
23 Harding Street Saint John, New Brunswick E2L 1T5

$559,900
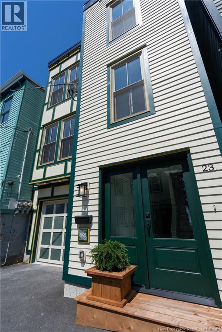
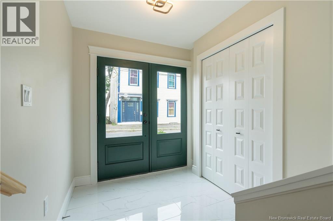
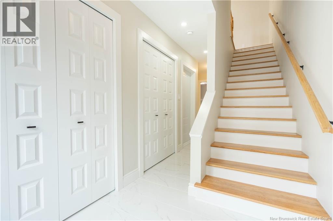
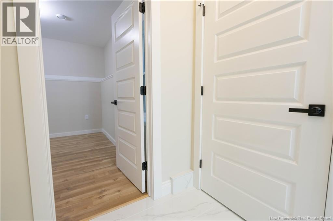
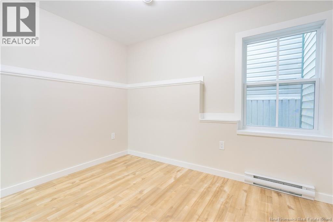
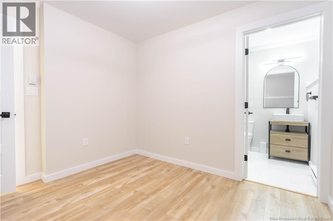
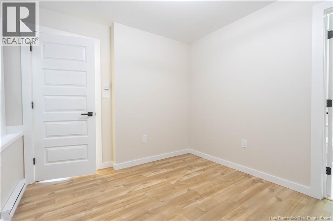
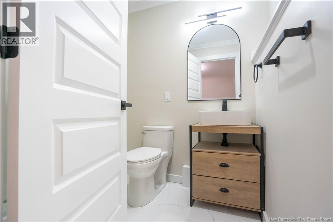
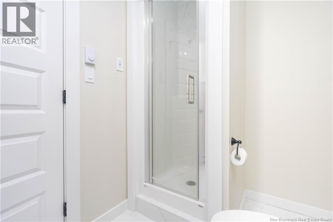
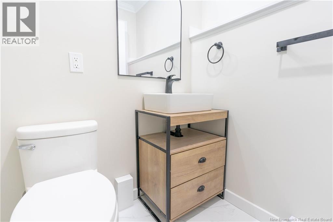
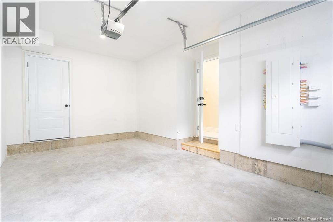
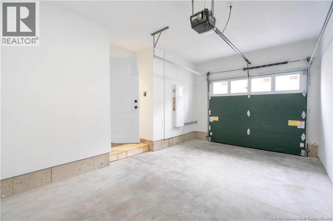
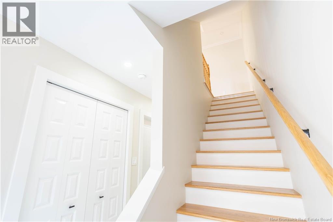
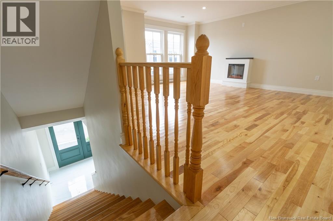
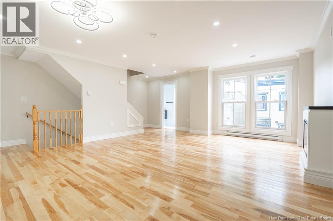
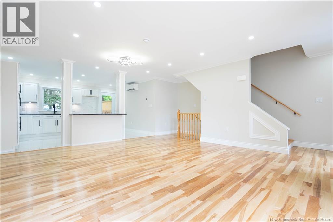
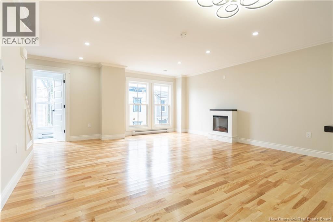
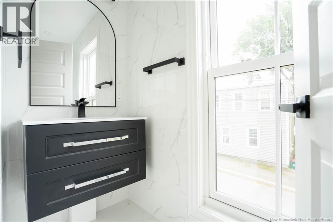
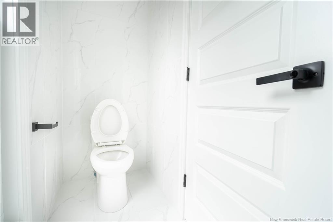
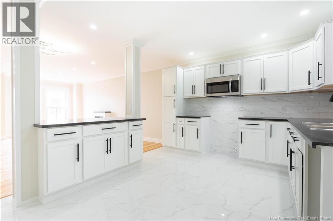
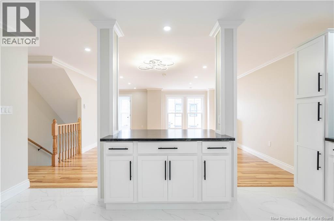
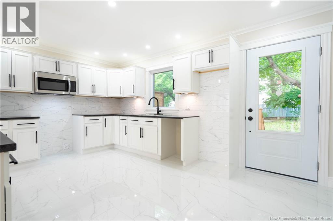
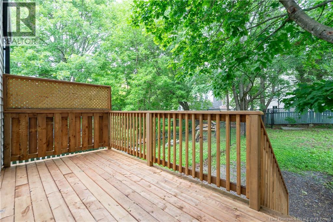
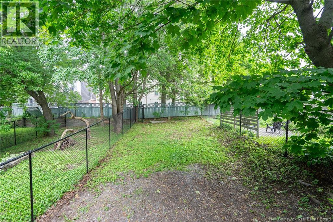
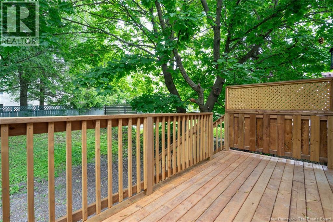
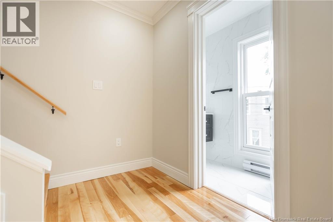
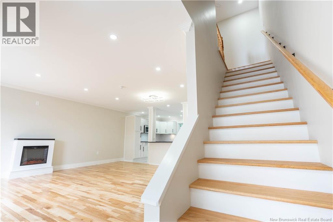
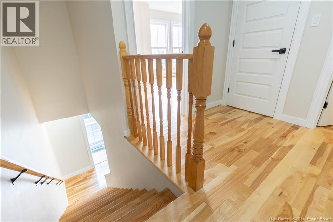
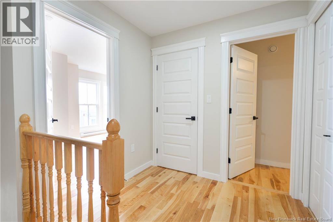
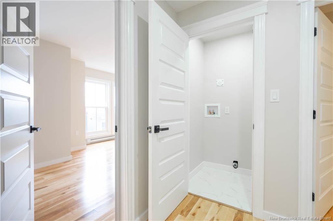
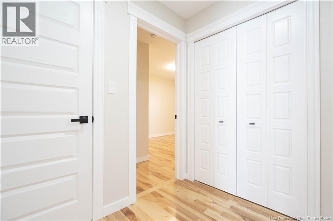
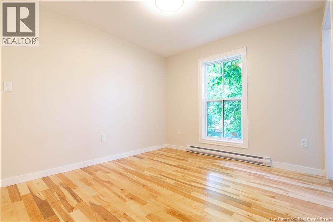
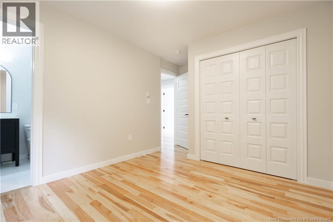
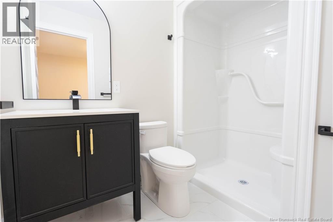
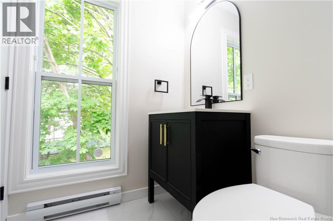
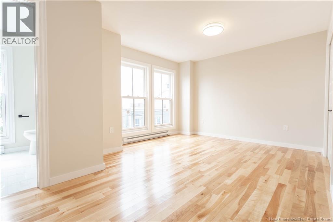
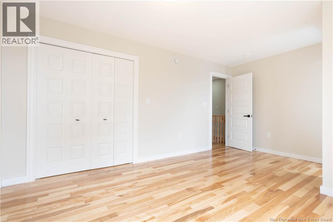
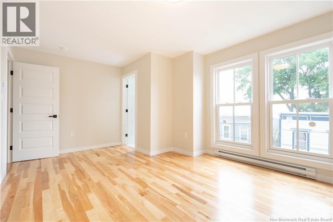
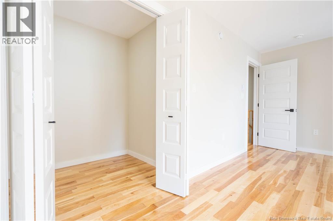
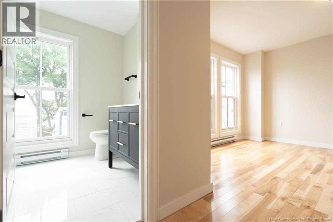
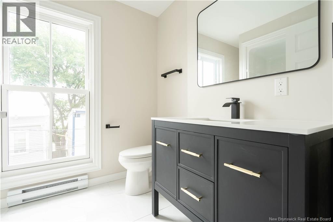
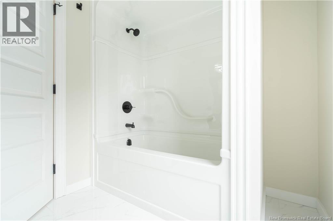
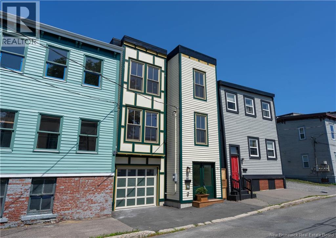
Discover exceptional modern living in the heart of Saint Johns sought-after South End with this brand-new, architect-designed home near Queens Square. Thoughtfully planned across three well-designed levels, this new build blends contemporary style, everyday comfort, and smart function in one of the citys most walkable historic neighbourhoods. The ground level offers ample closet space plus a flexible bedroom or home office with its own ensuite bath, creating an ideal setup for guests, extended family, or working from home. On the main floor, the bright open-concept living, dining, and kitchen area is designed for connection and easy entertaining, with natural light, clean architectural lines, and a walkout to the deck for indoor-outdoor living. A convenient two-piece powder room completes this level. Upstairs, two spacious ensuite bedrooms provide privacy and comfort, while the laundry room and large linen closet add practical everyday convenience. Quality finishes, efficient new construction, and a thoughtful family-friendly layout make the home feel fresh, refined, and move-in ready. Outside, the private garden offers a peaceful retreat for morning coffee, summer evenings, or quiet time at home, while the garage is a valuable feature in this central location. Just moments from Queens Square, parks, restaurants, shops, schools, and the waterfront, this address connects you to the best of South End living while keeping daily essentials close at hand. This is a rare opportunity to enjoy the charm of an established neighbourhood with the comfort and confidence of a brand-new home. View the photos, take the self-directed virtual tour, review the floor plans, and book your private viewing today to experience the space, design, and lifestyle this exceptional property has to offer. (id:63476)
Property Details
| MLS® Number | NB133171 |
| Property Type | Single Family |
| Amenities Near By | Recreation Nearby, Park |
| Equipment Type | Water Heater |
| Features | Level Lot, Golf Course/parkland, Balcony/deck/patio |
| Rental Equipment Type | Water Heater |
| View Type | Ocean View |
Building
| Bathroom Total | 4 |
| Bedrooms Above Ground | 3 |
| Bedrooms Total | 3 |
| Constructed Date | 2026 |
| Cooling Type | Heat Pump |
| Exterior Finish | Wood |
| Flooring Type | Ceramic, Hardwood, Wood |
| Foundation Type | Concrete, Concrete Perimeter, Slab |
| Half Bath Total | 1 |
| Heating Fuel | Electric |
| Heating Type | Baseboard Heaters, Heat Pump |
| Stories Total | 3 |
| Size Interior | 1,678 Sqft |
| Total Finished Area | 1678 Sqft |
| Type | Row / Townhouse |
| Utility Water | Municipal Water |
Parking
| Integrated Garage | |
| Garage | |
| Heated Garage | |
| Inside Entry |
Land
| Access Type | Year-round Access, Public Road |
| Acreage | No |
| Land Amenities | Recreation Nearby, Park |
| Landscape Features | Partially Landscaped |
| Sewer | Municipal Sewage System |
| Size Irregular | 2228 |
| Size Total | 2228 Sqft |
| Size Total Text | 2228 Sqft |
Rooms
| Level | Type | Length | Width | Dimensions |
|---|---|---|---|---|
| Second Level | 4pc Ensuite Bath | 6'3'' x 8'3'' | ||
| Second Level | Bedroom | 10' x 11'4'' | ||
| Second Level | 4pc Ensuite Bath | 4'3'' x 9'4'' | ||
| Second Level | Primary Bedroom | 10' x 18' | ||
| Basement | Foyer | 7'7'' x 7'10'' | ||
| Basement | 3pc Ensuite Bath | 6' x 5' | ||
| Basement | Bedroom | 11' x 11' | ||
| Main Level | 2pc Bathroom | 3'7'' x 9' | ||
| Main Level | Living Room/dining Room | 18'4'' x 21'6'' | ||
| Main Level | Kitchen | 11'4'' x 17' |
Contact Us
Contact us for more information

The trademarks REALTOR®, REALTORS®, and the REALTOR® logo are controlled by The Canadian Real Estate Association (CREA) and identify real estate professionals who are members of CREA. The trademarks MLS®, Multiple Listing Service® and the associated logos are owned by The Canadian Real Estate Association (CREA) and identify the quality of services provided by real estate professionals who are members of CREA. The trademark DDF® is owned by The Canadian Real Estate Association (CREA) and identifies CREA's Data Distribution Facility (DDF®)
August 13 2026 09:42:14
New Brunswick Real Estate Board
Sutton Group Aurora Realty Ltd.