
432 Alexander Road Nakusp, British Columbia V0G 1R1

$639,000
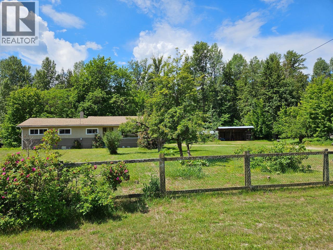
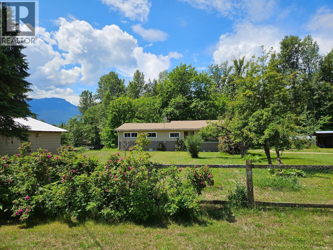
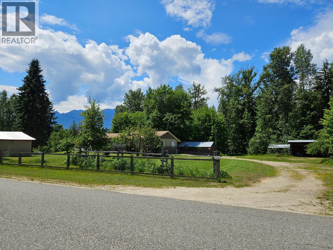
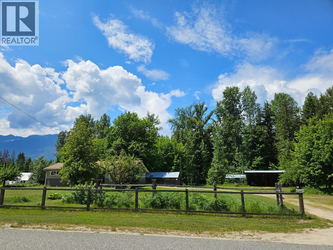
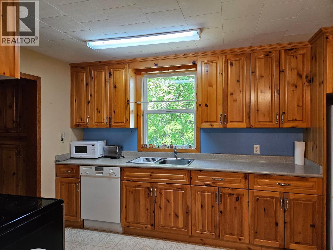
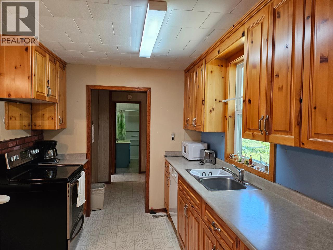
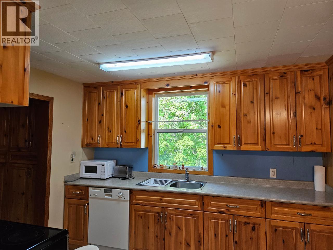
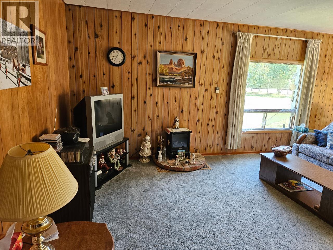
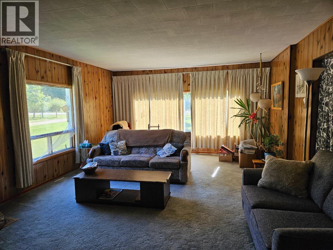
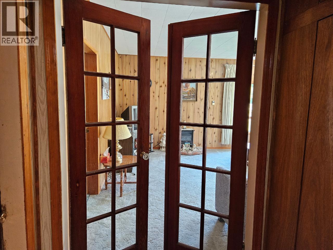
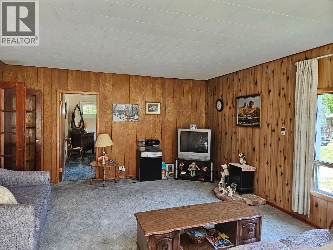
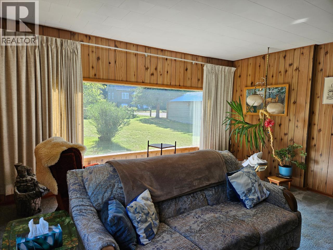
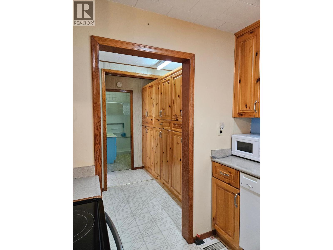
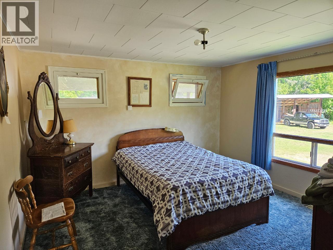
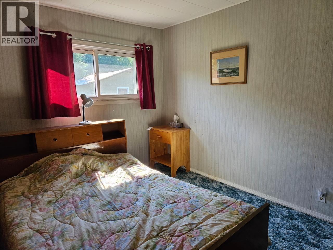
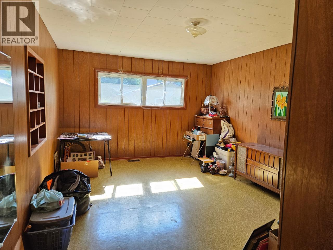
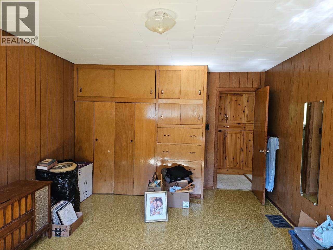
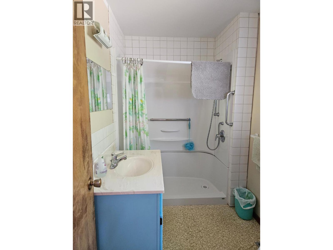
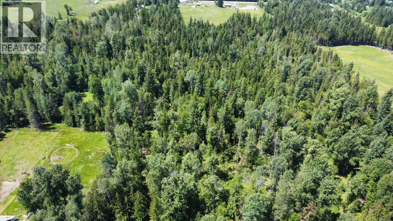
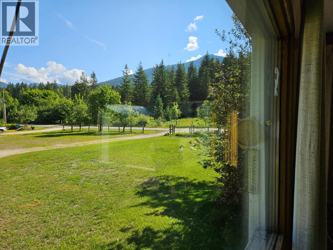
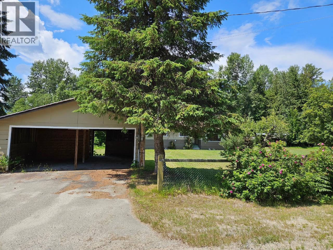
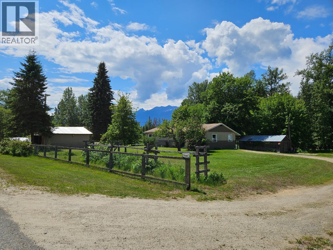
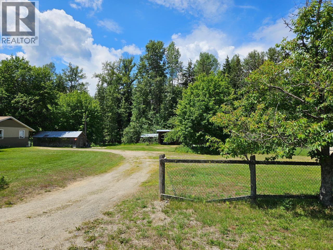
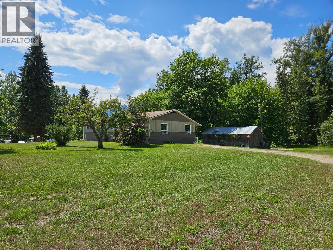
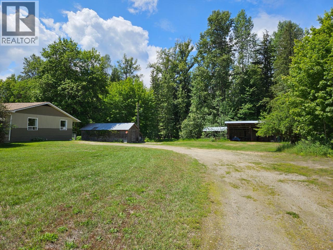
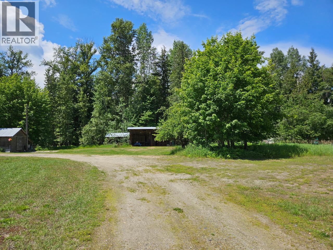
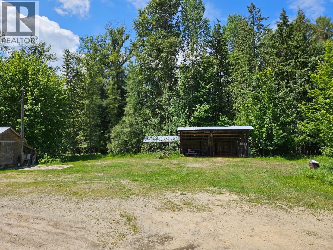
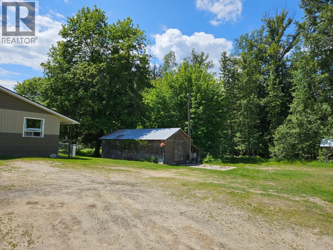
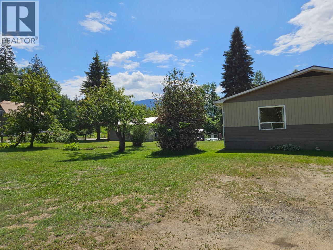
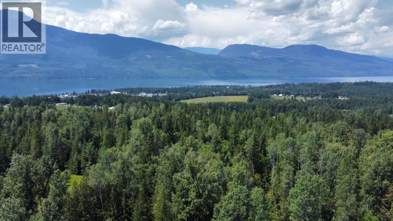
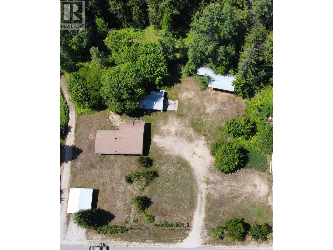
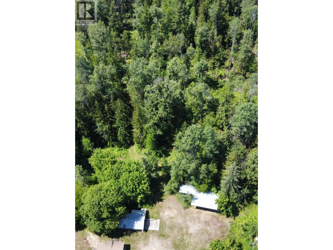
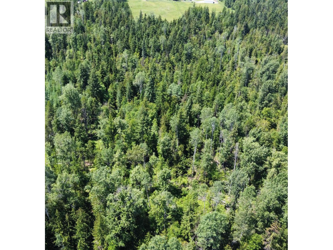
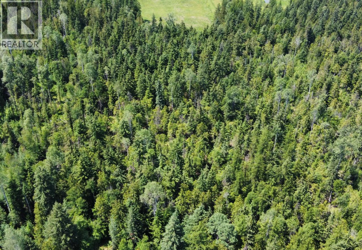
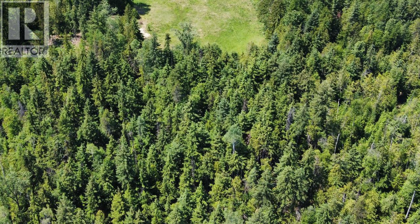
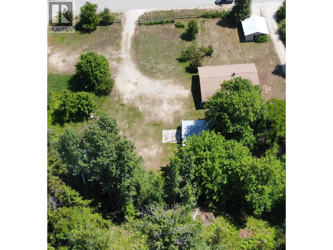
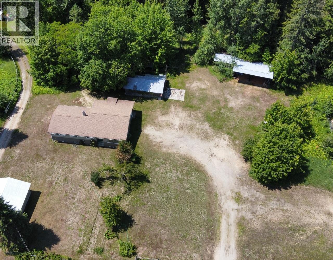
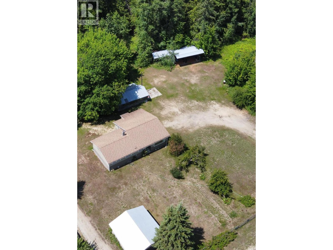
Never before been offered for Sale, In the heart of Nakusp, 9.75 acres, level, forested back 40. the front cleared area houses a 3 bedroom 1 bath Family home, detached double garage out front, single Garage/workshop out back, 2 other older buildings of which one was a chicken coop and other a perfect workshop, Newer 2-3 bay garage all serviced by underground power. The front and side yards were once Fertile Gardens. Mature Fruit Bearing Trees, Grapes. The rancher Home boasts a large Living room with beautiful natural light from picture windows. Bright kitchen with newer cabinets and matching floor-to-ceiling pantry. The roof was redone in June 2007, the Hot water tank in April 2008, New Oil Furnace and tank Sept. 2006 (id:63476)
Property Details
| MLS® Number | 10358342 |
| Property Type | Single Family |
| Neigbourhood | Nakusp |
| Parking Space Total | 5 |
| Storage Type | Feed Storage |
Building
| Bathroom Total | 1 |
| Bedrooms Total | 3 |
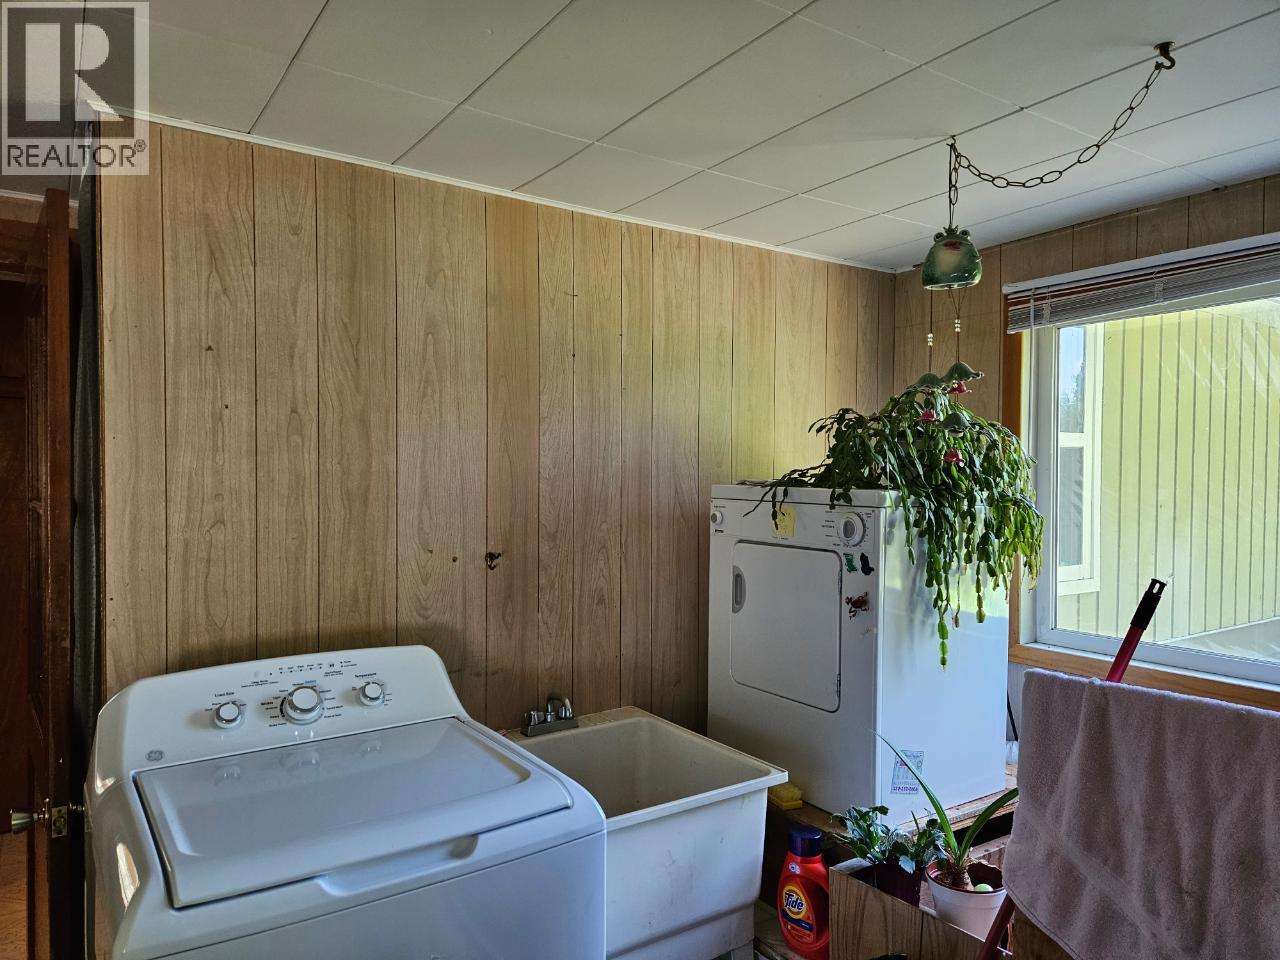
| Appliances | Refrigerator, Dishwasher, Dryer, Range - Electric, Washer |
| Architectural Style | Ranch |
| Basement Type | Cellar |
| Constructed Date | 1938 |
| Construction Style Attachment | Detached |
| Exterior Finish | Wood |
| Flooring Type | Mixed Flooring |
| Heating Type | Forced Air |
| Roof Material | Asphalt Shingle |
| Roof Style | Unknown |
| Stories Total | 1 |
| Size Interior | 1,240 Sqft |
| Type | House |
| Utility Water | Municipal Water |
Parking
| Attached Garage | 2 |
Land
| Acreage | Yes |
| Sewer | Septic Tank |
| Size Irregular | 9.79 |
| Size Total | 9.79 Ac|5 - 10 Acres |
| Size Total Text | 9.79 Ac|5 - 10 Acres |
Rooms
| Level | Type | Length | Width | Dimensions |
|---|---|---|---|---|
| Basement | Utility Room | 24'0'' x 30'0'' | ||
| Main Level | Foyer | 4'6'' x 5'0'' | ||
| Main Level | 4pc Bathroom | Measurements not available | ||
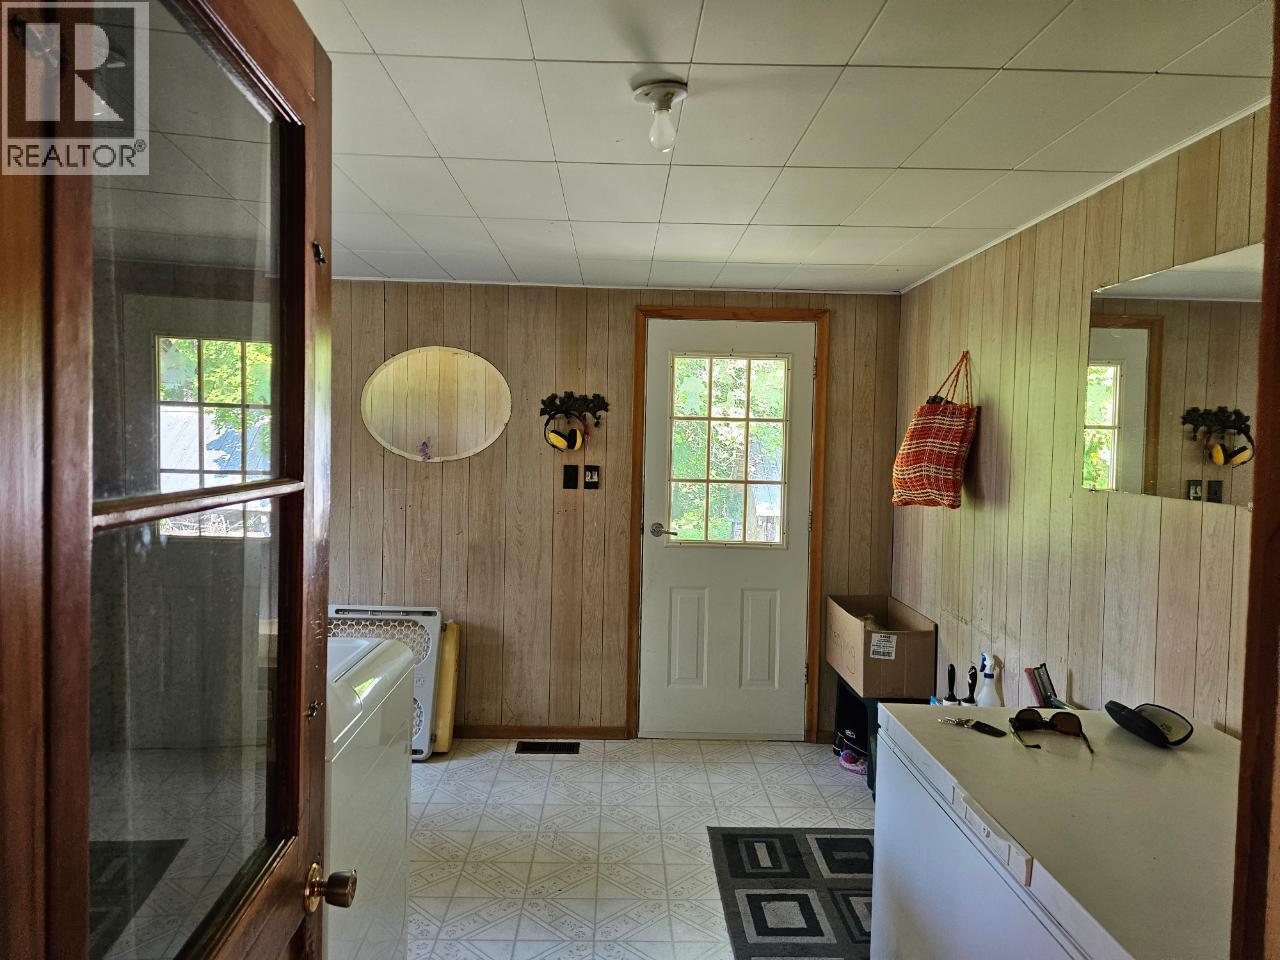
| Main Level | Laundry Room | 14'0'' x 12'6'' | ||
| Main Level | Bedroom | 11'8'' x 11'9'' | ||
| Main Level | Bedroom | 8'4'' x 10'0'' | ||
| Main Level | Primary Bedroom | 8'7'' x 14'0'' | ||
| Main Level | Living Room | 21'0'' x 14'8'' | ||
| Main Level | Kitchen | 18'6'' x 14'0'' |
Contact Us
Contact us for more information

The trademarks REALTOR®, REALTORS®, and the REALTOR® logo are controlled by The Canadian Real Estate Association (CREA) and identify real estate professionals who are members of CREA. The trademarks MLS®, Multiple Listing Service® and the associated logos are owned by The Canadian Real Estate Association (CREA) and identify the quality of services provided by real estate professionals who are members of CREA. The trademark DDF® is owned by The Canadian Real Estate Association (CREA) and identifies CREA's Data Distribution Facility (DDF®)
August 27 2026 04:32:58
Association of Interior REALTORS®
Royal LePage Rosling Realty