
996 Redditt Road Kenora, Ontario P9N 0E3

$879,000
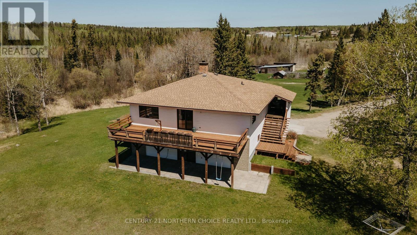
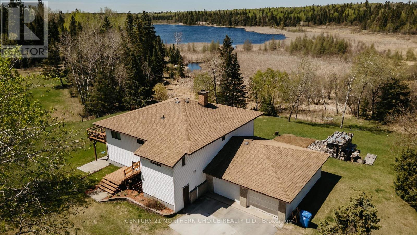
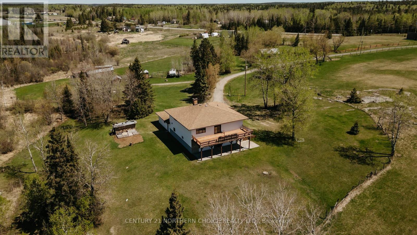
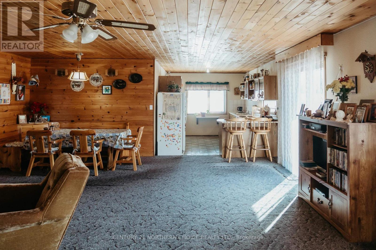
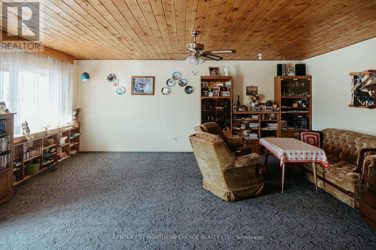
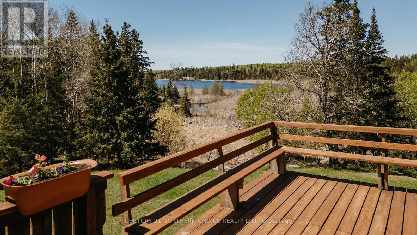
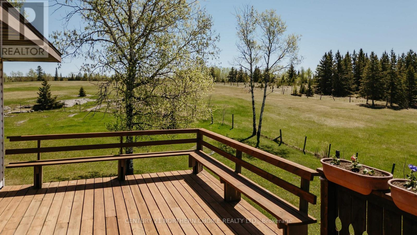
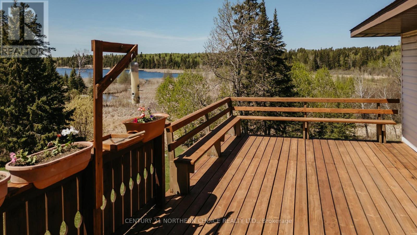
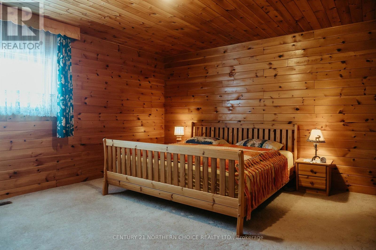
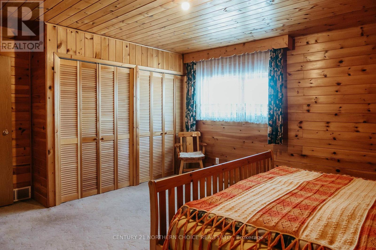
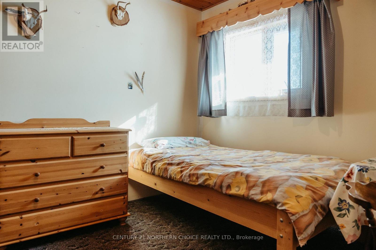
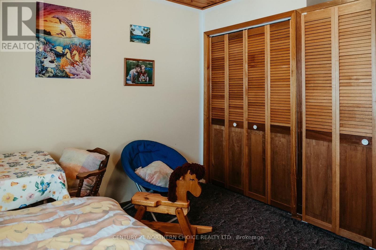
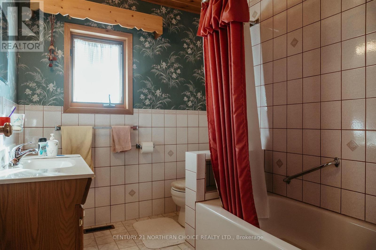
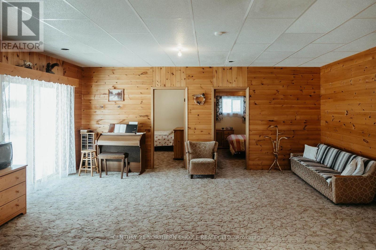
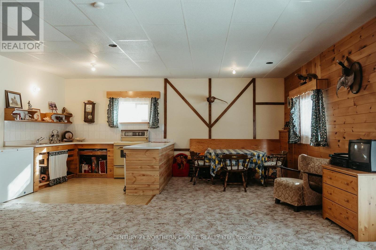
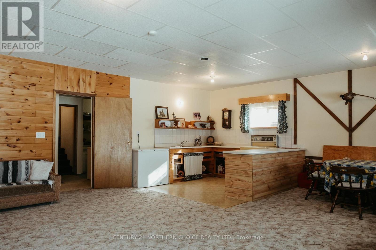
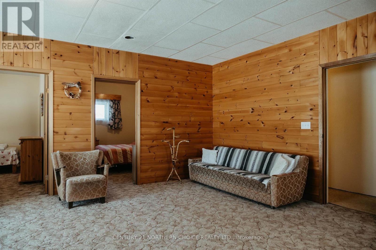
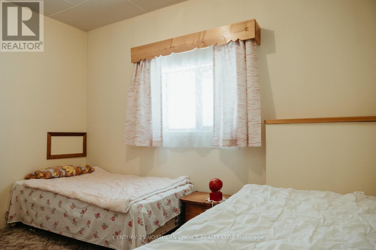
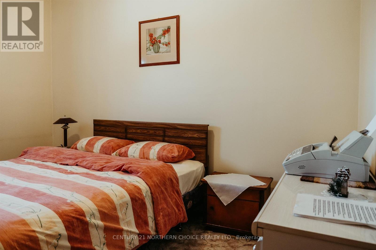
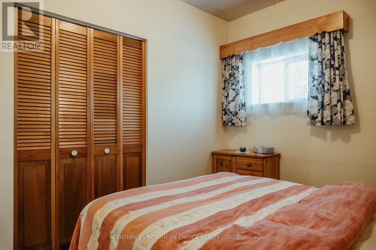
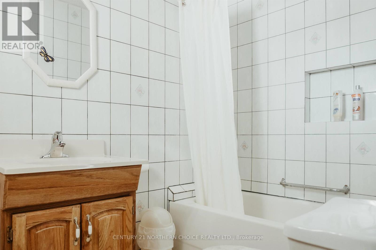
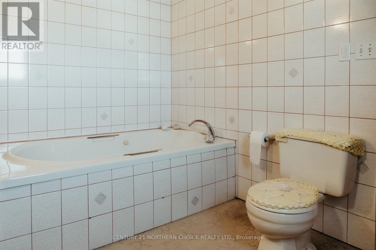
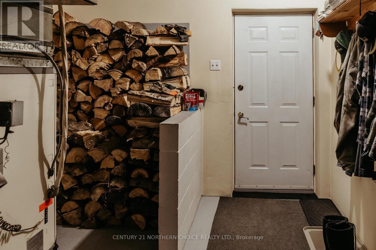
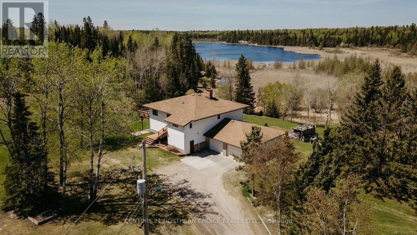
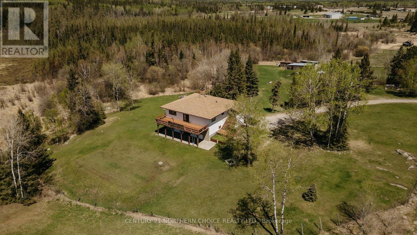
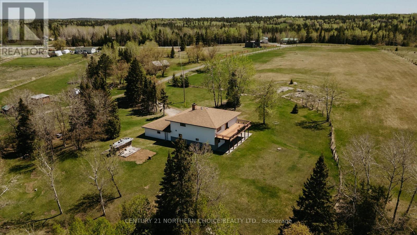
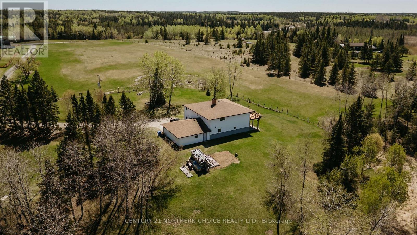
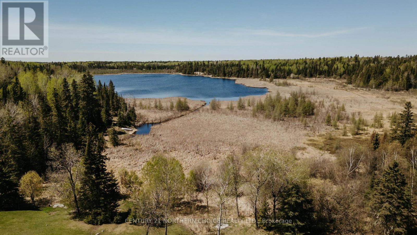
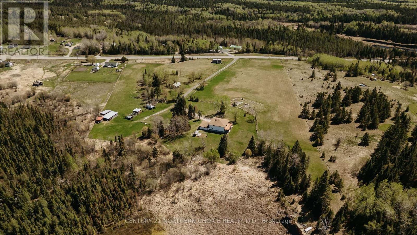
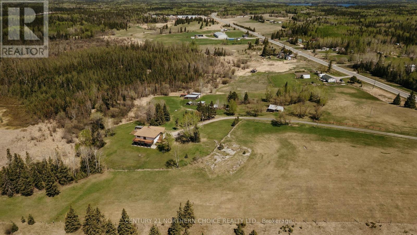
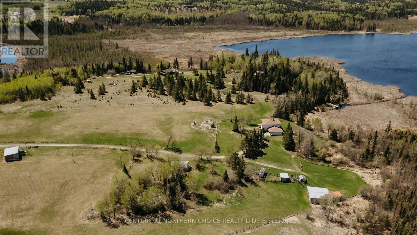
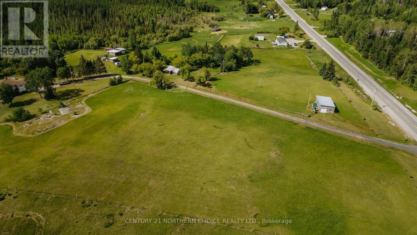
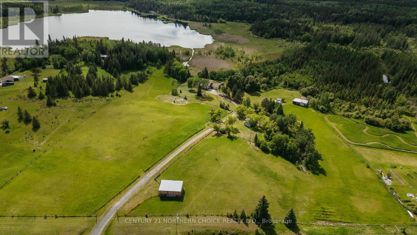
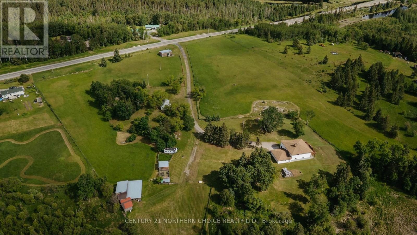
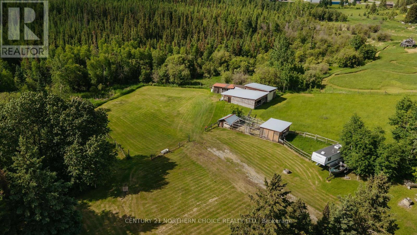
Fulfill your dream of serene, quiet country living on 24 acres of gorgeous pasture, lush forest, and waterfrontage on Rice Lake; perfect for a morning paddleboard or evening kayak! This 5-bedroom, 3-bathroom custom-built home features 1,482 sq ft of spacious main floor, equaling to a total 2,964 sq ft above-ground living space plus a generous 26'X30' attached 2 stall garage. The main floor consists of an open-concept kitchen, dining, and living room, offering beautiful southern exposure to catch an abundance of natural light and access to a large deck for enjoying the warm summer sun. Off the main floor living space are a guest bedroom, and the main bedroom that includes a spacious ensuite bathroom equipped with a jacuzzi tub. The lower level features similar south-facing sun and high ceilings and a similar open concept kitchen, dining, and living area, which doubles as a large rec-room or entertaining space with direct access to an outside patio space perfect for the summer BBQ or gathering. Three generously sized bedrooms on the lower level allow ample privacy for family or guests as well as potential to be set up as a multi-generational guest suite with minimal work. The exterior and grounds of the property feature multiple outbuildings, which include a barn for livestock and storing hay, a second detached garage, and the original homestead, which is equipped with its own self-contained hydro, well, and septic field. With some updating, the homestead could easily be converted into an entertaining space or its own detached secondary dwelling. Don't miss this opportunity to own a one-of-a-kind acreage while being only a 10-minute drive to downtown Kenora! Hydro costs: $135/avg monthly Electrical Service: 200A - 2025 Taxes: $5,573.26 Heating: Wood/Electric forced air (id:63476)
Property Details
| MLS® Number | X13244412 |
| Property Type | Single Family |
| Community Name | Redditt Road West |
| Communication Type | High Speed Internet |
| Easement | Other |
| Features | Irregular Lot Size |
| Structure | Deck |
| Water Front Name | Rice Lake |
| Water Front Type | Waterfront |
Building
| Bathroom Total | 3 |
| Bedrooms Above Ground | 5 |
| Bedrooms Total | 5 |
| Appliances | Furniture |
| Basement Development | Partially Finished |
| Basement Type | Full (partially Finished) |
| Construction Style Attachment | Detached |
| Exterior Finish | Vinyl Siding |
| Foundation Type | Poured Concrete |
| Heating Fuel | Wood, Electric |
| Heating Type | Forced Air |
| Stories Total | 2 |
| Type | House |
Parking
| Other | |
| Garage |
Land
| Access Type | Public Road |
| Acreage | Yes |
| Fence Type | Fenced Yard |
| Sewer | Septic System |
| Size Frontage | 672 Ft |
| Size Irregular | 672 Ft |
| Size Total Text | 672 Ft|10 - 24.99 Acres |
| Zoning Description | Rural Zone |
Rooms
| Level | Type | Length | Width | Dimensions |
|---|---|---|---|---|
| Second Level | Bathroom | Measurements not available | ||
| Second Level | Primary Bedroom | 4.34 m | 3.91 m | 4.34 m x 3.91 m |
| Second Level | Other | 3.14 m | 2.76 m | 3.14 m x 2.76 m |
| Second Level | Kitchen | 3.02 m | 3.73 m | 3.02 m x 3.73 m |
| Second Level | Living Room | 7.46 m | 6.09 m | 7.46 m x 6.09 m |
| Second Level | Bedroom 2 | 2.99 m | 2.99 m | 2.99 m x 2.99 m |
| Main Level | Bedroom 3 | 4.92 m | 3.81 m | 4.92 m x 3.81 m |
| Main Level | Bedroom 5 | 2.64 m | 3.63 m | 2.64 m x 3.63 m |
| Main Level | Other | 6.07 m | 7.36 m | 6.07 m x 7.36 m |
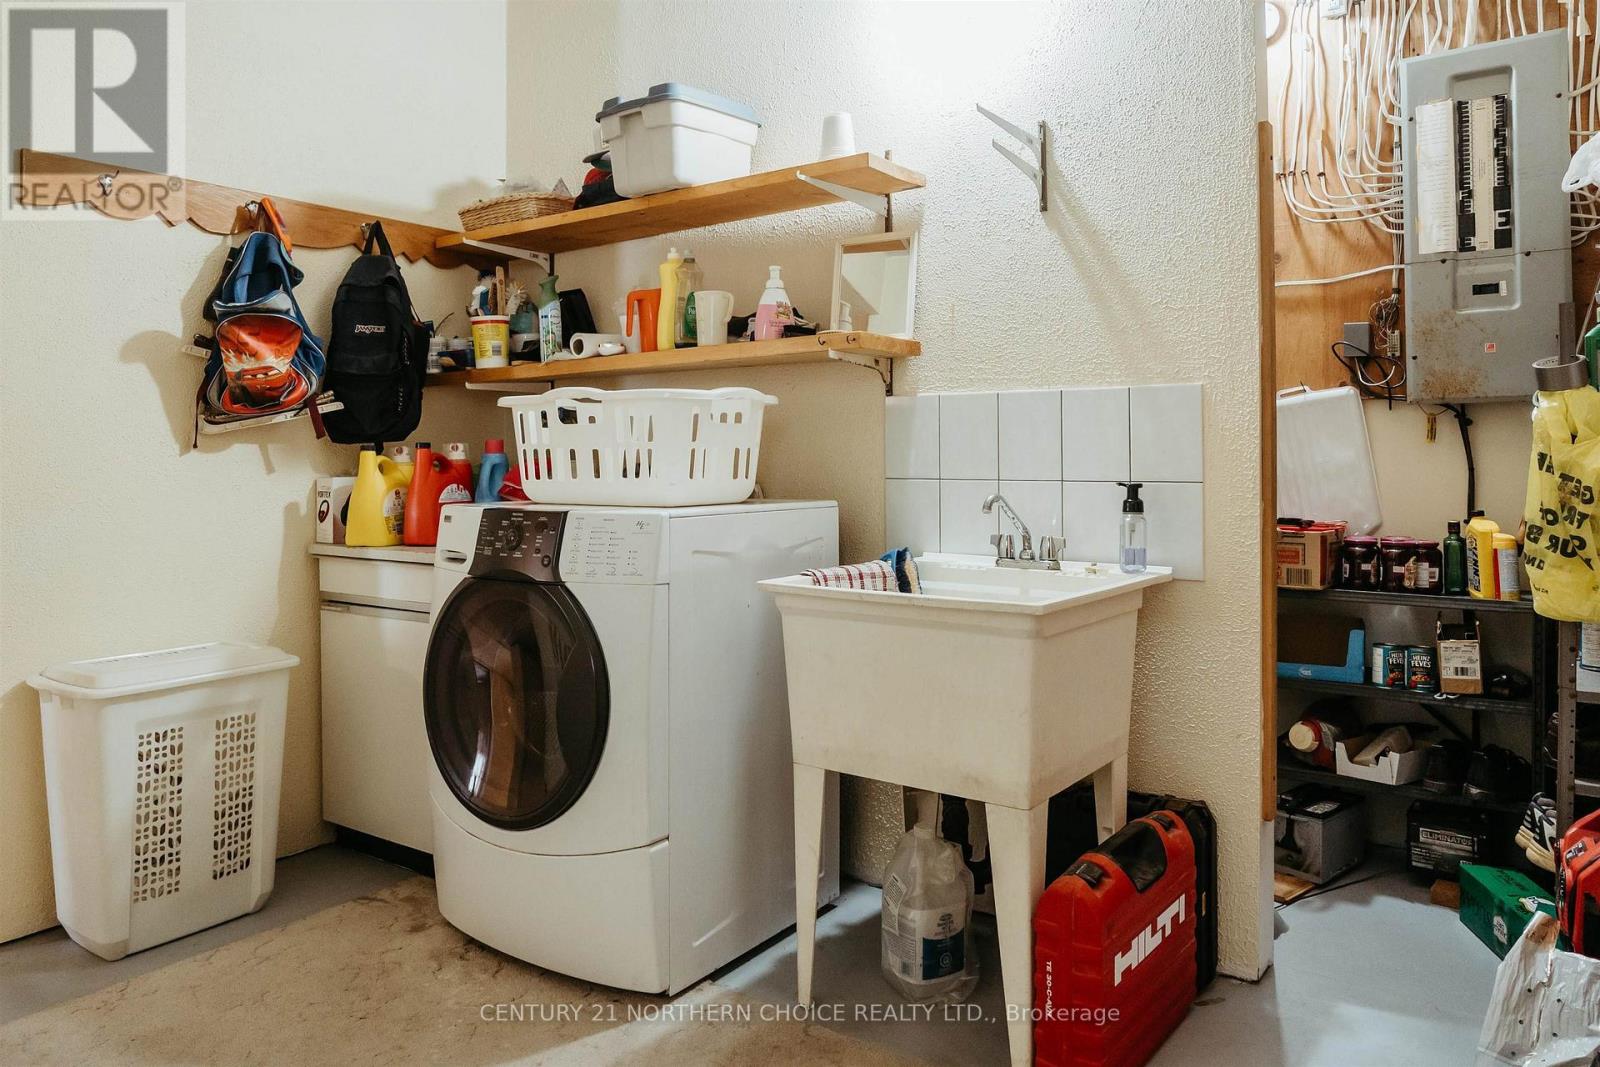
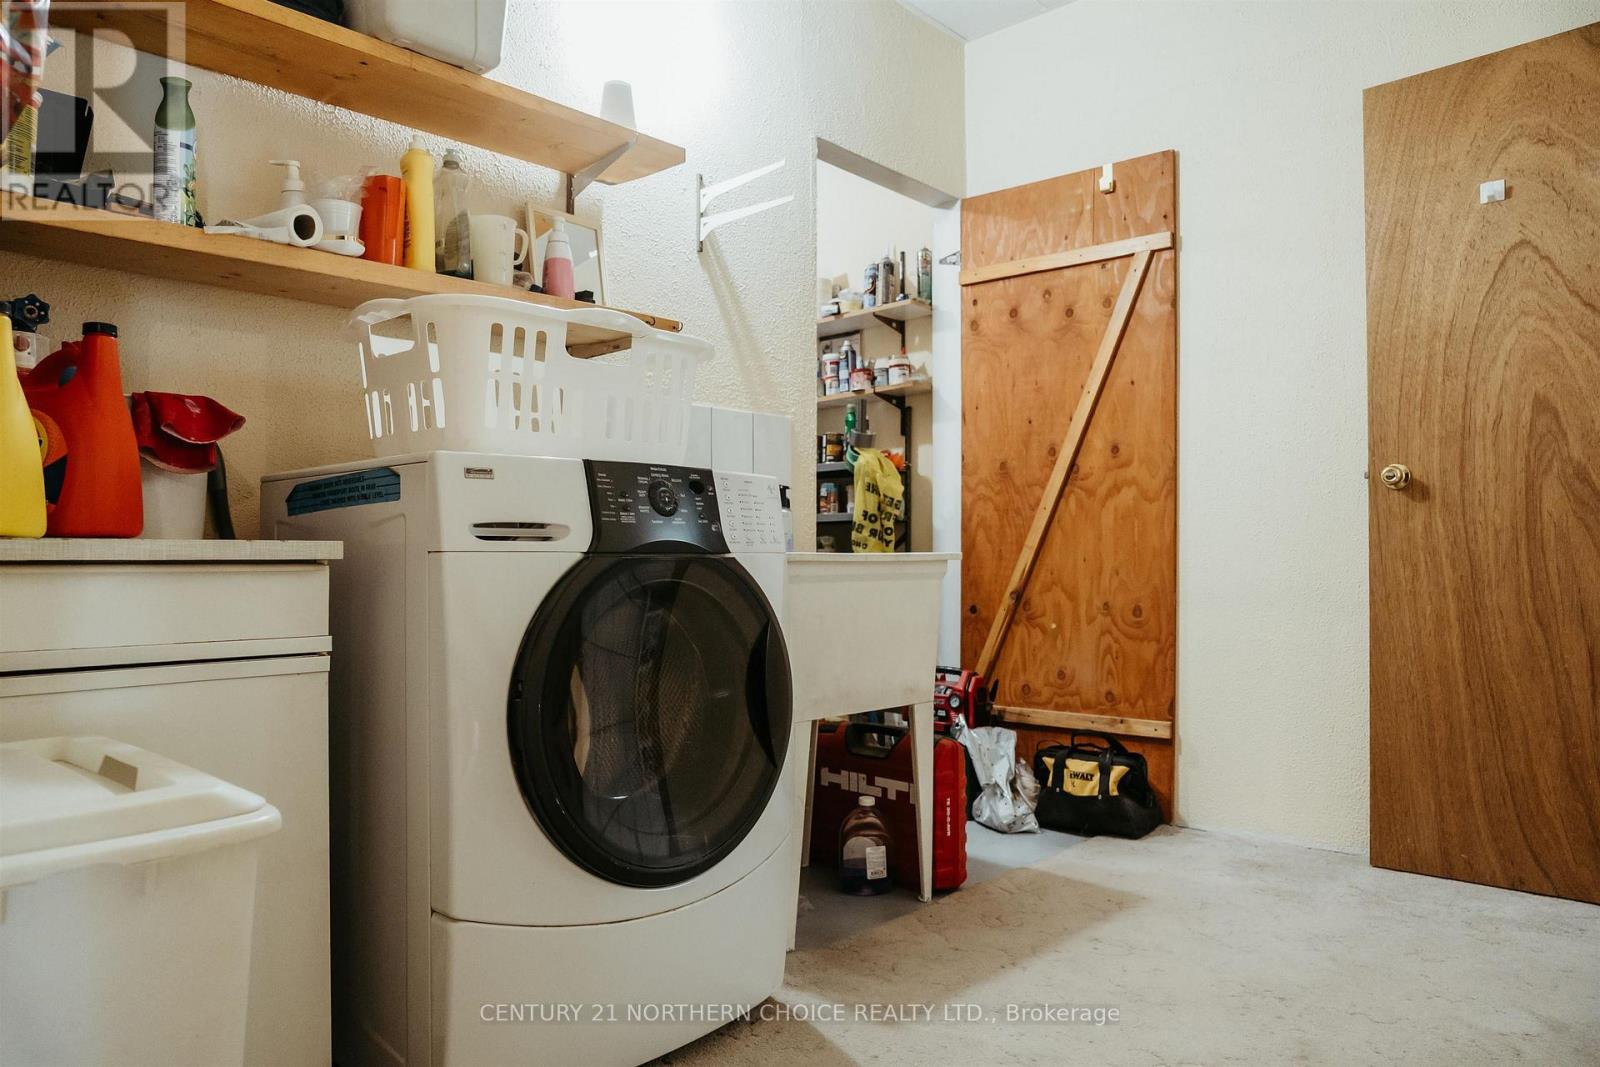
| Main Level | Laundry Room | 2.13 m | 3.12 m | 2.13 m x 3.12 m |
| Main Level | Bathroom | 2.48 m | 1.52 m | 2.48 m x 1.52 m |
| Main Level | Other | 3.12 m | 3.86 m | 3.12 m x 3.86 m |
| Main Level | Bedroom 4 | Measurements not available |
Utilities
| Cable | Available |
| Electricity Connected | Connected |
| Telephone | Nearby |
Contact Us
Contact us for more information

The trademarks REALTOR®, REALTORS®, and the REALTOR® logo are controlled by The Canadian Real Estate Association (CREA) and identify real estate professionals who are members of CREA. The trademarks MLS®, Multiple Listing Service® and the associated logos are owned by The Canadian Real Estate Association (CREA) and identify the quality of services provided by real estate professionals who are members of CREA. The trademark DDF® is owned by The Canadian Real Estate Association (CREA) and identifies CREA's Data Distribution Facility (DDF®)
September 01 2026 01:54:21
Thunder Bay Real Estate Board
Century 21 Northern Choice Realty Ltd.