
8704 Kuroda Place Summerland, British Columbia V0H 1Z7

$874,900
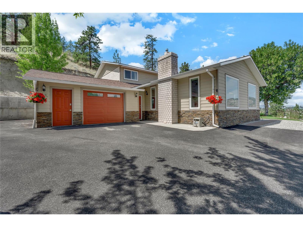
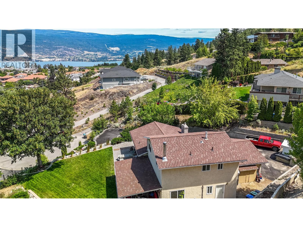
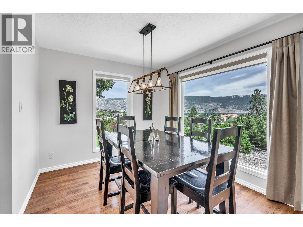
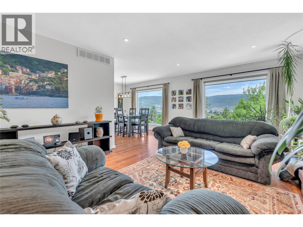
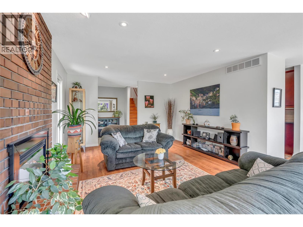
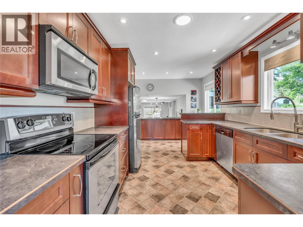
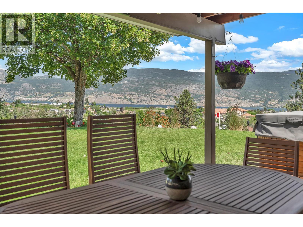
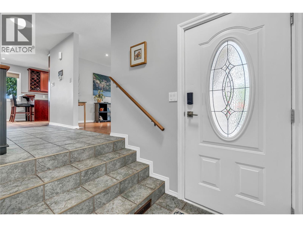
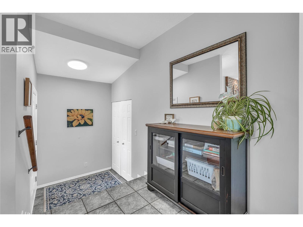
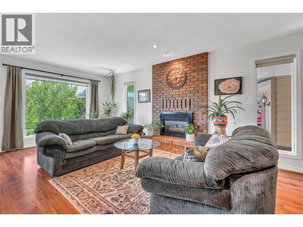
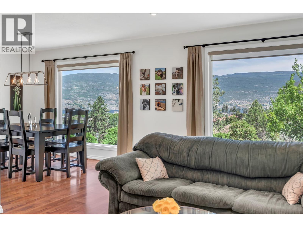
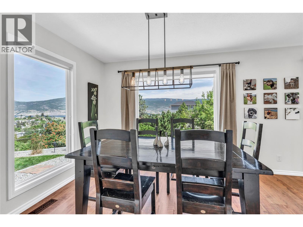
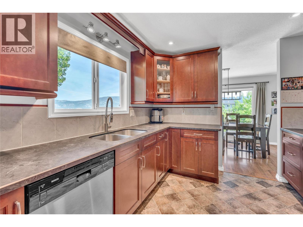
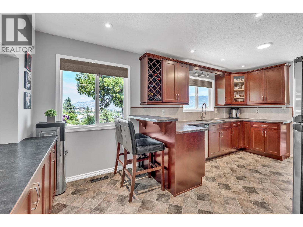
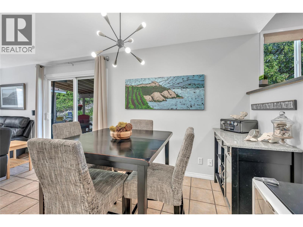
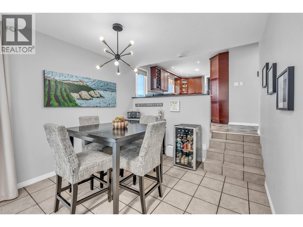
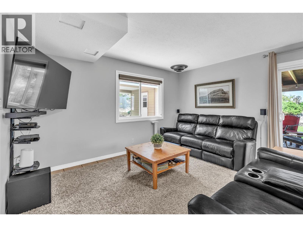
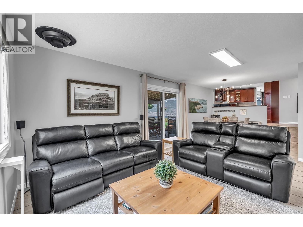
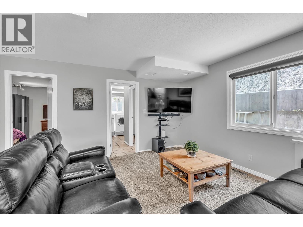
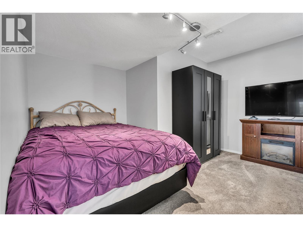
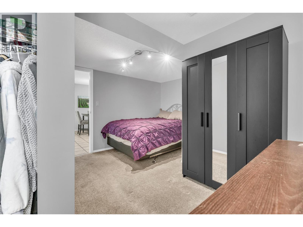
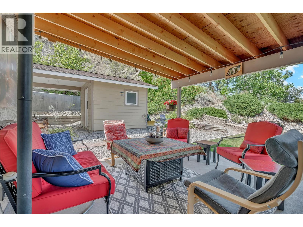
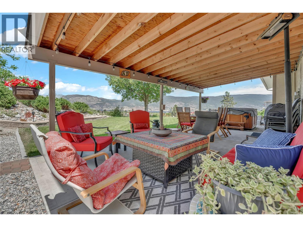
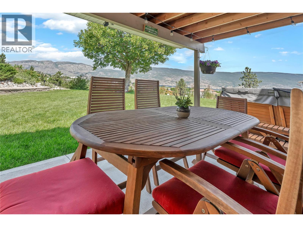
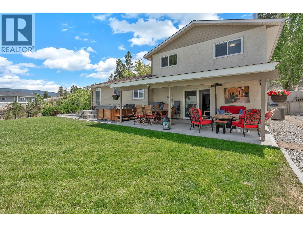
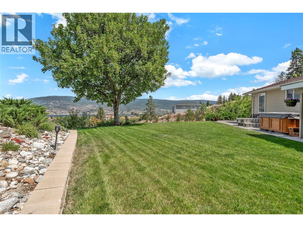
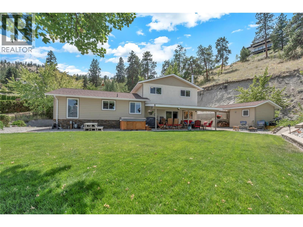
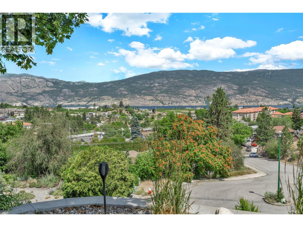
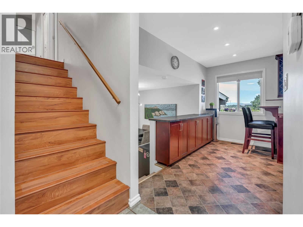
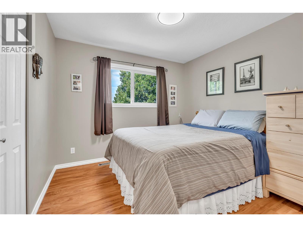
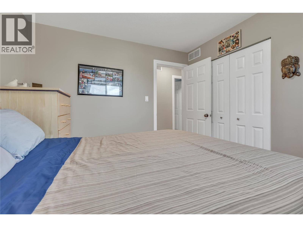
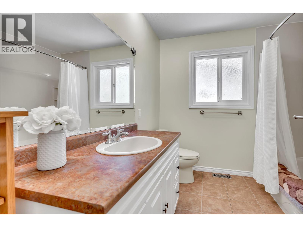
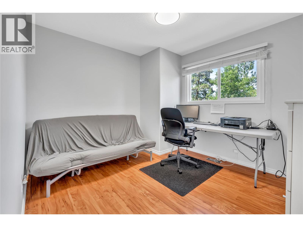
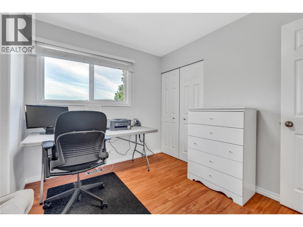
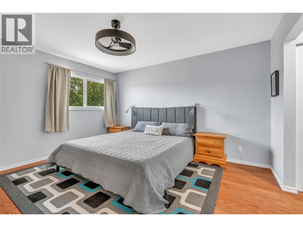
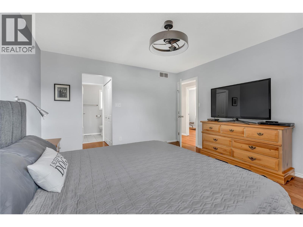
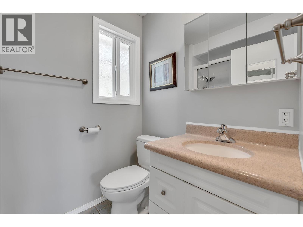
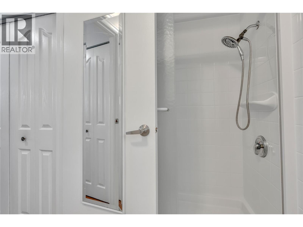
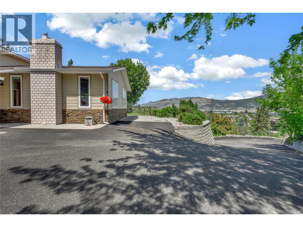
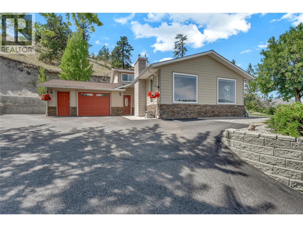
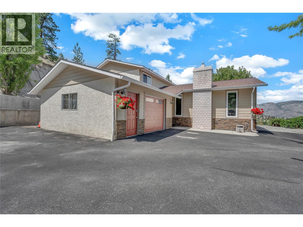
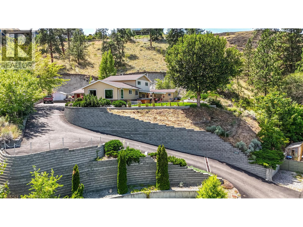
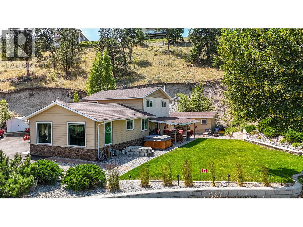
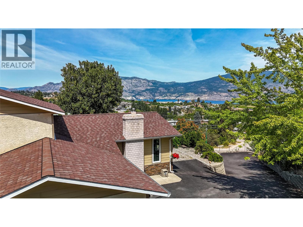
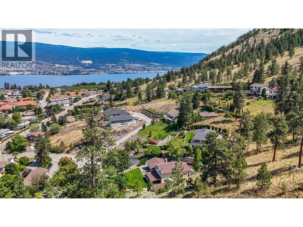
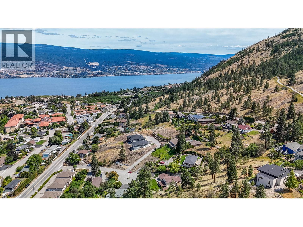
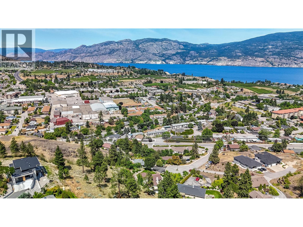
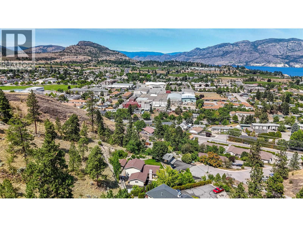
LAKEVIEWS! This private and peaceful, move-in-ready retreat is at the end of a quiet cul-de-sac, elevated above neighboring homes to capture unobstructed views of Okanagan Lake. Enjoy year-round outdoor living with a fully irrigated, low-maintenance yard, covered patio with gas BBQ hookup, and hot tub — all perfectly positioned to take in the panoramic views. Inside, the flexible layout offers space for families of all sizes, with lake views from the main living areas, a cozy sunken TV room, four bedrooms including a primary suite with 3-piece ensuite, and convenient main-floor laundry. A spacious garage, ample parking, and a powered backyard flex space provide excellent storage and workspace options. Peaceful and surrounded by stunning scenery — this is lakeview living at its best! (id:63476)
Property Details
| MLS® Number | 10377654 |
| Property Type | Single Family |
| Neigbourhood | Main Town |
| Parking Space Total | 8 |
| View Type | City View, Lake View, Mountain View, Valley View, View Of Water, View (panoramic) |
Building
| Bathroom Total | 3 |
| Bedrooms Total | 4 |
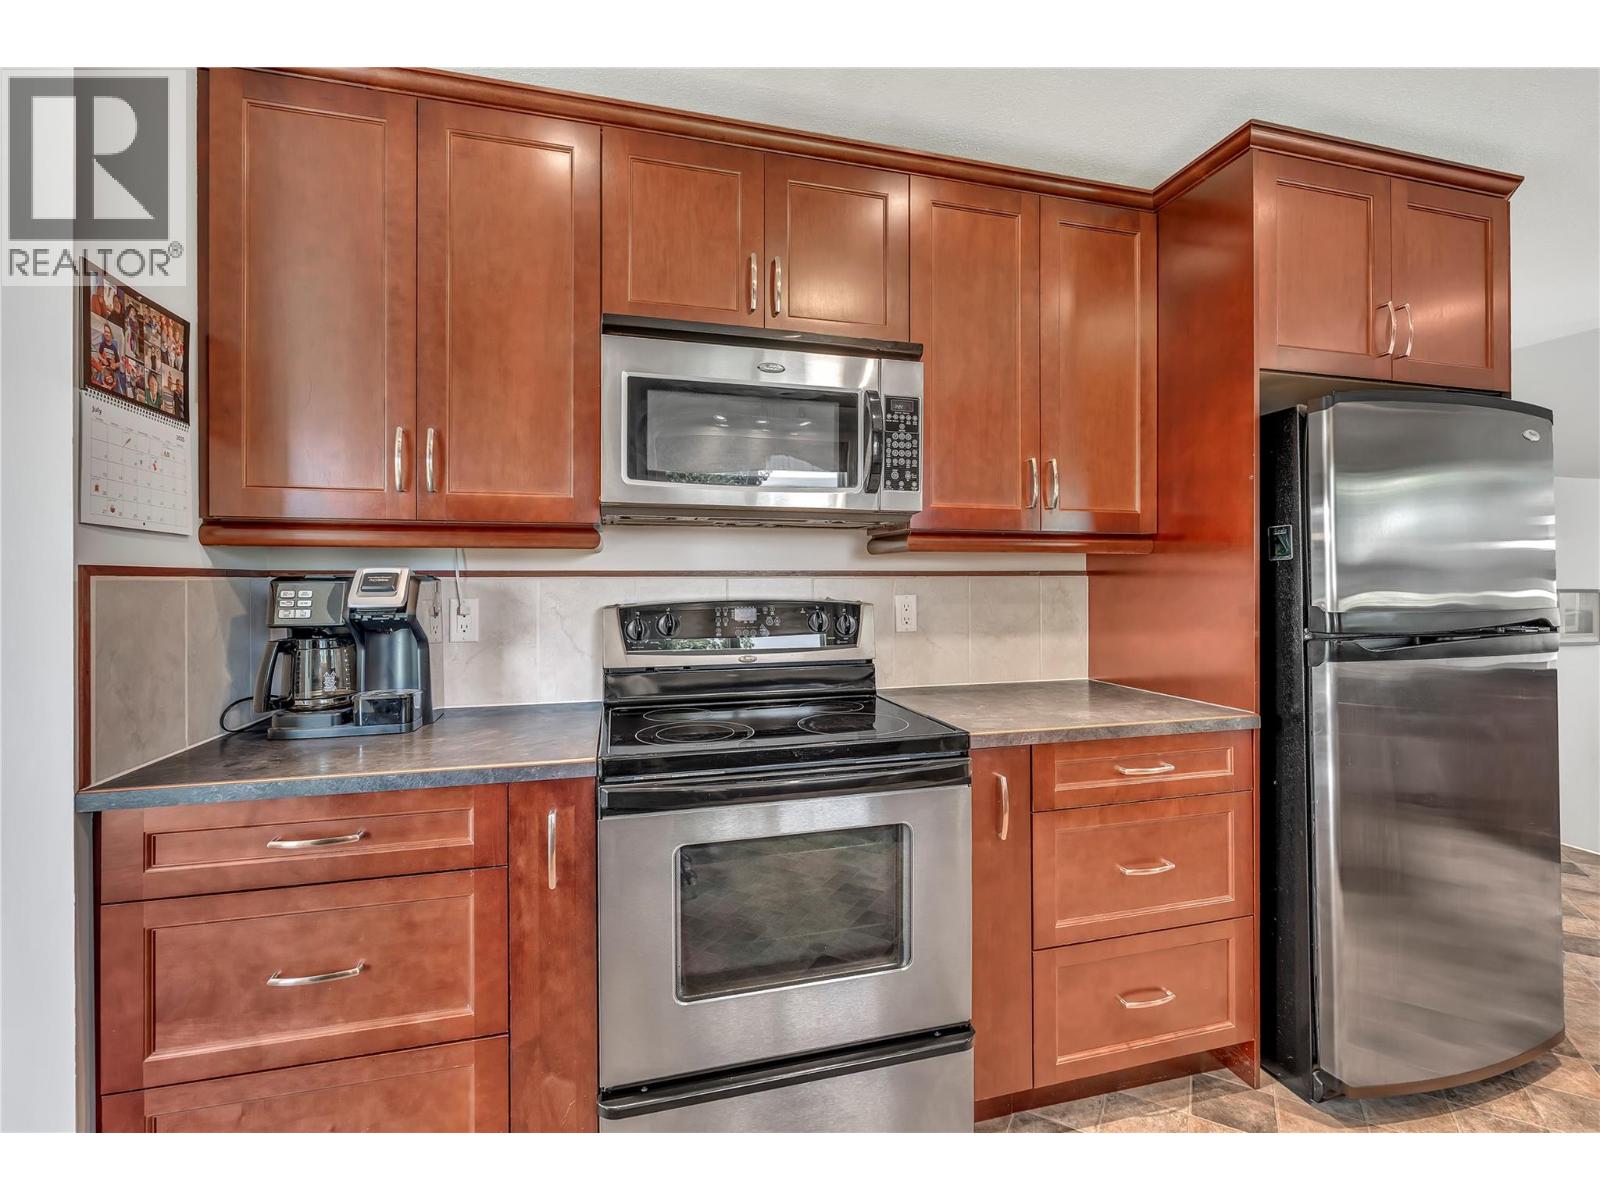
| Appliances | Refrigerator, Dishwasher, Oven - Electric, Microwave, Washer & Dryer |
| Architectural Style | Multi-level |
| Constructed Date | 1980 |
| Construction Style Attachment | Detached |
| Construction Style Split Level | Other |
| Cooling Type | Central Air Conditioning |
| Fireplace Fuel | Gas |
| Fireplace Present | Yes |
| Fireplace Total | 1 |
| Fireplace Type | Unknown |
| Half Bath Total | 1 |
| Heating Type | Forced Air, Heat Pump, See Remarks |
| Roof Material | Vinyl Shingles |
| Roof Style | Unknown |
| Stories Total | 2 |
| Size Interior | 2,047 Sqft |
| Type | House |
| Utility Water | Municipal Water |
Parking
| Additional Parking | |
| Attached Garage | 1 |
| Heated Garage | |
| Oversize |
Land
| Acreage | Yes |
| Sewer | Municipal Sewage System |
| Size Irregular | 1.45 |
| Size Total | 1.45 Ac|1 - 5 Acres |
| Size Total Text | 1.45 Ac|1 - 5 Acres |
Rooms
| Level | Type | Length | Width | Dimensions |
|---|---|---|---|---|
| Second Level | Bedroom | 9'11'' x 10'11'' | ||
| Second Level | Bedroom | 10'1'' x 9'11'' | ||
| Second Level | Full Bathroom | Measurements not available | ||
| Second Level | Full Ensuite Bathroom | Measurements not available | ||
| Second Level | Primary Bedroom | 13'9'' x 12'7'' | ||
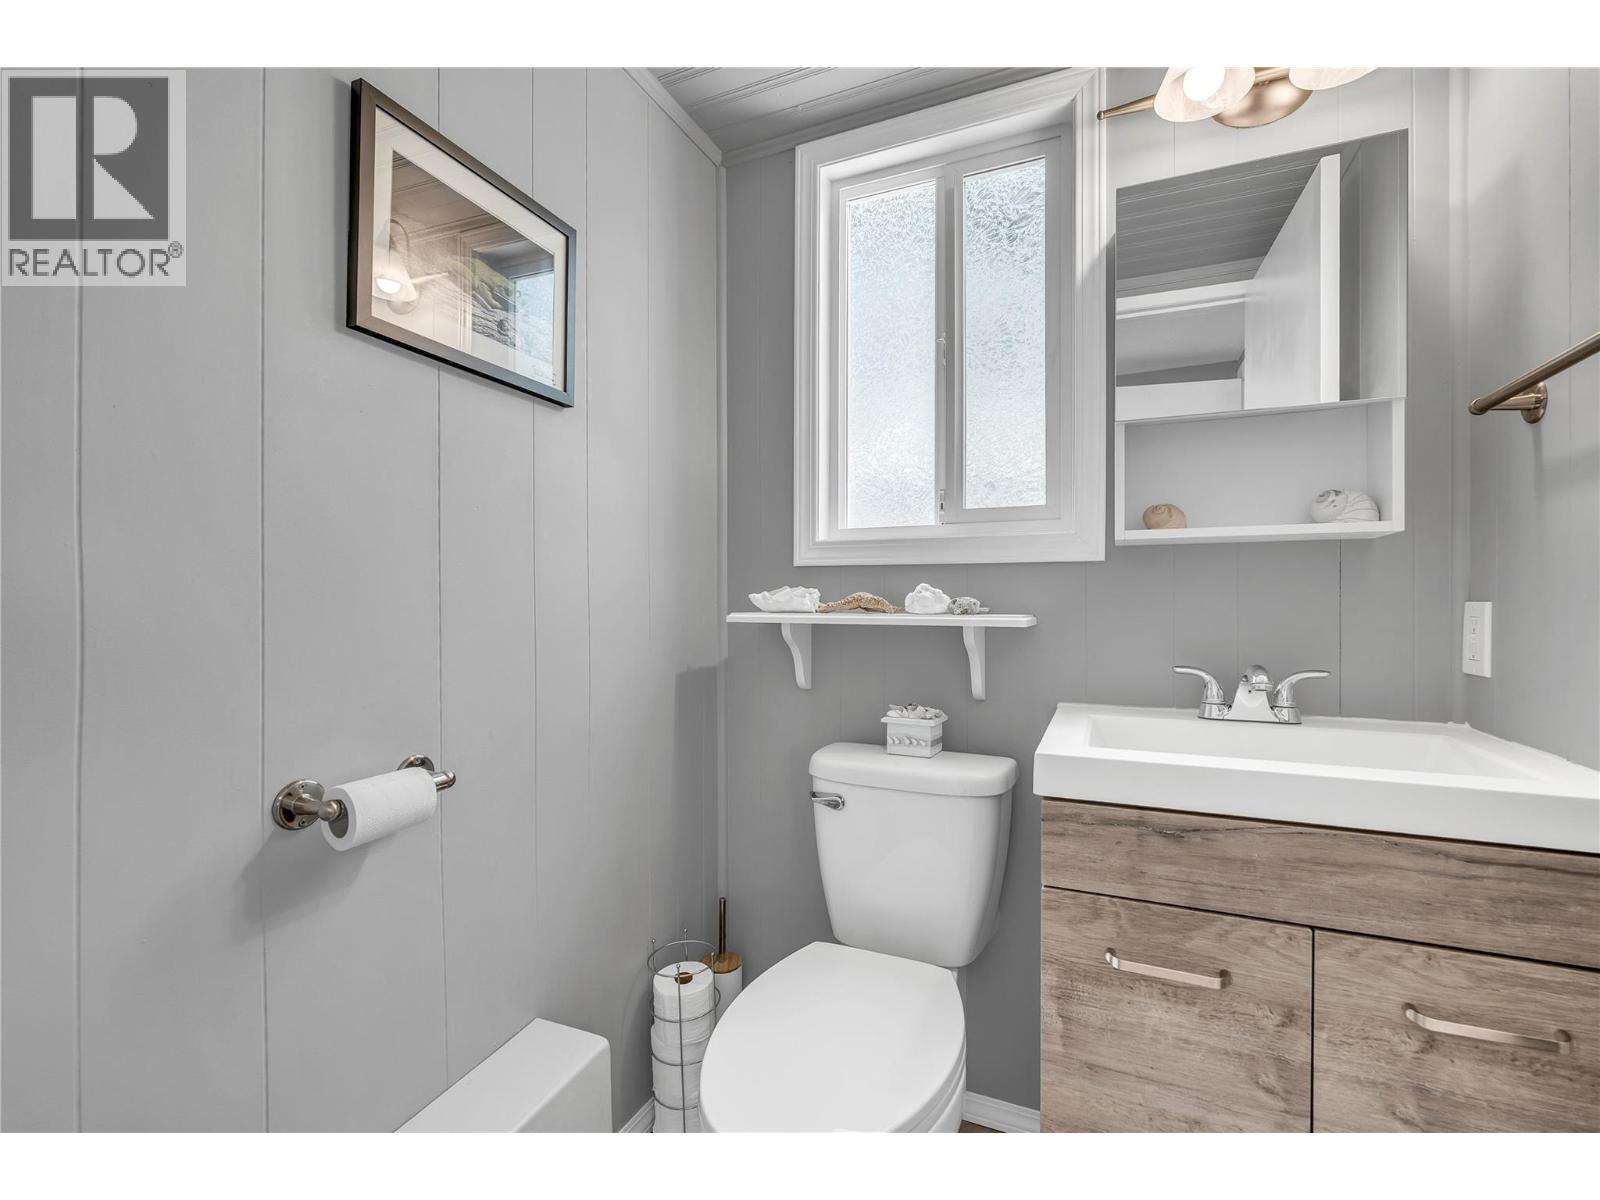
| Main Level | Partial Bathroom | Measurements not available | ||
| Main Level | Utility Room | 5'11'' x 3' | ||
| Main Level | Storage | 4'8'' x 8'9'' | ||
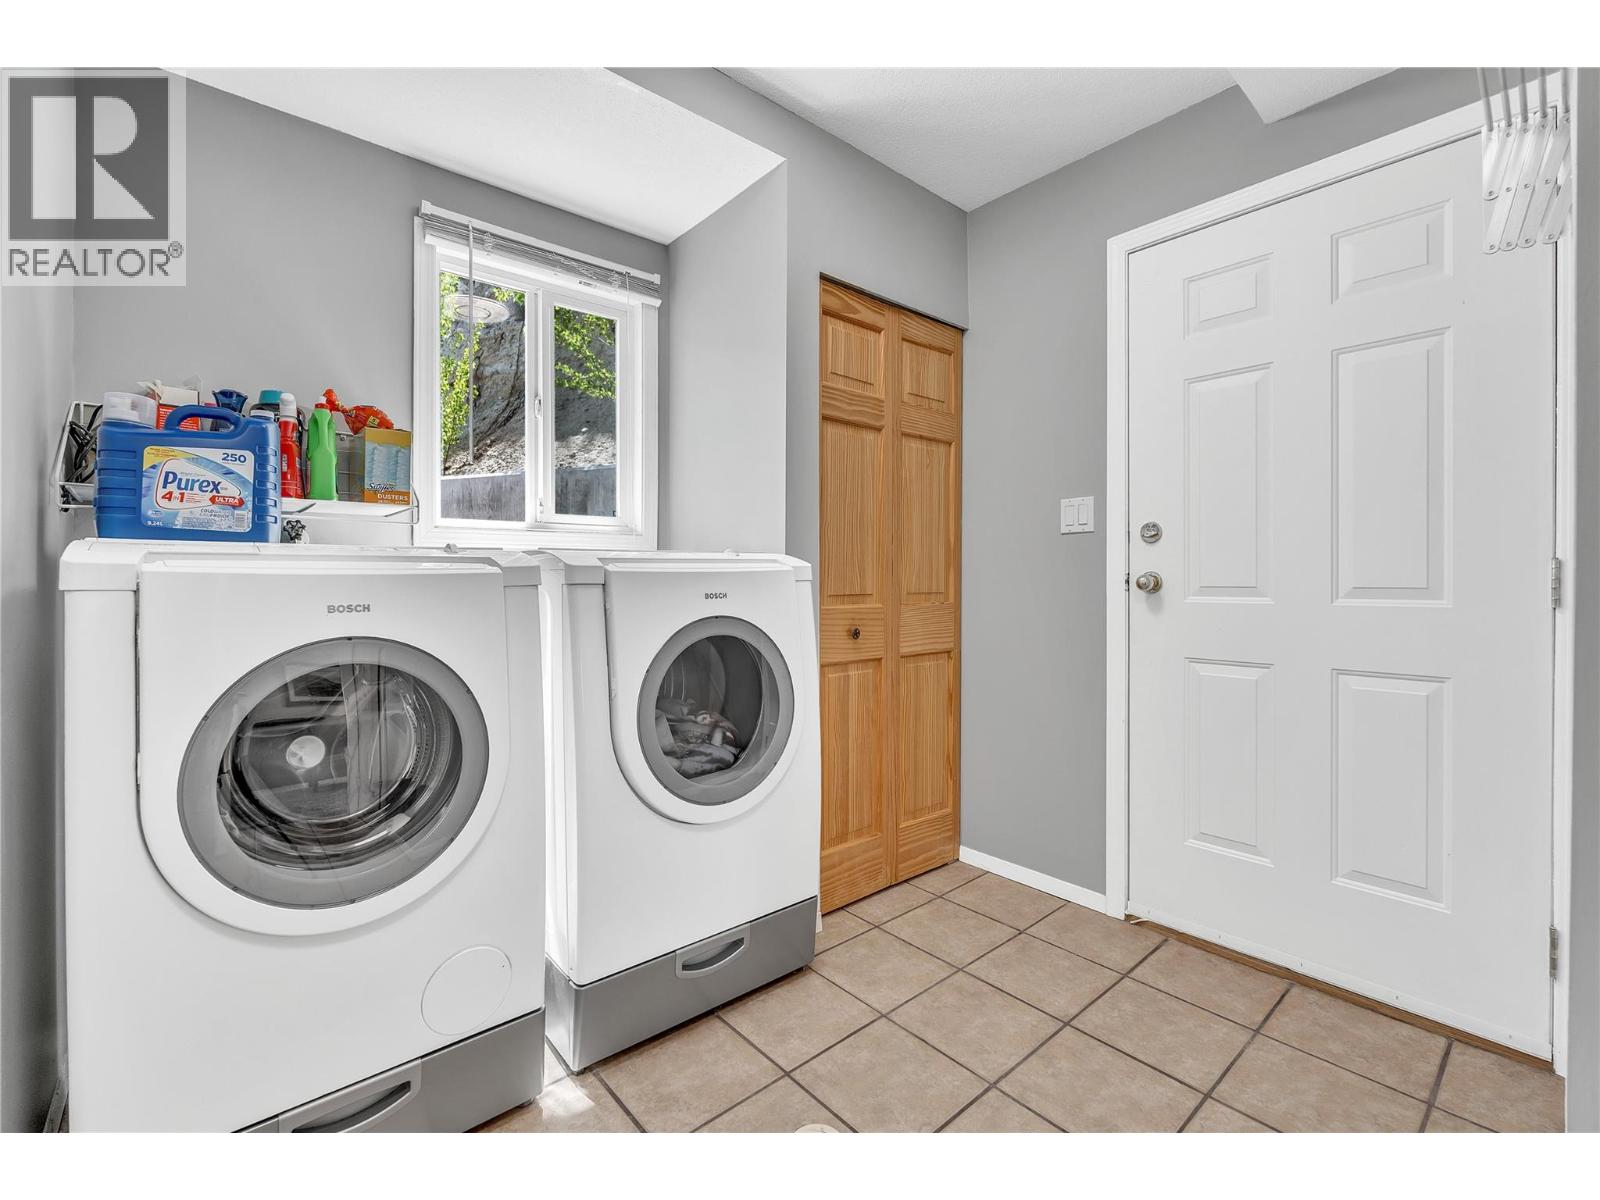
| Main Level | Laundry Room | 8' x 12'7'' | ||
| Main Level | Bedroom | 14'4'' x 12'7'' | ||
| Main Level | Other | 7'7'' x 9'11'' | ||
| Main Level | Family Room | 16'11'' x 13'3'' | ||
| Main Level | Dining Room | 10'4'' x 9'8'' | ||
| Main Level | Living Room | 21'5'' x 13' | ||
| Main Level | Kitchen | 17'9'' x 12'2'' |
Contact Us
Contact us for more information

The trademarks REALTOR®, REALTORS®, and the REALTOR® logo are controlled by The Canadian Real Estate Association (CREA) and identify real estate professionals who are members of CREA. The trademarks MLS®, Multiple Listing Service® and the associated logos are owned by The Canadian Real Estate Association (CREA) and identify the quality of services provided by real estate professionals who are members of CREA. The trademark DDF® is owned by The Canadian Real Estate Association (CREA) and identifies CREA's Data Distribution Facility (DDF®)
August 31 2026 04:03:42
Association of Interior REALTORS®
Chamberlain Property Group