
3553 Sprague Street Ainsworth, British Columbia V0G 1A0

$419,000
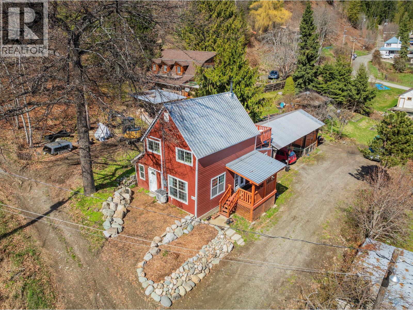
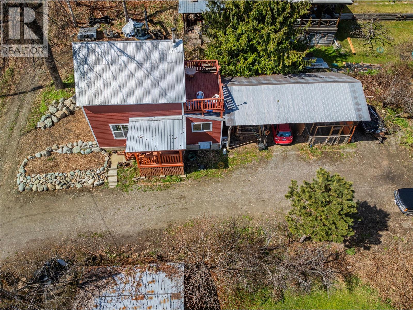
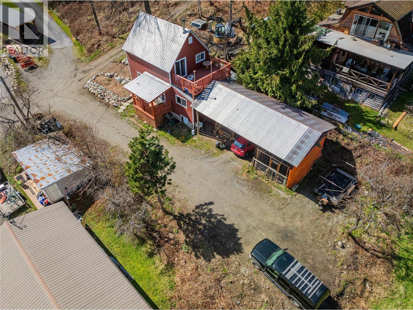
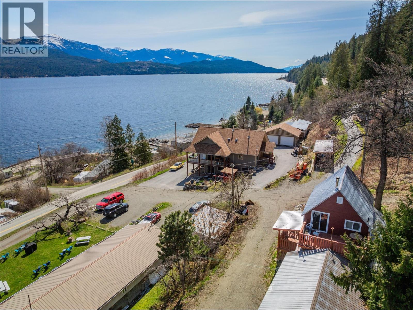
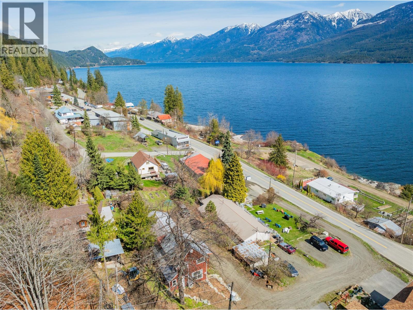
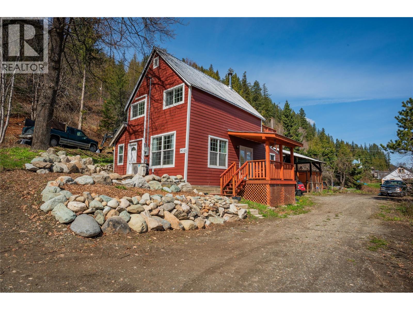
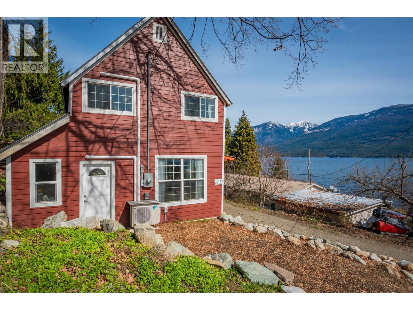
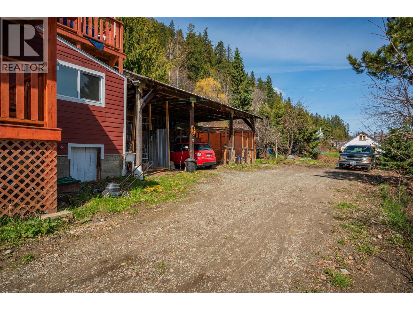

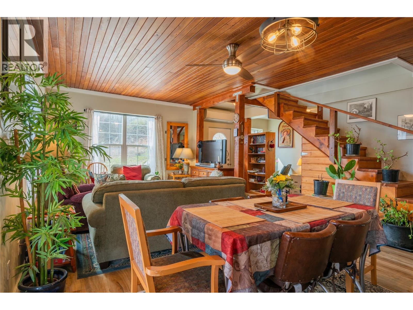

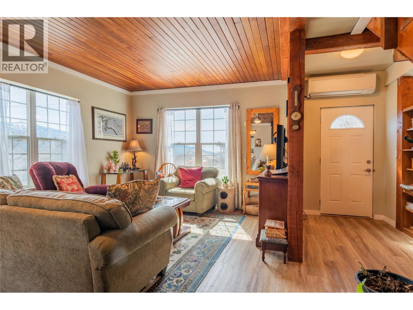
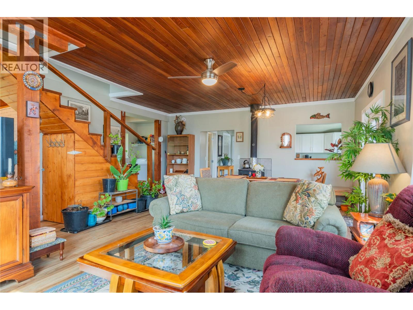
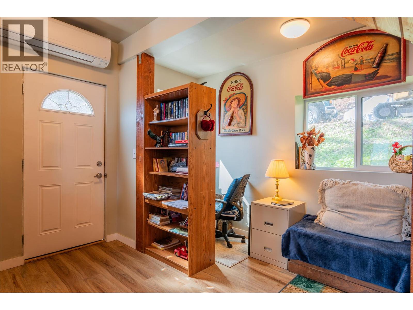
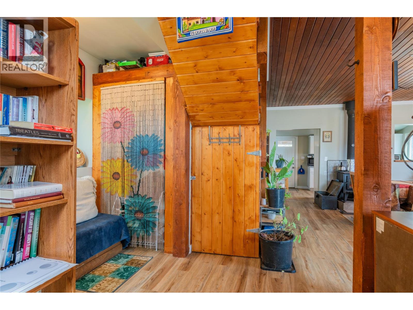
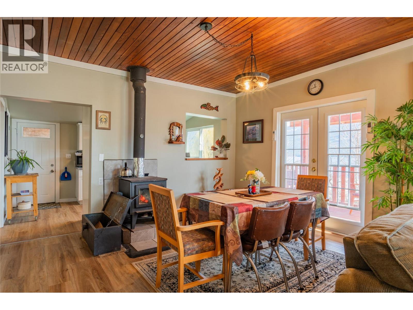
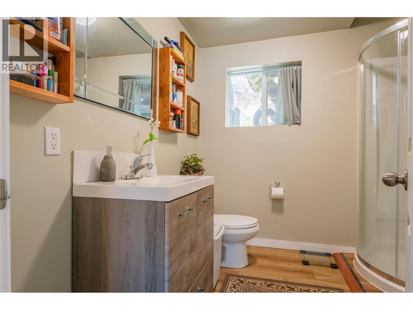

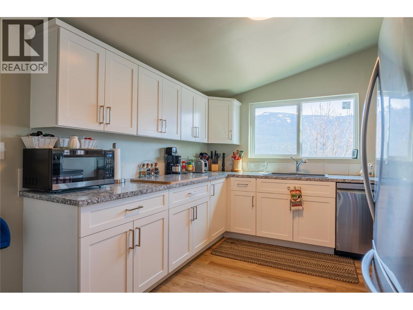
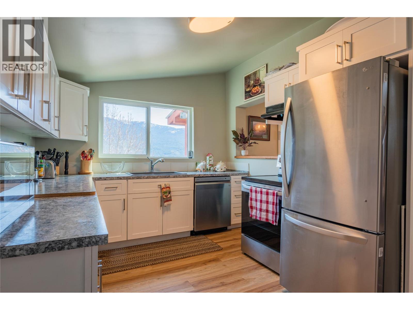
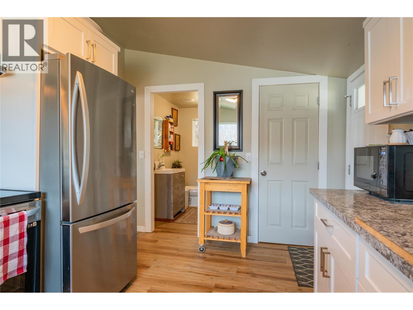
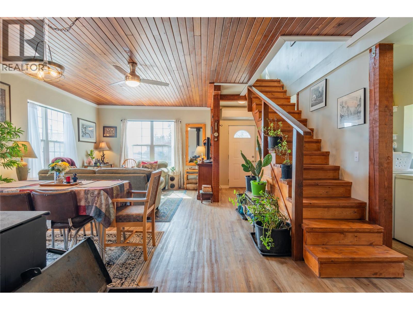
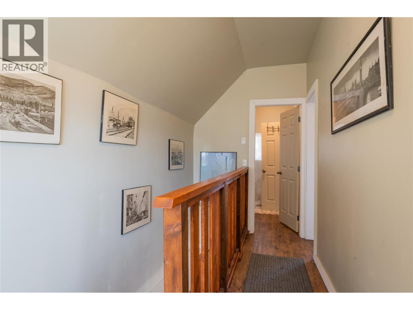

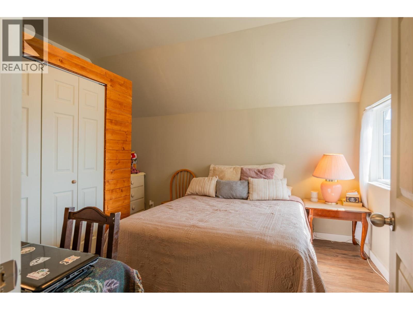
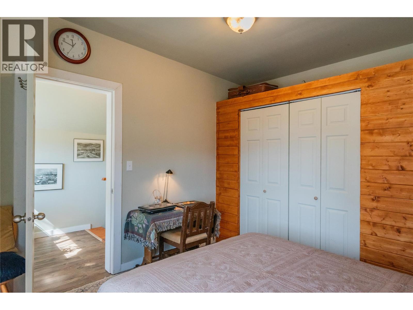
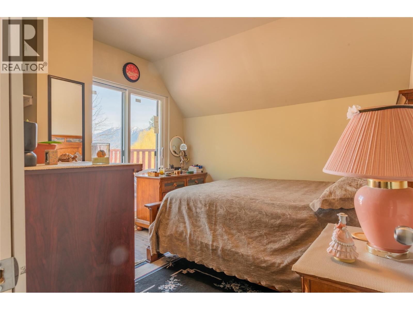
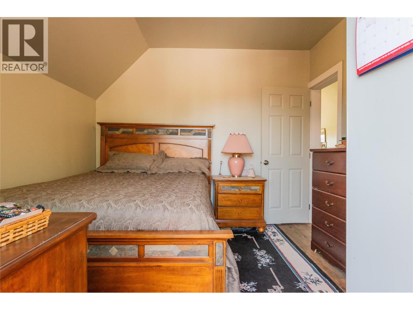
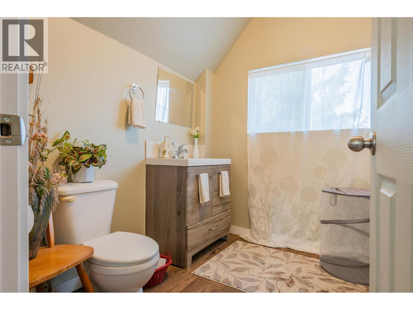
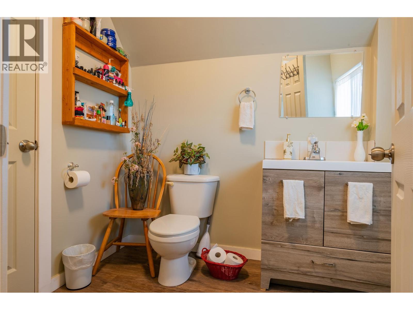
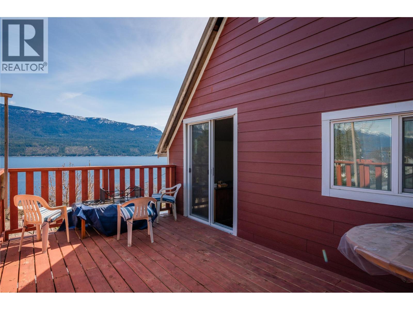
The home sits on a 50 x 100 foot lot in Ainsworth Hot Springs. There are two bedrooms upstairs, serviced by a half bath, and a full bathroom downstairs with a shower. The home also features a kitchen with a pantry, a laundry room, and a spacious living room. There is a certified wood stove in the living area, and the home is heated and cooled by a heat pump that was installed three years ago. The kitchen cabinets and appliances are four years old, and all windows are double-pane. There is no basement, only a four-foot crawl space. Extensive work was completed on the foundation last year. A new certified septic system was installed last year and approved through Interior Health. The metal-roofed carport provides parking for two vehicles. (id:63476)
Property Details
| MLS® Number | 10377564 |
| Property Type | Single Family |
| Neigbourhood | Balfour to Kaslo West |
| Amenities Near By | Golf Nearby, Recreation, Schools, Shopping |
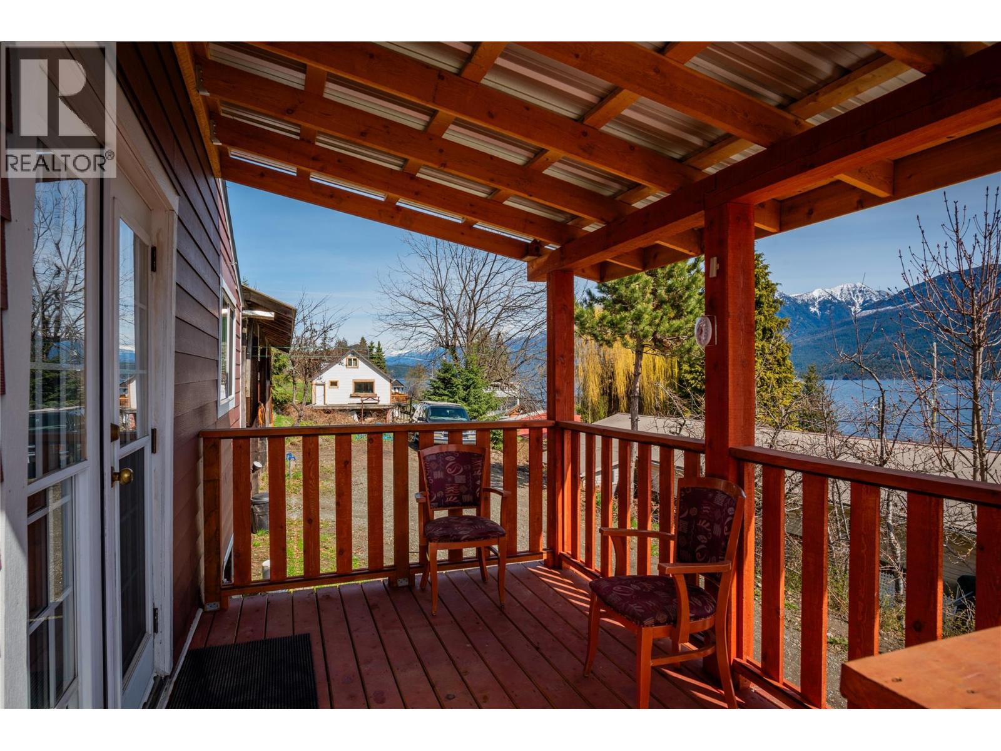
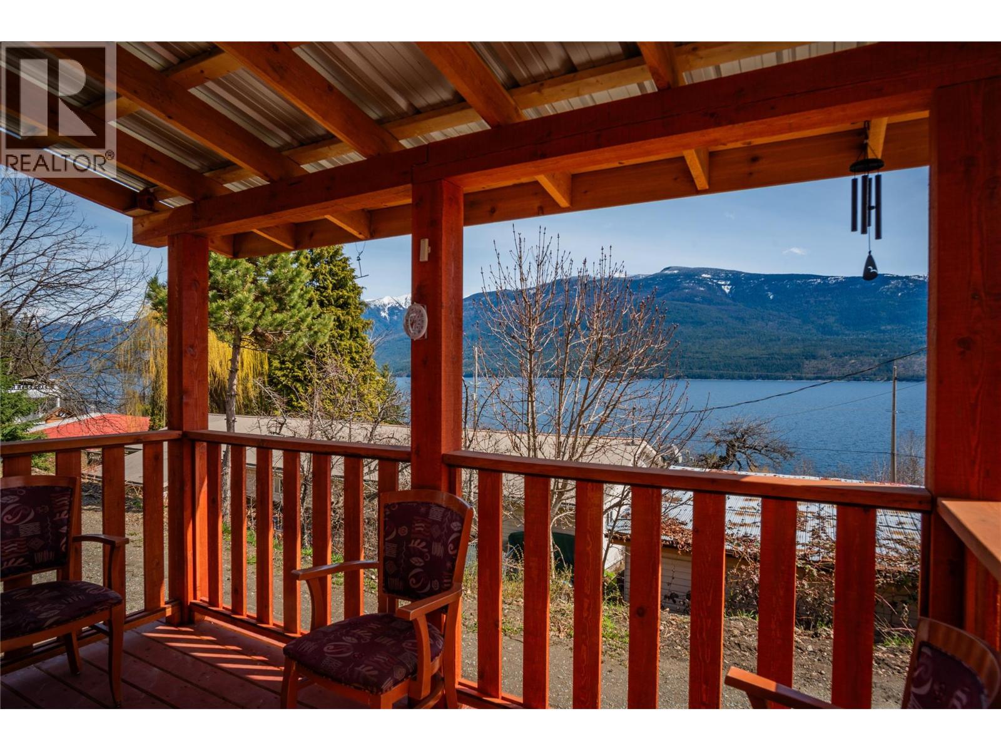
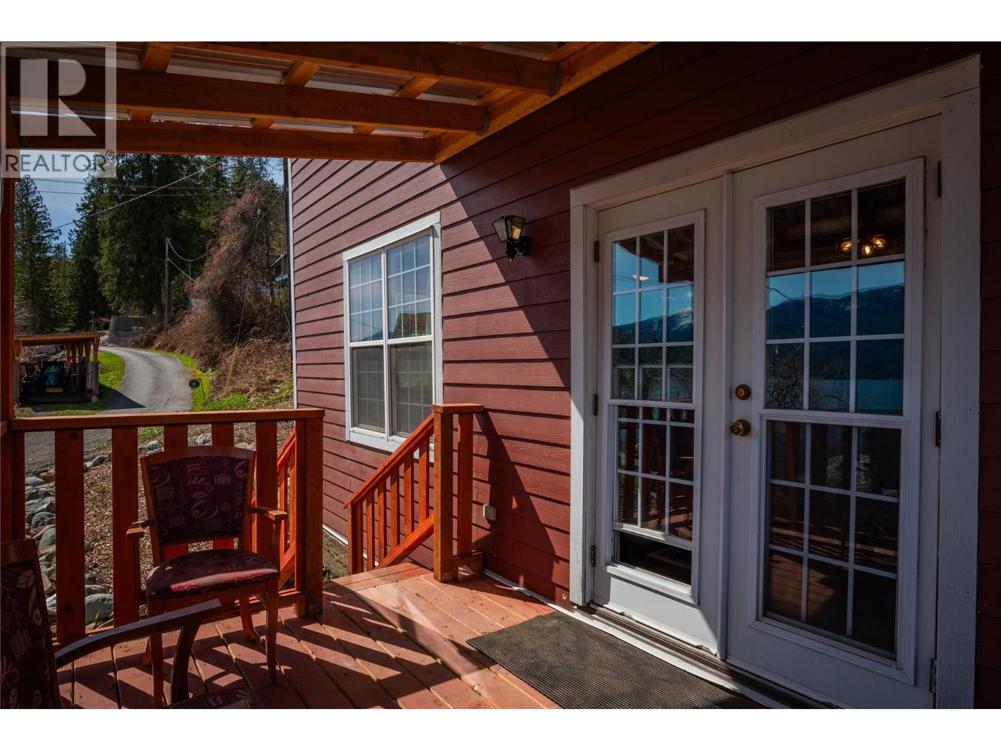

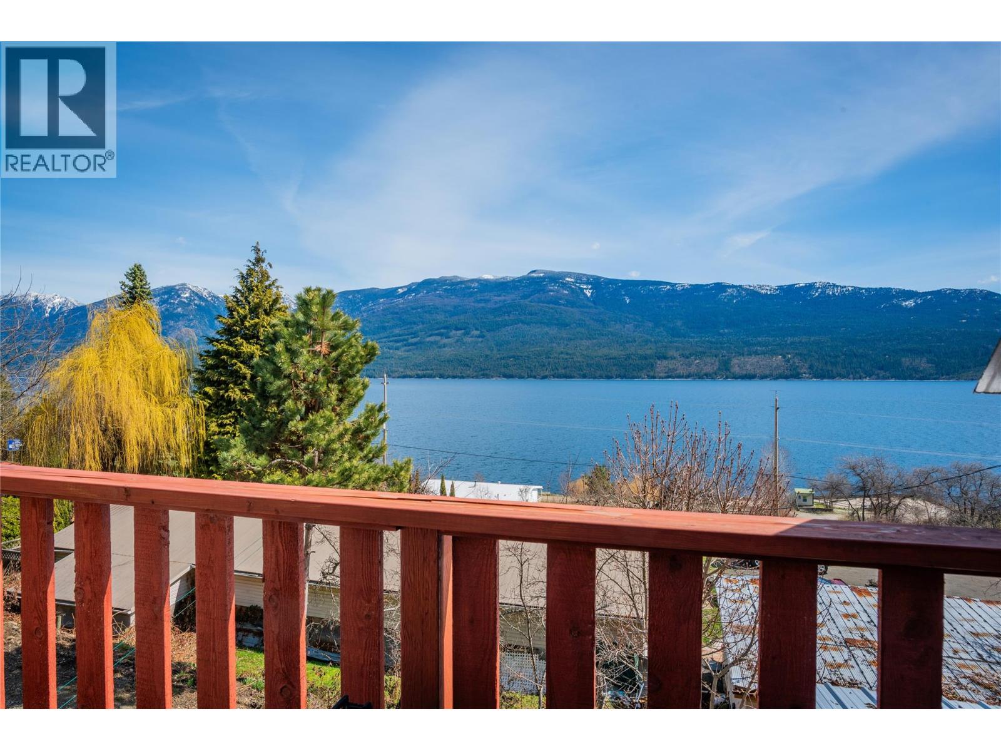
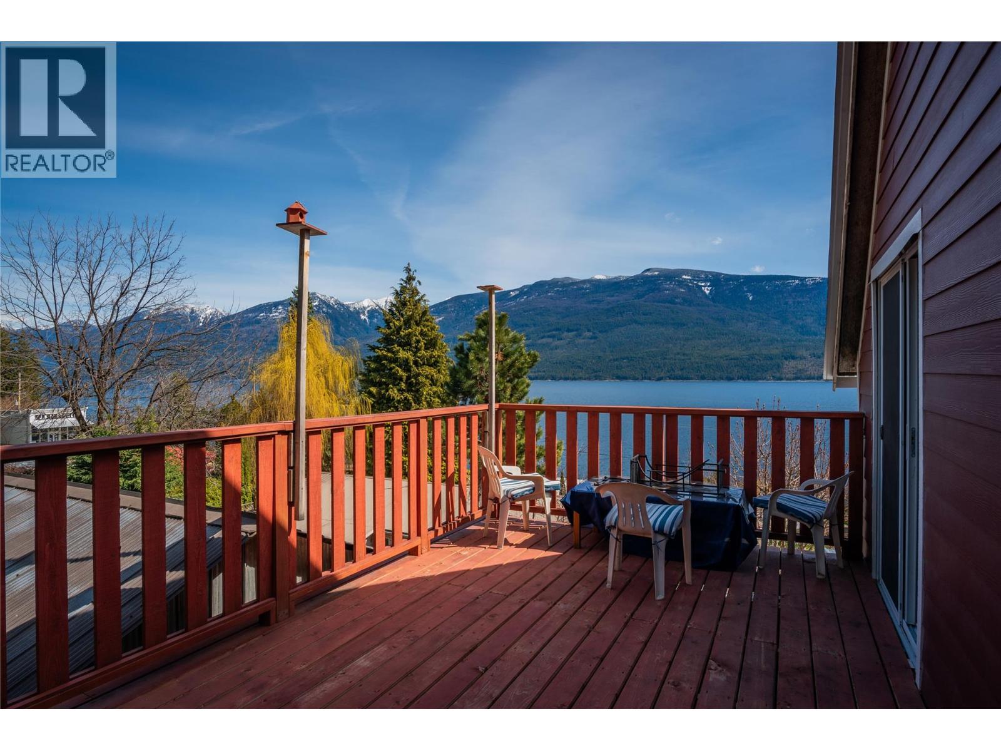
| Features | One Balcony |
| View Type | Lake View, Mountain View, View (panoramic) |
Building
| Bathroom Total | 2 |
| Bedrooms Total | 2 |
| Basement Type | Crawl Space |
| Constructed Date | 1901 |
| Construction Style Attachment | Detached |
| Exterior Finish | Other |
| Fireplace Fuel | Wood |
| Fireplace Present | Yes |
| Fireplace Total | 1 |
| Fireplace Type | Conventional |
| Flooring Type | Vinyl |
| Half Bath Total | 1 |
| Heating Fuel | Wood |
| Heating Type | Heat Pump, Stove |
| Roof Material | Metal |
| Roof Style | Unknown |
| Stories Total | 2 |
| Size Interior | 1,226 Sqft |
| Type | House |
| Utility Water | Creek/stream, Licensed |
Parking
| Carport |
Land
| Access Type | Easy Access, Highway Access |
| Acreage | No |
| Land Amenities | Golf Nearby, Recreation, Schools, Shopping |
| Size Irregular | 0.11 |
| Size Total | 0.11 Ac|under 1 Acre |
| Size Total Text | 0.11 Ac|under 1 Acre |
Rooms
| Level | Type | Length | Width | Dimensions |
|---|---|---|---|---|
| Second Level | Bedroom | 10'11'' x 10'8'' | ||
| Second Level | Primary Bedroom | 9'11'' x 10'8'' | ||
| Second Level | 2pc Bathroom | Measurements not available | ||
| Main Level | Laundry Room | 11'2'' x 4' | ||
| Main Level | 4pc Bathroom | 9'10'' x 7'9'' | ||
| Main Level | Living Room | 10'3'' x 11'9'' | ||
| Main Level | Dining Room | 13'0'' x 17'0'' | ||
| Main Level | Kitchen | 9'10'' x 13'6'' |
Contact Us
Contact us for more information

The trademarks REALTOR®, REALTORS®, and the REALTOR® logo are controlled by The Canadian Real Estate Association (CREA) and identify real estate professionals who are members of CREA. The trademarks MLS®, Multiple Listing Service® and the associated logos are owned by The Canadian Real Estate Association (CREA) and identify the quality of services provided by real estate professionals who are members of CREA. The trademark DDF® is owned by The Canadian Real Estate Association (CREA) and identifies CREA's Data Distribution Facility (DDF®)
March 02 2026 11:18:59
Association of Interior REALTORS®
Royal LePage Rosling Realty