
692 Portage Road Wilburn, Nova Scotia B0E 2K0

$499,900
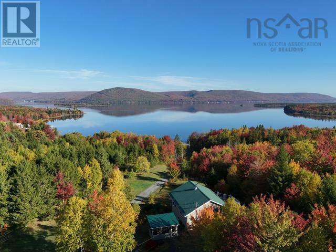
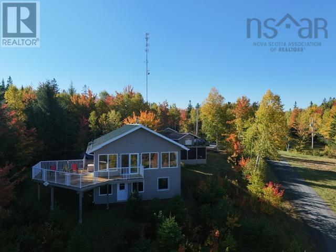
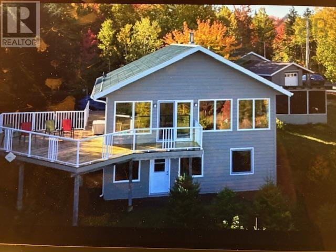
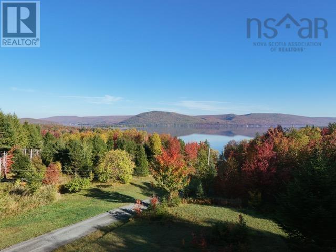
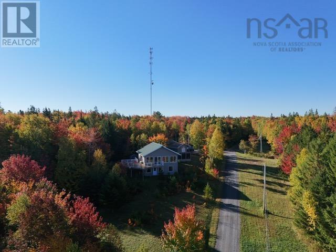
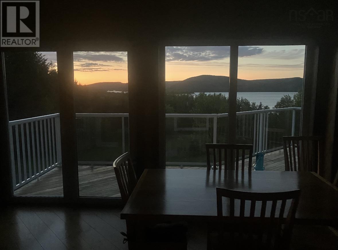
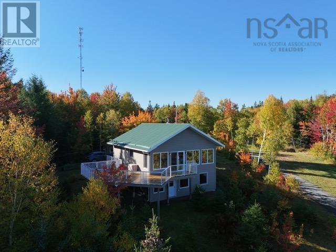
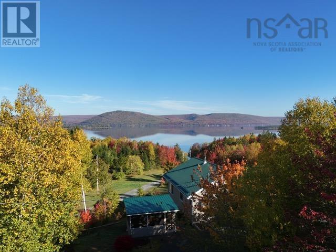
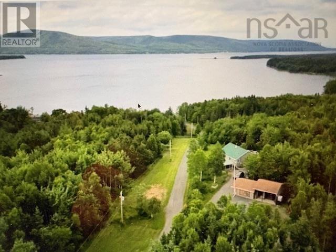
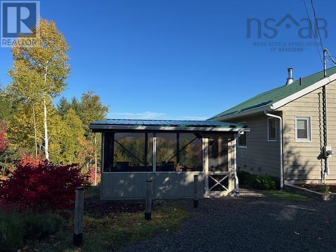
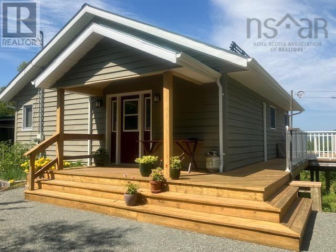
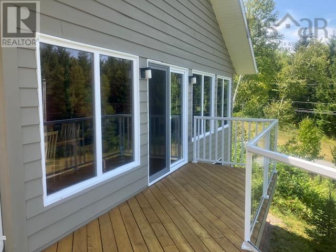
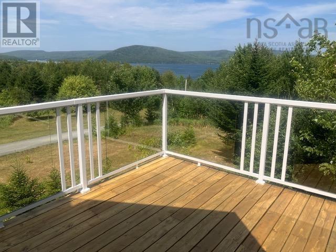
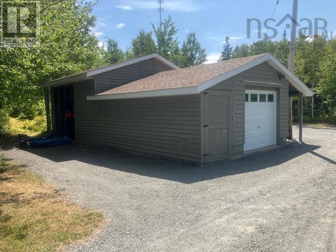
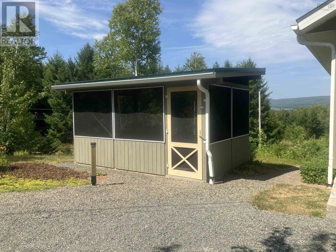
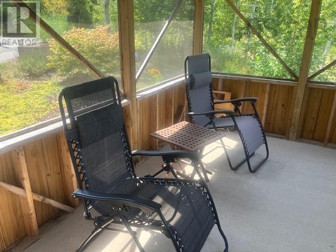
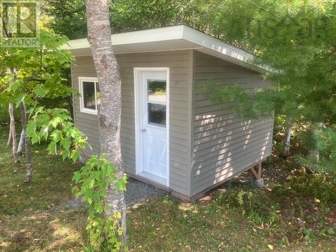
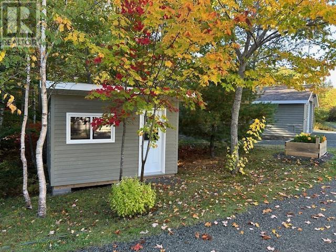
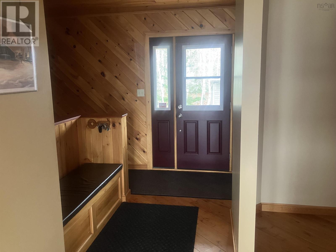
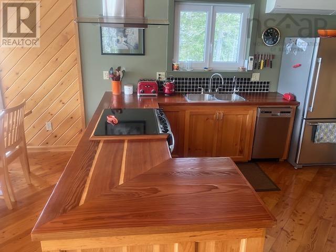
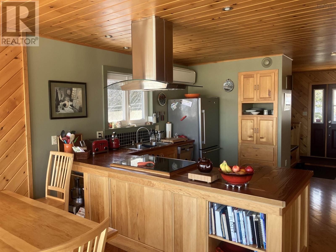
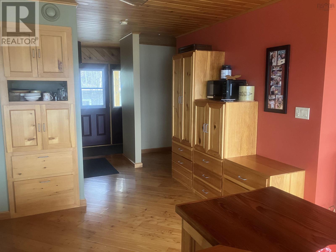
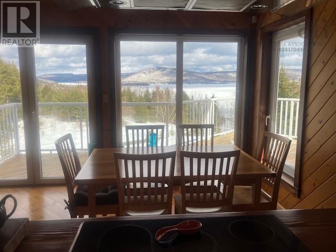
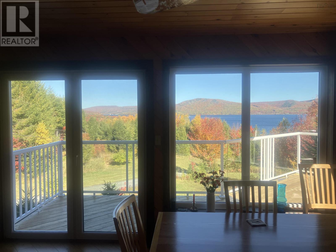
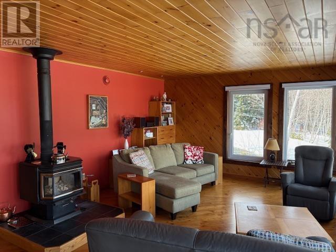
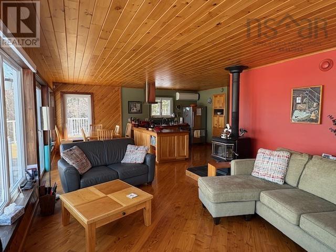
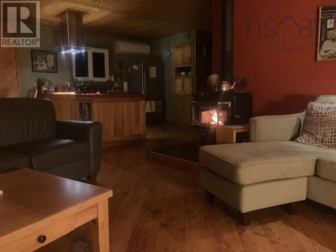
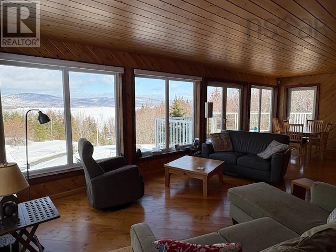
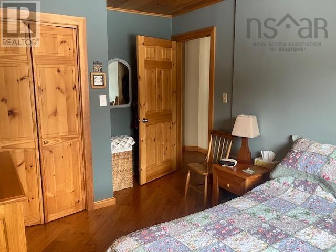
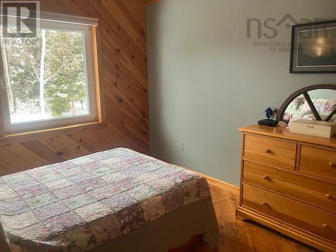
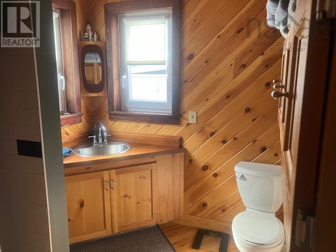
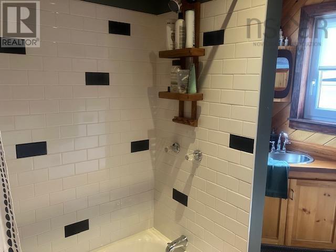
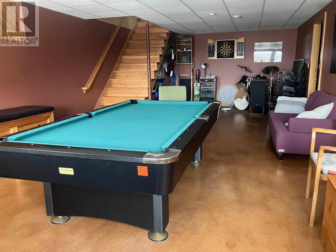
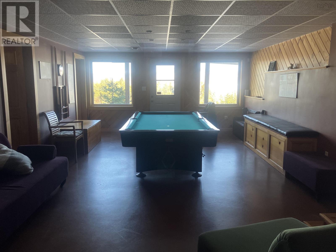
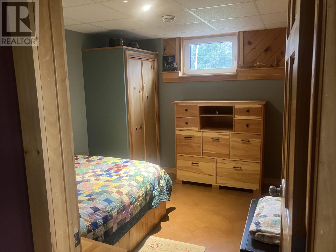
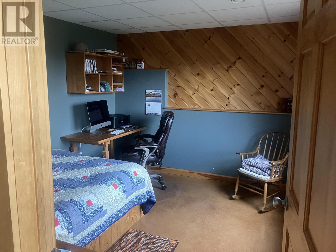
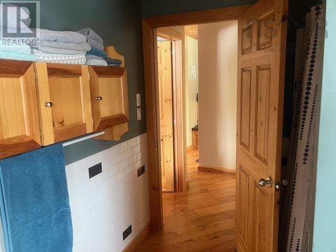
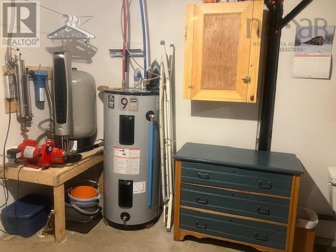
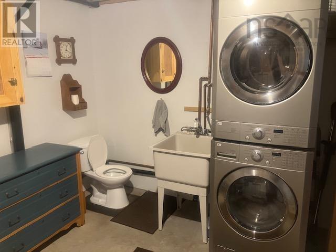
This beautiful property features a lovely year-round home, detached garage, detached sunroom, and separate bunkhouse, set in a private country setting on 45 wooded acres. The property has a breathtaking, and spectacular panoramic view overlooking the Bras d'Or Lakes, and the hillsides and mountains across the Bay! The main floor of the home features an open-concept kitchen, dining and living area, foyer, primary bedroom, and full bath. The lower level features a family room, two bedrooms, and utility/laundry/half bath. The property is immaculate! Cell tower lease provides yearly income to the property owner. The setting is very quiet in a lovely neighbourhood, only a short local drive to Village amenities. (id:63476)
Property Details
| MLS® Number | 202603549 |
| Property Type | Single Family |
| Community Name | Wilburn |
| Amenities Near By | Place Of Worship |
| Community Features | School Bus |
| Features | Treed, Level |
| View Type | Lake View |
Building
| Bathroom Total | 2 |
| Bedrooms Above Ground | 1 |
| Bedrooms Below Ground | 2 |
| Bedrooms Total | 3 |
| Appliances | Stove, Dishwasher, Dryer, Washer, Freezer, Refrigerator, Central Vacuum |
| Architectural Style | 2 Level |
| Basement Features | Walk Out |
| Basement Type | Full |
| Constructed Date | 2002 |
| Construction Style Attachment | Detached |
| Cooling Type | Air Conditioned |
| Exterior Finish | Wood Siding |
| Flooring Type | Concrete, Wood |
| Foundation Type | Poured Concrete |
| Half Bath Total | 1 |
| Heating Fuel | Electric, Wood |
| Heating Type | Heat Pump, Ductless, In Floor Heating, Stove |
| Stories Total | 1 |
| Size Interior | 1,792 Sqft |
| Total Finished Area | 1792 Sqft |
| Type | House |
| Utility Water | Cistern |
Parking
| Garage | |
| Detached Garage | |
| Carport | |
| Gravel |
Land
| Acreage | Yes |
| Land Amenities | Place Of Worship |
| Landscape Features | Partially Landscaped |
| Sewer | Septic System |
| Size Irregular | 45.1 |
| Size Total | 45.1 Ac |
| Size Total Text | 45.1 Ac |
Rooms
| Level | Type | Length | Width | Dimensions |
|---|---|---|---|---|
| Lower Level | Family Room | 30 x 24.8 | ||
| Lower Level | Bedroom | 11.5 x 10 | ||
| Lower Level | Bedroom | 9.9 x 9 | ||
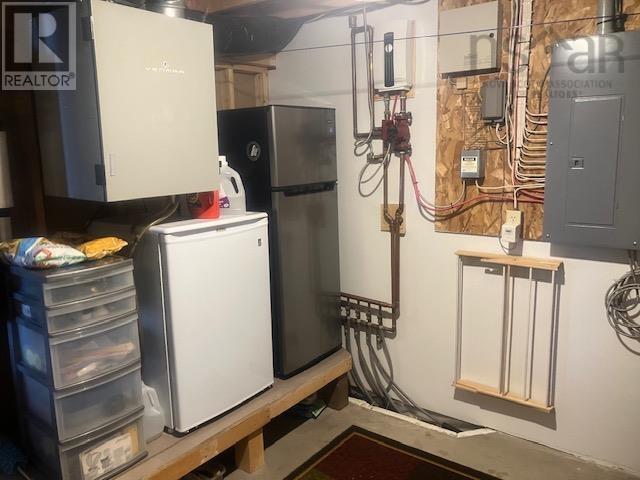
| Lower Level | Utility Room | 11 x 11 inc halfbath | ||
| Main Level | 3pc Bathroom | 10 x 7 | ||
| Main Level | Bedroom | 14 x 9.3 | ||
| Main Level | Foyer | 11.7x10+6.7x3.5 (inc stai | ||
| Main Level | Kitchen | 12.9 x 10.10 | ||
| Main Level | Dining Room | 13 x 9 | ||
| Main Level | Living Room | 14.5 x 13.8 |
Contact Us
Contact us for more information

The trademarks REALTOR®, REALTORS®, and the REALTOR® logo are controlled by The Canadian Real Estate Association (CREA) and identify real estate professionals who are members of CREA. The trademarks MLS®, Multiple Listing Service® and the associated logos are owned by The Canadian Real Estate Association (CREA) and identify the quality of services provided by real estate professionals who are members of CREA. The trademark DDF® is owned by The Canadian Real Estate Association (CREA) and identifies CREA's Data Distribution Facility (DDF®)
August 25 2026 04:23:22
Nova Scotia Association of REALTORS®
Harvey Realties Limited