
6110 Grieve Rd Duncan, British Columbia V9L 2H1

$1,099,000
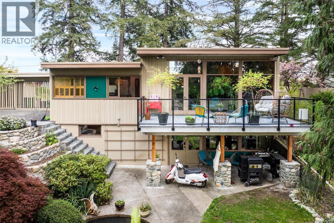
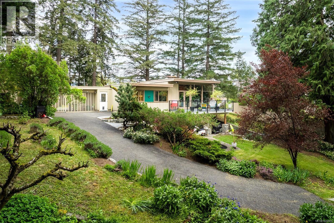
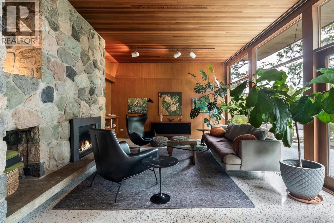
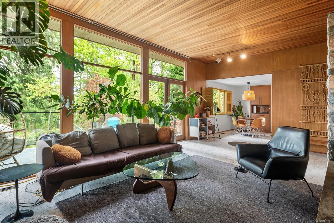
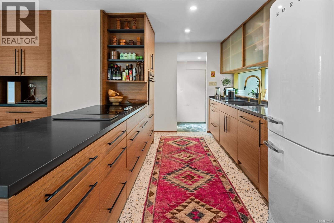
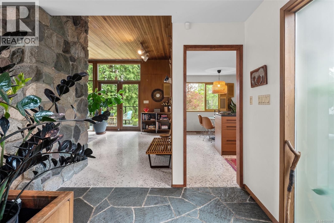
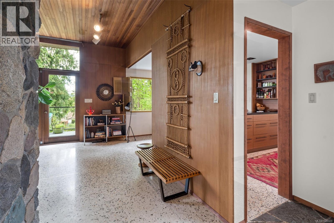
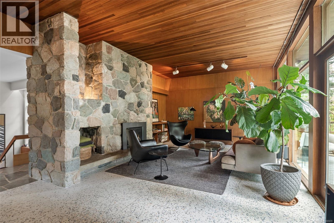
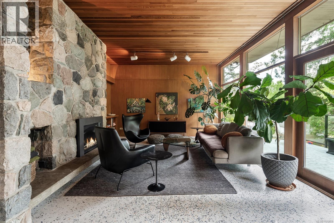
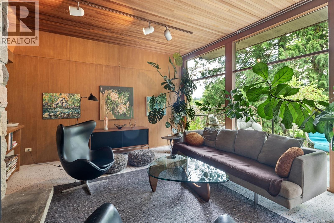
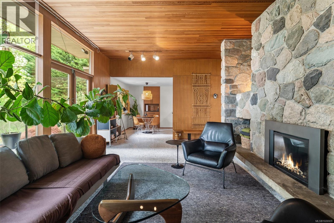
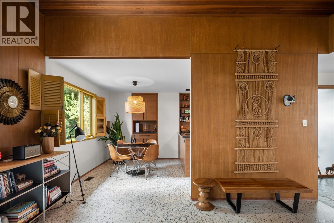
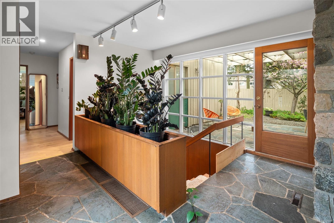
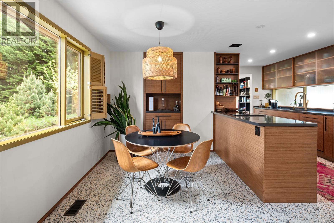
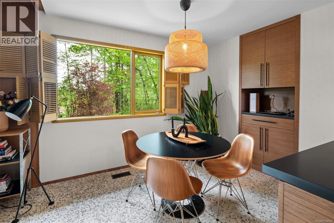
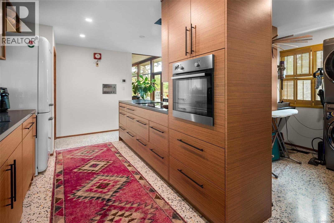

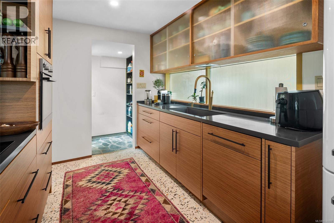
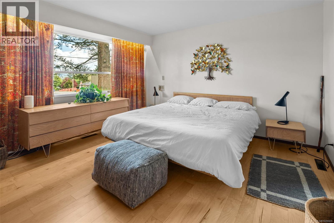
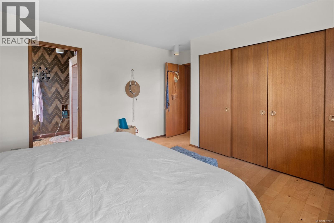
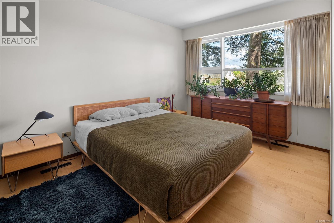
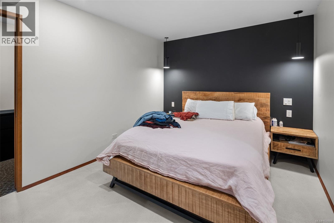
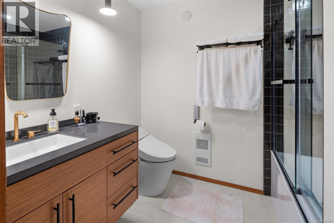
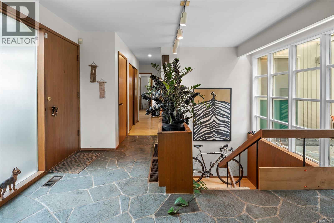
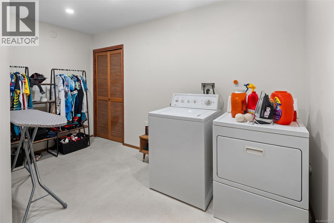
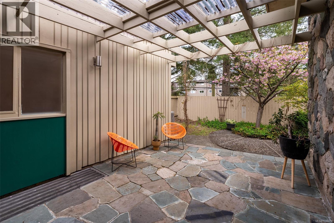
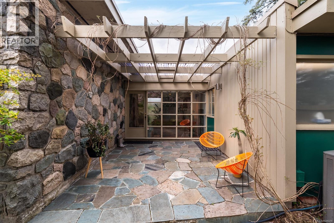
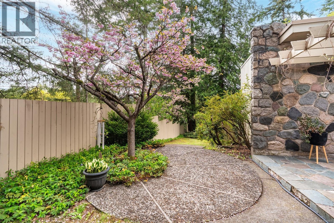
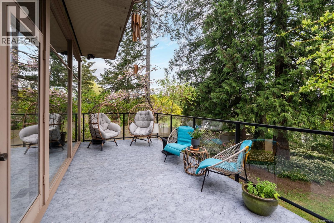
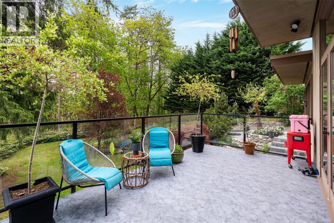
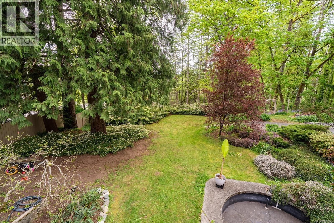
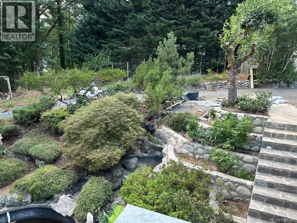
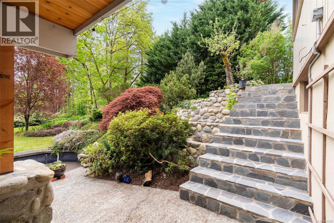
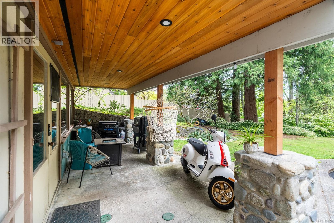
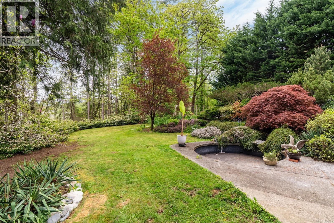
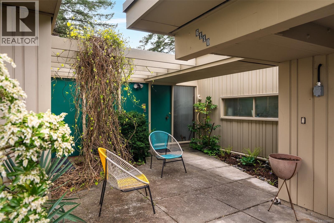
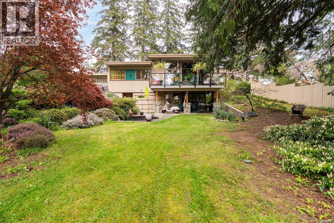
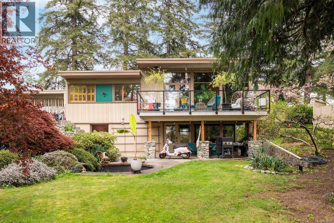
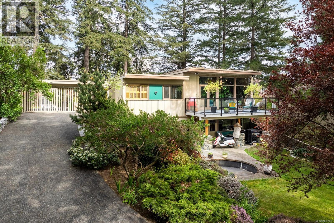
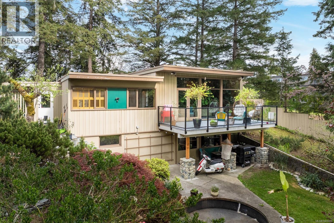
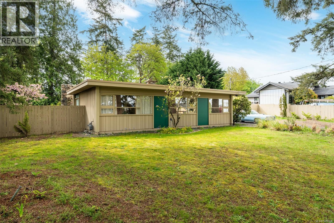
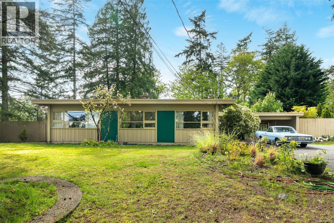
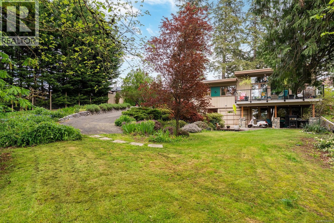
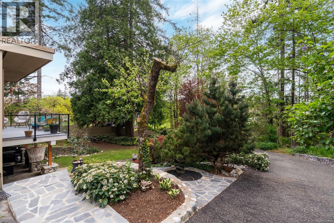
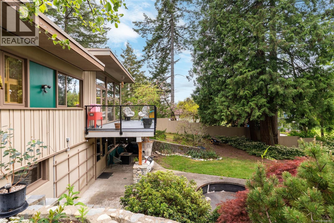
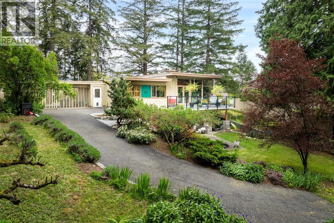
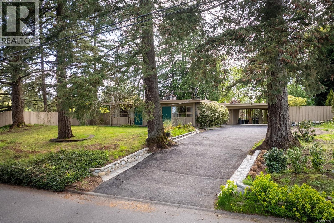
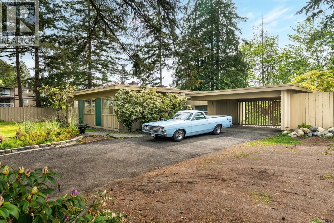
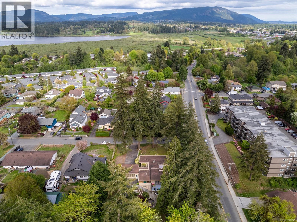
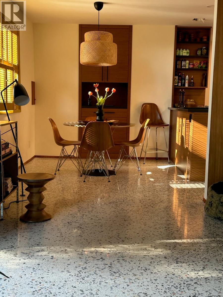
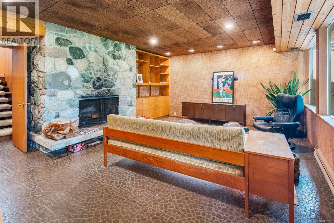
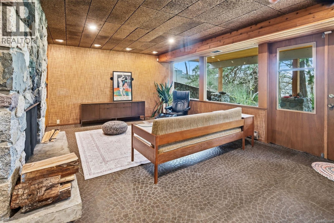
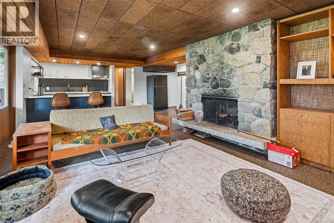
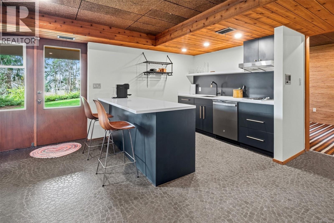
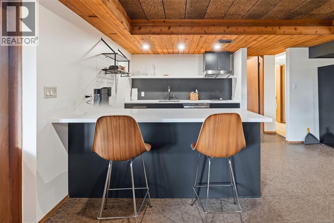
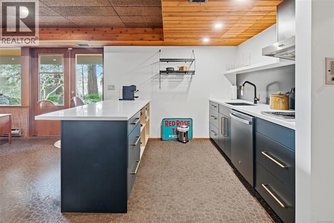
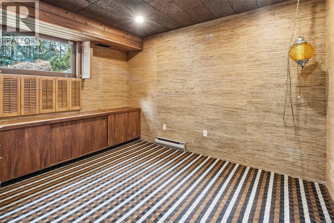
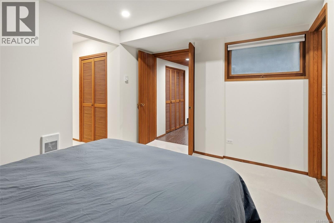
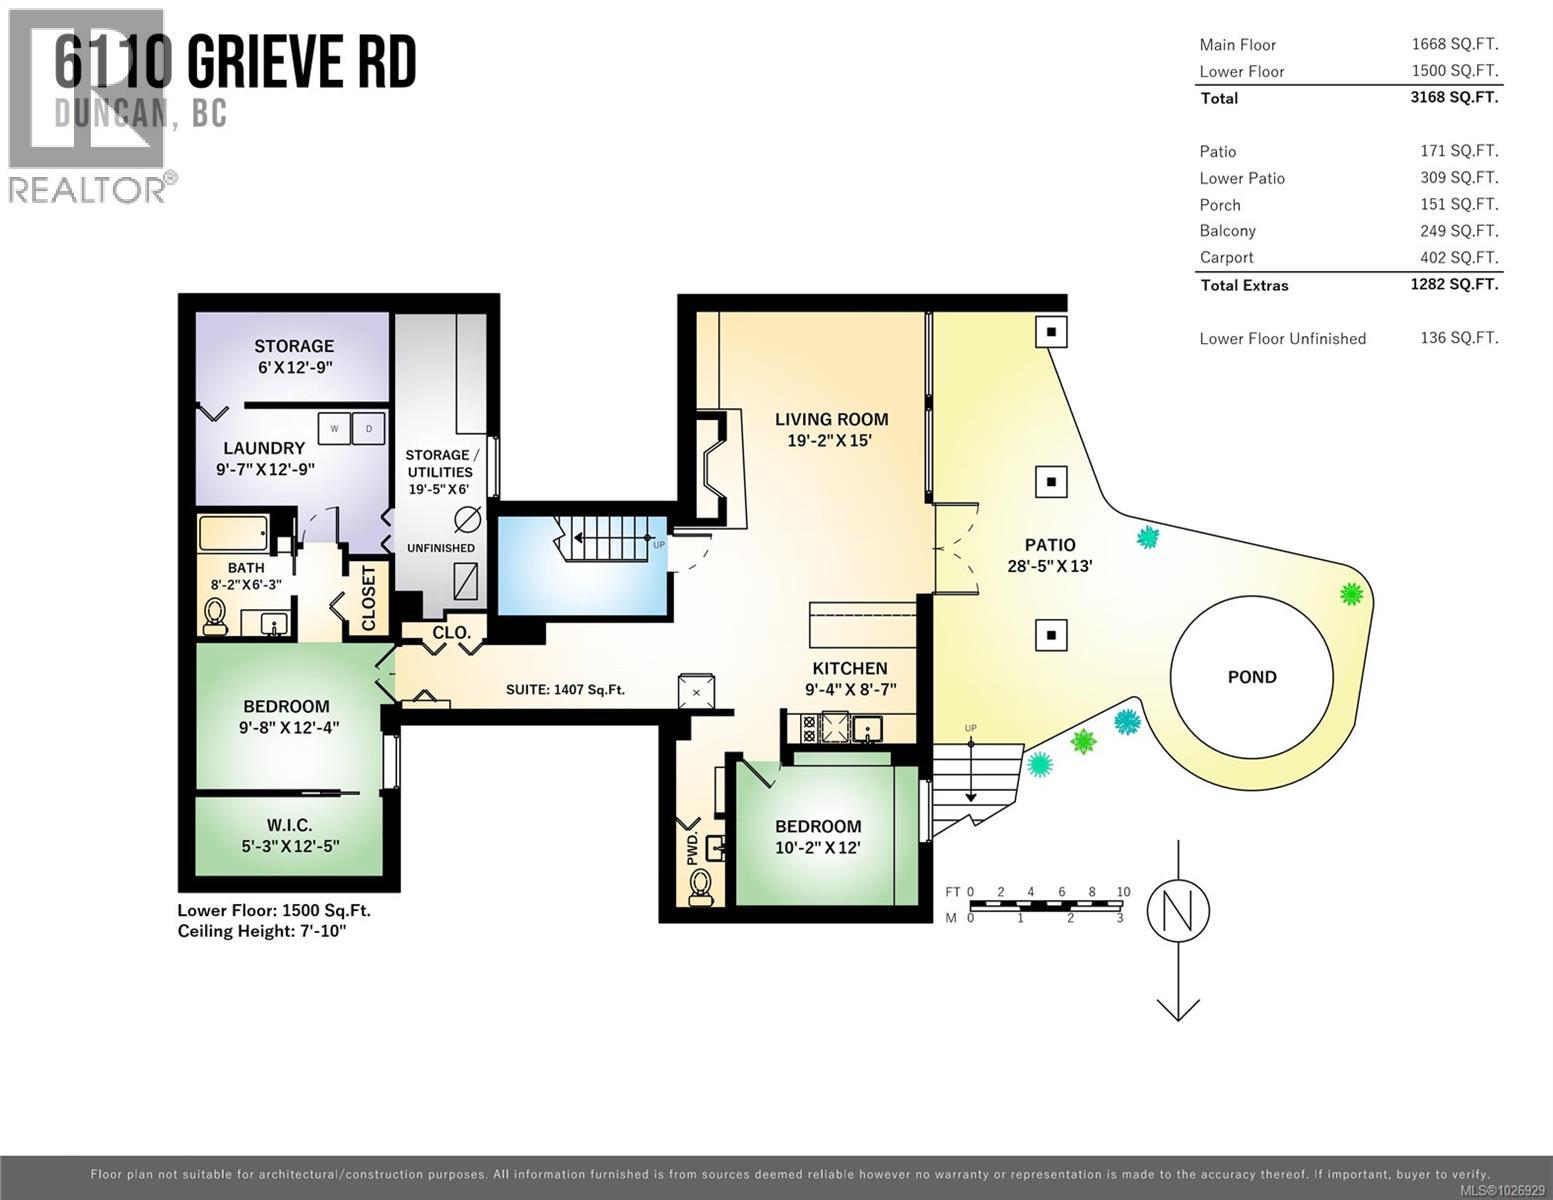
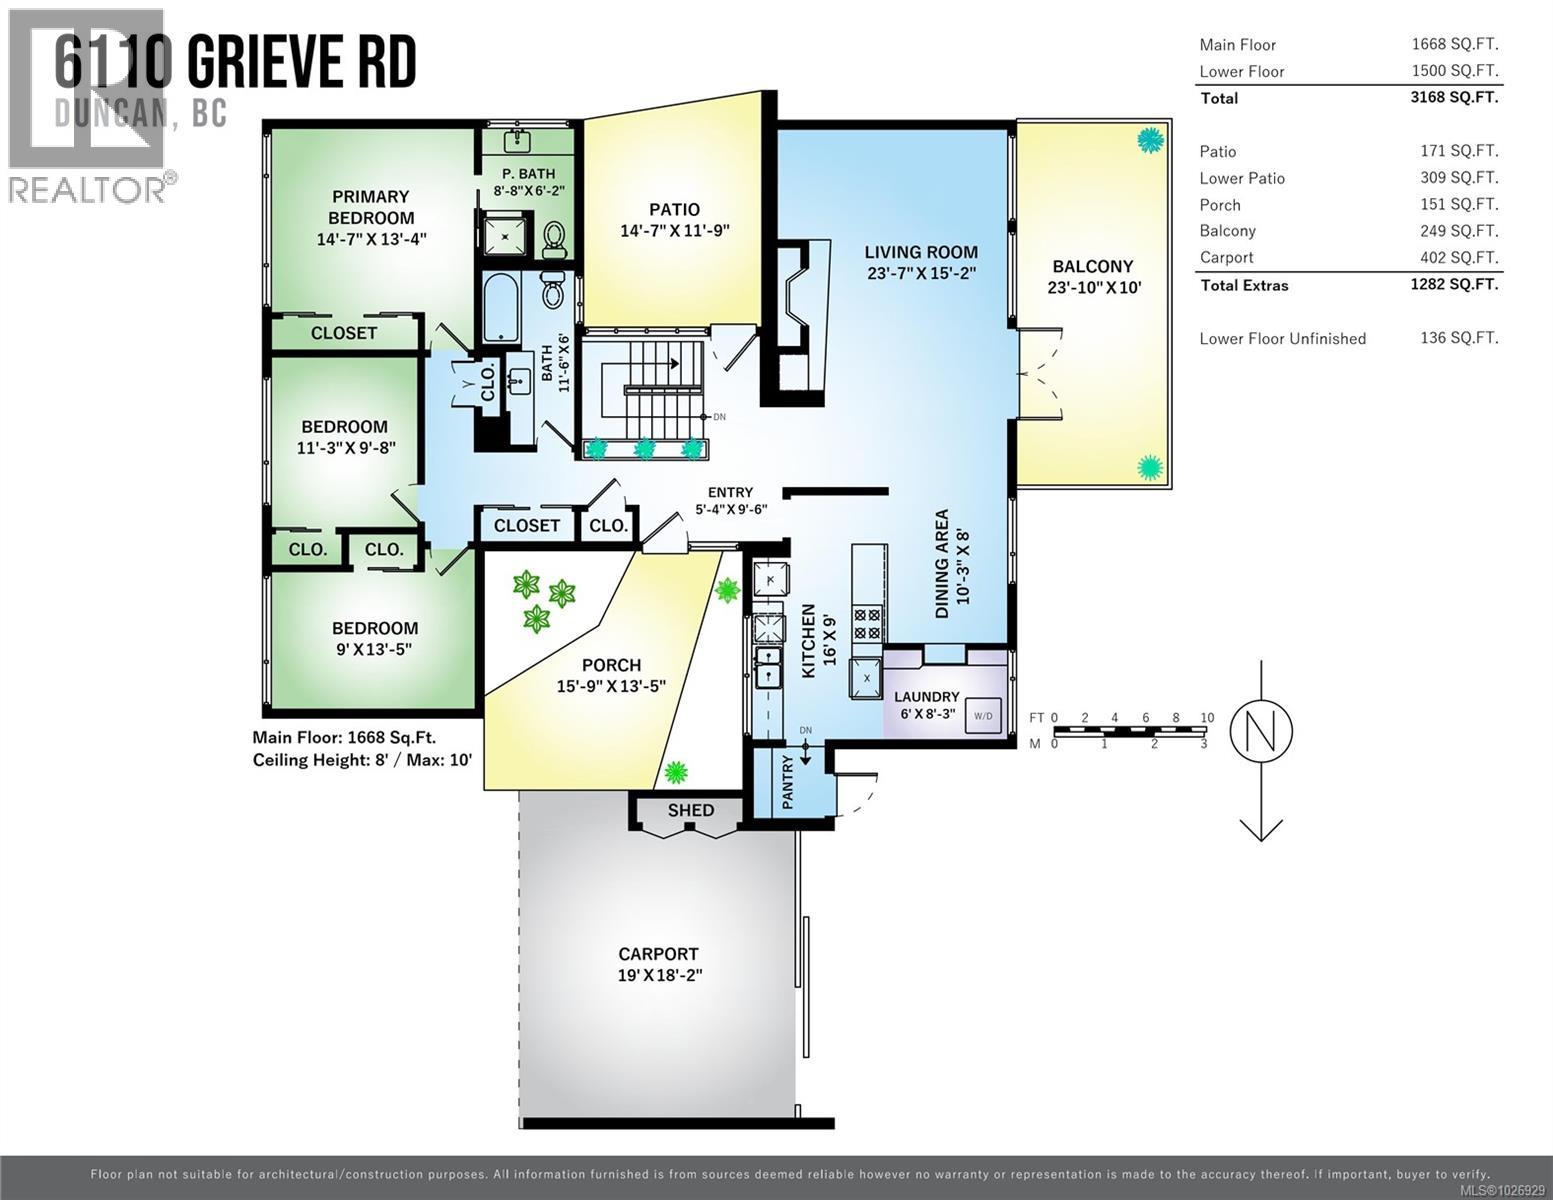
Second Most Fabulous House in Canada and at 1/6th of the price. Hurry! It won't last long! 1955 REMASTERED MID CENTURY MODERN ICON Designed by legendary Harold Wong, this architectural showpiece offers a rare chance to live inside an artful masterpiece. Mahogany walls-interior & exterior, yellow cedar ceilings, concrete terrazzo floors, concrete soft finished floors, floor-to-ceiling wood framed windows-bringing the deep drama. BC stone fireplace crafted with local stone. Both kitchens boast solid maple cabinet boxes, eco-wood doors, corian counter tops and modern linear hardware adding a crisp architectural contrast. A versatile 2 bedroom/2 bathroom in-law suite with separate laundry flows separately out of the lower level. Behind the scenes, upgraded plumbing and electrical, brand-new deck membrane, and meticulous rock work blend seamlessly into the Clive Justice–designed landscaped grounds. Outside, a multi-level waterfall flows into a cement pond framed by towering trees, offering complete privacy in the city. This isn’t just mid-century modern > it’s a mic drop. (id:63476)
Property Details
| MLS® Number | 1026929 |
| Property Type | Single Family |
| Neigbourhood | West Duncan |
| Features | Central Location, Wooded Area, Corner Site, Other |
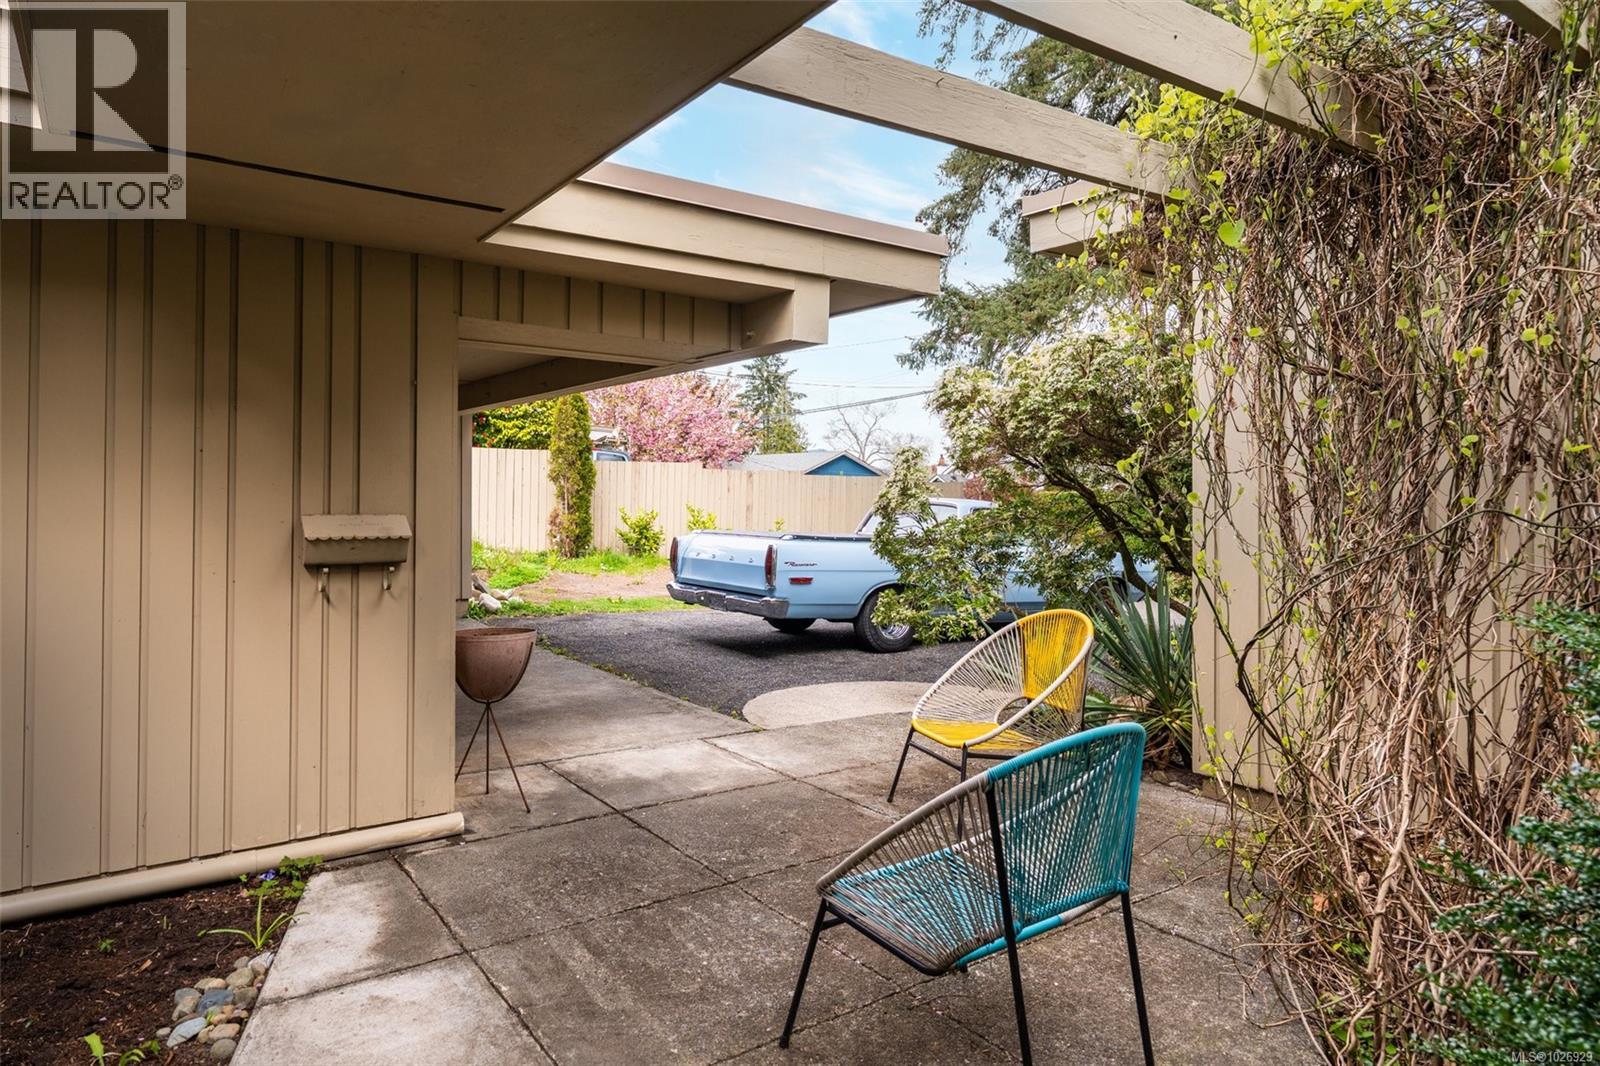
| Parking Space Total | 6 |
| Plan | Epp89919 |
Building
| Bathroom Total | 4 |
| Bedrooms Total | 5 |
| Appliances | Dishwasher, Dryer, Stove, Refrigerator, Washer |
| Architectural Style | Contemporary |
| Constructed Date | 1955 |
| Cooling Type | Air Conditioned |
| Fireplace Present | Yes |
| Fireplace Total | 2 |
| Heating Fuel | Electric, Natural Gas |
| Heating Type | Forced Air, Heat Pump |
| Size Interior | 3,168 Sqft |
| Type | House |
Land
| Access Type | Road Access |
| Acreage | No |
| Size Irregular | 21710 |
| Size Total | 21710 Sqft |
| Size Total Text | 21710 Sqft |
| Zoning Description | R3 |
| Zoning Type | Multi-family |
Rooms
| Level | Type | Length | Width | Dimensions |
|---|---|---|---|---|
| Lower Level | Kitchen | 9'4 x 8'7 | ||
| Lower Level | Storage | 6 ft | Measurements not available x 6 ft | |
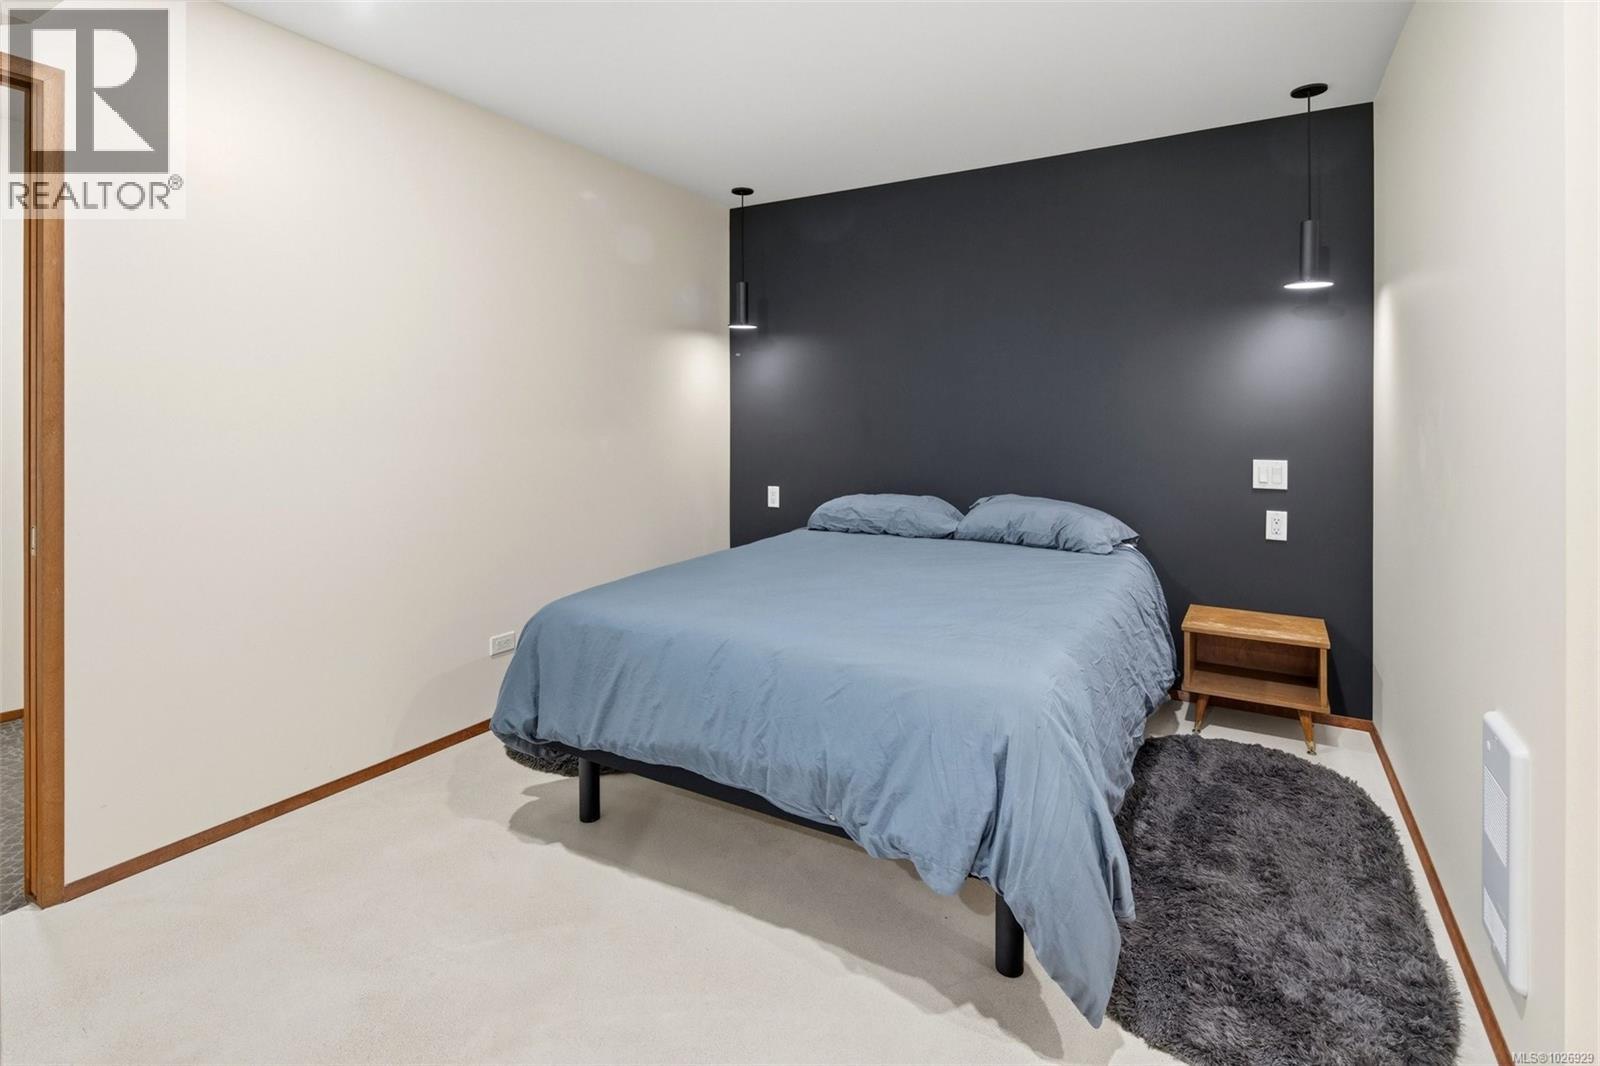
| Lower Level | Primary Bedroom | 9'8 x 12'4 | ||
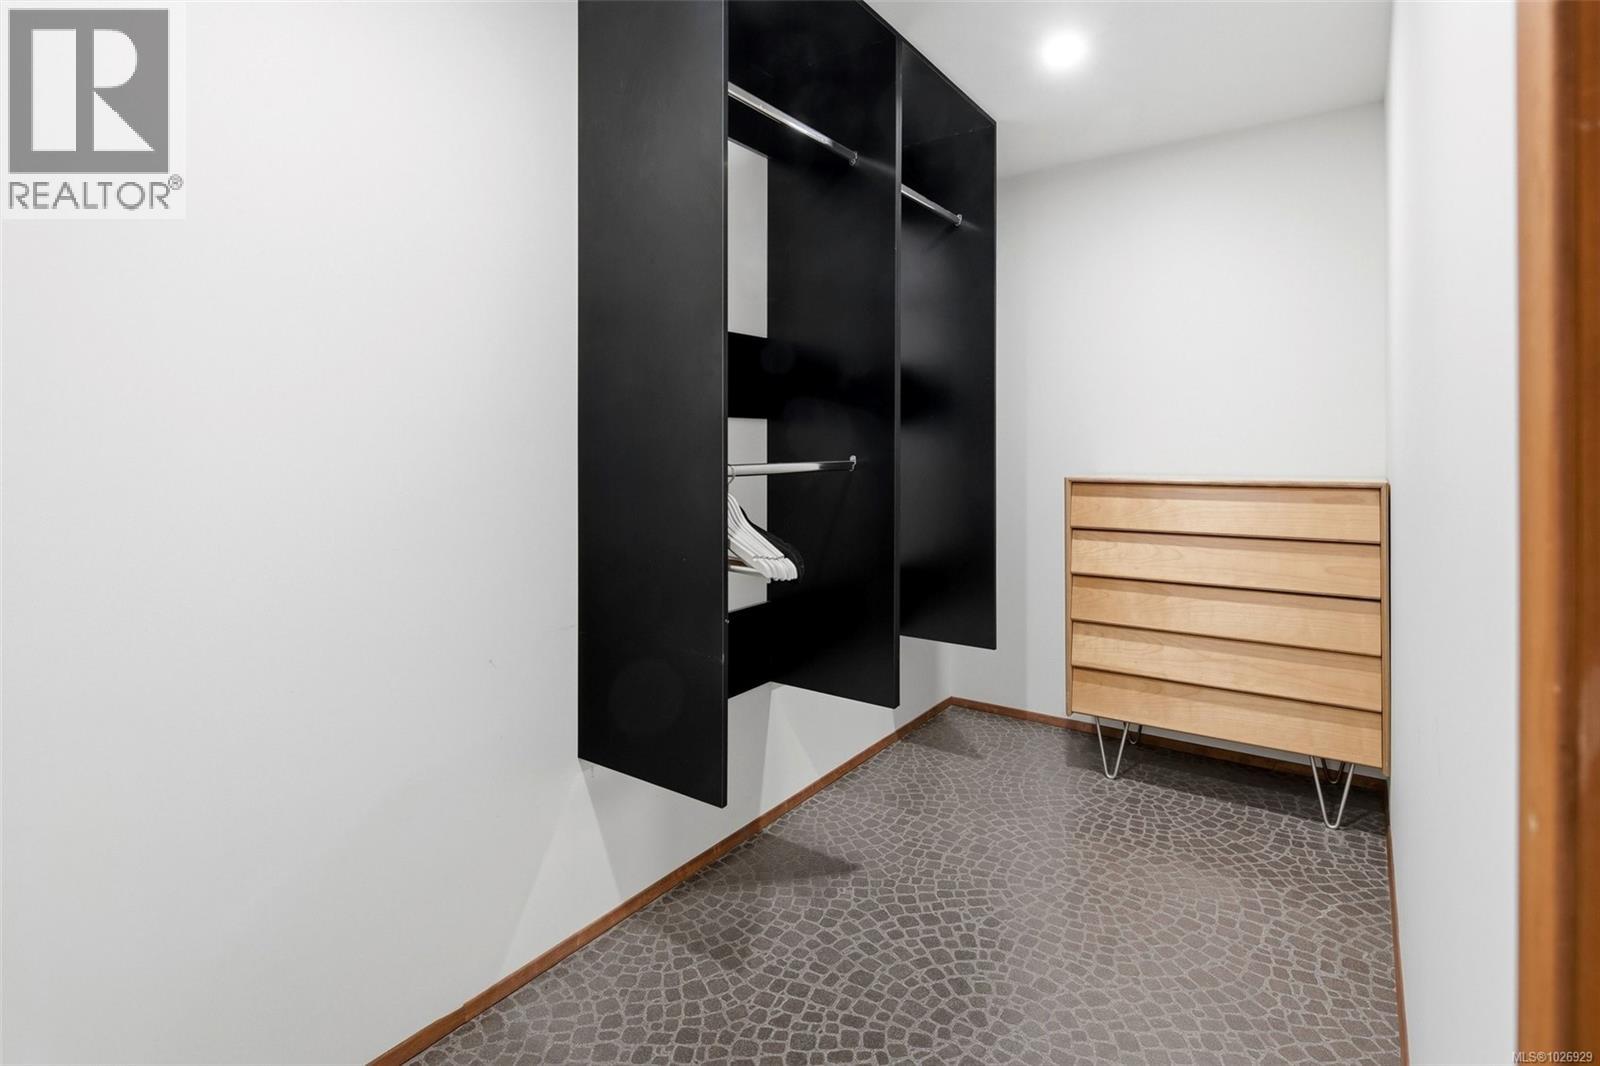
| Lower Level | Storage | 9'7 x 12'9 | ||
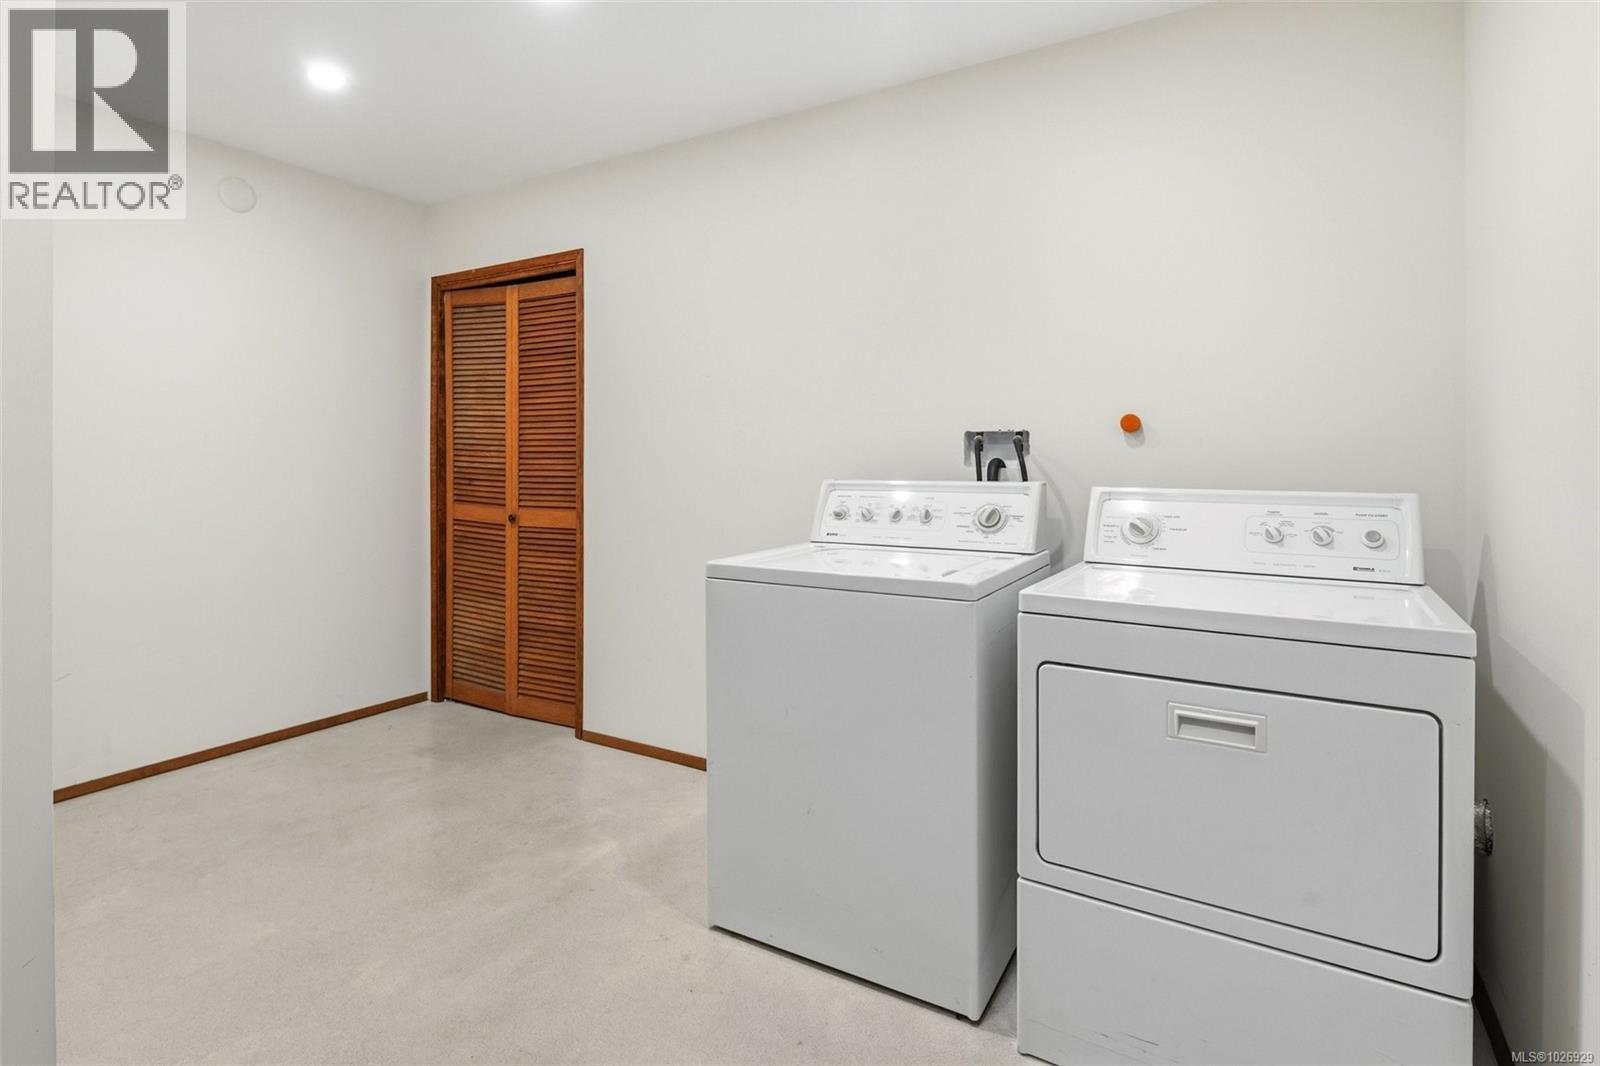
| Lower Level | Laundry Room | 23'7 x 13'4 | ||
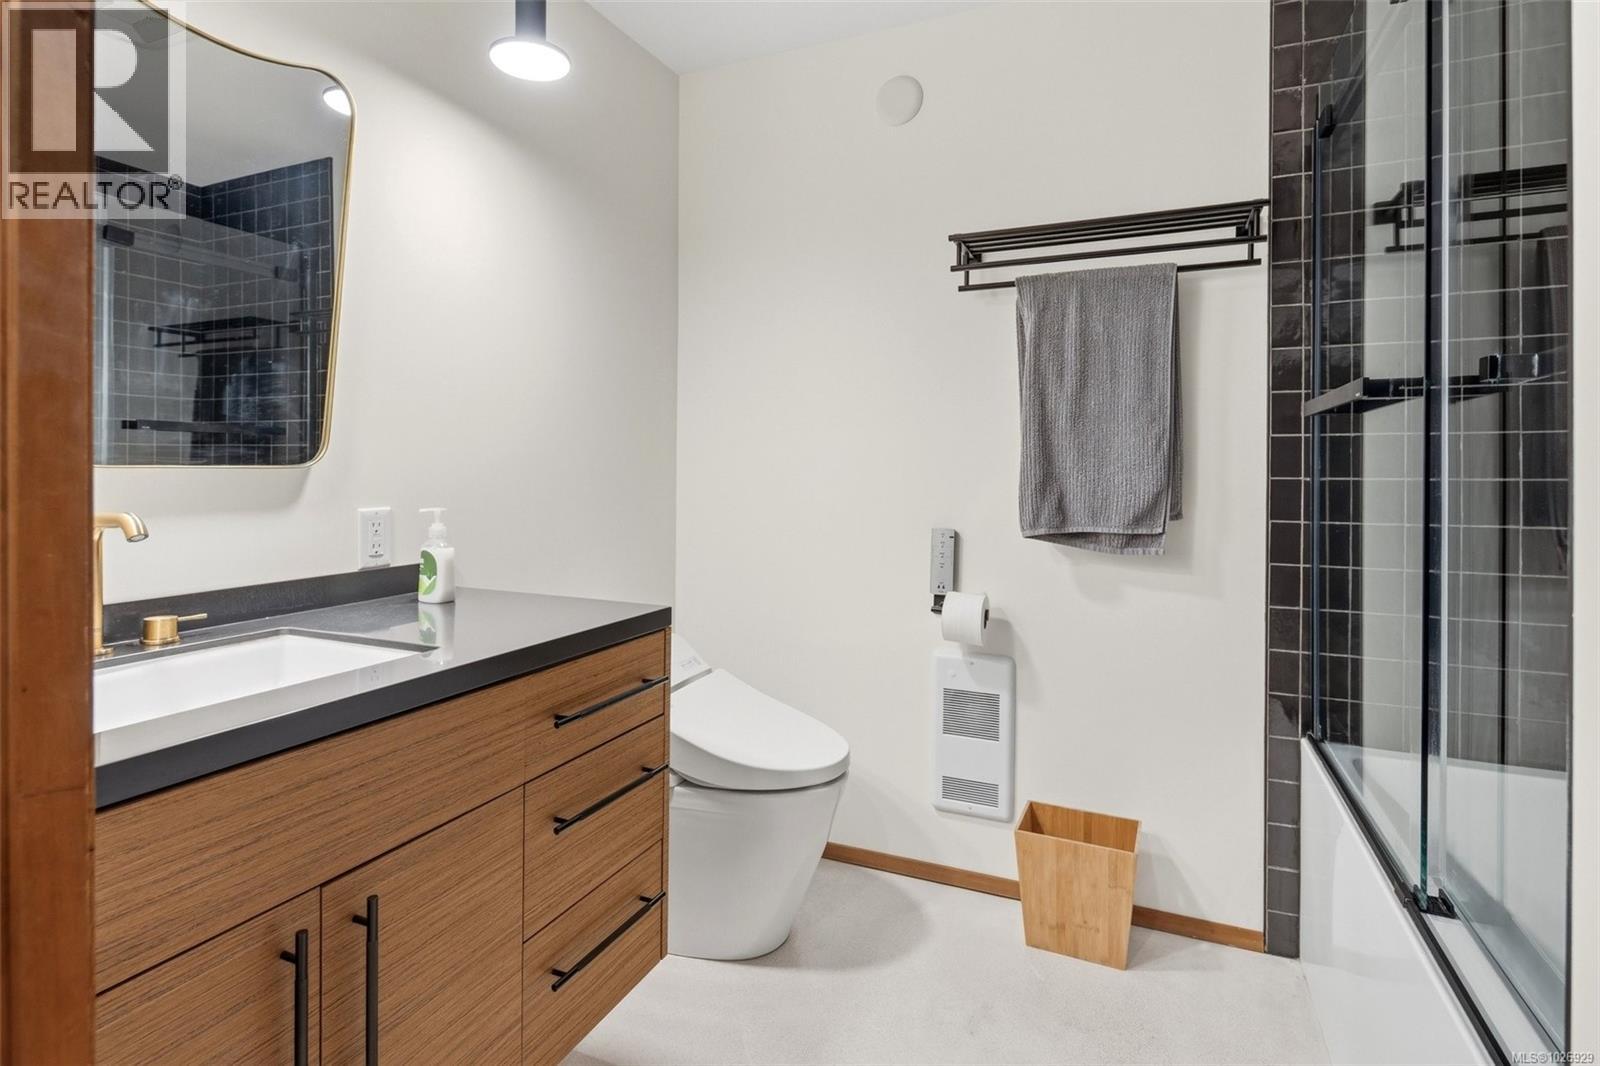
| Lower Level | Ensuite | 4-Piece | ||
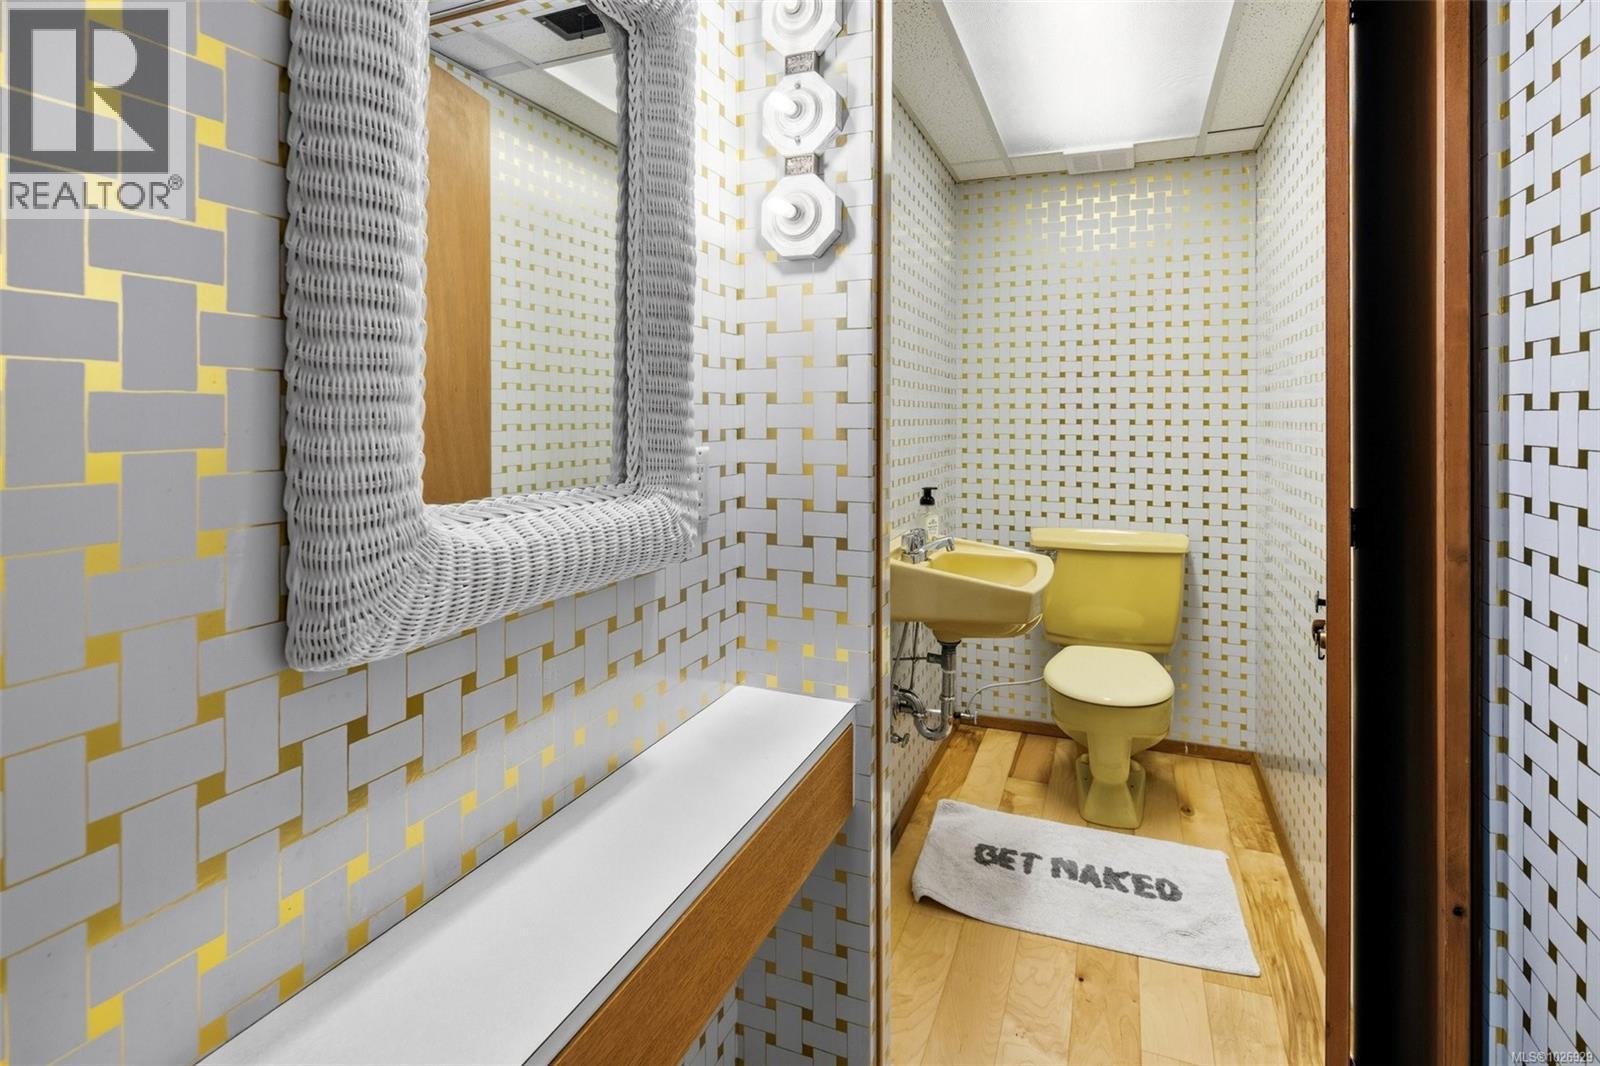
| Lower Level | Bathroom | 2-Piece | ||
| Lower Level | Living Room | 15 ft | Measurements not available x 15 ft | |
| Lower Level | Bedroom | 9'3 x 10'7 | ||
| Main Level | Bathroom | 4-Piece | ||
| Main Level | Living Room | 23'7 x 15'2 | ||
| Main Level | Dining Room | 8 ft | 8 ft x Measurements not available | |
| Main Level | Laundry Room | 6 ft | 6 ft x Measurements not available | |
| Main Level | Kitchen | 16 ft | 9 ft | 16 ft x 9 ft |
| Main Level | Ensuite | 3-Piece | ||
| Main Level | Primary Bedroom | 14'7 x 13'4 | ||
| Main Level | Bedroom | 11'3 x 9'8 | ||
| Main Level | Bedroom | 9 ft | 9 ft x Measurements not available | |
| Additional Accommodation | Dining Room | 12 ft | Measurements not available x 12 ft |
Contact Us
Contact us for more information

The trademarks REALTOR®, REALTORS®, and the REALTOR® logo are controlled by The Canadian Real Estate Association (CREA) and identify real estate professionals who are members of CREA. The trademarks MLS®, Multiple Listing Service® and the associated logos are owned by The Canadian Real Estate Association (CREA) and identify the quality of services provided by real estate professionals who are members of CREA. The trademark DDF® is owned by The Canadian Real Estate Association (CREA) and identifies CREA's Data Distribution Facility (DDF®)
June 28 2026 06:43:15
Vancouver Island Real Estate Board
Exp Realty (Na)