
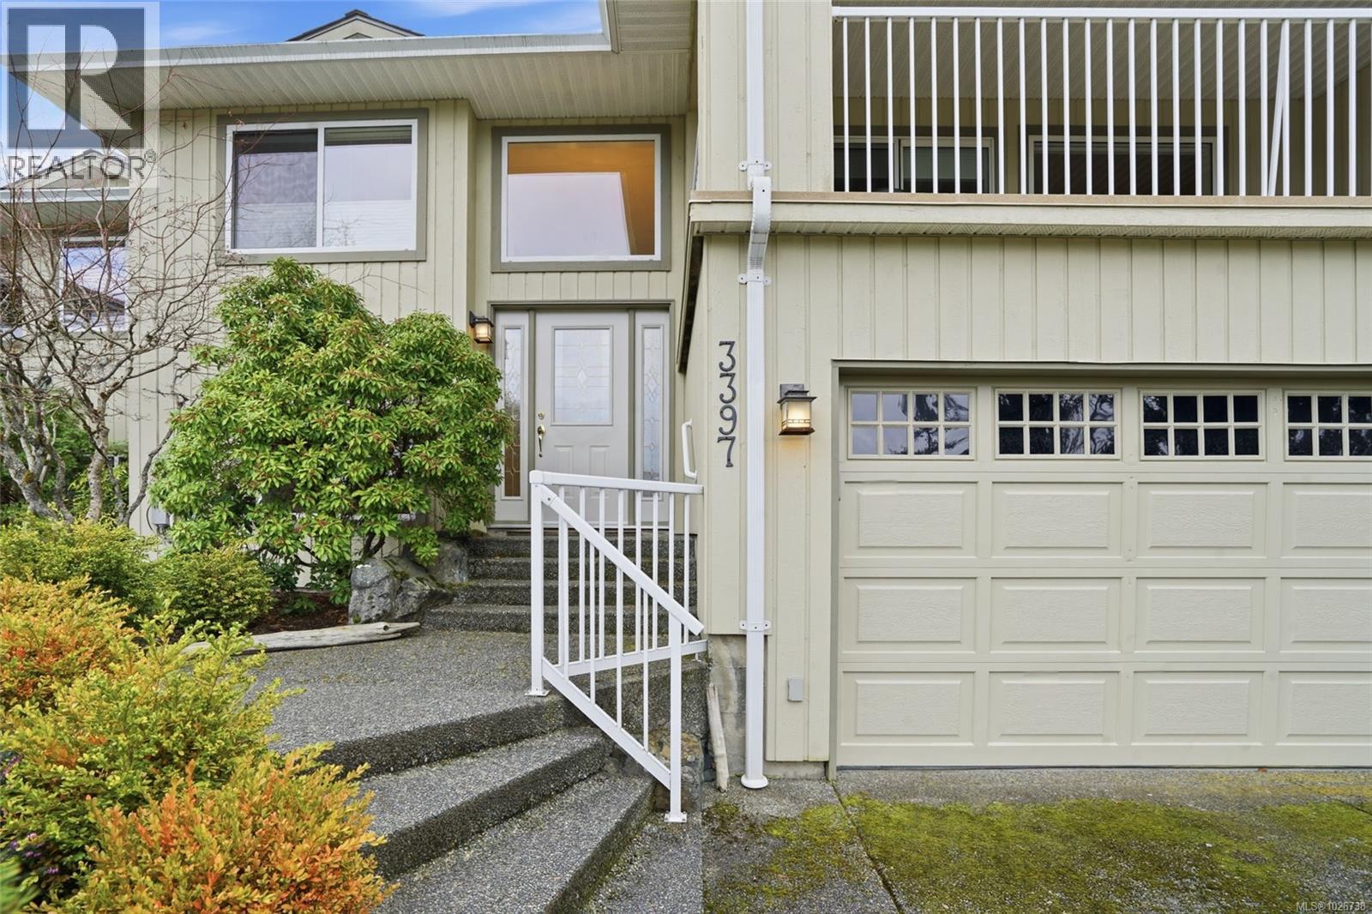
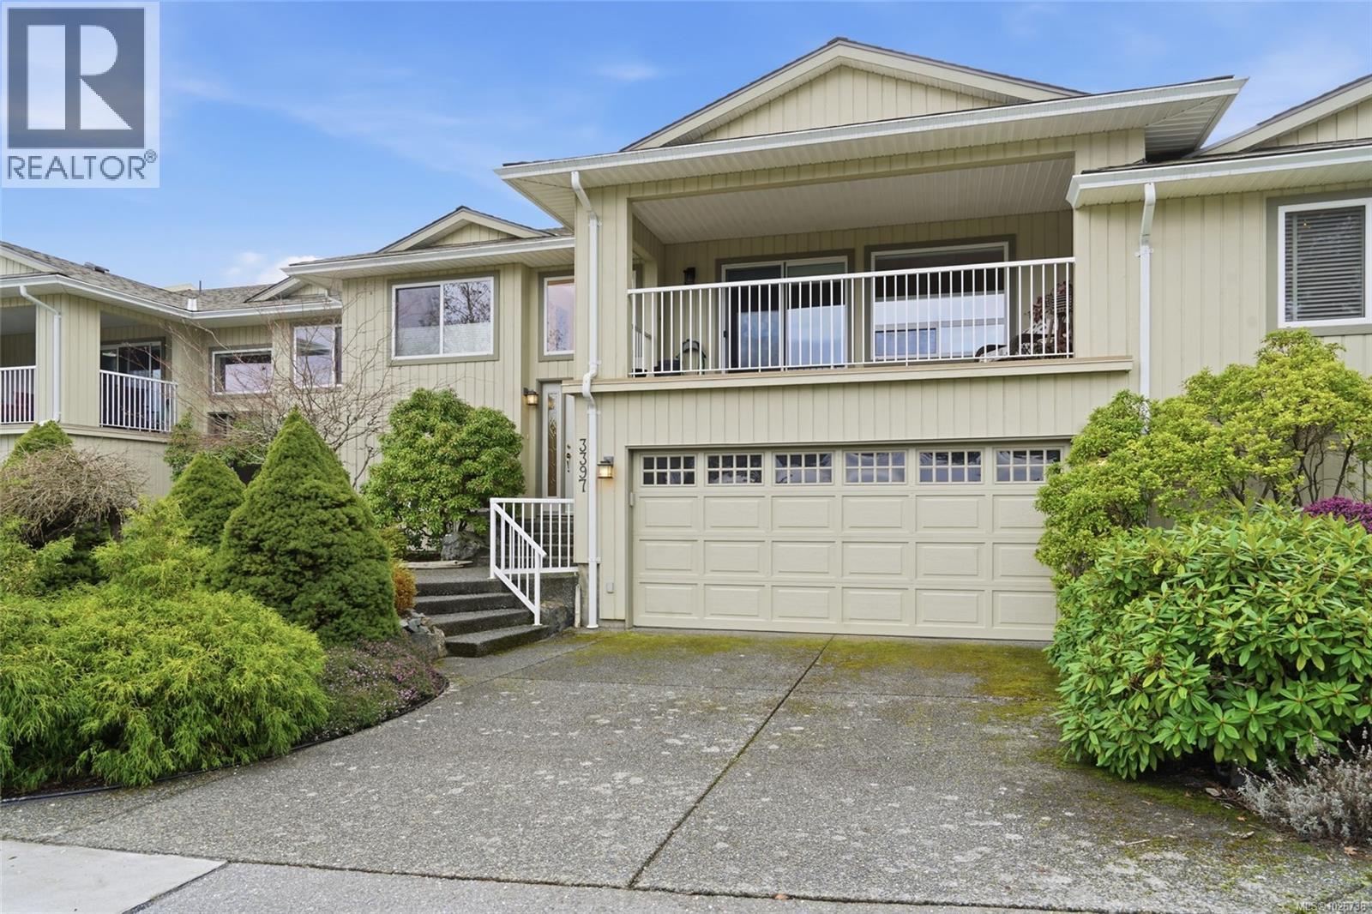
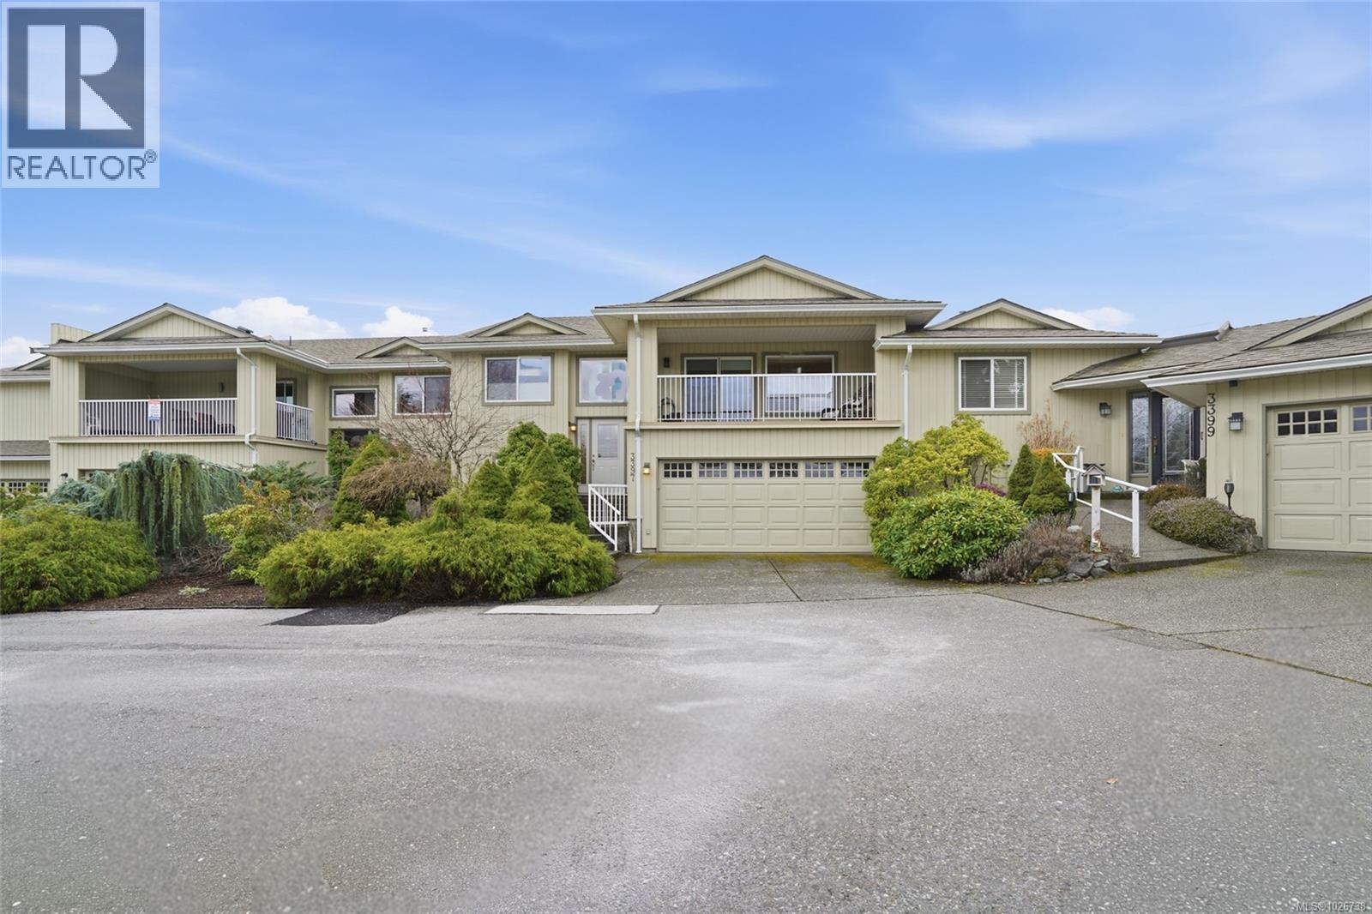
3397 Edgewood Dr Nanaimo, British Columbia V9T 5V2

$828,000Maintenance,
$794.26 Monthly
Maintenance,
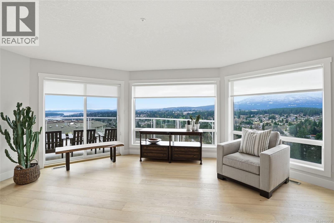
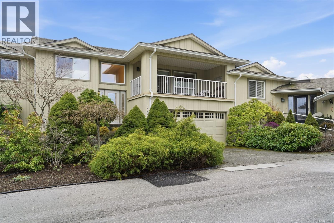
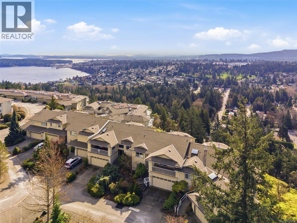
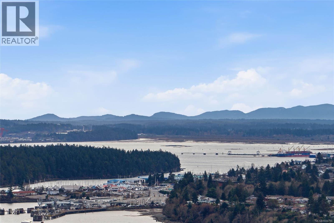
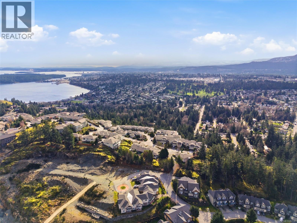
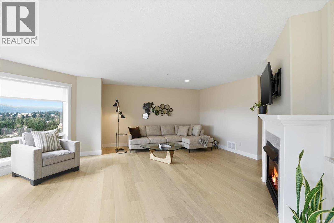
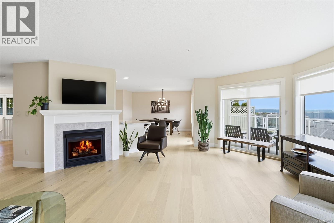
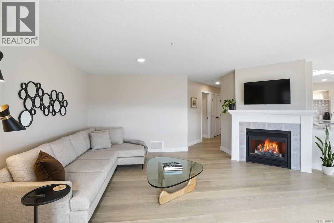
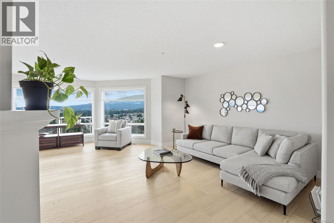
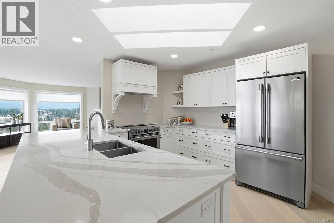
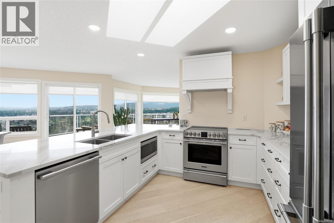
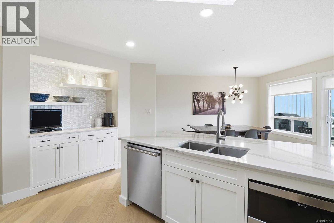
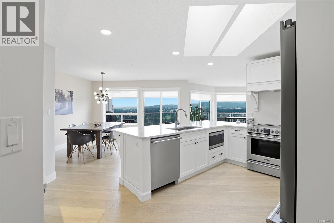
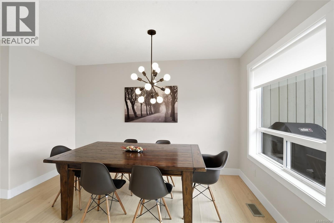
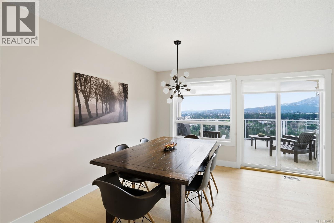
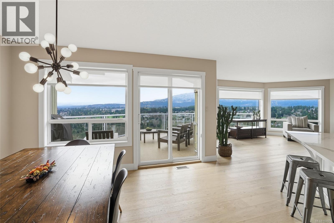
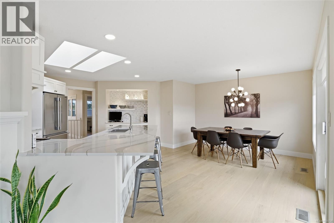
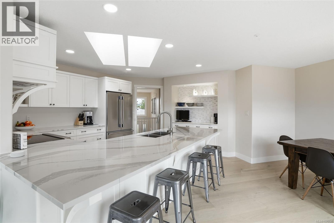
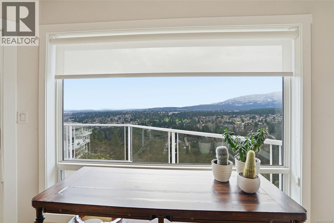
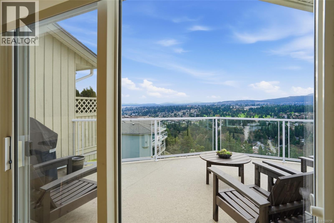
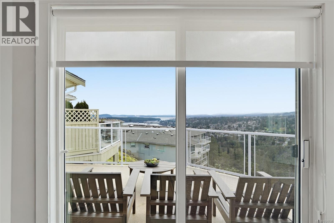
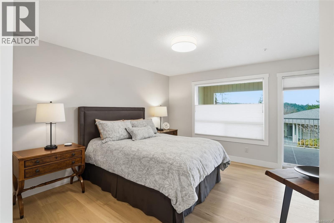
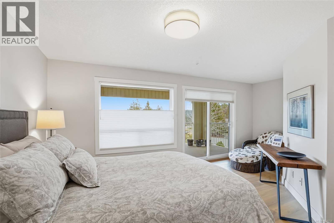
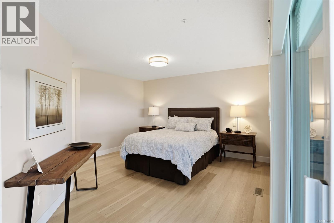
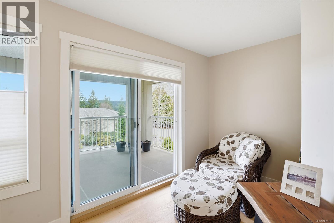
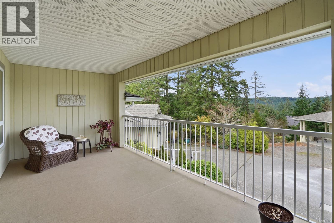
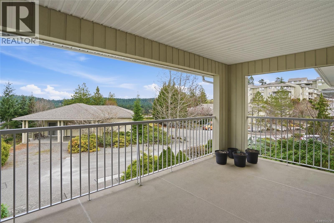
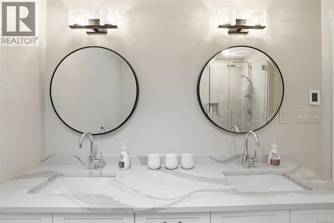
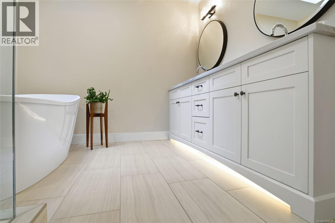
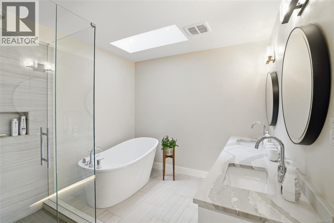
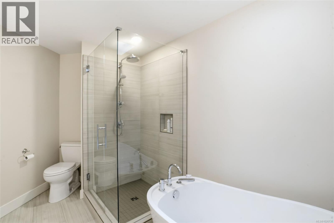
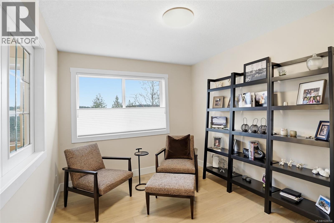
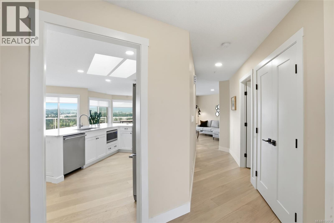
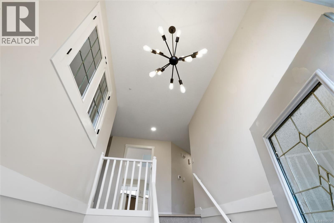
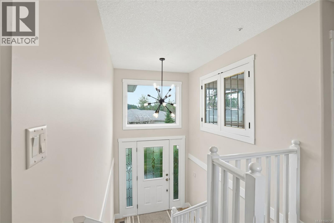
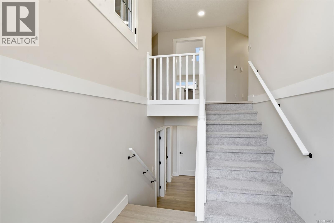
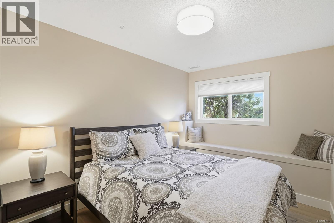
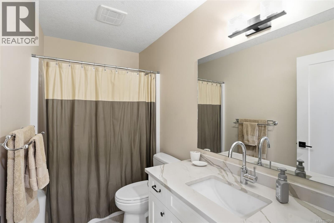
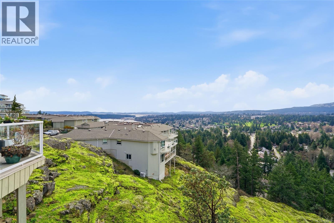
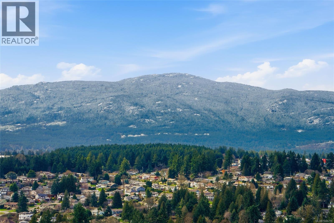
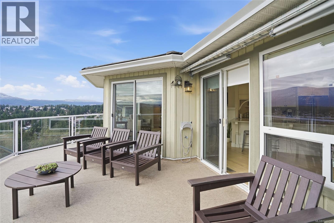
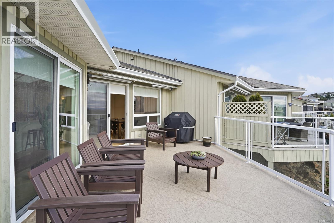
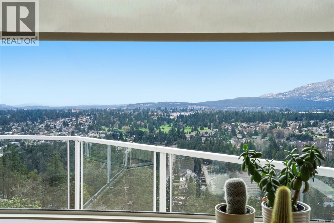
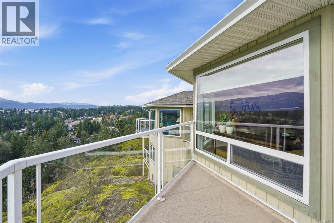
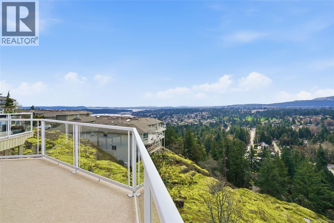
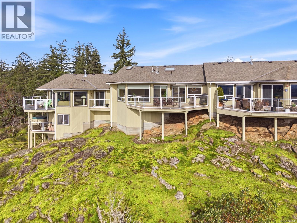
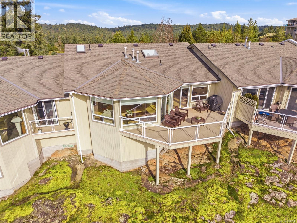
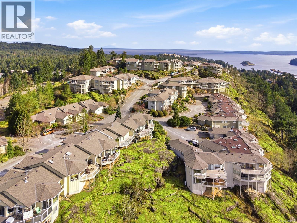
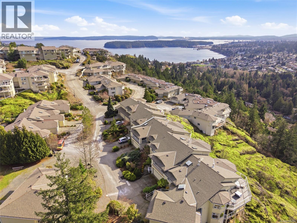
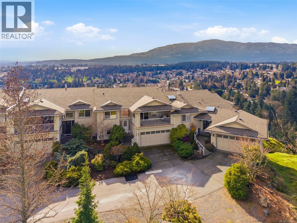
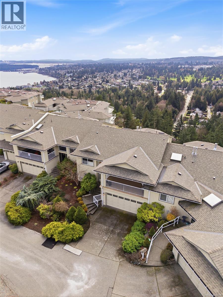
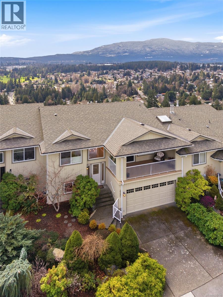
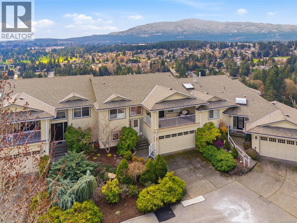
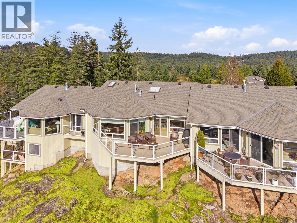
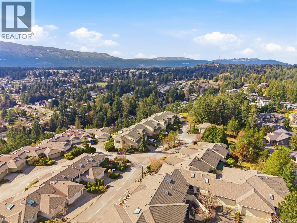
$794.26 MonthlyIf you're searching for a beautiful ''like new'' home with Panoramic Views, this may be the one. This gorgeous 2 bedroom & den townhome has been totally updated with modern elements such as white oak engineered hardwood floors, quartz countertops, new cupboards & appliances new doors & lighting & Hunter Douglas blinds.. The main living area is bright & open enjoying natural light from skylights & big windows & features a natural gas fireplace. The master bedroom has a sitting area, huge walk in closet, luxurious 5 pc ensuite with soaker tub & separate shower, heated tile floors, plus motion activated undercabinet lighting plus a private covered sundeck. Guest bedroom & full bath & lots of storage on lower level.New gas furnace & hot water tank.This desirable adult 55+ townhome is in Departure Bay's Edgewood Estates & is minutes from shopping, parks, the beach & ferries. The captivating southern exposed views of the bay, golf course & Mt Benson are what dreams are made of. Pet Friendly (id:63476)
Property Details
| MLS® Number | 1026738 |
| Property Type | Single Family |
| Neigbourhood | Departure Bay |
| Community Features | Pets Allowed With Restrictions, Age Restrictions |
| Features | Private Setting, Southern Exposure, Other |
| Parking Space Total | 4 |
| Plan | Vis1887 |
| View Type | City View, Mountain View, Ocean View |
Building
| Bathroom Total | 3 |
| Bedrooms Total | 2 |
| Appliances | Dishwasher, Dryer, Microwave, Range - Electric, Refrigerator, Washer |
| Architectural Style | Contemporary |
| Constructed Date | 1999 |
| Cooling Type | None |
| Fire Protection | Sprinkler System-fire |
| Fireplace Present | Yes |
| Fireplace Total | 1 |
| Heating Fuel | Natural Gas |
| Heating Type | Forced Air |
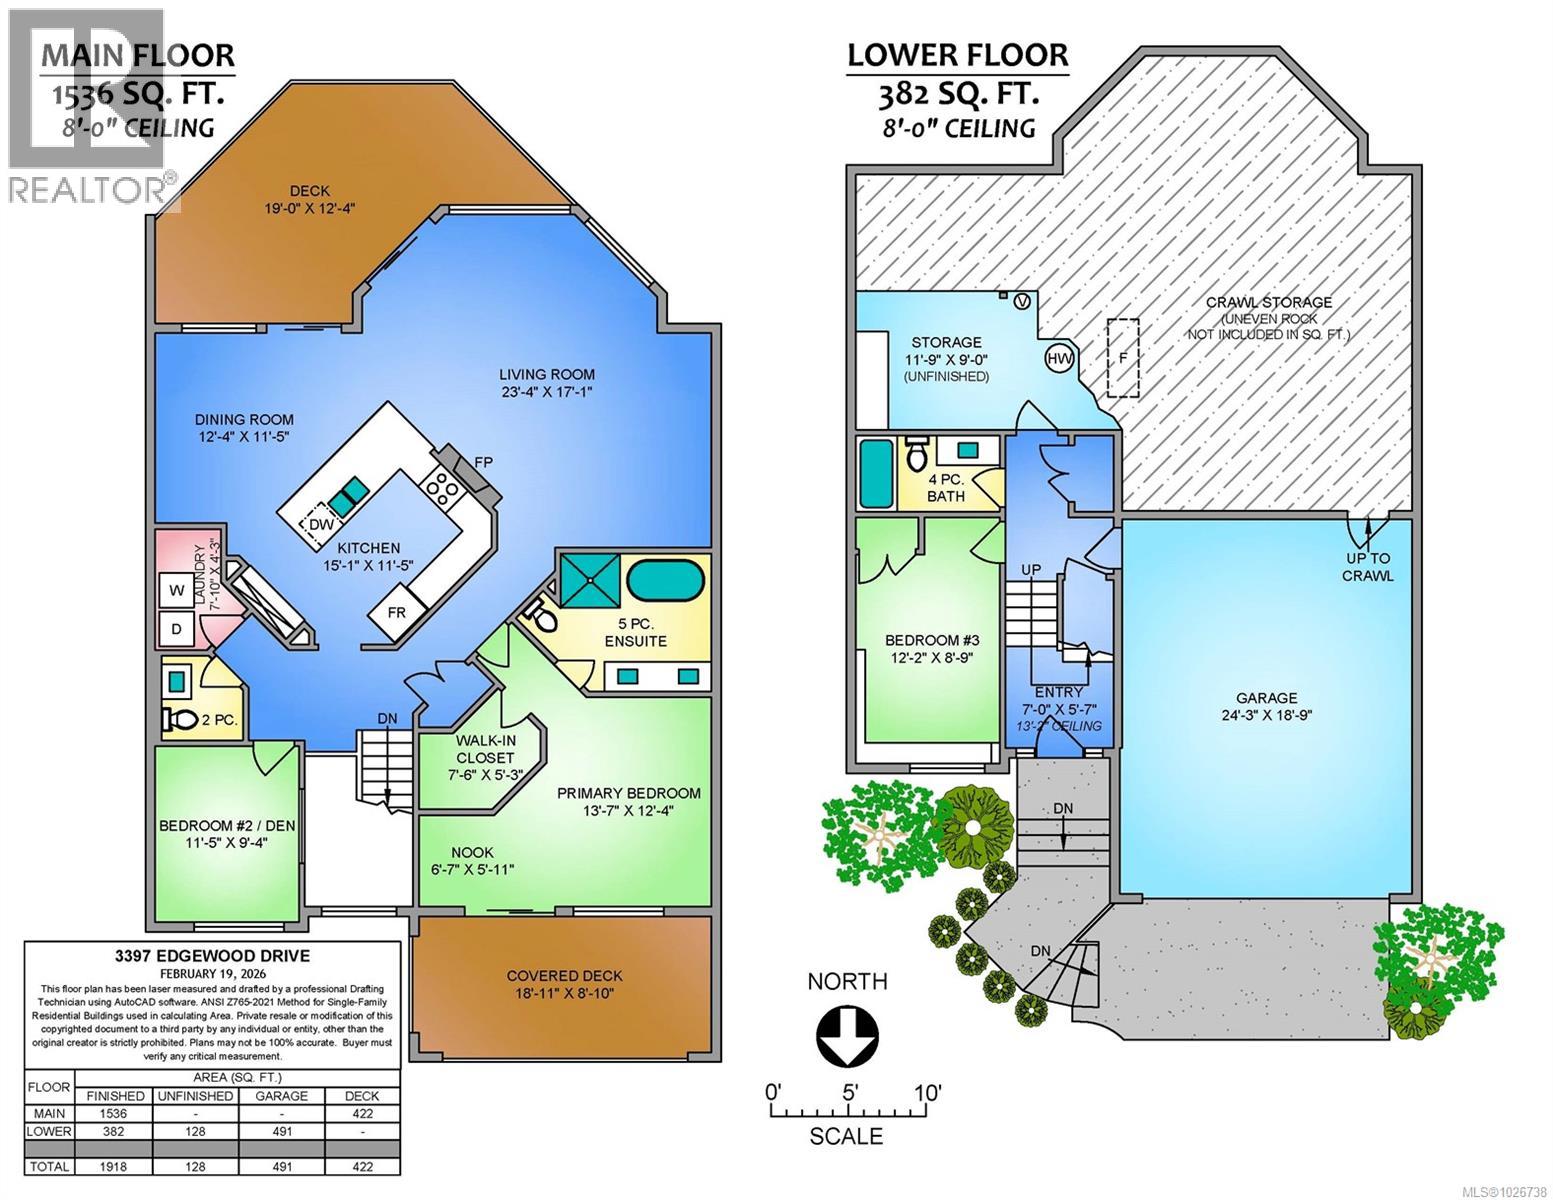
| Size Interior | 1,918 Sqft |
| Type | Row / Townhouse |
Parking
| Garage |
Land
| Access Type | Road Access |
| Acreage | No |
| Size Irregular | 1861 |
| Size Total | 1861 Sqft |
| Size Total Text | 1861 Sqft |
| Zoning Description | R6 |
| Zoning Type | Residential |
Rooms
| Level | Type | Length | Width | Dimensions |
|---|---|---|---|---|
| Lower Level | Storage | 9 ft | Measurements not available x 9 ft | |
| Lower Level | Bathroom | 4-Piece | ||
| Lower Level | Entrance | 7 ft | 7 ft x Measurements not available | |
| Lower Level | Bedroom | 12'2 x 8'9 | ||
| Main Level | Other | 6'7 x 5'11 | ||
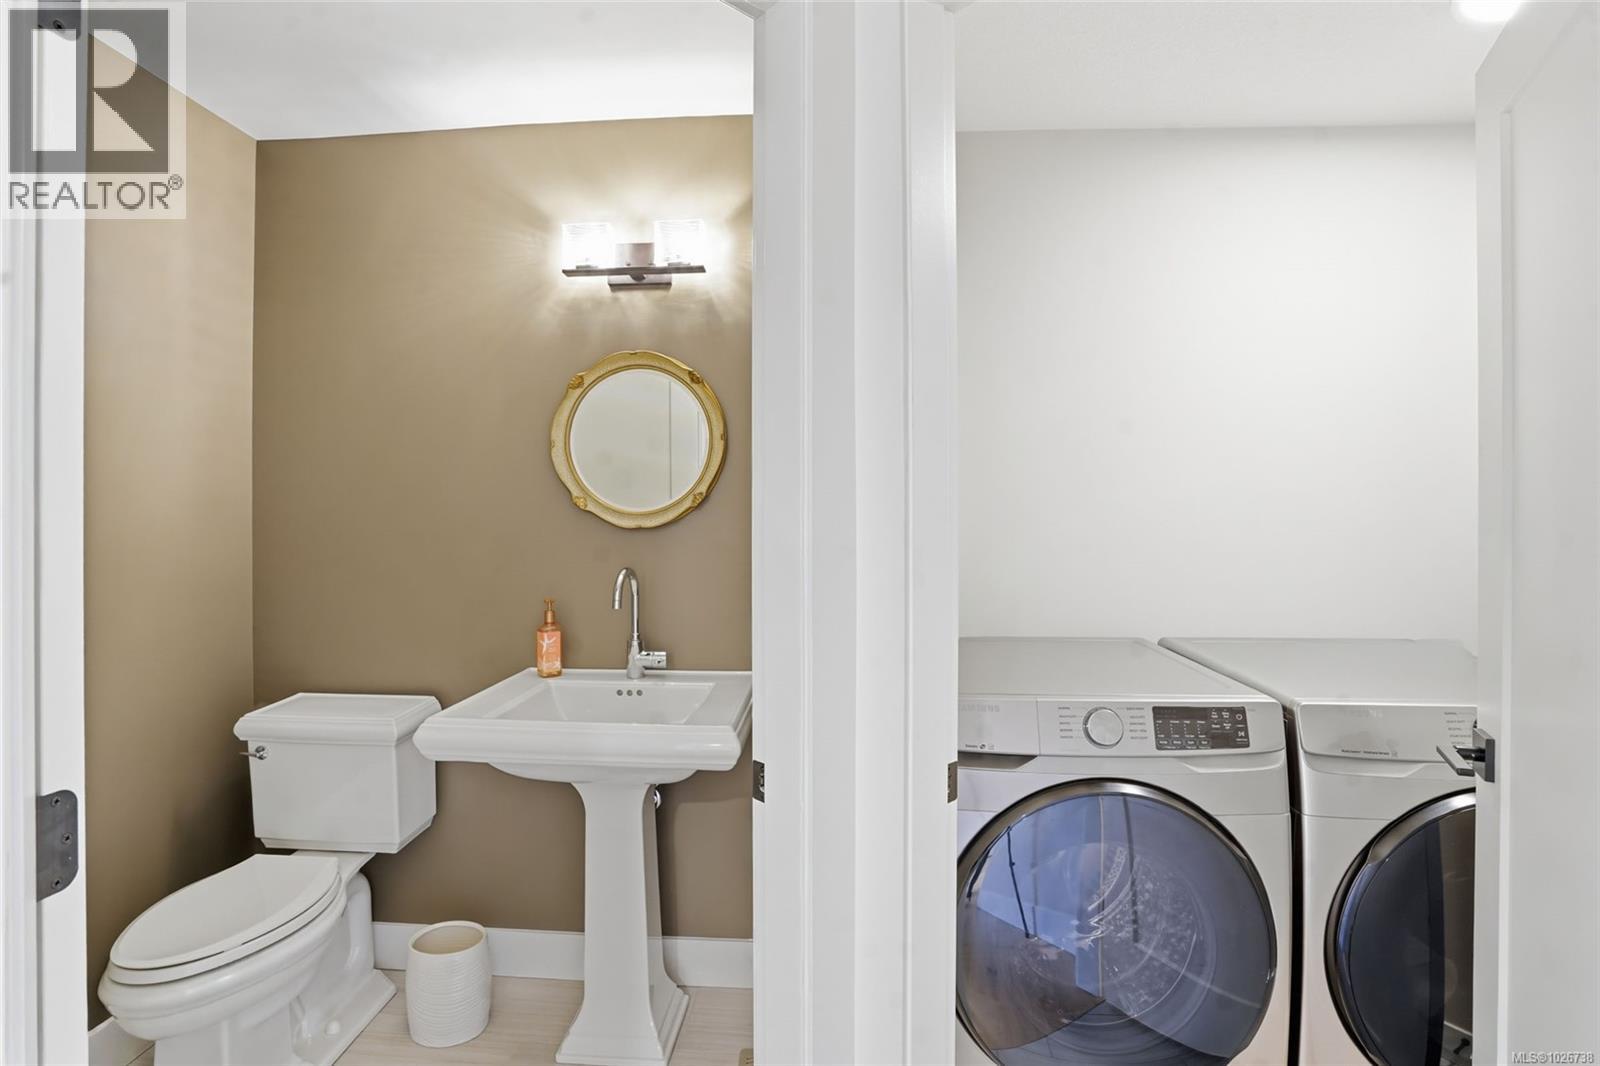
| Main Level | Bathroom | 2-Piece | ||
| Main Level | Ensuite | 5-Piece | ||
| Main Level | Laundry Room | 7'10 x 4'3 | ||
| Main Level | Den | 11'5 x 9'4 | ||
| Main Level | Primary Bedroom | 13'7 x 12'4 | ||
| Main Level | Kitchen | 15'1 x 11'5 | ||
| Main Level | Dining Room | 12'4 x 11'5 | ||
| Main Level | Living Room | 23'4 x 17'1 |
Contact Us
Contact us for more information

The trademarks REALTOR®, REALTORS®, and the REALTOR® logo are controlled by The Canadian Real Estate Association (CREA) and identify real estate professionals who are members of CREA. The trademarks MLS®, Multiple Listing Service® and the associated logos are owned by The Canadian Real Estate Association (CREA) and identify the quality of services provided by real estate professionals who are members of CREA. The trademark DDF® is owned by The Canadian Real Estate Association (CREA) and identifies CREA's Data Distribution Facility (DDF®)
June 18 2026 07:22:02
Vancouver Island Real Estate Board
RE/MAX Professionals (Na)