
1701 Coursier Avenue Unit# 4201 Revelstoke, British Columbia V0E 2S3

$948,000Maintenance,
$621.60 Monthly
Maintenance,
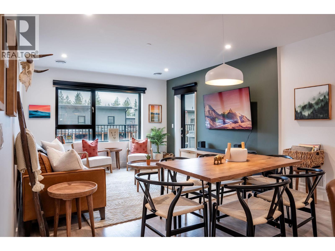
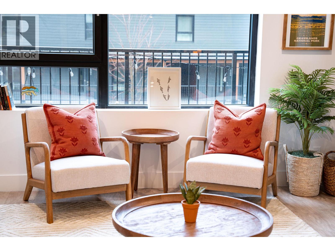
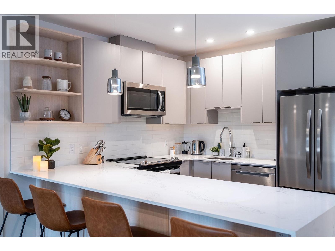
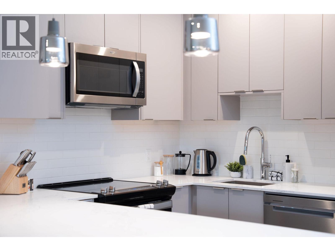
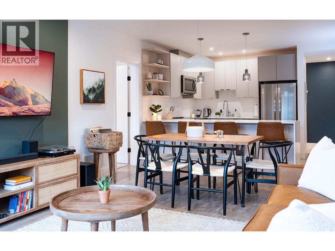
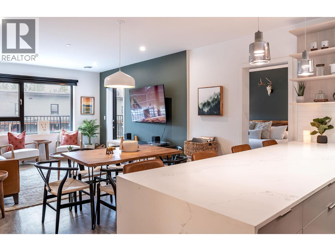
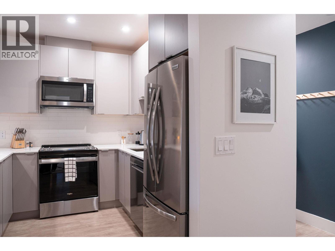
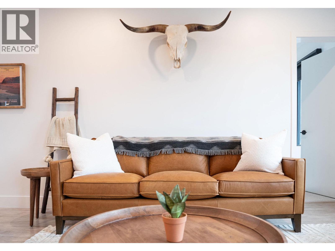
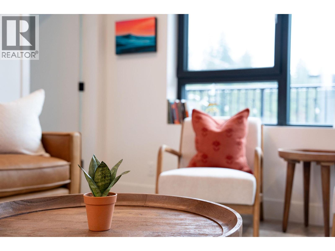
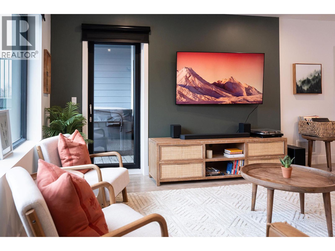
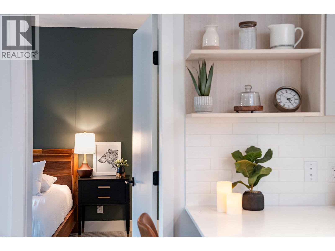
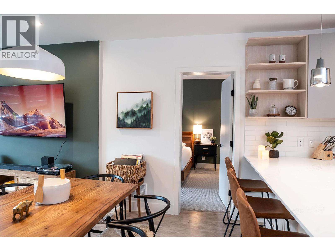
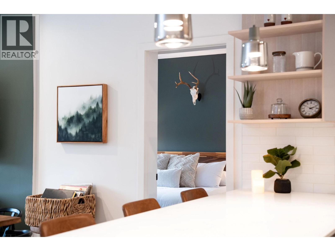
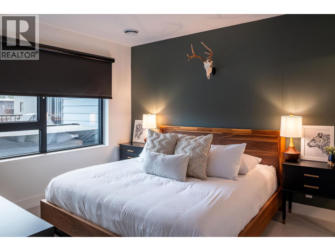
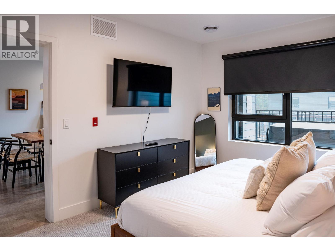
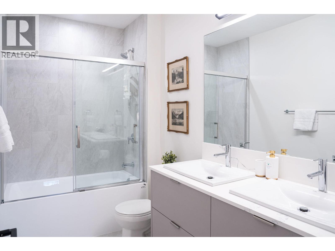
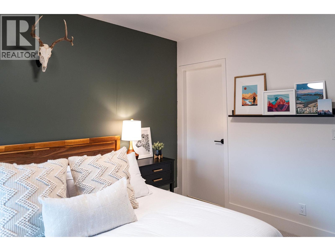
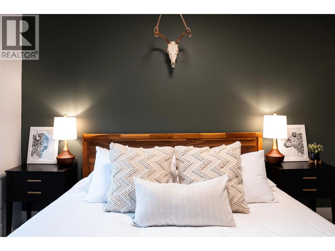
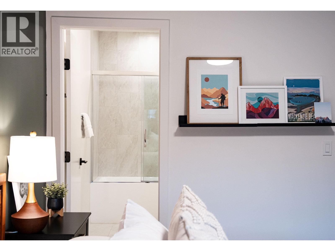
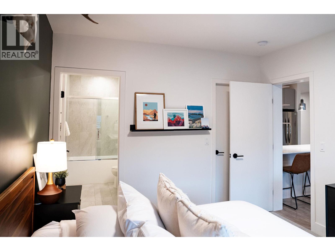
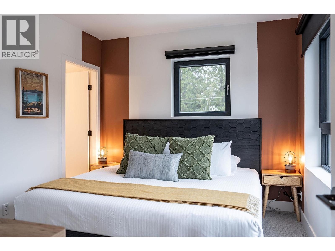
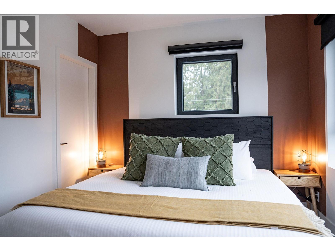
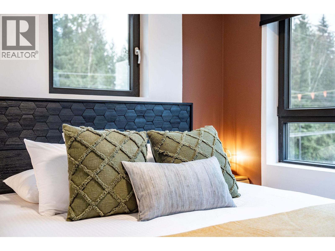
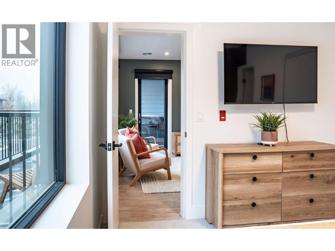
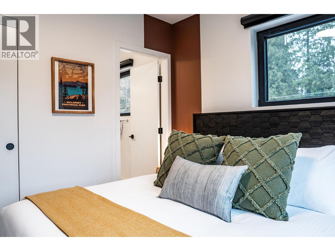
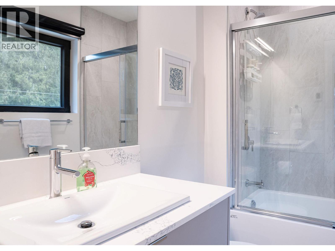
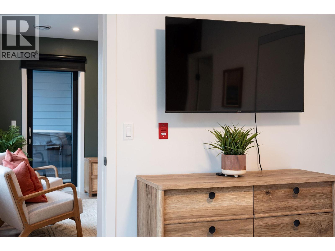
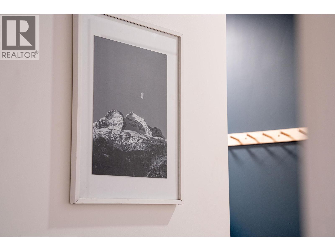
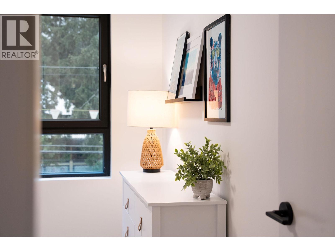
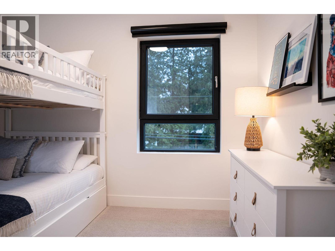
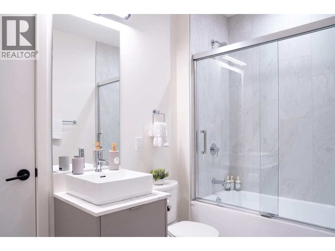
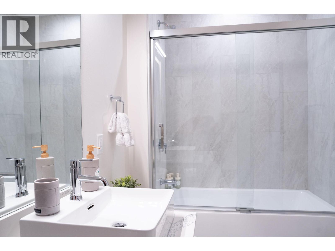
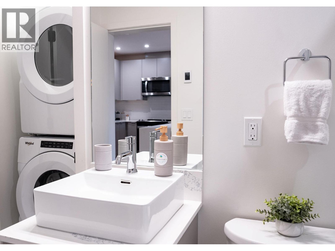
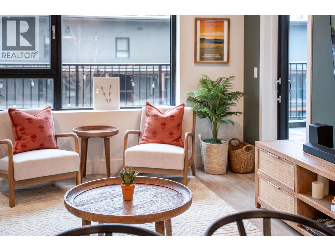
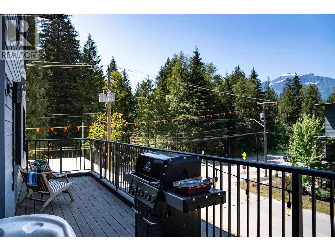
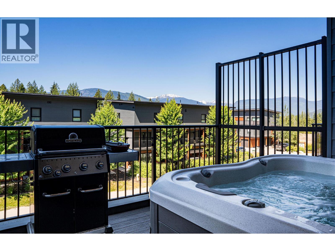

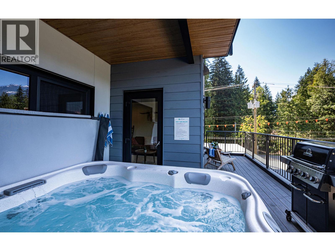
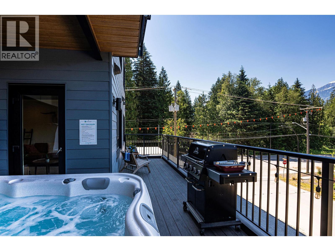
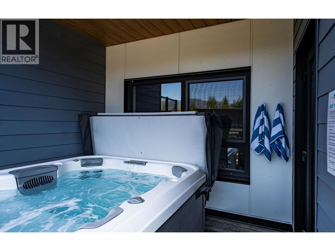
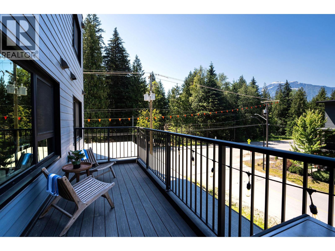
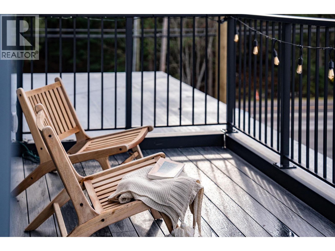
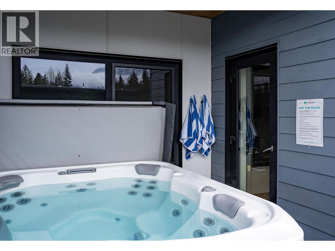
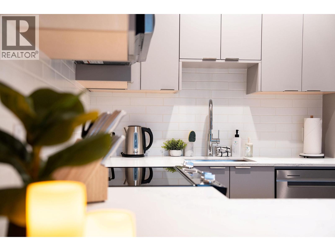
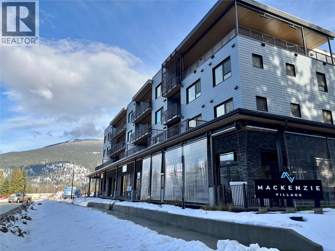
$621.60 MonthlyWelcome to #4201-1701 Coursier Ave, a well-appointed 3-bedroom, 3-bathroom corner condo in desirable McKenzie Village. This thoughtfully designed home offers excellent flexibility as a full-time residence, recreational retreat, or investment property with short term rental zoning. The open-concept main living area provides a comfortable space for gathering, while the functional layout offers separation and privacy across all three bedrooms and bathrooms—ideal for hosting family and guests. Step outside to your own patio featuring a hot tub and BBQ area, perfect for relaxing after a day of exploring Revelstoke’s year-round outdoor lifestyle. McKenzie Village is known for its well-maintained grounds and appealing amenities, offering owners convenience and low-maintenance living. Whether you’re seeking a personal mountain getaway or a revenue-generating property, this condo has it all in one of Revelstoke’s most popular communities. (id:63476)
Property Details
| MLS® Number | 10376818 |
| Property Type | Single Family |
| Neigbourhood | Revelstoke |
| Community Name | Mackenzie Village |
| Community Features | Rentals Allowed |
| Parking Space Total | 1 |
| Storage Type | Storage, Locker |
Building
| Bathroom Total | 3 |
| Bedrooms Total | 3 |
| Architectural Style | Contemporary |
| Constructed Date | 2023 |
| Cooling Type | Central Air Conditioning |
| Heating Type | Forced Air |
| Stories Total | 1 |
| Size Interior | 1,168 Sqft |
| Type | Apartment |
| Utility Water | Municipal Water |
Parking
| Underground | 1 |
Land
| Acreage | No |
| Sewer | Municipal Sewage System |
| Size Total Text | Under 1 Acre |
Rooms
| Level | Type | Length | Width | Dimensions |
|---|---|---|---|---|
| Second Level | Full Bathroom | 7'10'' x 5' | ||
| Second Level | Bedroom | 11'6'' x 10'8'' | ||
| Second Level | Full Ensuite Bathroom | 6'6'' x 6' | ||
| Second Level | Bedroom | 11'6'' x 11' | ||
| Second Level | Full Ensuite Bathroom | 9'2'' x 5'4'' | ||
| Second Level | Primary Bedroom | 13'9'' x 10'8'' | ||
| Second Level | Living Room | 19'6'' x 13'4'' | ||
| Second Level | Kitchen | 9'8'' x 9'6'' |
Contact Us
Contact us for more information

The trademarks REALTOR®, REALTORS®, and the REALTOR® logo are controlled by The Canadian Real Estate Association (CREA) and identify real estate professionals who are members of CREA. The trademarks MLS®, Multiple Listing Service® and the associated logos are owned by The Canadian Real Estate Association (CREA) and identify the quality of services provided by real estate professionals who are members of CREA. The trademark DDF® is owned by The Canadian Real Estate Association (CREA) and identifies CREA's Data Distribution Facility (DDF®)
April 11 2026 04:31:16
Association of Interior REALTORS®
RE/MAX Revelstoke Realty