
137 6338 Vedder Road, Sardis South Chilliwack, British Columbia V2R 3R4

$274,900
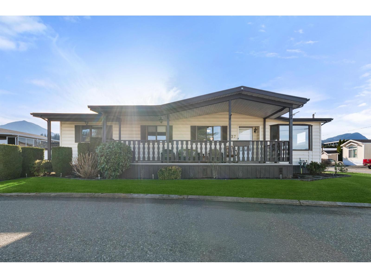
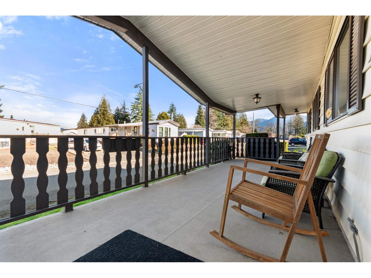
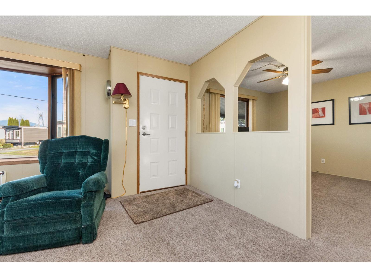
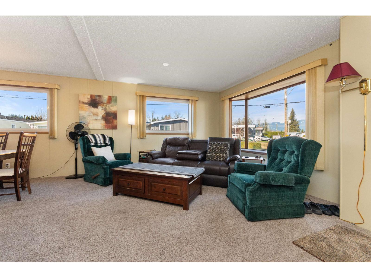
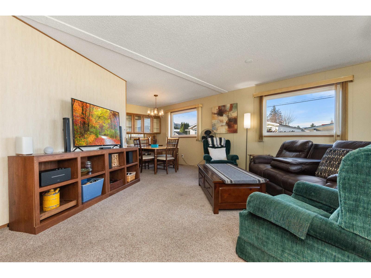
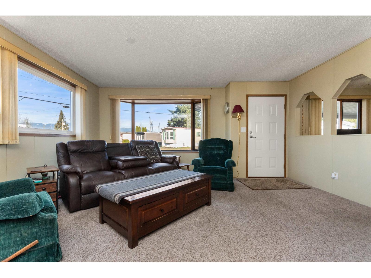
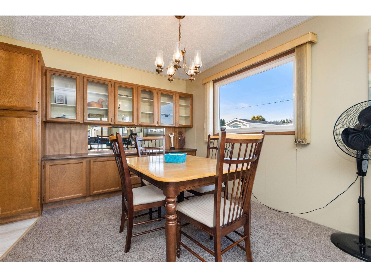
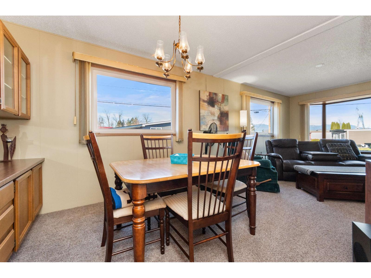
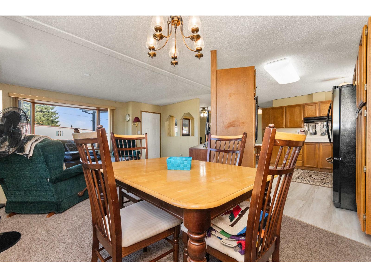
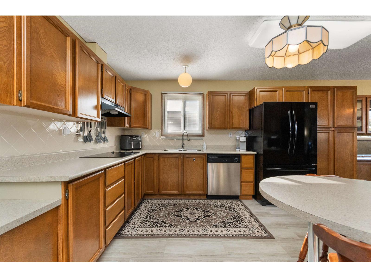
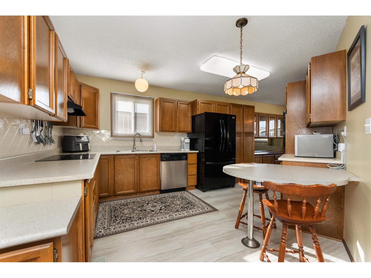
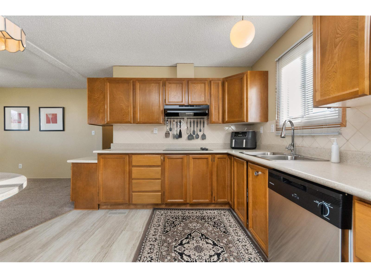
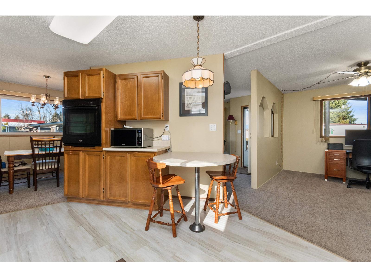
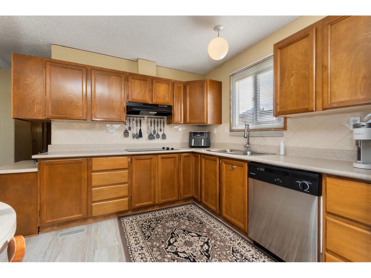
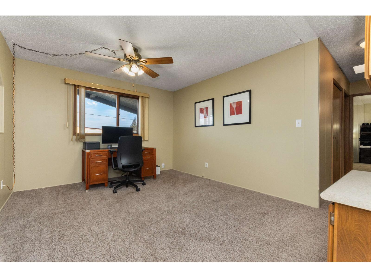
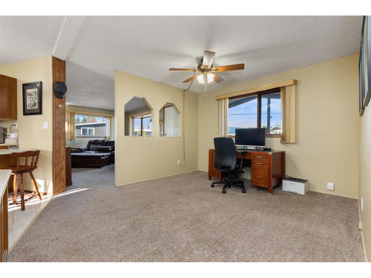
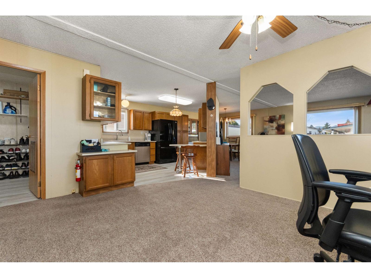
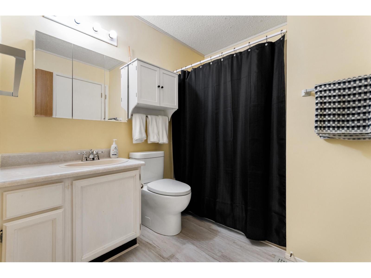
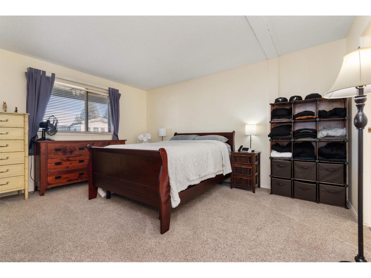
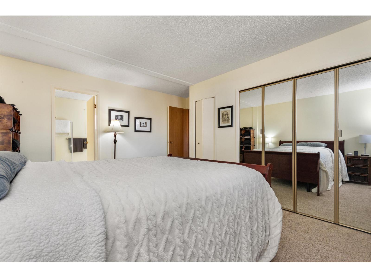
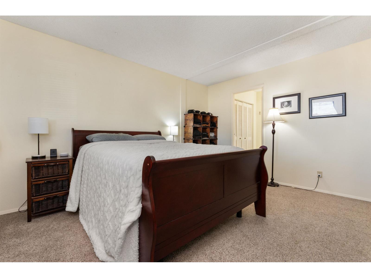
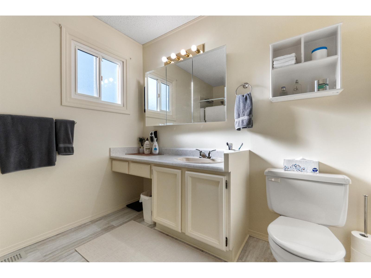
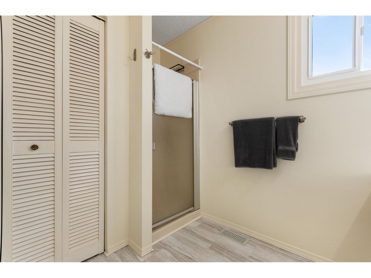
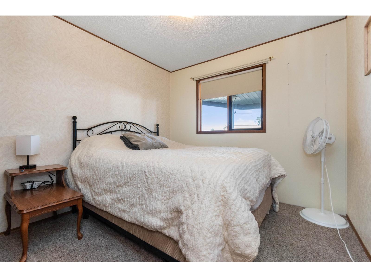
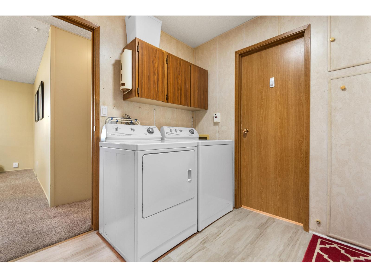
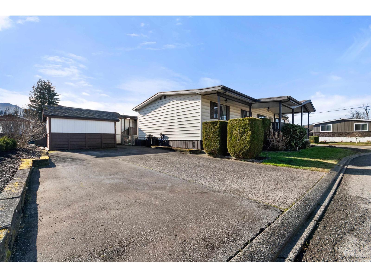
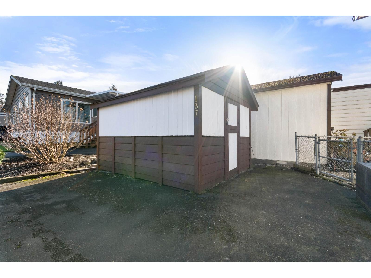
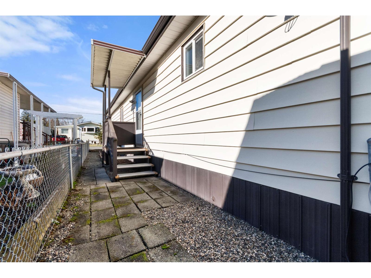
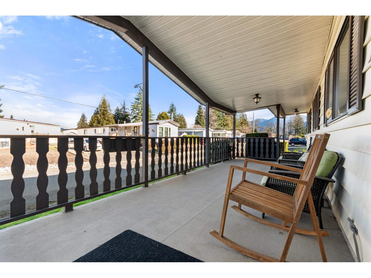
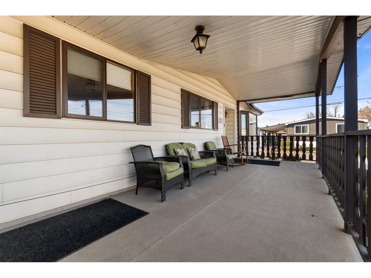
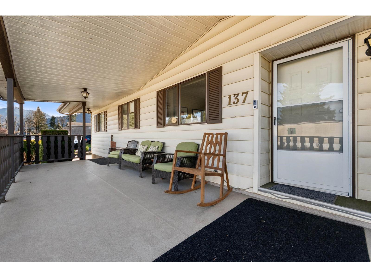
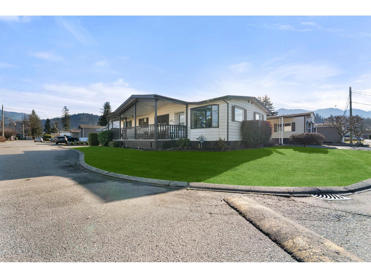
Welcome to Maple Meadows Park! Set on a premium corner lot in this sought-after 45+ community, this beautifully maintained home offers over 1,340 sq ft of bright, inviting living space. A charming front yard and impressive 10 x 28 covered deck are perfect for relaxing or entertaining. Enjoy a double driveway with open parking & a 10 x 12 storage shed for extra convenience. Inside, the spacious open-concept layout features a large kitchen with abundant cabinetry & storage, flowing into a sun-filled living room with oversized windows. The dining rm includes a built-in buffet & hutch for style and function. With 2 bdrms + den, in-suite laundry, and a generous primary suite w/ 3 pc ensuite & ample closet space, this home blends comfort, space, and easy living. Small dogs permitted w/ approval. (id:63476)
Property Details
| MLS® Number | R3090942 |
| Property Type | Single Family |
Building
| Bathroom Total | 2 |
| Bedrooms Total | 2 |
| Appliances | Washer, Dryer, Refrigerator, Stove, Dishwasher |
| Basement Type | None |
| Constructed Date | 1982 |
| Construction Style Attachment | Detached |
| Construction Style Other | Manufactured |
| Heating Fuel | Natural Gas |
| Heating Type | Forced Air |
| Stories Total | 1 |
| Size Interior | 1,344 Sqft |
| Type | Manufactured Home |
Parking
| Open |
Land
| Acreage | No |
Rooms
| Level | Type | Length | Width | Dimensions |
|---|---|---|---|---|
| Main Level | Living Room | 17 ft | 12 ft | 17 ft x 12 ft |
| Main Level | Dining Room | 10 ft | 12 ft | 10 ft x 12 ft |
| Main Level | Kitchen | 15 ft | 12 ft | 15 ft x 12 ft |
| Main Level | Primary Bedroom | 15 ft | 14 ft | 15 ft x 14 ft |
| Main Level | Bedroom 2 | 10 ft | 10 ft | 10 ft x 10 ft |
| Main Level | Den | 15 ft | 12 ft | 15 ft x 12 ft |
| Main Level | Utility Room | 9 ft | 10 ft | 9 ft x 10 ft |
Contact Us
Contact us for more information

The trademarks REALTOR®, REALTORS®, and the REALTOR® logo are controlled by The Canadian Real Estate Association (CREA) and identify real estate professionals who are members of CREA. The trademarks MLS®, Multiple Listing Service® and the associated logos are owned by The Canadian Real Estate Association (CREA) and identify the quality of services provided by real estate professionals who are members of CREA. The trademark DDF® is owned by The Canadian Real Estate Association (CREA) and identifies CREA's Data Distribution Facility (DDF®)
July 02 2026 05:31:36
Chilliwack & District Real Estate Board
RE/MAX Nyda Realty Inc.