
39 Woodward Avenue Brampton, Ontario L6V 1K2
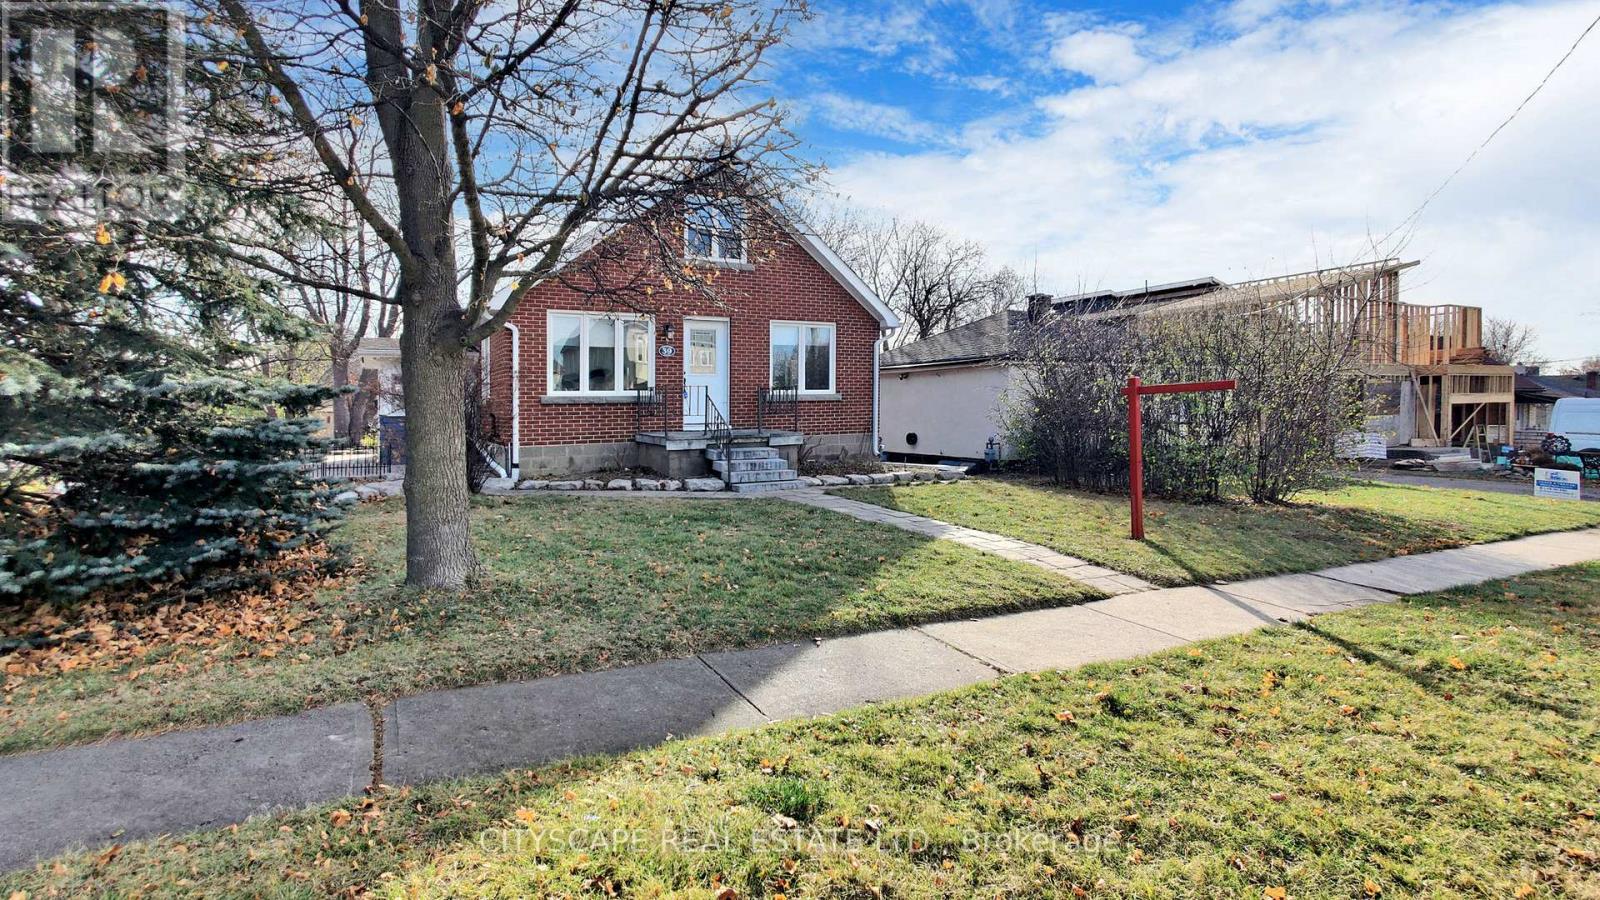

$849,000
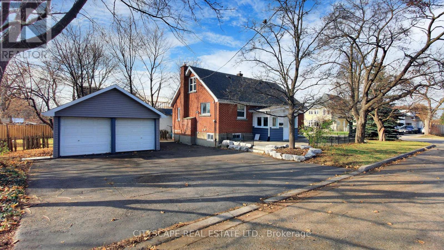
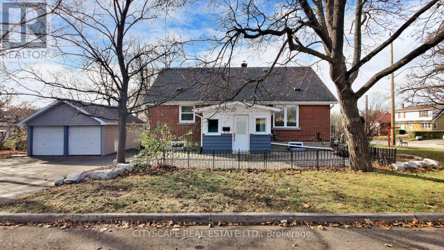
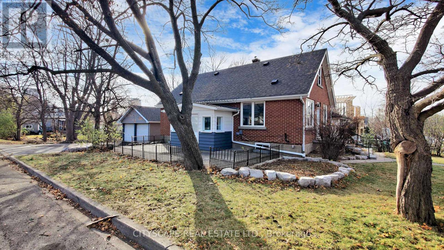
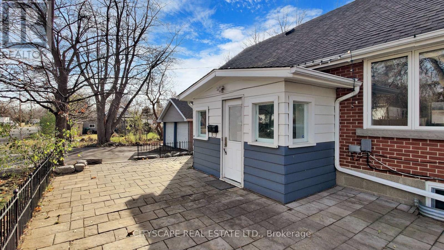
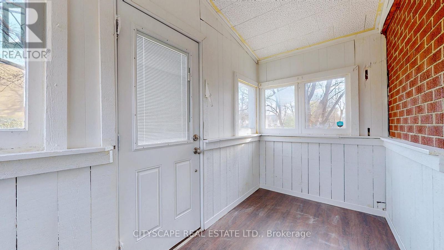
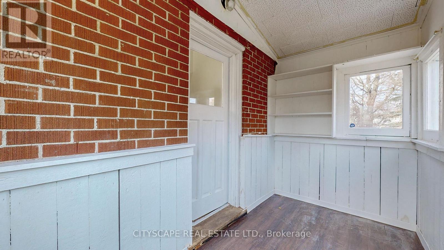
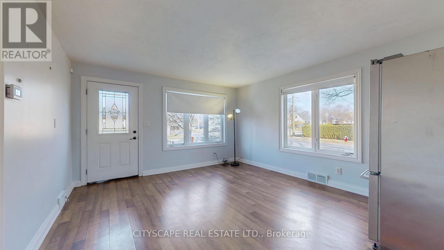
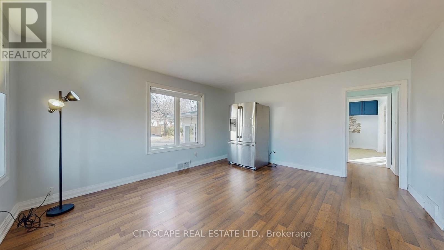
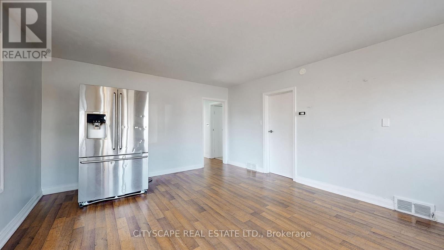
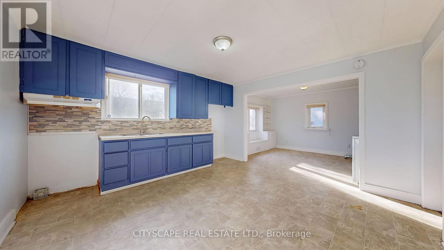
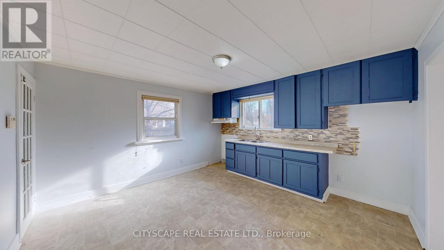
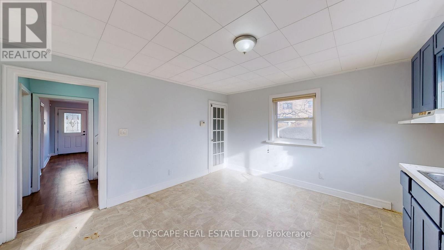
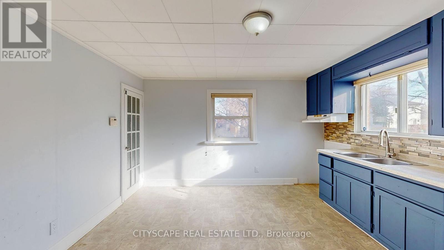

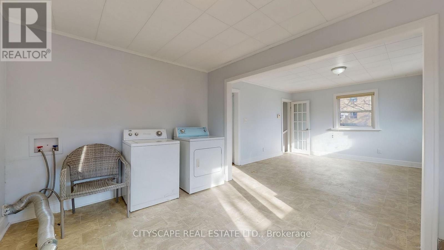

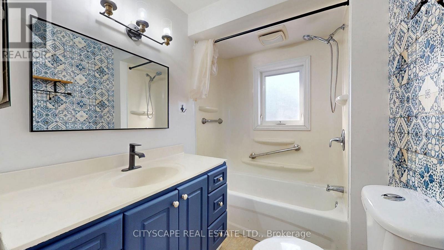
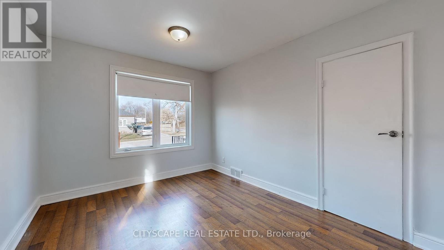
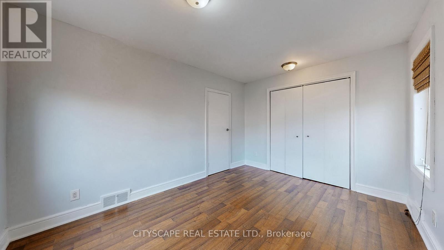
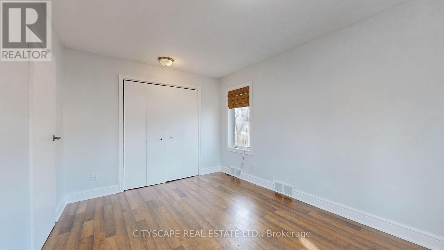
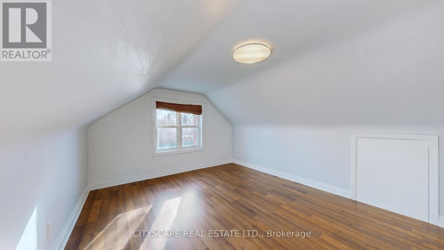



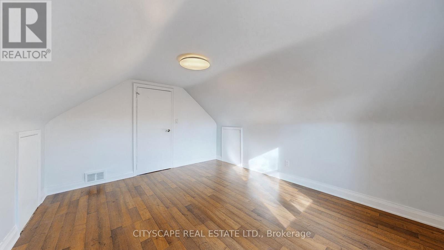
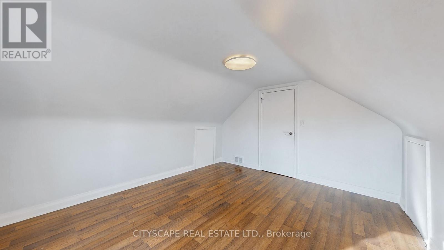
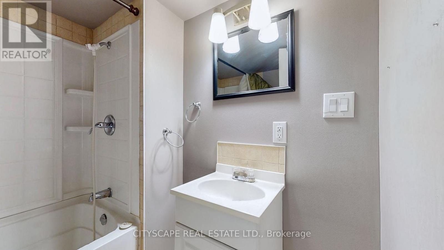
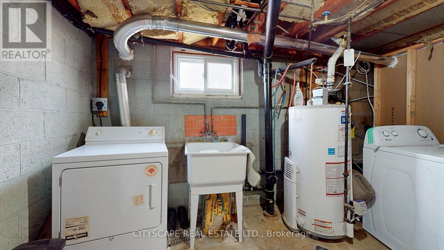
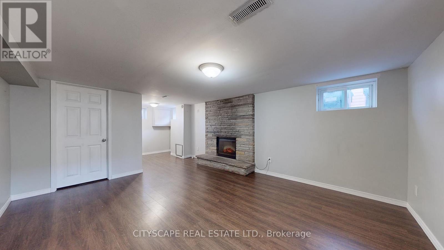
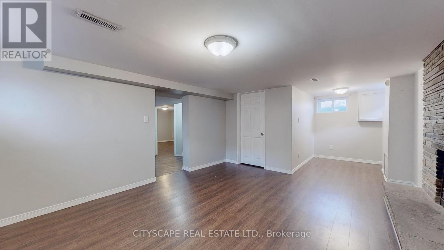
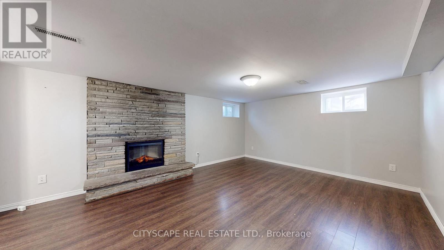

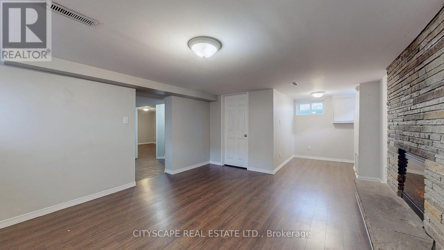
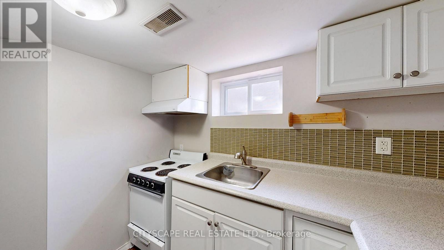
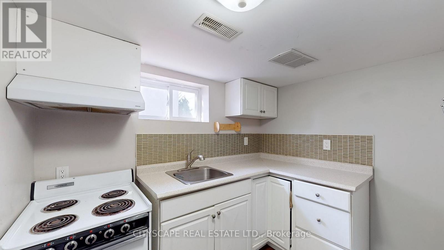
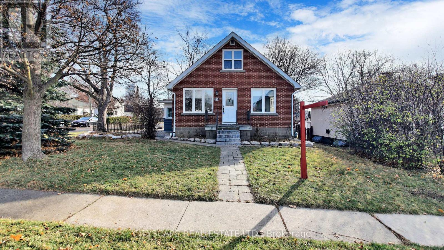
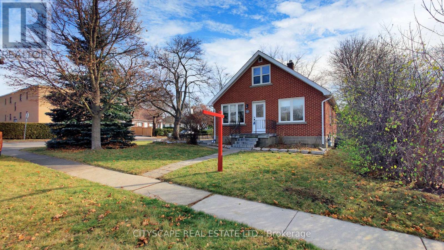
**Great location***Close to Brampton Downtown***close to Public transits & Go Station***Plenty Of Parking***A Separate Double Car Garage - There Is Room For Extended Family As The Lower Level W/ Kitchen, Bathroom & L/R W/ Fireplace. If Someone Doesn't Like Stairs You Can Live On The Main Floor + Two Additional Bedrooms Upstairs. Sweet Backyard To Play,Extras:***Newly Painted***Vegetable Garden, Stone Walkway & Patio. Most Upgrades Done! Include Upper Kitchen Appliances, One Dryer, Forced Air Gas Furnace (2009) & Central Air Conditioning (2016). Roof 2008, Doors & Windows 2017, Flooring 2015. (id:63476)
Property Details
| MLS® Number | W12800082 |
| Property Type | Single Family |
| Community Name | Brampton North |
| Parking Space Total | 6 |
Building
| Bathroom Total | 2 |
| Bedrooms Above Ground | 3 |
| Bedrooms Below Ground | 1 |
| Bedrooms Total | 4 |
| Age | 51 To 99 Years |
| Basement Development | Finished |
| Basement Type | N/a (finished) |
| Construction Style Attachment | Detached |
| Cooling Type | Central Air Conditioning |
| Exterior Finish | Brick Facing |
| Flooring Type | Laminate |
| Foundation Type | Brick |
| Heating Fuel | Natural Gas |
| Heating Type | Forced Air |
| Stories Total | 2 |
| Size Interior | 700 - 1,100 Sqft |
| Type | House |
| Utility Water | Municipal Water |
Parking
| Detached Garage | |
| Garage |
Land
| Acreage | No |
| Sewer | Sanitary Sewer |
| Size Depth | 130 Ft ,4 In |
| Size Frontage | 49 Ft ,8 In |
| Size Irregular | 49.7 X 130.4 Ft |
| Size Total Text | 49.7 X 130.4 Ft |
Rooms
| Level | Type | Length | Width | Dimensions |
|---|---|---|---|---|
| Second Level | Bedroom 2 | 3.85 m | 3.25 m | 3.85 m x 3.25 m |
| Second Level | Bedroom 3 | 3.55 m | 3.25 m | 3.55 m x 3.25 m |
| Basement | Living Room | 7 m | 4 m | 7 m x 4 m |
| Basement | Kitchen | 2.6 m | 2.5 m | 2.6 m x 2.5 m |

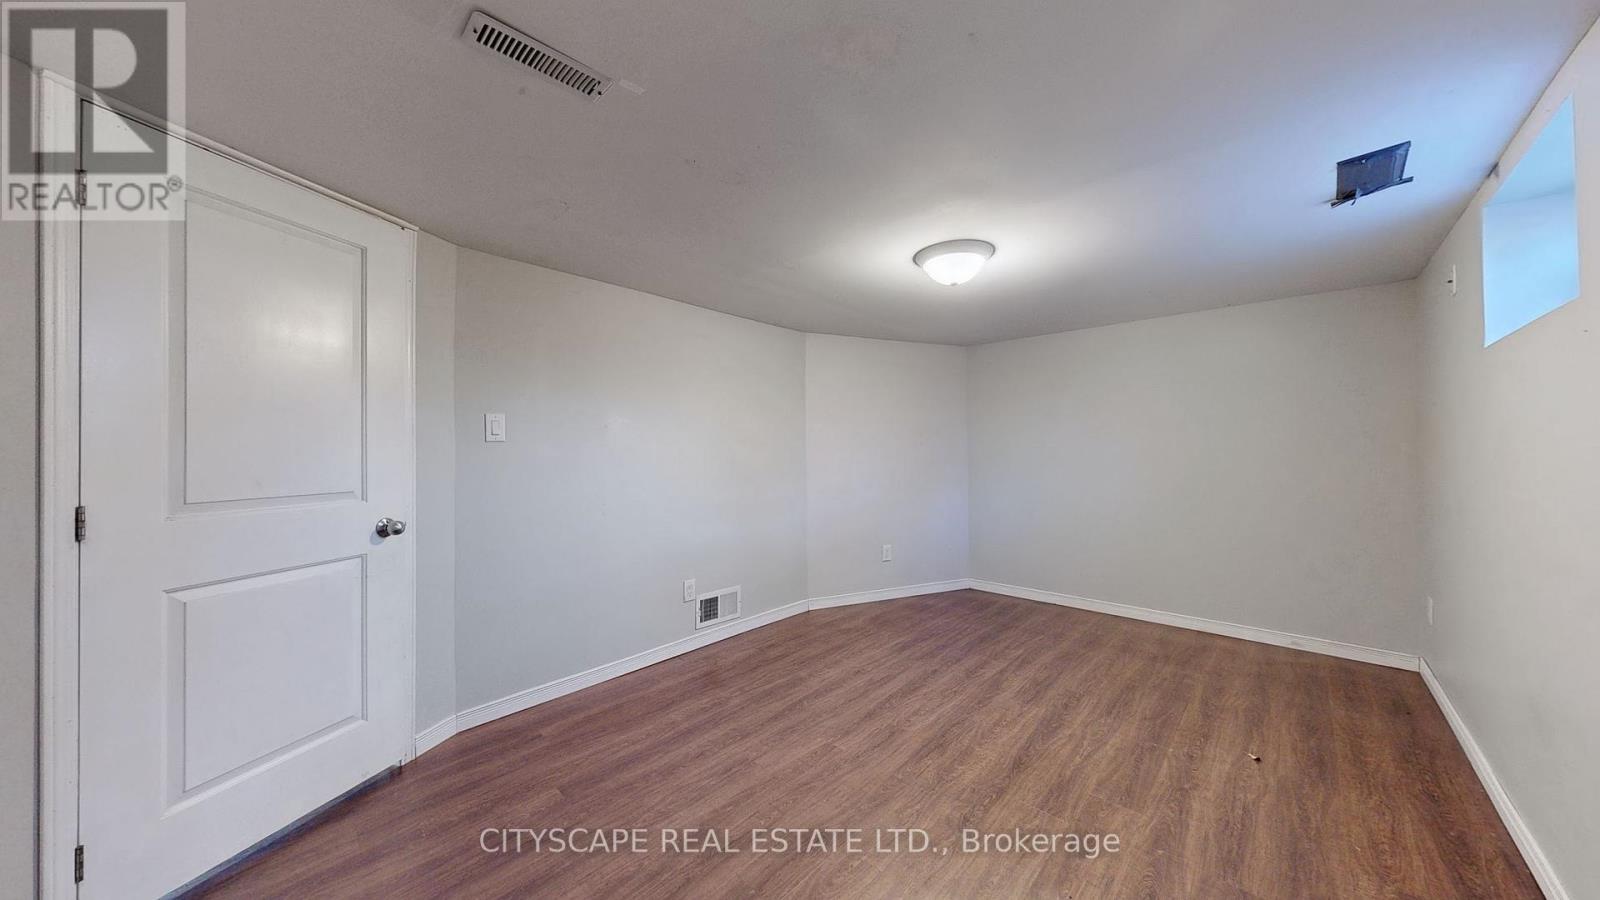
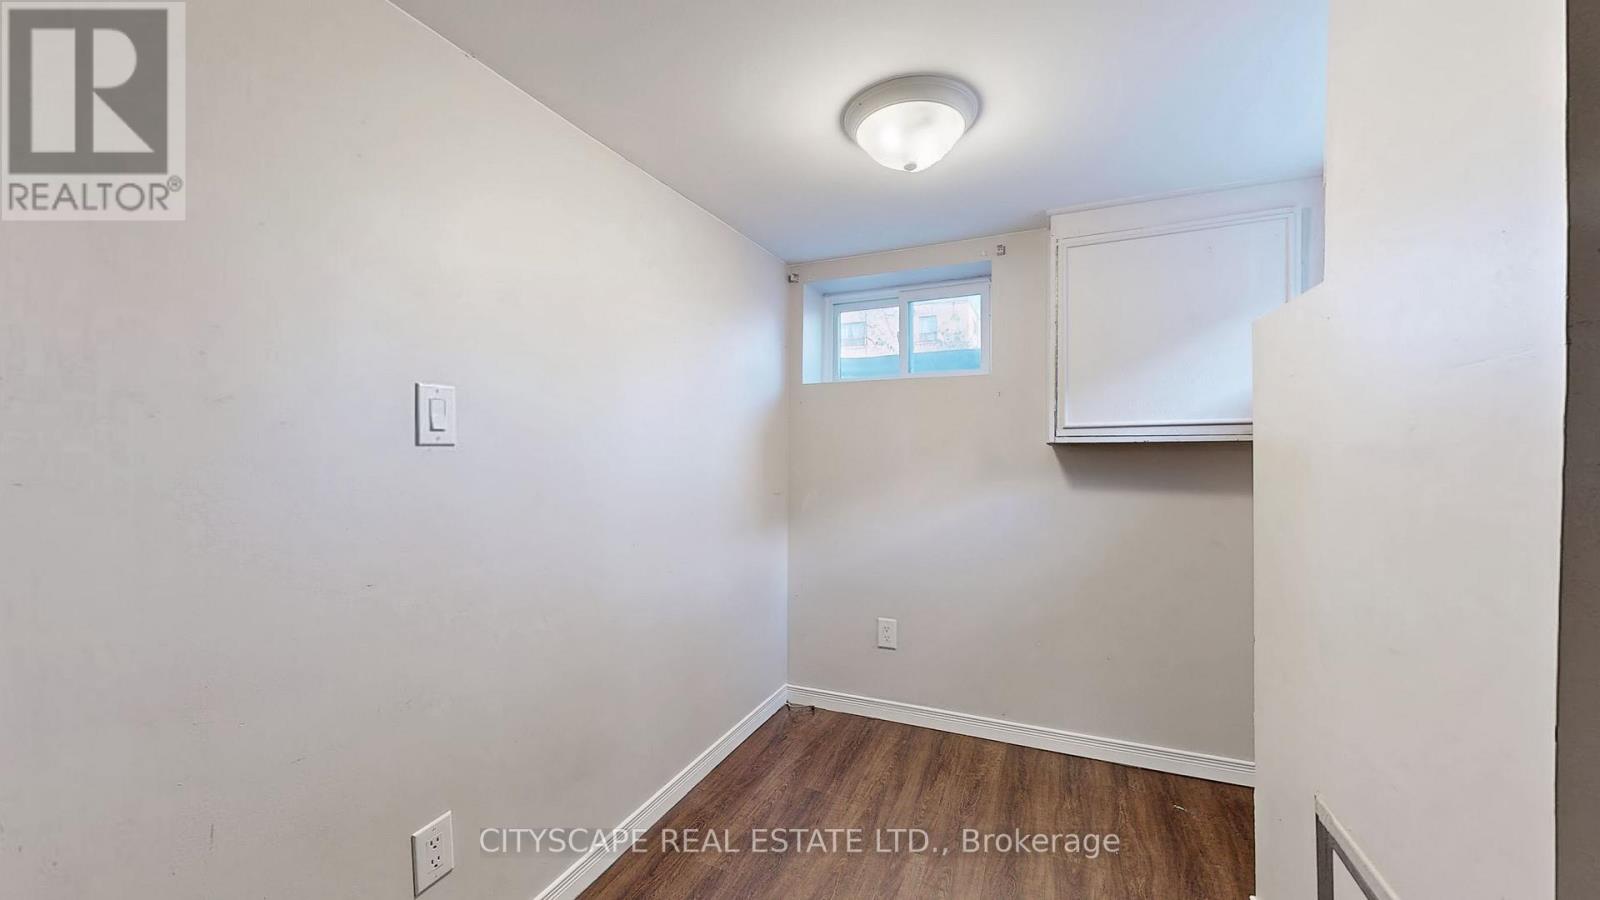
| Basement | Bedroom 4 | 3 m | 2.5 m | 3 m x 2.5 m |
| Main Level | Living Room | 5 m | 3.99 m | 5 m x 3.99 m |
| Main Level | Kitchen | 4 m | 4 m | 4 m x 4 m |
| Main Level | Family Room | 4 m | 3 m | 4 m x 3 m |
| Main Level | Primary Bedroom | 3.85 m | 3 m | 3.85 m x 3 m |
Utilities
| Cable | Available |
| Electricity | Available |
| Sewer | Available |
Contact Us
Contact us for more information

The trademarks REALTOR®, REALTORS®, and the REALTOR® logo are controlled by The Canadian Real Estate Association (CREA) and identify real estate professionals who are members of CREA. The trademarks MLS®, Multiple Listing Service® and the associated logos are owned by The Canadian Real Estate Association (CREA) and identify the quality of services provided by real estate professionals who are members of CREA. The trademark DDF® is owned by The Canadian Real Estate Association (CREA) and identifies CREA's Data Distribution Facility (DDF®)
February 19 2026 12:38:33
Toronto Regional Real Estate Board
Cityscape Real Estate Ltd.