
4026 Macaulay Rd Black Creek, British Columbia V9J 1C8

$745,000
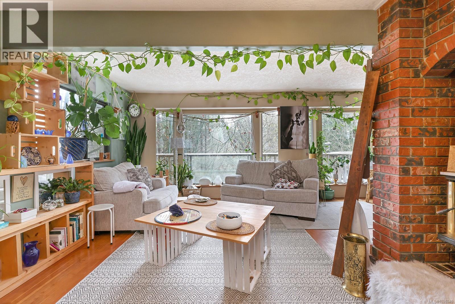
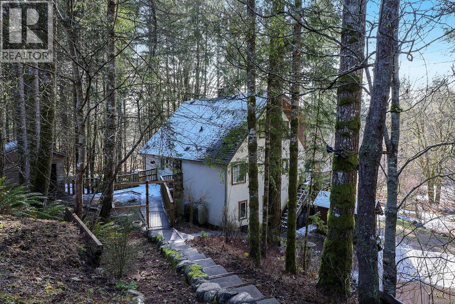
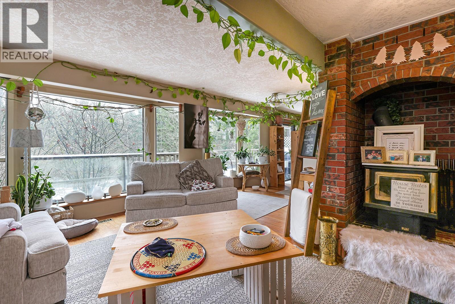
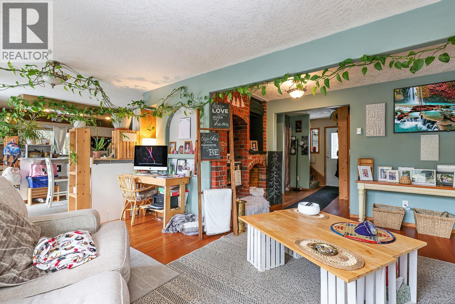
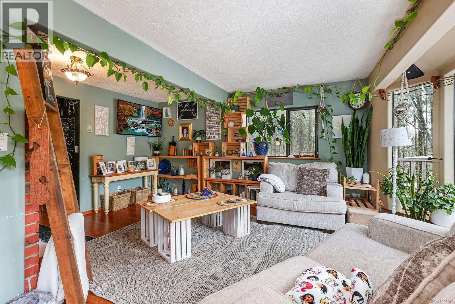

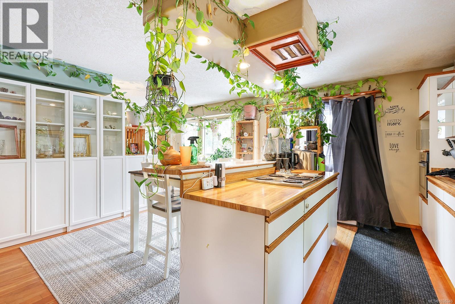
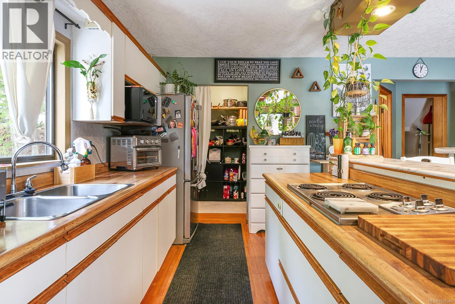

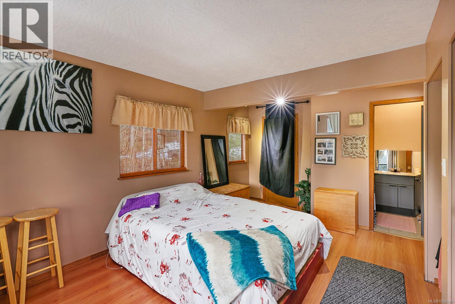

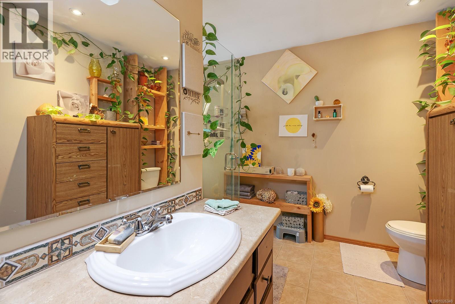
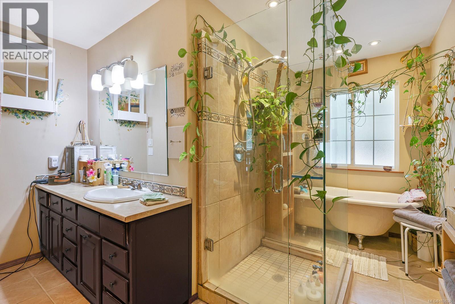
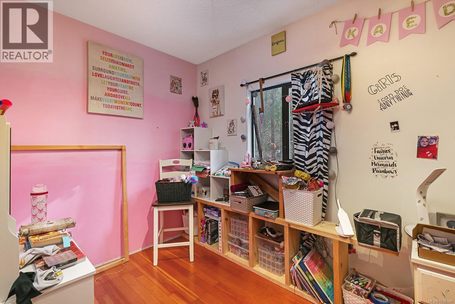
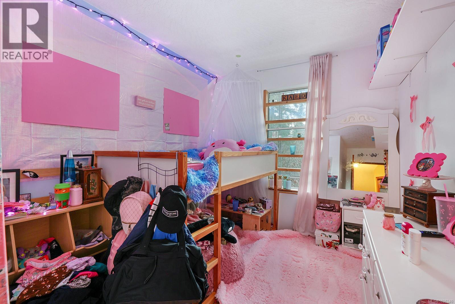

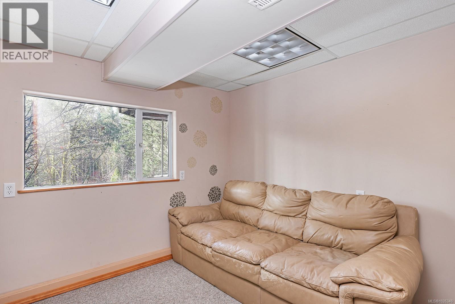
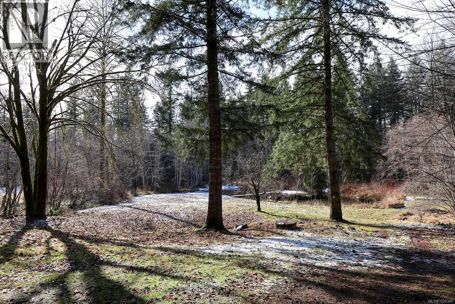
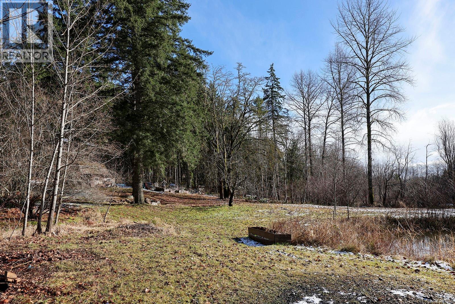
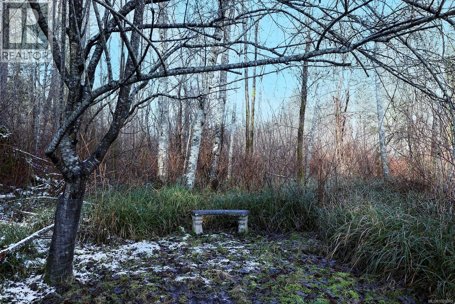
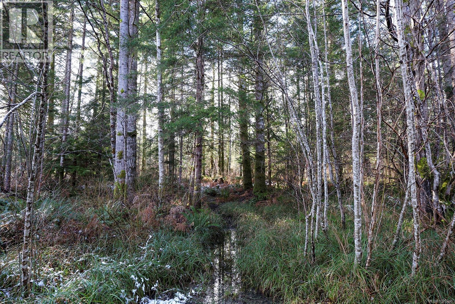
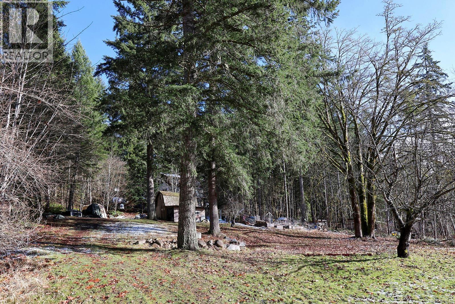
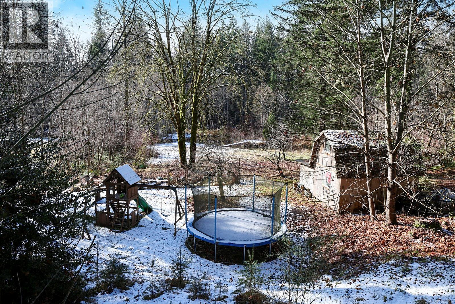
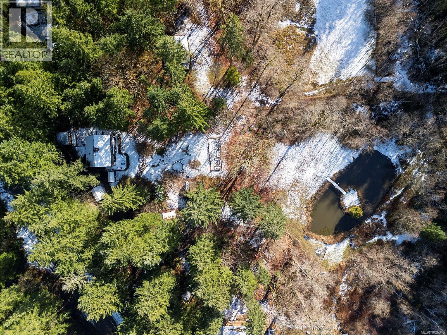
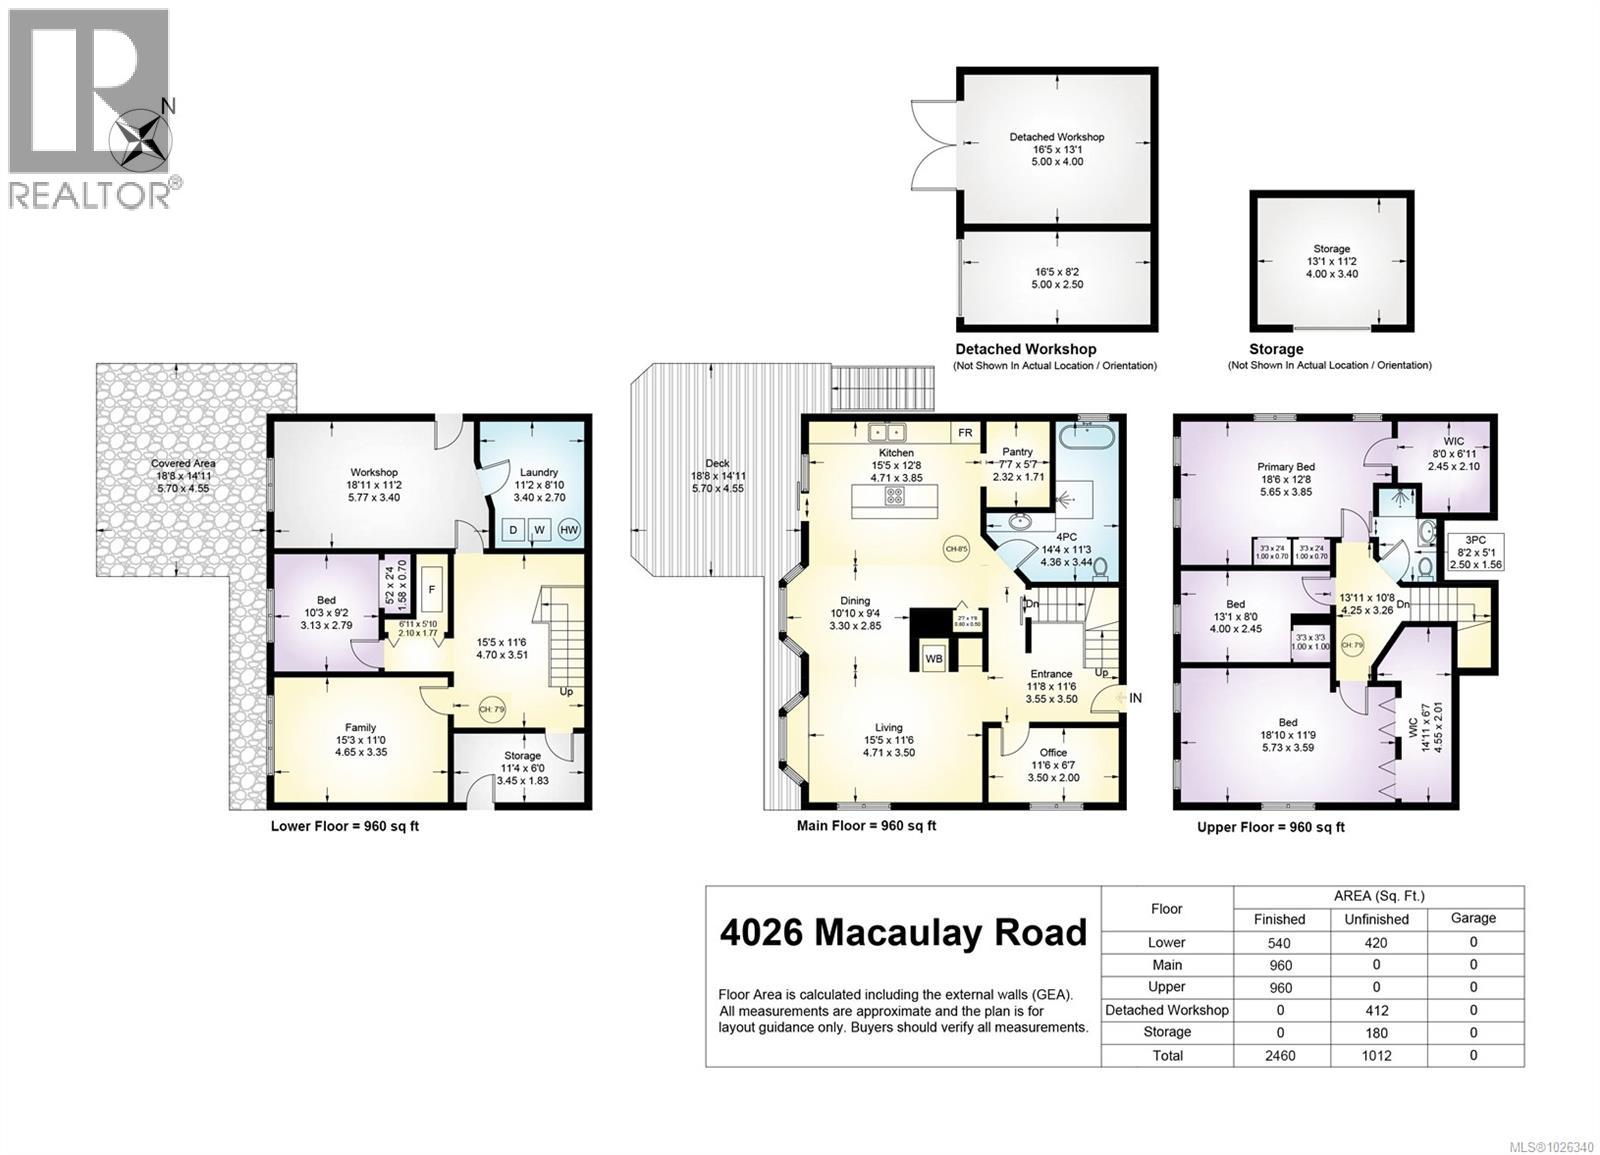
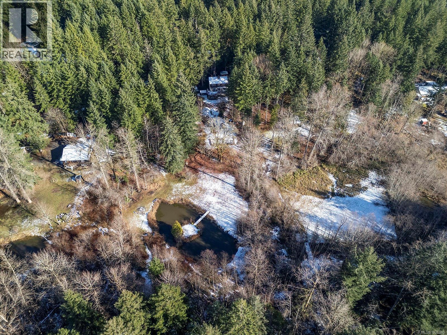
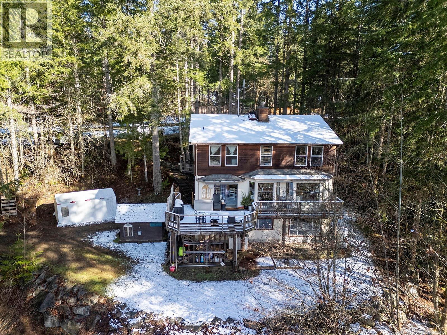
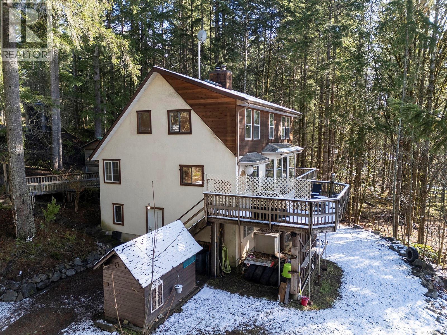
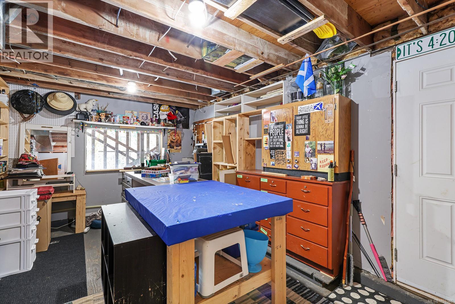
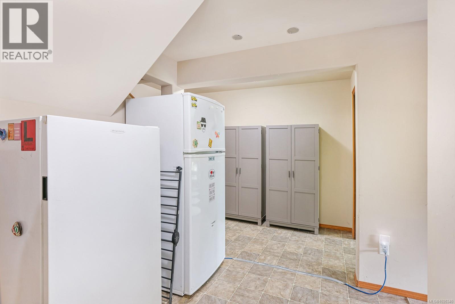
Set on 3.67 acres, this 3-level home offers the ideal blend of space, comfort, & natural beauty, complete with your own stunning pond & island. The thoughtfully designed floor plan provides room for everyday living & entertaining. The main level welcomes you with a den & a warm, inviting living room featuring fir hardwood floors & a cozy woodstove. Large windows frame picturesque views of the surrounding property, bringing the outdoors in. The bright, spacious kitchen is perfect for gathering & opens through sliding doors to an incredible deck, ideal for relaxing or hosting family & friends. Upstairs, you’ll find three comfortable bedrooms, while the lower level offers a fourth bedroom, generous family room, abundant storage, & indoor workshop, perfect for hobbies or workspace. The property itself is equally impressive, offering privacy, usable acreage, marketable timber, a storage shed, small barn, & excellent potential to build your dream shop, with a power pole already in place. For more information, please contact Ronni Lister at 250-702-7252 or ronnilister.com. (id:63476)
Property Details
| MLS® Number | 1026340 |
| Property Type | Single Family |
| Neigbourhood | Merville Black Creek |
| Features | Acreage, Private Setting, Other |
| Parking Space Total | 4 |
| Plan | Vip22502 |
Building
| Bathroom Total | 2 |
| Bedrooms Total | 4 |
| Appliances | Dryer, Stove, Refrigerator, Washer |
| Constructed Date | 1977 |
| Cooling Type | None |
| Fireplace Present | Yes |
| Fireplace Total | 1 |
| Heating Fuel | Oil |
| Heating Type | Baseboard Heaters |
| Size Interior | 2,460 Sqft |
| Type | House |
Land
| Access Type | Road Access |
| Acreage | Yes |
| Size Irregular | 3.67 |
| Size Total | 3.67 Ac |
| Size Total Text | 3.67 Ac |
| Zoning Description | R-1 |
| Zoning Type | Residential |
Rooms
| Level | Type | Length | Width | Dimensions |
|---|---|---|---|---|
| Second Level | Bathroom | 3-Piece | ||
| Second Level | Bedroom | 18'10 x 11'9 | ||
| Second Level | Bedroom | 8 ft | Measurements not available x 8 ft | |
| Second Level | Primary Bedroom | 18'6 x 12'8 | ||
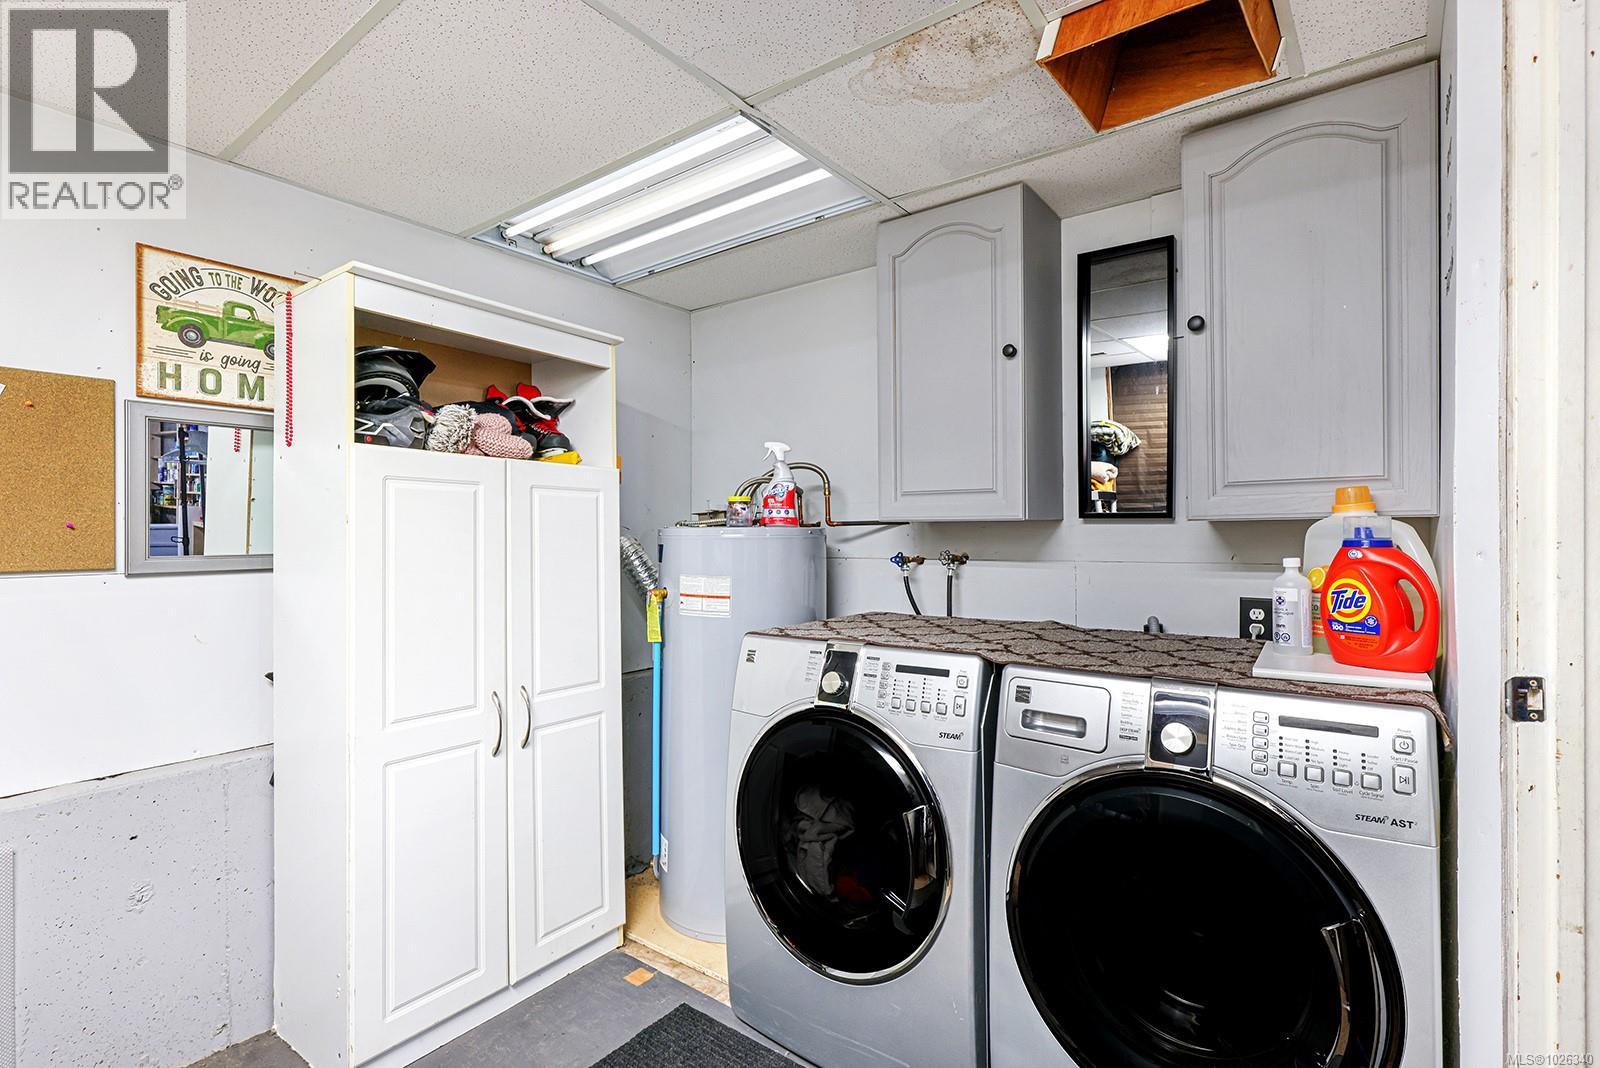
| Lower Level | Laundry Room | 11'2 x 8'10 | ||
| Lower Level | Bedroom | 10'3 x 9'2 | ||
| Lower Level | Family Room | 11 ft | Measurements not available x 11 ft | |
| Main Level | Bathroom | 4-Piece | ||
| Main Level | Pantry | 7'7 x 5'7 | ||
| Main Level | Kitchen | 15'5 x 12'8 | ||
| Main Level | Dining Room | 10'10 x 9'4 | ||
| Main Level | Living Room | 15'5 x 11'6 | ||
| Main Level | Office | 11'6 x 6'7 | ||
| Main Level | Entrance | 11'8 x 11'6 |
Contact Us
Contact us for more information

The trademarks REALTOR®, REALTORS®, and the REALTOR® logo are controlled by The Canadian Real Estate Association (CREA) and identify real estate professionals who are members of CREA. The trademarks MLS®, Multiple Listing Service® and the associated logos are owned by The Canadian Real Estate Association (CREA) and identify the quality of services provided by real estate professionals who are members of CREA. The trademark DDF® is owned by The Canadian Real Estate Association (CREA) and identifies CREA's Data Distribution Facility (DDF®)
July 14 2026 07:32:27
Vancouver Island Real Estate Board
RE/MAX Ocean Pacific (Crtny)