
7389 Valley Heights Drive Grand Forks, British Columbia V0H 1H0

$645,000
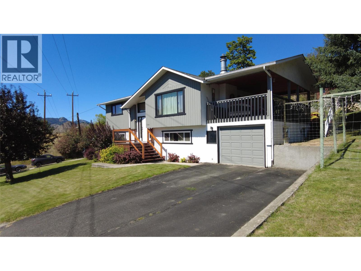
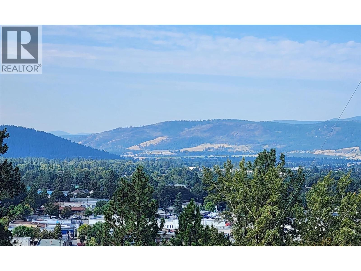
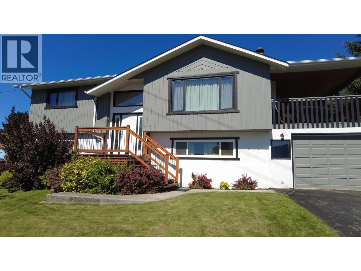
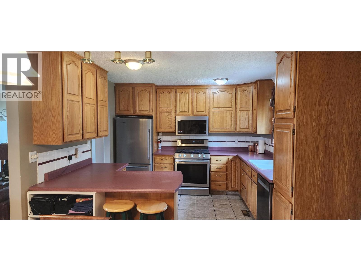
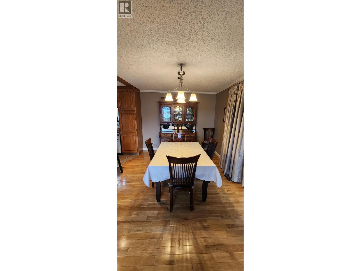
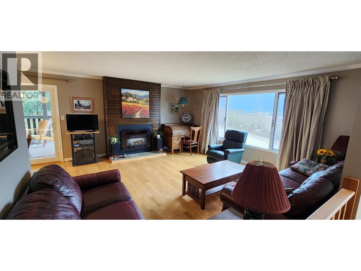
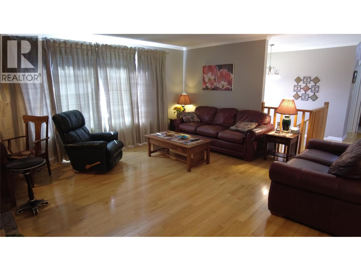
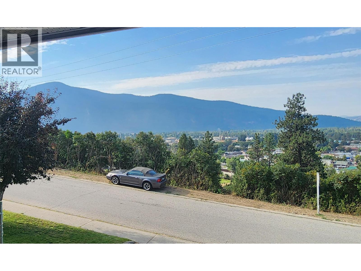
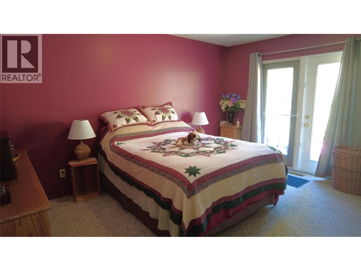
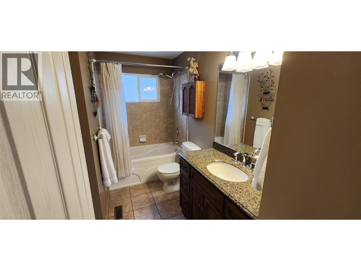
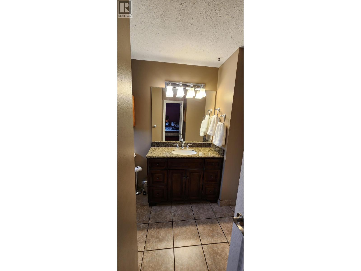
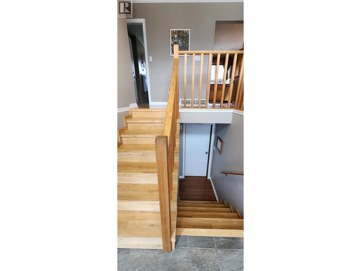
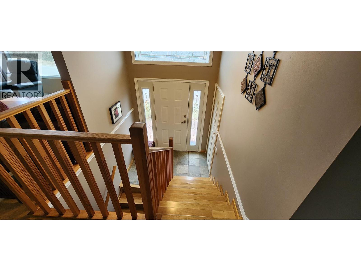
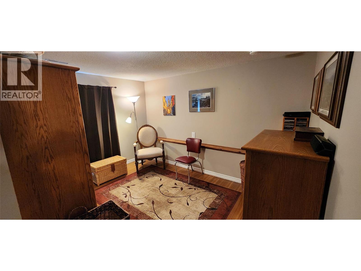
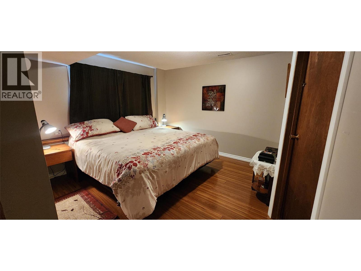
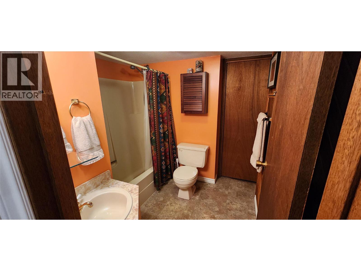
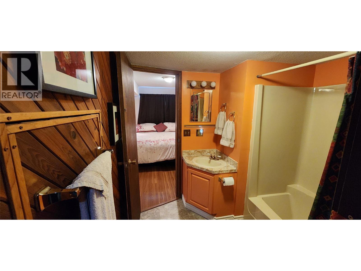
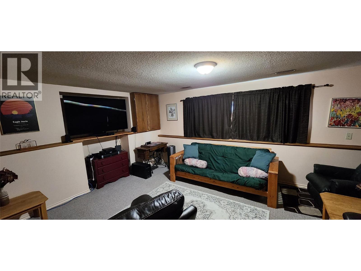
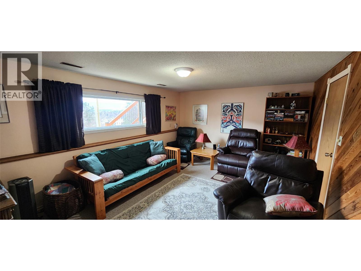
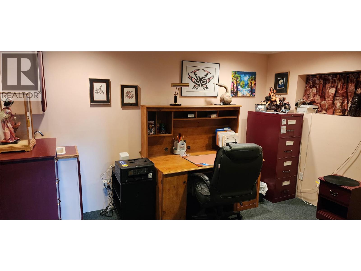
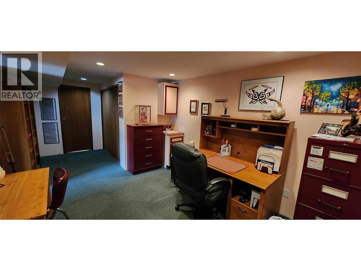
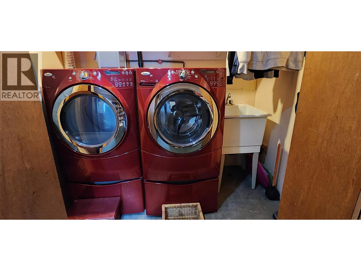
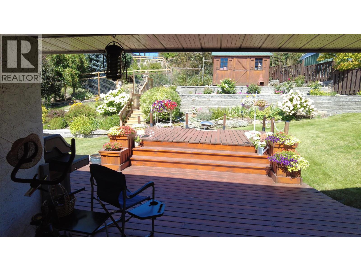
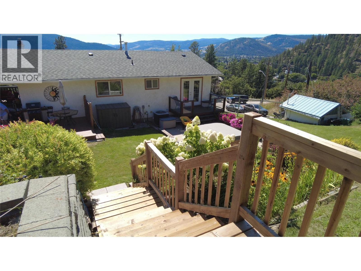
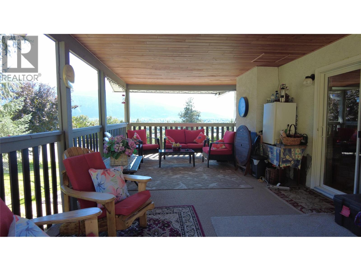
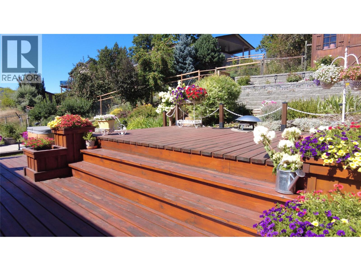
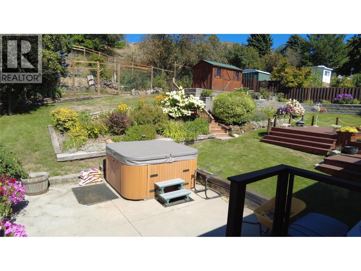
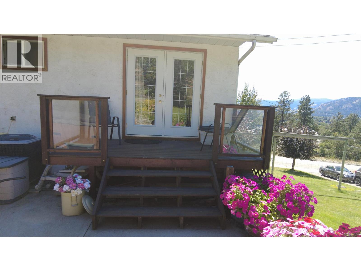
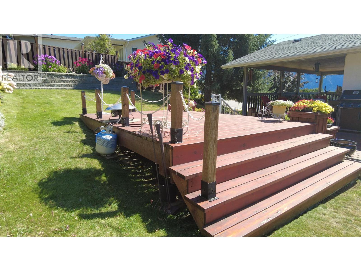
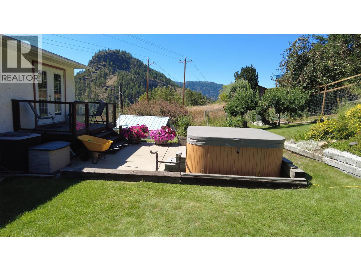
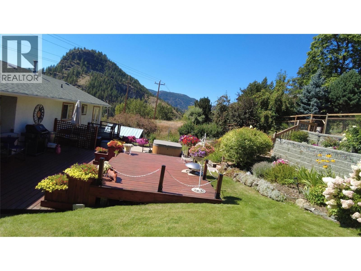
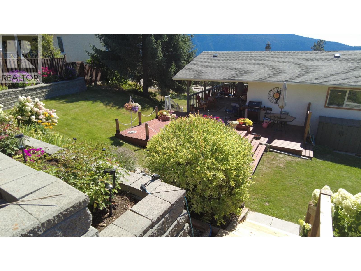
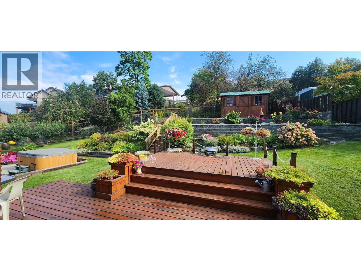
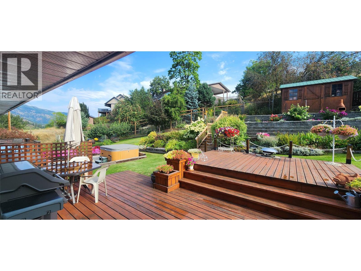
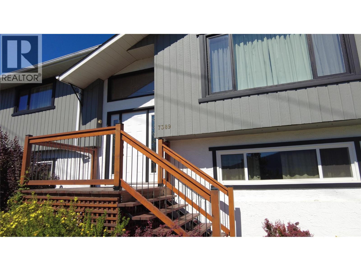
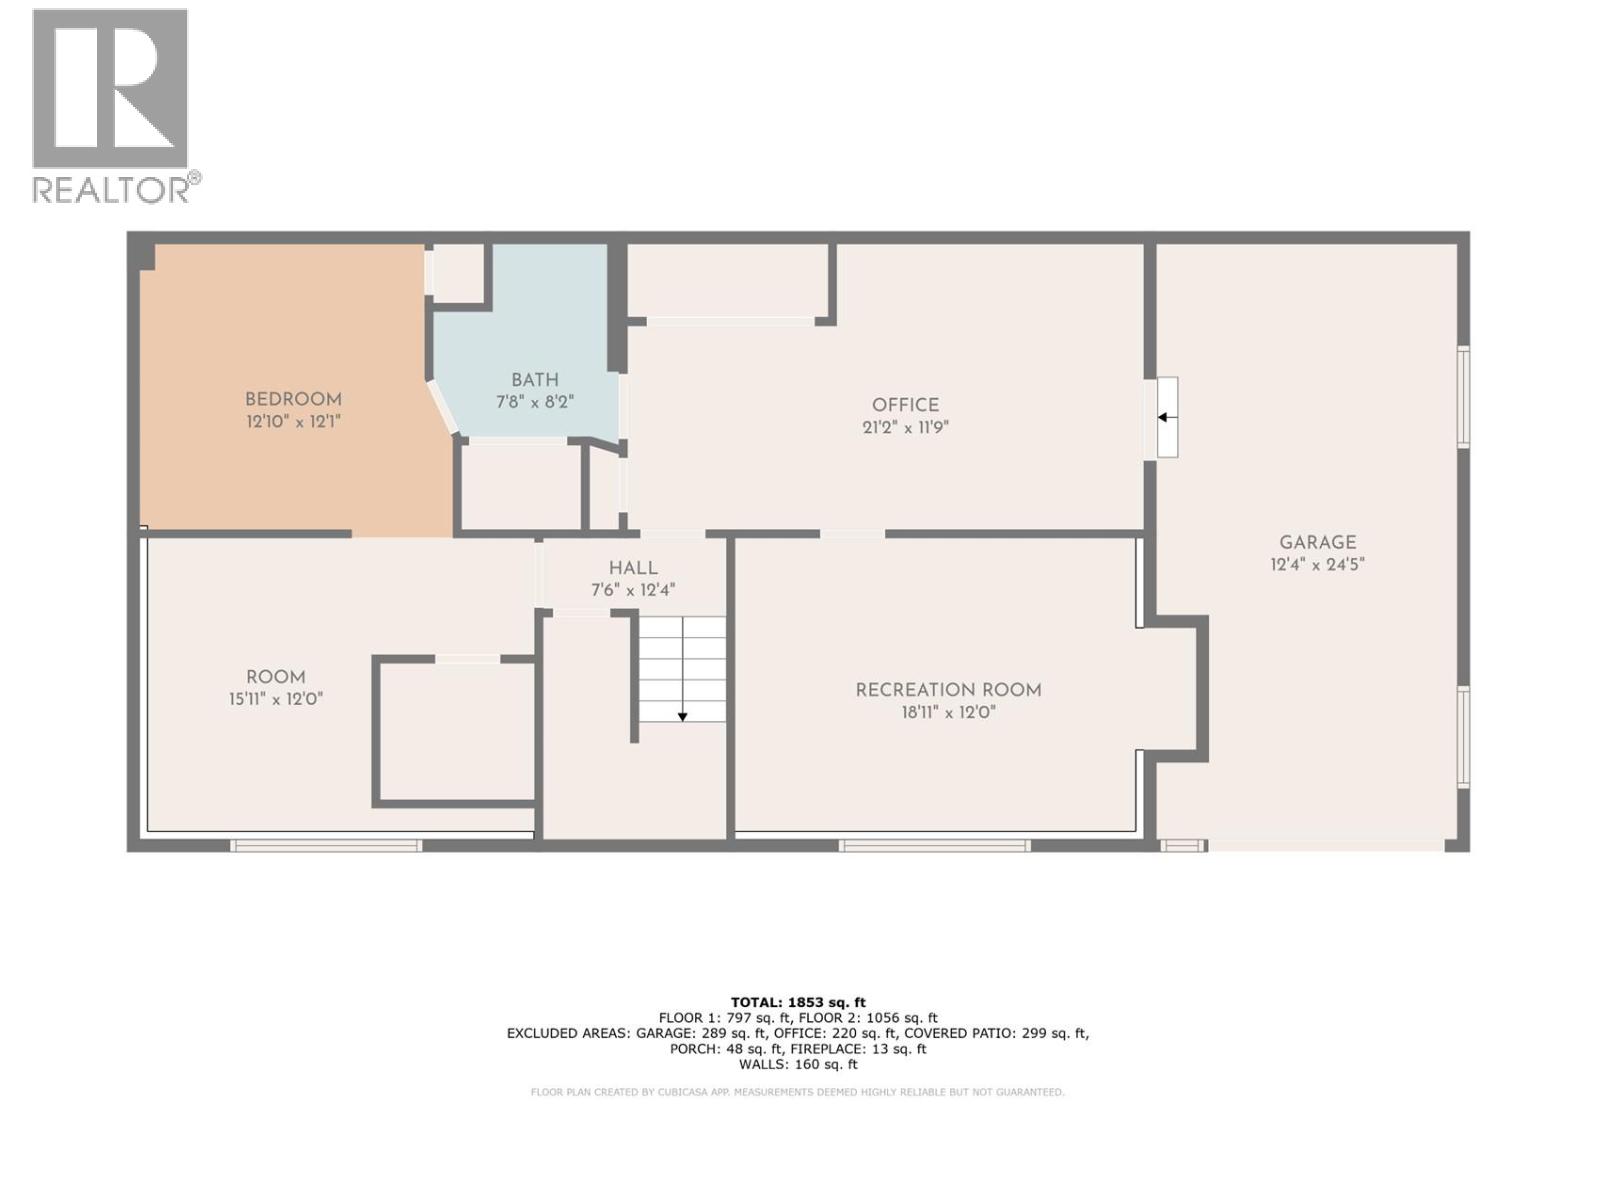
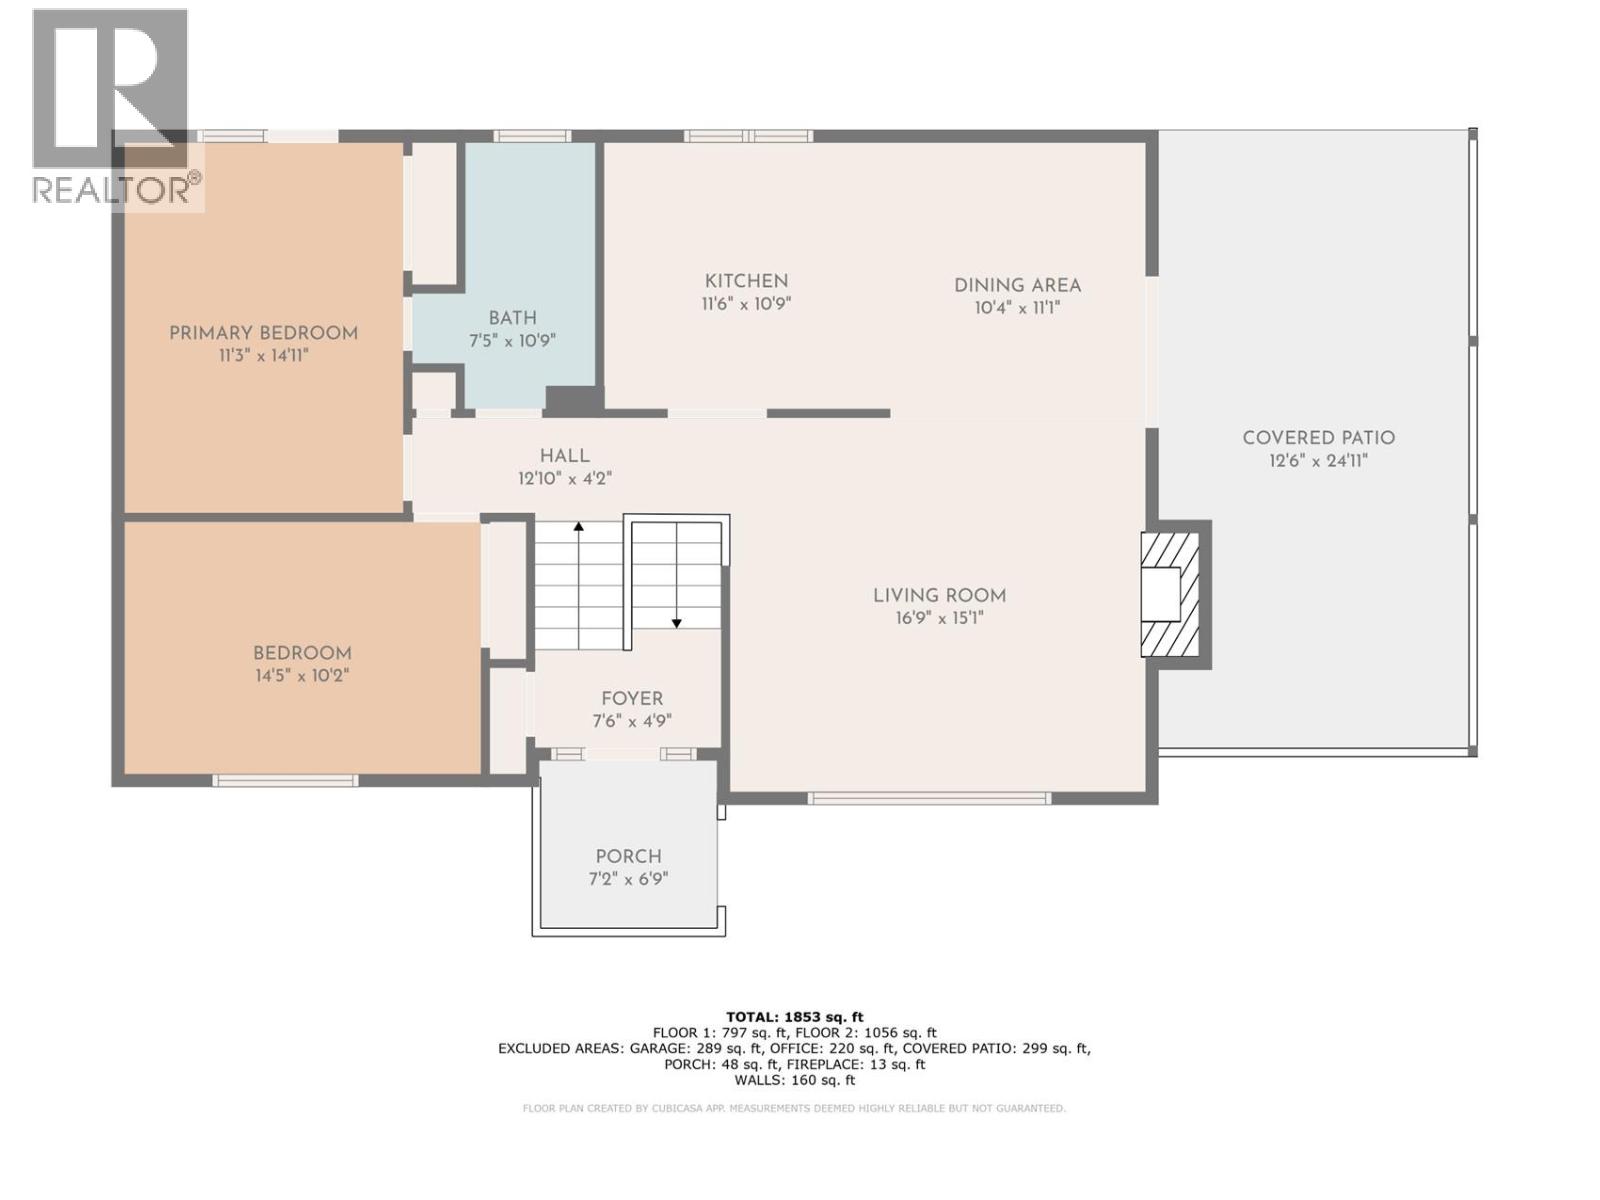
Cherished for 45 years, this 3 bed, 2 bath home offers stunning city, mountain, and valley views. Boasting various upgrades like fresh paint, new appliances, a recent roof, and hot water heater, this property is truly turnkey. Relax on the covered deck/patio or entertain in the landscaped backyard with multiple decks and flower gardens. Located in a sought-after neighborhood, this well-maintained home provides a comfortable lifestyle. Floor plans included, this gem is ready for new owners to create a lifetime of memories. (id:63476)
Property Details
| MLS® Number | 10376190 |
| Property Type | Single Family |
| Neigbourhood | Grand Forks |
| Parking Space Total | 1 |
| View Type | City View, Mountain View, Valley View |
Building
| Bathroom Total | 2 |
| Bedrooms Total | 3 |
| Appliances | Refrigerator, Dishwasher, Dryer, Range - Gas, Microwave, Washer |
| Constructed Date | 1980 |
| Construction Style Attachment | Detached |
| Cooling Type | Central Air Conditioning, Heat Pump |
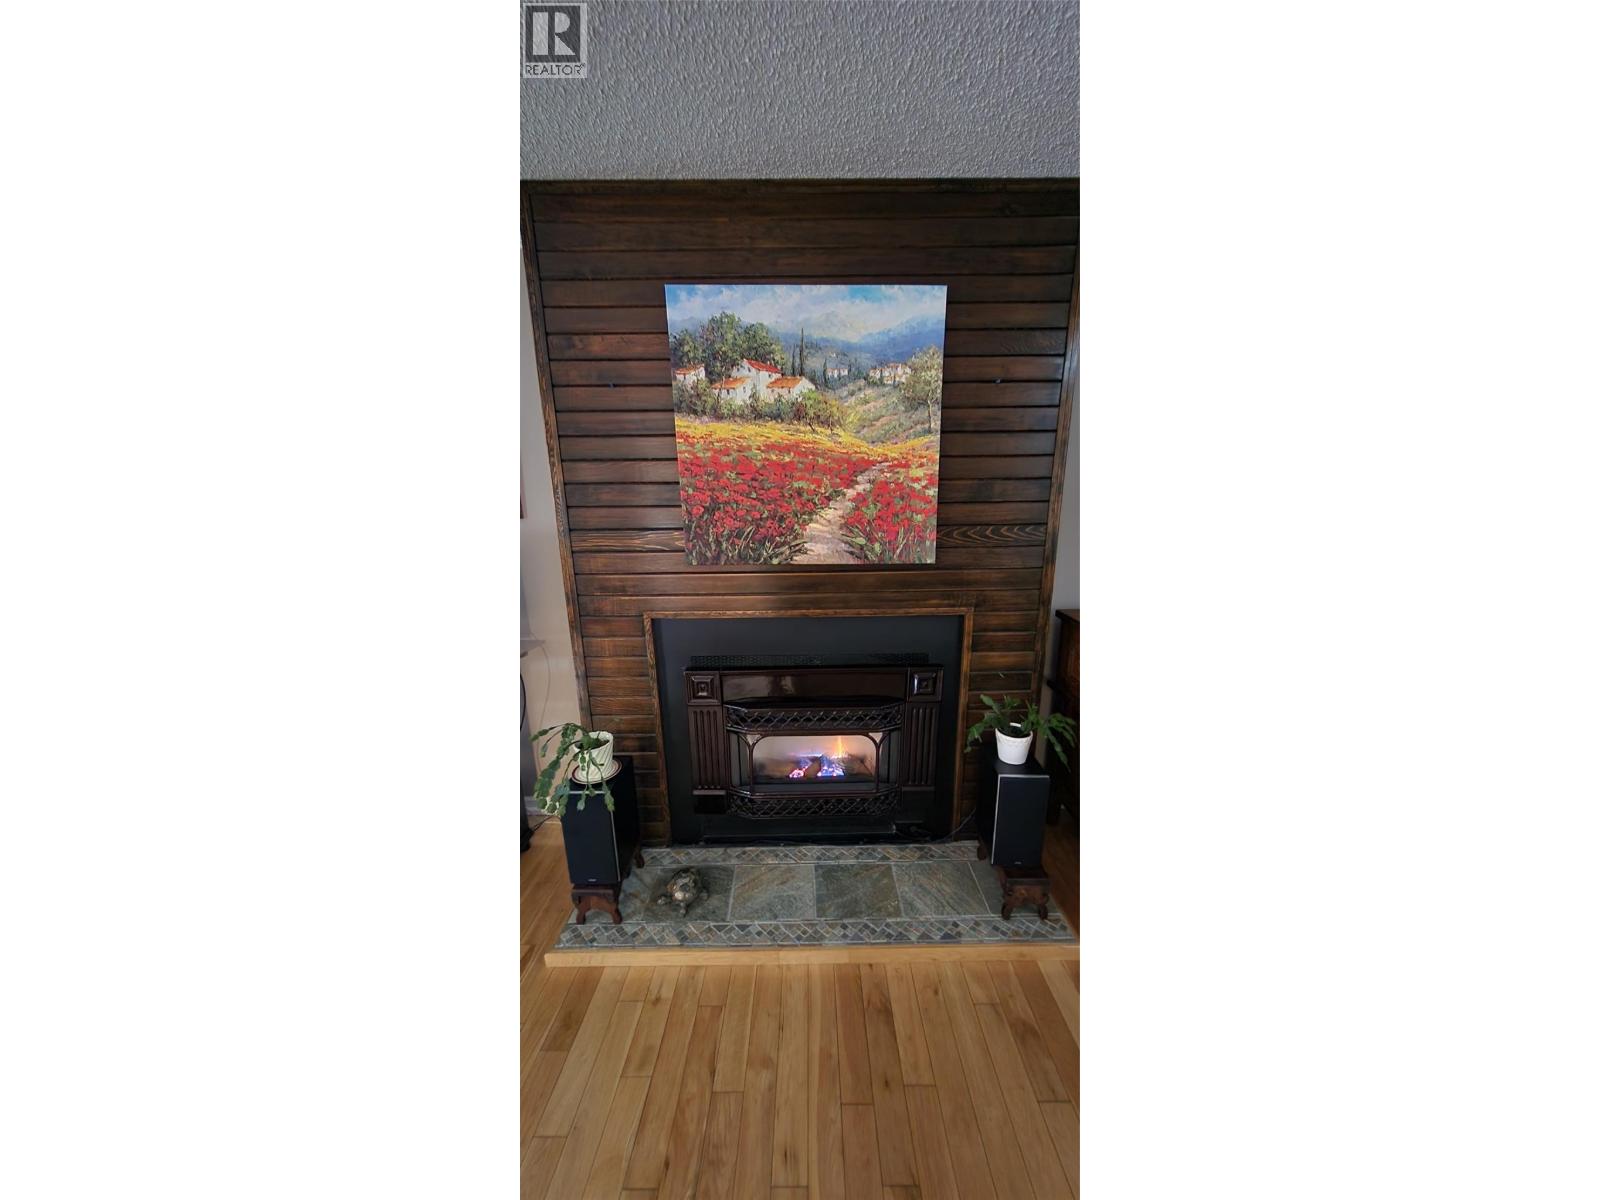
| Fireplace Fuel | Gas |
| Fireplace Present | Yes |
| Fireplace Total | 1 |
| Fireplace Type | Unknown |
| Flooring Type | Carpeted, Hardwood, Laminate, Tile, Vinyl |
| Heating Type | Forced Air, Heat Pump, See Remarks |
| Stories Total | 2 |
| Size Interior | 2,112 Sqft |
| Type | House |
| Utility Water | Government Managed |
Parking
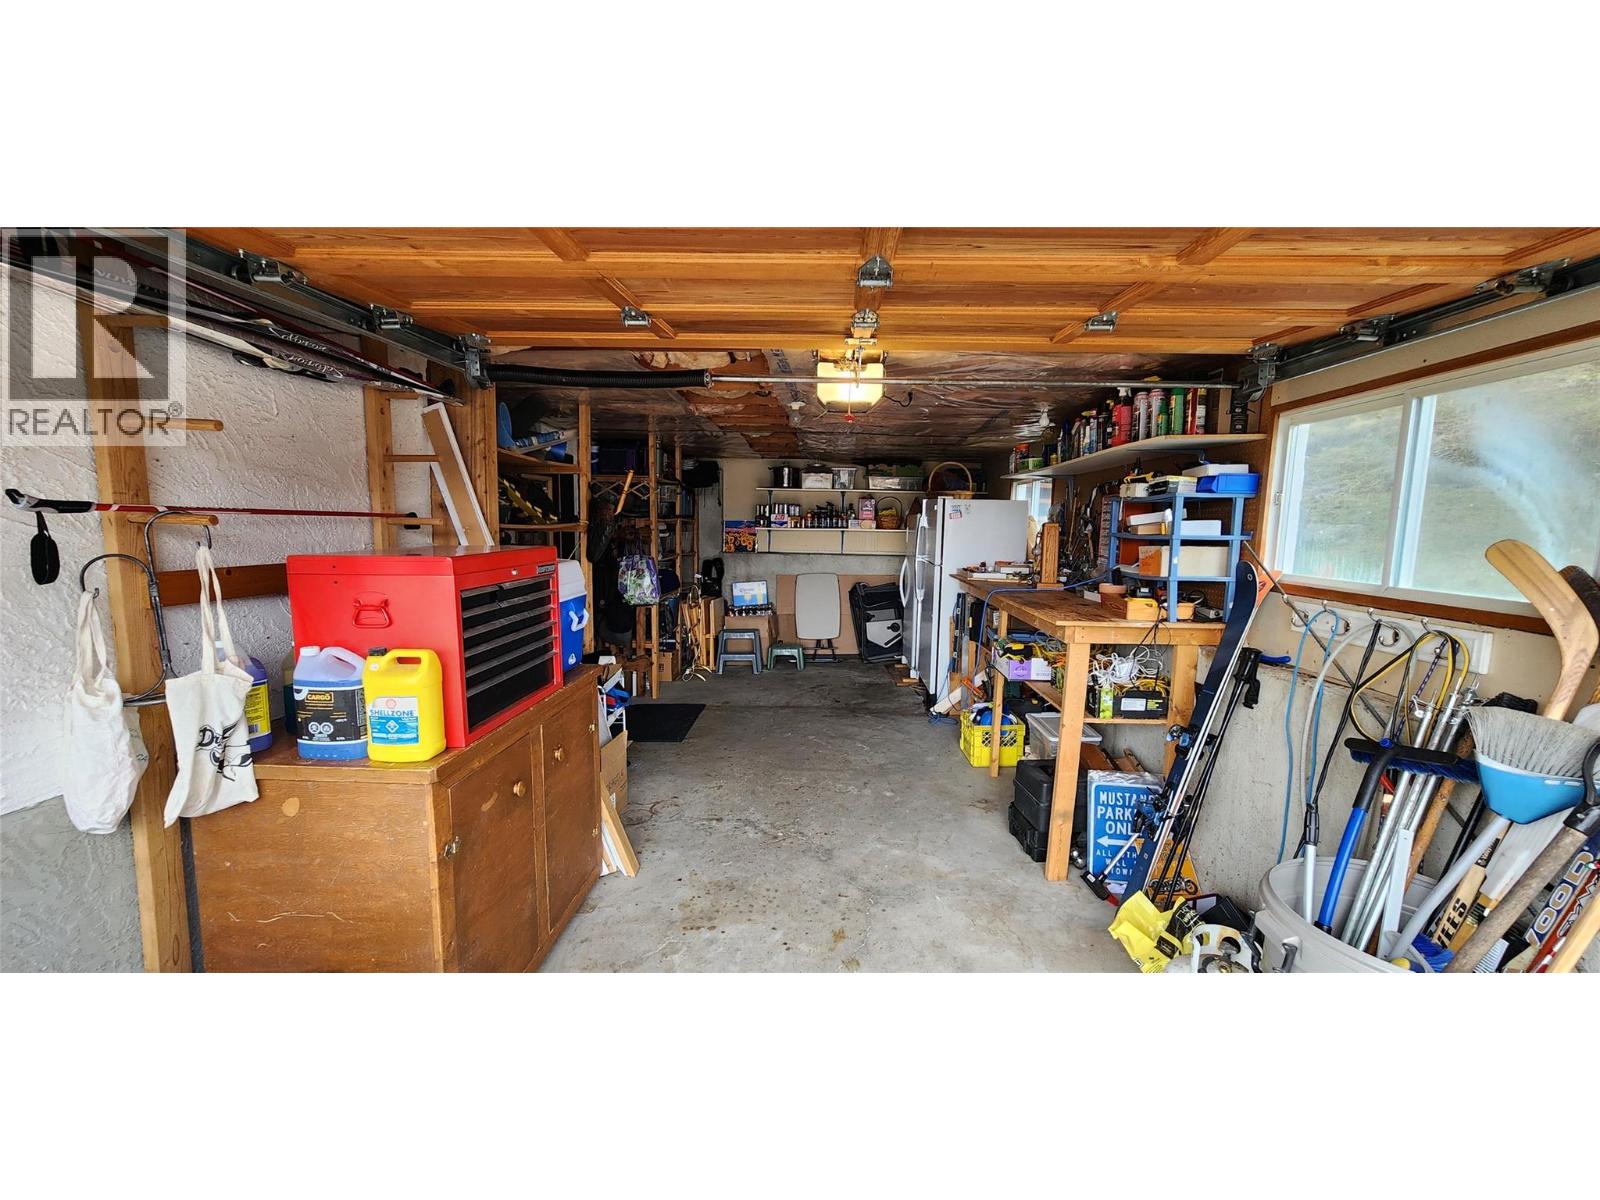
| Attached Garage | 1 |
Land
| Acreage | No |
| Fence Type | Fence |
| Sewer | Municipal Sewage System |
| Size Irregular | 0.23 |
| Size Total | 0.23 Ac|under 1 Acre |
| Size Total Text | 0.23 Ac|under 1 Acre |
Rooms
| Level | Type | Length | Width | Dimensions |
|---|---|---|---|---|
| Basement | Family Room | 18'11'' x 12' | ||
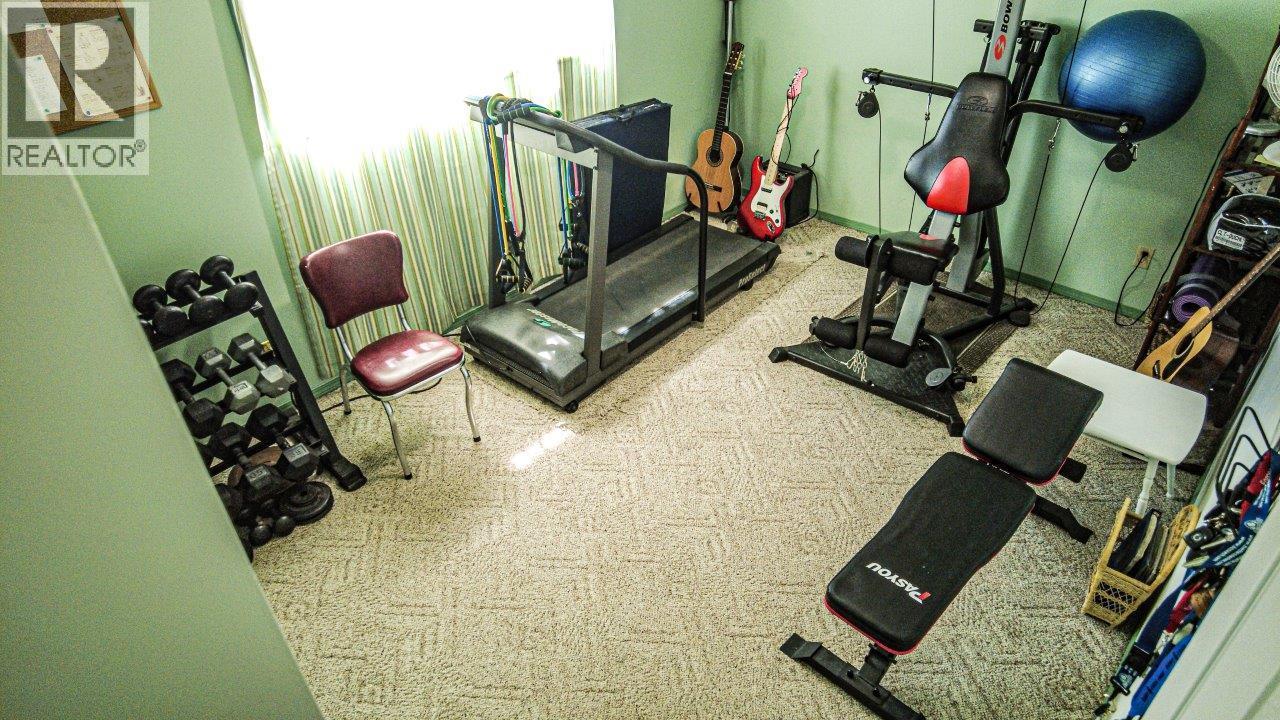
| Basement | Office | 21'2'' x 11'9'' | ||
| Basement | Full Bathroom | Measurements not available | ||
| Basement | Other | 15'11'' x 12' | ||
| Basement | Primary Bedroom | 12'10'' x 12'1'' | ||
| Main Level | Bedroom | 14'5'' x 10'2'' | ||
| Main Level | Full Bathroom | Measurements not available | ||
| Main Level | Dining Room | 11'1'' x 10'4'' | ||
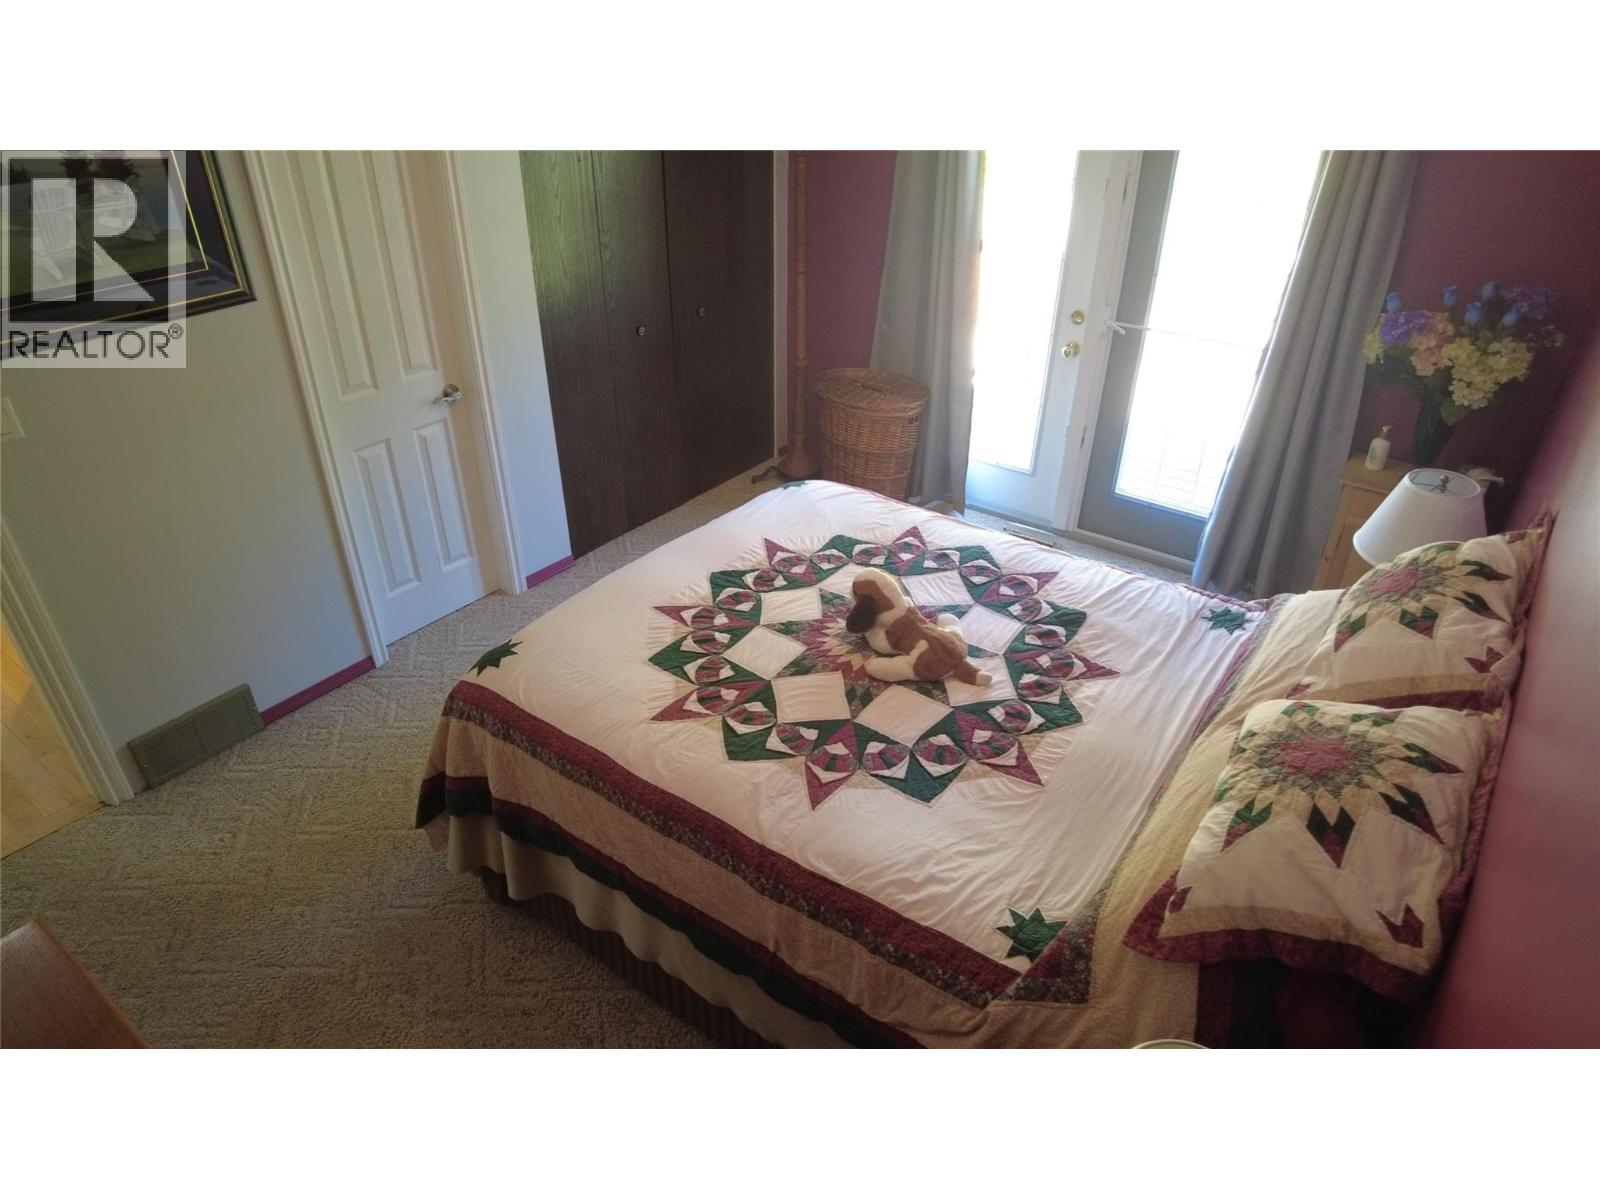
| Main Level | Primary Bedroom | 14'11'' x 11'3'' | ||
| Main Level | Kitchen | 11'6'' x 10'9'' | ||
| Main Level | Living Room | 16'9'' x 15'1'' |
Contact Us
Contact us for more information

The trademarks REALTOR®, REALTORS®, and the REALTOR® logo are controlled by The Canadian Real Estate Association (CREA) and identify real estate professionals who are members of CREA. The trademarks MLS®, Multiple Listing Service® and the associated logos are owned by The Canadian Real Estate Association (CREA) and identify the quality of services provided by real estate professionals who are members of CREA. The trademark DDF® is owned by The Canadian Real Estate Association (CREA) and identifies CREA's Data Distribution Facility (DDF®)
July 08 2026 06:22:55
Association of Interior REALTORS®
Grand Forks Realty Ltd