
304 5th NW Street Nakusp, British Columbia V0G 1R0

$599,000
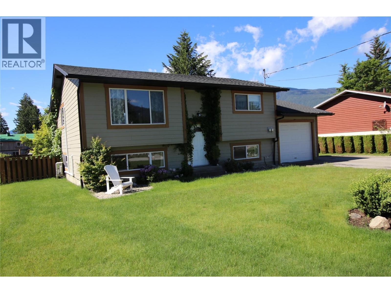
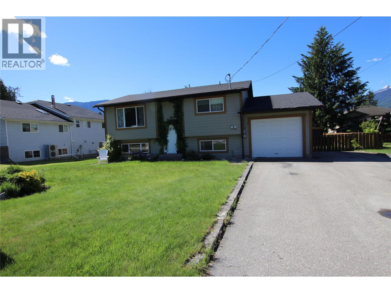
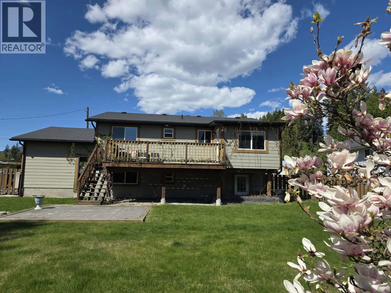
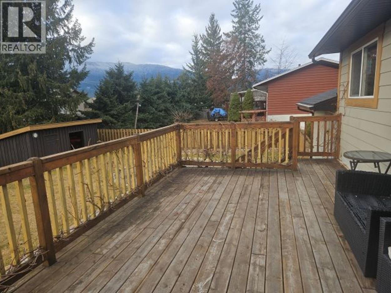
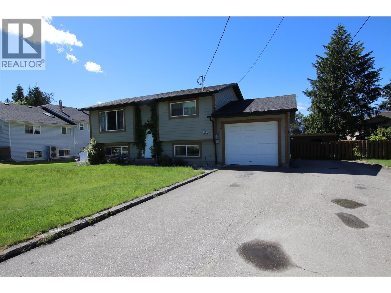
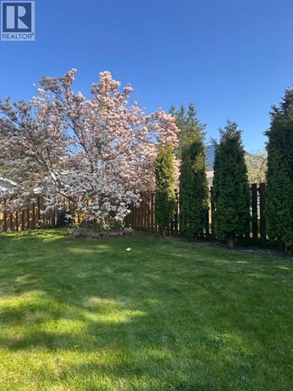
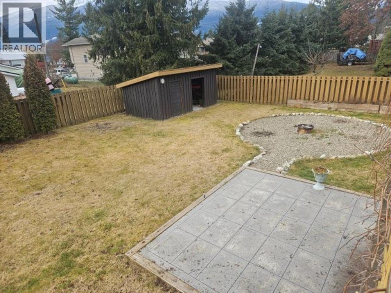
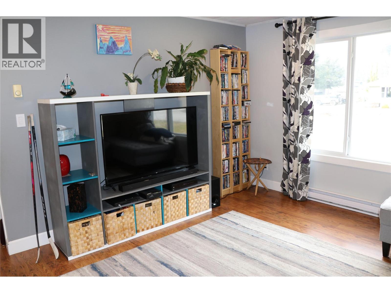
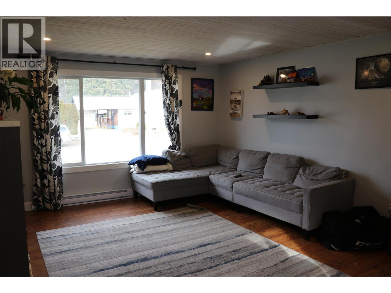
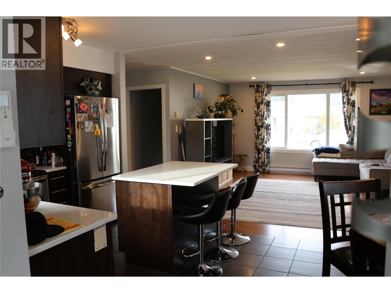
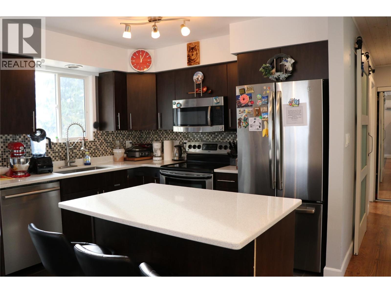
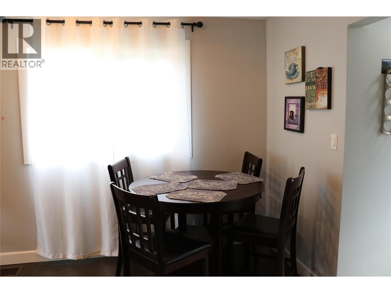
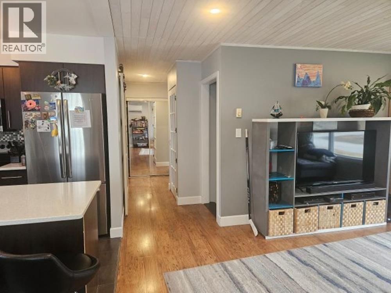
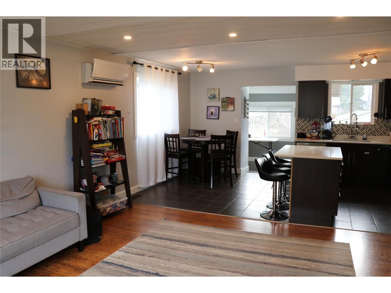
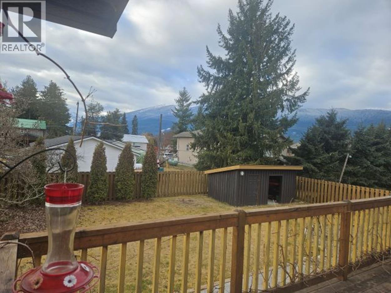
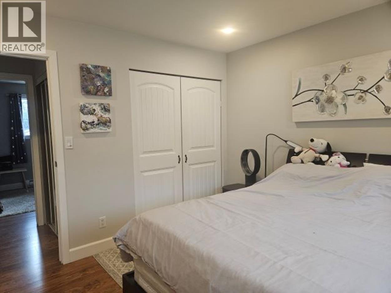
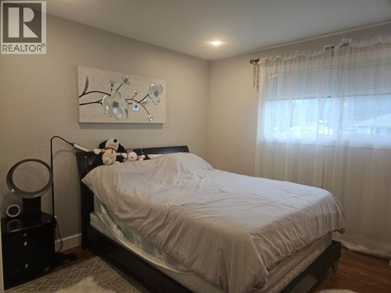
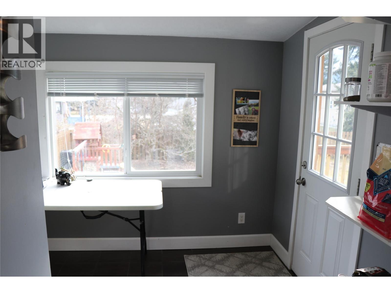
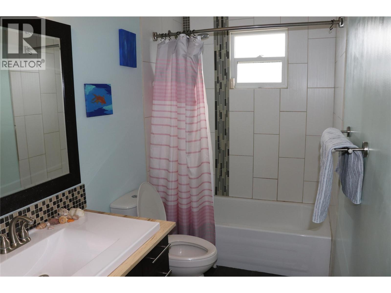
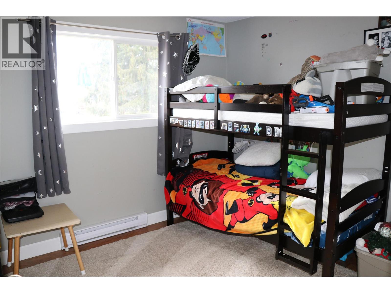
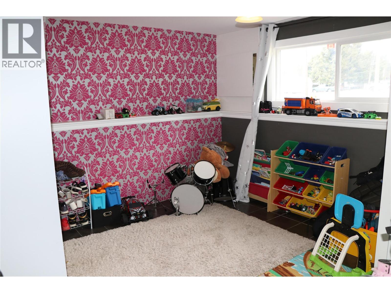
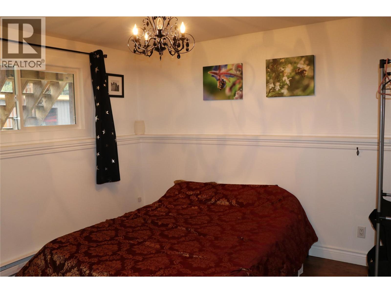
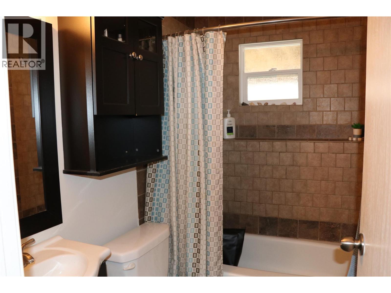
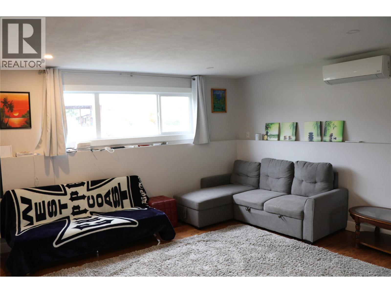
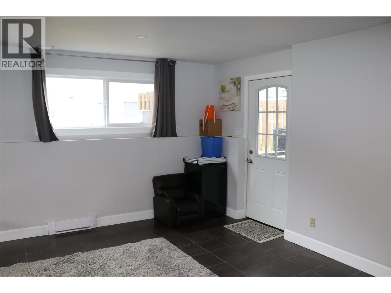
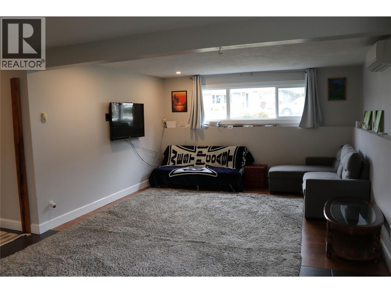
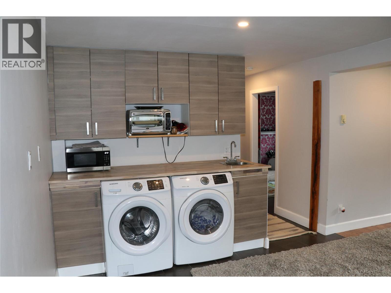
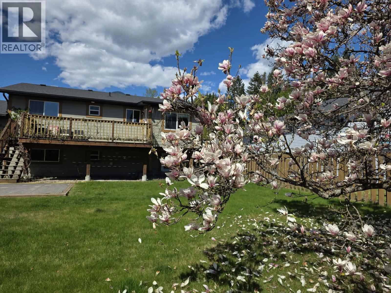
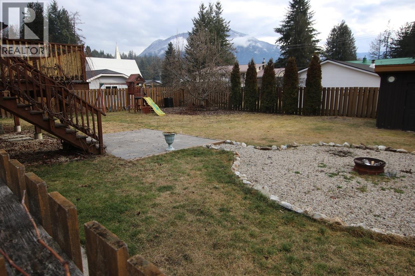
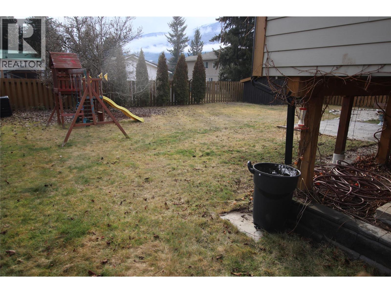
4 bedroom family home with daylight basement. Built in 1980, this home has been almost completely renovated over the past 10 years - inside & out - siding, roof, heating, floors, kitchen, bathroom, basement. The main floor plan is open, bright and spacious; it flows nicely from the back entry off the sundeck, through the open kitchen/living area to the full bath, master bedroom and 2nd bedroom. The basement has 2 more bedrooms, full bath, laundry, and family room. Attached single car garage with some storage space. The back yard is fenced, with a patio, fire pit area, and small garden shed. Plenty of room for a veggie garden and there is a gorgeous Magnolia tree in one corner, as well as a nice view of Saddle Mountain. Large, level lot in a quiet area close to the schools and walking distance to down town. This home is immaculate and ready to move into! It's a must see! (id:63476)
Property Details
| MLS® Number | 10376033 |
| Property Type | Single Family |
| Neigbourhood | Nakusp |
| Amenities Near By | Golf Nearby, Park, Recreation, Schools, Shopping |
| Community Features | Family Oriented, Pets Allowed |
| Features | Level Lot, Central Island |
| Parking Space Total | 1 |
| View Type | Mountain View |
Building
| Bathroom Total | 2 |
| Bedrooms Total | 4 |
| Appliances | Refrigerator, Dishwasher, Range - Electric, Microwave, Washer & Dryer |
| Architectural Style | Bungalow |
| Basement Type | Full |
| Constructed Date | 1980 |
| Construction Style Attachment | Detached |
| Cooling Type | Central Air Conditioning |
| Flooring Type | Ceramic Tile, Laminate |
| Heating Fuel | Electric |
| Heating Type | Baseboard Heaters, Heat Pump |
| Roof Material | Asphalt Shingle |
| Roof Style | Unknown |
| Stories Total | 1 |
| Size Interior | 1,865 Sqft |
| Type | House |
| Utility Water | Municipal Water |
Parking
| Attached Garage | 1 |
Land
| Acreage | No |
| Land Amenities | Golf Nearby, Park, Recreation, Schools, Shopping |
| Landscape Features | Landscaped, Level |
| Sewer | Municipal Sewage System |
| Size Irregular | 0.23 |
| Size Total | 0.23 Ac|under 1 Acre |
| Size Total Text | 0.23 Ac|under 1 Acre |
Rooms
| Level | Type | Length | Width | Dimensions |
|---|---|---|---|---|
| Basement | 4pc Bathroom | 7'6'' x 5'0'' | ||
| Basement | Family Room | 13'6'' x 23'6'' | ||
| Basement | Bedroom | 10'10'' x 10'6'' | ||
| Basement | Bedroom | 9'6'' x 11'10'' | ||
| Main Level | 4pc Bathroom | 9'6'' x 5'0'' | ||
| Main Level | Bedroom | 10'10'' x 9'6'' | ||
| Main Level | Primary Bedroom | 12'3'' x 10'9'' | ||
| Main Level | Foyer | 7'7'' x 9'9'' | ||
| Main Level | Living Room | 14'0'' x 15'6'' | ||
| Main Level | Dining Room | 8'3'' x 10'0'' | ||
| Main Level | Kitchen | 8'3'' x 10'0'' |
Utilities
| Cable | Available |
| Electricity | Available |
| Telephone | Available |
| Sewer | Available |
| Water | Available |
Contact Us
Contact us for more information

The trademarks REALTOR®, REALTORS®, and the REALTOR® logo are controlled by The Canadian Real Estate Association (CREA) and identify real estate professionals who are members of CREA. The trademarks MLS®, Multiple Listing Service® and the associated logos are owned by The Canadian Real Estate Association (CREA) and identify the quality of services provided by real estate professionals who are members of CREA. The trademark DDF® is owned by The Canadian Real Estate Association (CREA) and identifies CREA's Data Distribution Facility (DDF®)
June 08 2026 09:52:05
Association of Interior REALTORS®
Royal LePage Selkirk Realty, Royal LePage Rosling Realty