
8056 12th Avenue Burnaby, British Columbia V3N 2L1



$3,249,800
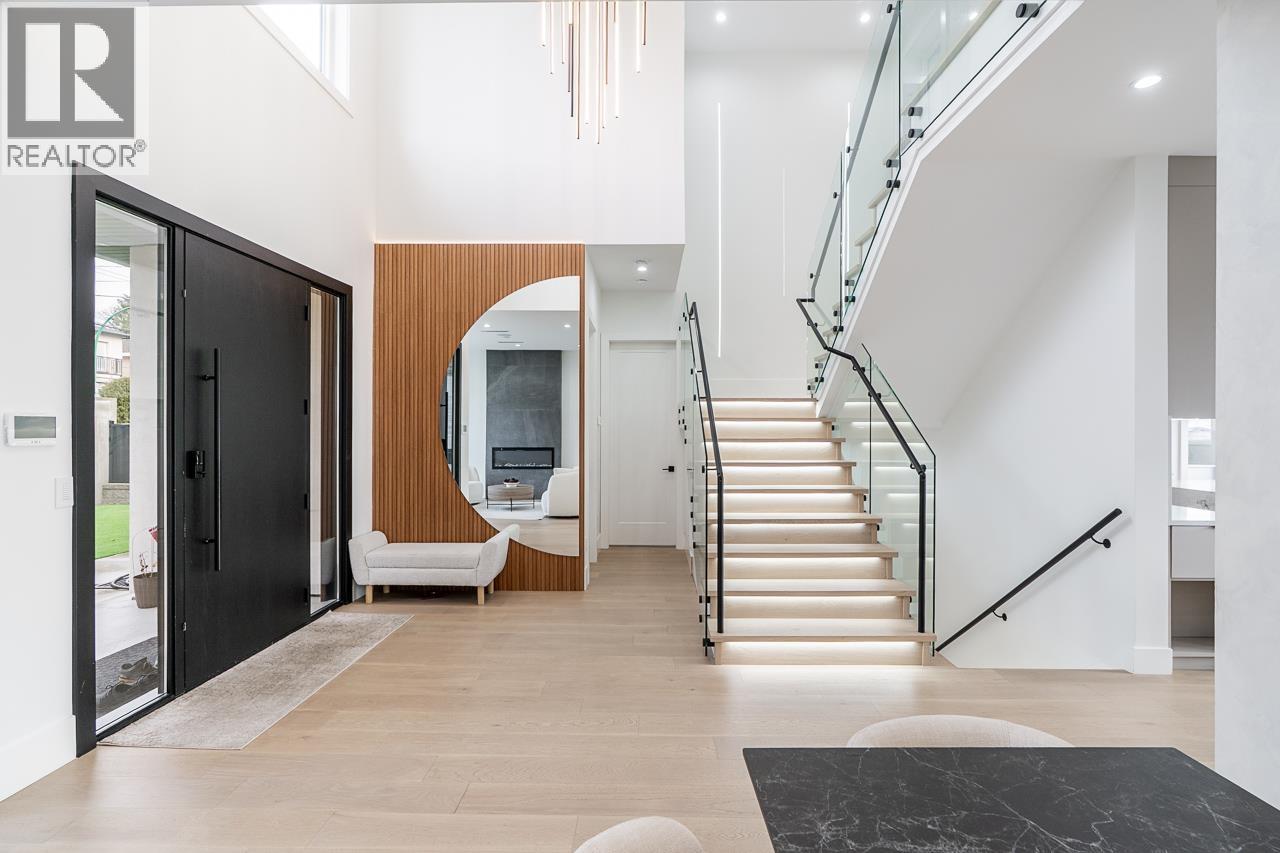
Welcome to 8056 12th Avenue, a 2023 custom-built luxury home on a 7,446 SQ FT lot in one of Burnaby´s most sought-after neighbourhoods. Boasting 4,718 SQ FT with 9 bedrooms and 8 bathrooms, plus an extra bathroom in the 551 SQ FT triple-car garage. Exquisitely designed with high-end finishes, designer millwork, expansive windows, and exceptional craftsmanship. Features include a chef-inspired kitchen, elegant wet bar, private theatre room, and spa-like bathrooms with steam shower and premium fixtures. Central A/C, radiant heating, security system, lighting automation throughout this home, Engineered hardwood flooring & top-of-the-line appliances. Includes suites to help with mortgage payments. Plus panoramic city & mountain views, complete this home! Open House April 5th 2-4pm. (id:63476)
Property Details
| MLS® Number | R3085923 |
| Property Type | Single Family |
| Features | Central Location, Wet Bar, Trash Compactor |
| Parking Space Total | 14 |
| View Type | View |
Building
| Bathroom Total | 9 |
| Bedrooms Total | 9 |
| Appliances | All, Central Vacuum |
| Basement Development | Finished |
| Basement Features | Separate Entrance |
| Basement Type | Full (finished) |
| Constructed Date | 2023 |
| Construction Style Attachment | Detached |
| Cooling Type | Air Conditioned |
| Fire Protection | Security System |
| Fireplace Present | Yes |
| Fireplace Total | 2 |
| Fixture | Drapes/window Coverings |
| Heating Type | Baseboard Heaters, Hot Water, Radiant Heat |
| Size Interior | 4,718 Sqft |
| Type | House |
Parking
| Detached Garage |
Land
| Acreage | No |
| Size Frontage | 51 Ft |
| Size Irregular | 7446 |
| Size Total | 7446 Sqft |
| Size Total Text | 7446 Sqft |
Contact Us
Contact us for more information

The trademarks REALTOR®, REALTORS®, and the REALTOR® logo are controlled by The Canadian Real Estate Association (CREA) and identify real estate professionals who are members of CREA. The trademarks MLS®, Multiple Listing Service® and the associated logos are owned by The Canadian Real Estate Association (CREA) and identify the quality of services provided by real estate professionals who are members of CREA. The trademark DDF® is owned by The Canadian Real Estate Association (CREA) and identifies CREA's Data Distribution Facility (DDF®)
July 07 2026 06:01:19
Greater Vancouver REALTORS®
Srs Panorama Realty