
52 Sukunka Place Tumbler Ridge, British Columbia V0C 2W0

$340,000
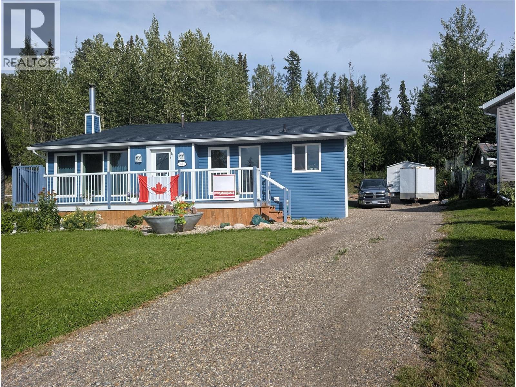
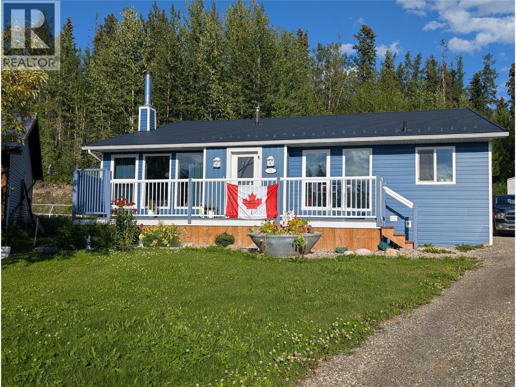
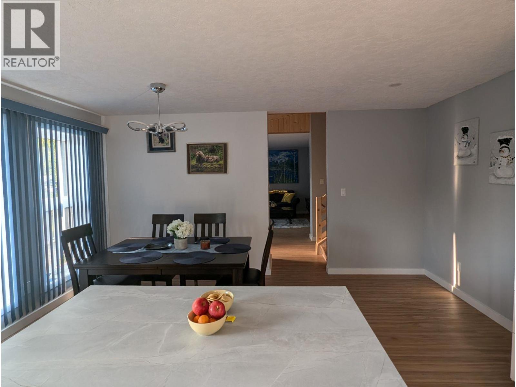
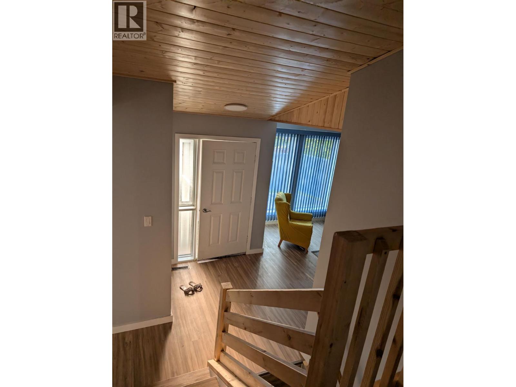
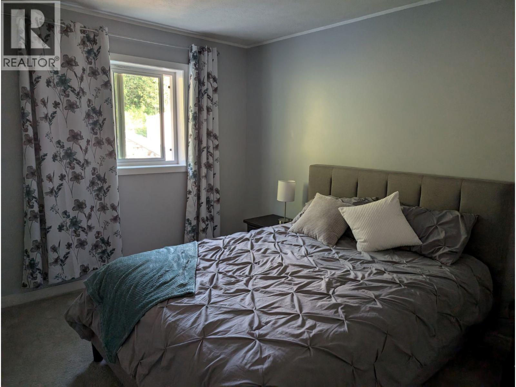
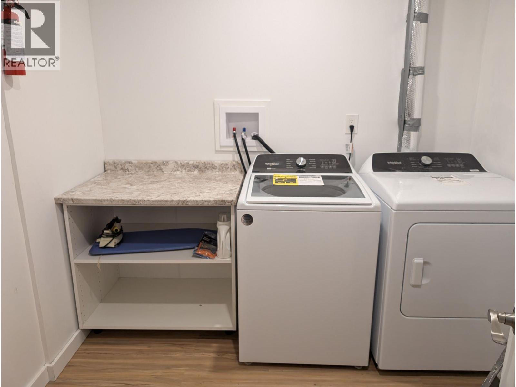
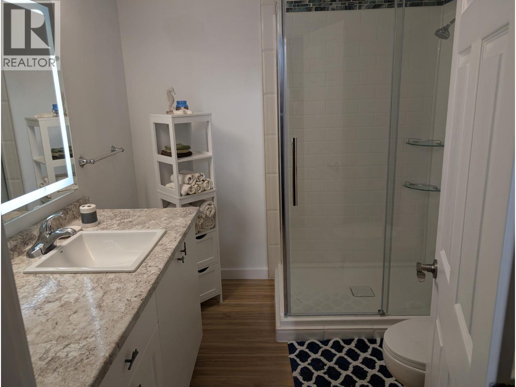
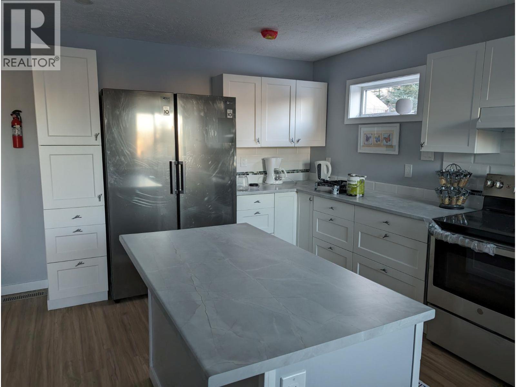
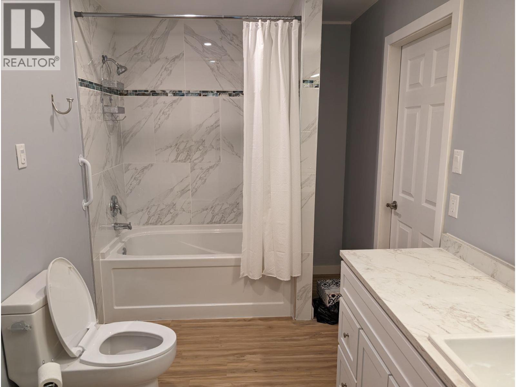
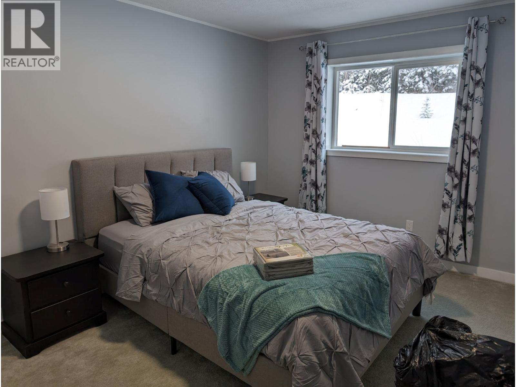
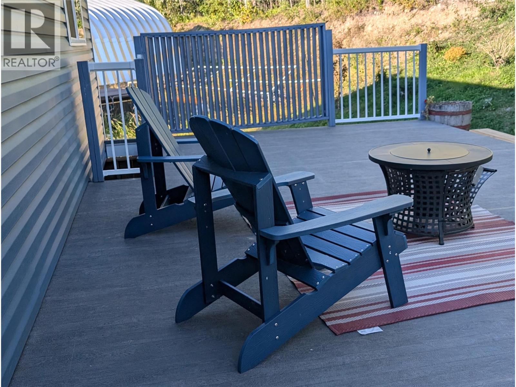
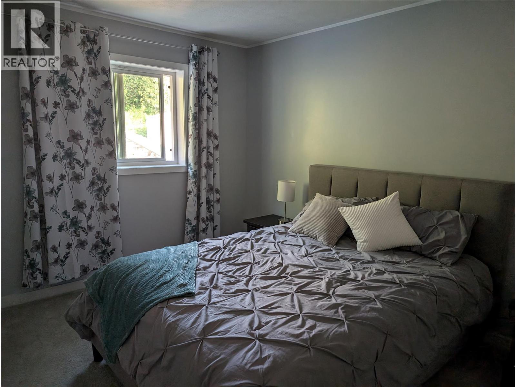
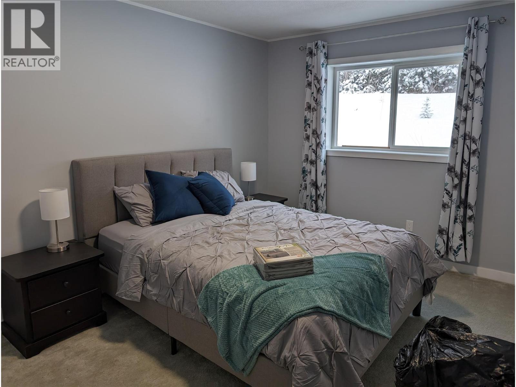
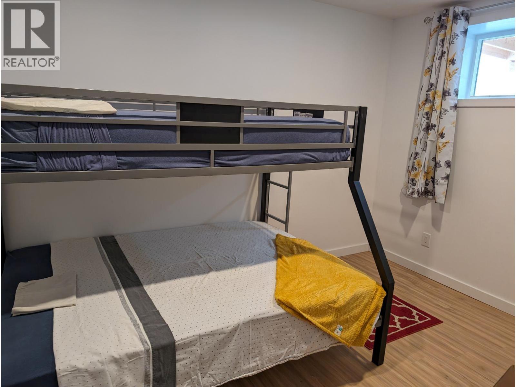
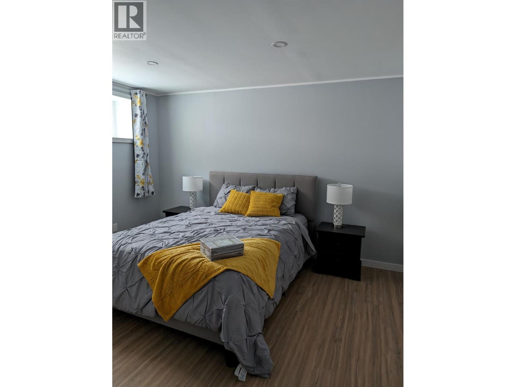
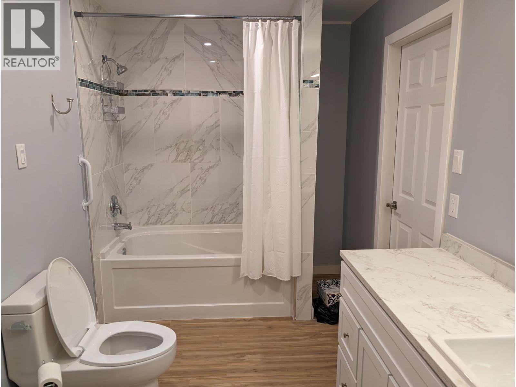
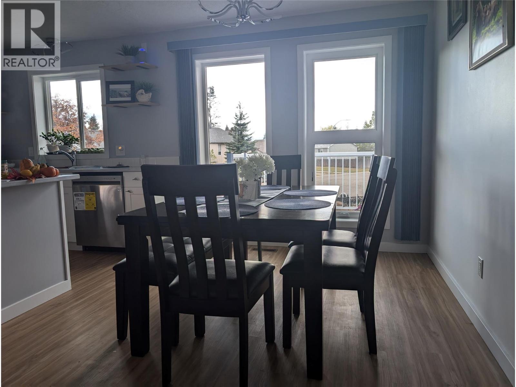
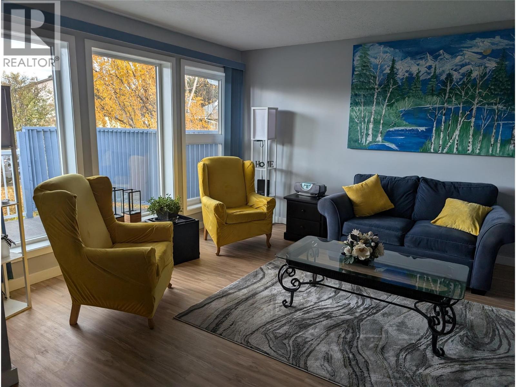
52 Sukunka Pl, Tumbler Ridge, BC V0C, Canada 4 bedroom , 2 bathroom extensively renovated 4 level back-split home. Appx 2500sq ft. All levels run the length of the house (40ft) so it's large and spacious. 2 generous bedrooms, office/back entrance and beautiful large full bath upstairs; front mudroom, spacious living room, and kitchen open to dining room on main level; 2 more bedrooms , 3/4 bathroom, and large bright laundry room in first lower level; Lowest basement level has a large finished space great for a gym, yoga workout, kids play area, or whatever your preference, as well as a separate workshop. Steel ""shake look"" roof with hidden fasteners (50 yr warranty). Large triple pane windows with 6"" sills with mountain views; added exterior ridgid insulation; whole home PEX water system. Large decks in front and back of house, including a free standing yoga/meditation deck separate from the main house. Easy maintenance landscaping backing up to District forest with trail access. 10x10 Insulated metal storage shed. Space to build a garage of your dreams, fire pit area, greenhouse or green space. (id:63476)
Property Details
| MLS® Number | 10374946 |
| Property Type | Single Family |
| Neigbourhood | Tumbler Ridge |
| Amenities Near By | Golf Nearby, Recreation, Schools, Shopping |
| Community Features | Family Oriented, Rural Setting |
| Features | Cul-de-sac, Private Setting, Irregular Lot Size, Sloping, Central Island |
| Parking Space Total | 4 |
| Road Type | Cul De Sac |
| Storage Type | Storage Shed |
| View Type | Mountain View |
Building
| Bathroom Total | 2 |
| Bedrooms Total | 4 |
| Appliances | Refrigerator, Dishwasher, Oven - Electric, Freezer, Washer & Dryer |
| Architectural Style | Multi-level |
| Basement Type | Full |
| Constructed Date | 1983 |
| Construction Style Attachment | Detached |
| Construction Style Split Level | Other |
| Exterior Finish | Vinyl Siding |
| Fire Protection | Security System |
| Fireplace Fuel | Electric |
| Fireplace Present | Yes |
| Fireplace Total | 1 |
| Fireplace Type | Unknown |
| Flooring Type | Carpeted, Vinyl |
| Heating Type | See Remarks |
| Roof Material | Metal |
| Roof Style | Unknown |
| Stories Total | 4 |
| Size Interior | 2,385 Sqft |
| Type | House |
| Utility Water | Municipal Water |
Parking
| Rear | |
| R V |
Land
| Access Type | Easy Access |
| Acreage | No |
| Land Amenities | Golf Nearby, Recreation, Schools, Shopping |
| Landscape Features | Sloping |
| Sewer | Municipal Sewage System |
| Size Irregular | 0.2 |
| Size Total | 0.2 Ac|under 1 Acre |
| Size Total Text | 0.2 Ac|under 1 Acre |
Rooms
| Level | Type | Length | Width | Dimensions |
|---|---|---|---|---|
| Second Level | Full Bathroom | 7' x 11' | ||
| Second Level | Bedroom | 13'6'' x 11'6'' | ||
| Second Level | Office | 8'6'' x 10' | ||
| Second Level | Primary Bedroom | 14'8'' x 11'6'' | ||
| Basement | Unfinished Room | 38' x 15' | ||
| Lower Level | Utility Room | 17' x 15' | ||
| Lower Level | 3pc Bathroom | 8' x 7'6'' | ||
| Lower Level | Laundry Room | 8' x 8' | ||
| Lower Level | Bedroom | 10' x 12'6'' | ||
| Lower Level | Bedroom | 12' x 13' | ||
| Main Level | Kitchen | 10' x 16' | ||
| Main Level | Foyer | 8' x 8' | ||
| Main Level | Dining Room | 16' x 8' | ||
| Main Level | Living Room | 13' x 16' | ||
| Main Level | Mud Room | 5' x 8' |
Utilities
| Cable | Available |
| Electricity | Available |
| Natural Gas | Available |
| Telephone | Available |
Contact Us
Contact us for more information

The trademarks REALTOR®, REALTORS®, and the REALTOR® logo are controlled by The Canadian Real Estate Association (CREA) and identify real estate professionals who are members of CREA. The trademarks MLS®, Multiple Listing Service® and the associated logos are owned by The Canadian Real Estate Association (CREA) and identify the quality of services provided by real estate professionals who are members of CREA. The trademark DDF® is owned by The Canadian Real Estate Association (CREA) and identifies CREA's Data Distribution Facility (DDF®)
August 11 2026 07:01:25
Association of Interior REALTORS®
Comfree