
451 Princeton Summerland Road Princeton, British Columbia V0X 1W0

$799,000
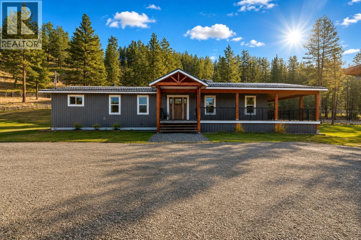
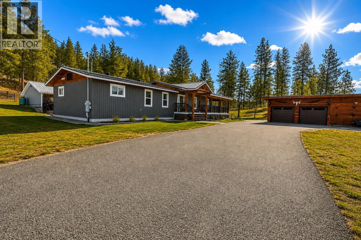
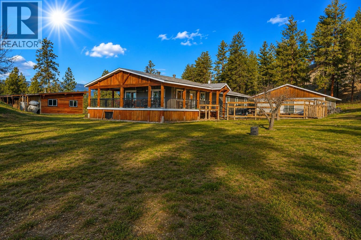
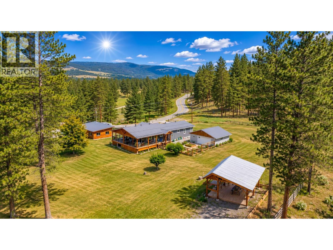
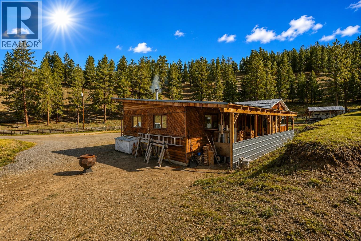
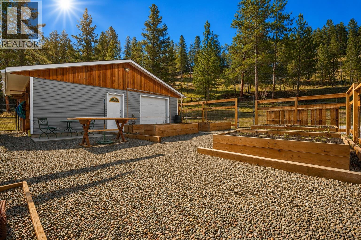
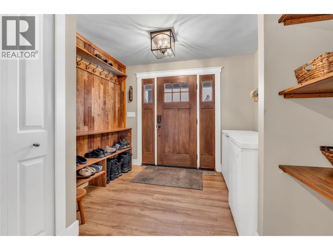
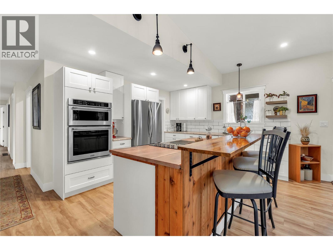
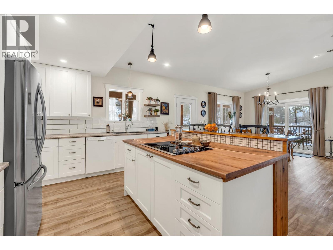
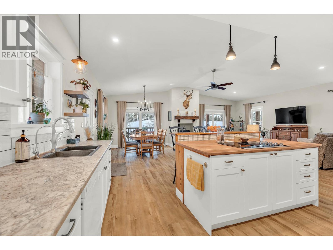
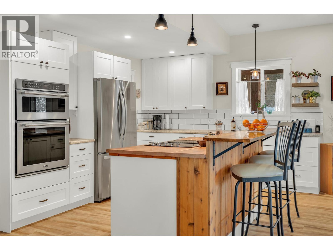
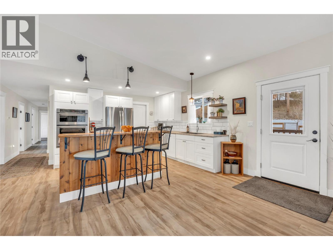
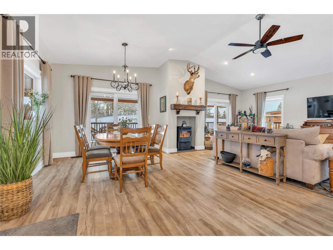
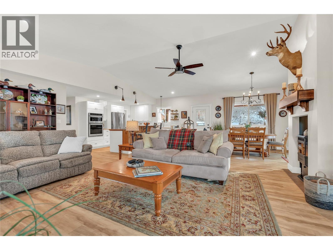
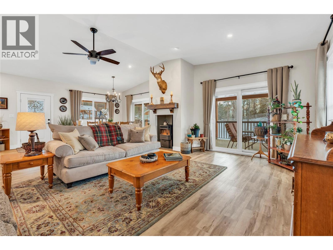
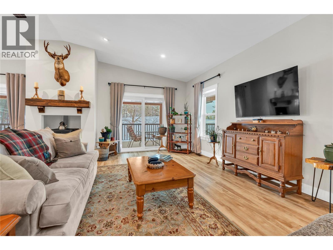
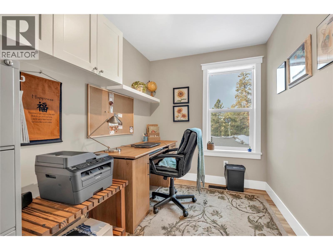
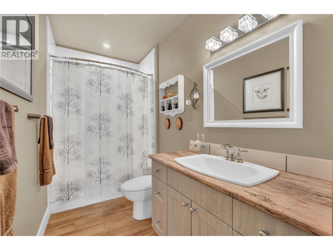
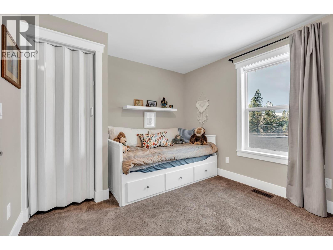
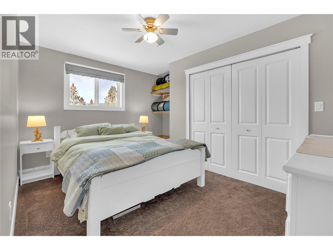
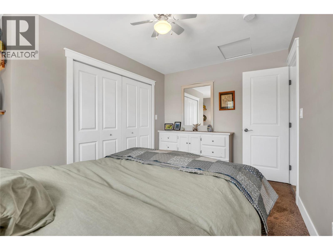
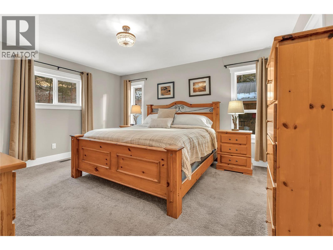
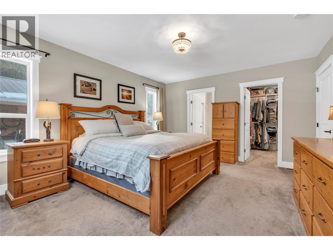
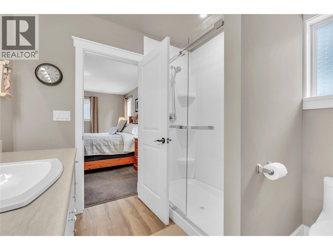
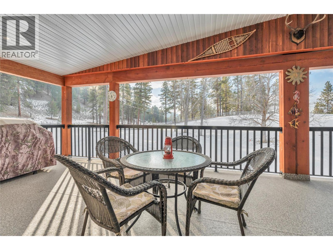
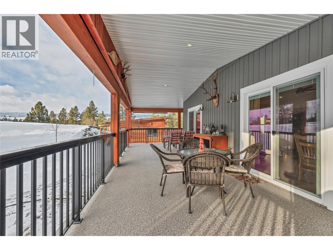
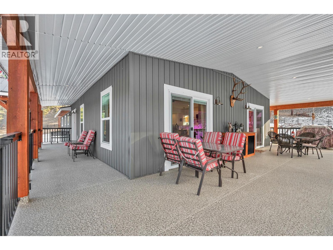
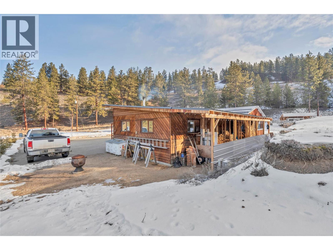
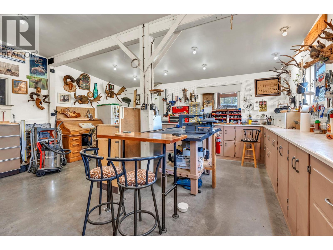
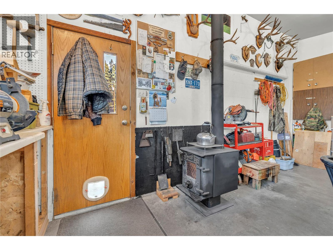
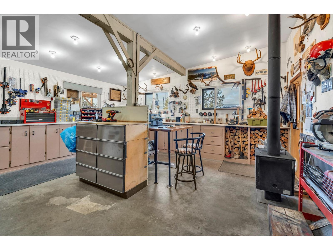
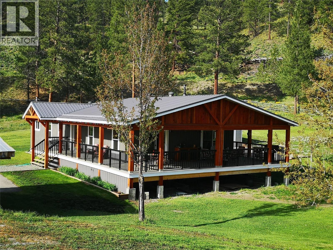
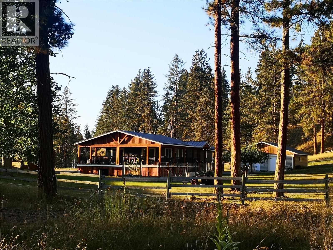
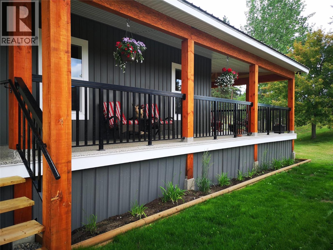
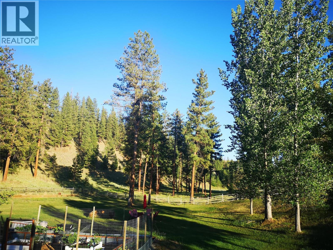
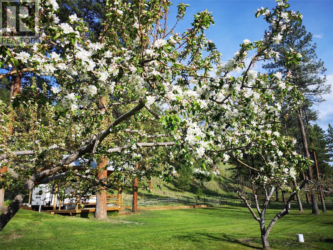
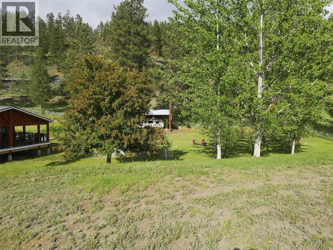
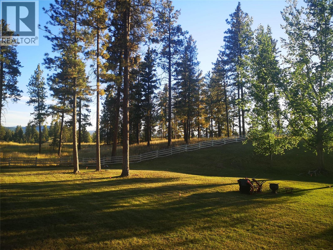
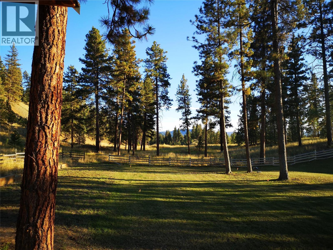
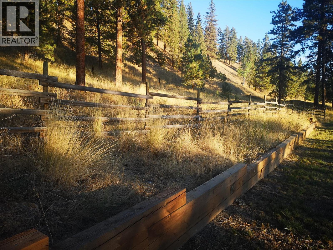
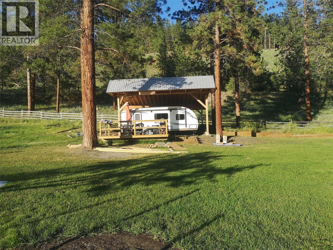
Beautifully rebuilt in 2020, this one-level rancher offers the perfect blend of comfort, space, and rural lifestyle—just 4 kilometres from the Town of Princeton. Set on just under 3.5 private acres, this 3-bedroom, 2-bathroom home is ideal for those seeking room to breathe without sacrificing convenience. The open, functional layout is complemented by a wrap-around deck, perfect for enjoying mountain views, peaceful surroundings, and outdoor entertaining. A high-producing 50 GPM well, in ground sprinkler system, and established garden areas make this property well suited for a hobby farm or self-sufficient lifestyle. Additional highlights include a detached shop, SH4 zoning/ second dwelling offering excellent potential for a future suite, guest home or secure storage. Direct KVR Trail access provides endless opportunities for walking, biking, and year-round outdoor recreation. With privacy, space, and proximity to lakes, trails, and outdoor activities, this property delivers a rare opportunity to enjoy country living close to town. A must-see for those seeking lifestyle, versatility, and long-term value! (id:63476)
Property Details
| MLS® Number | 10372874 |
| Property Type | Single Family |
| Neigbourhood | Princeton Rural |
| Features | Level Lot, Private Setting, Central Island |
| Parking Space Total | 6 |
Building
| Bathroom Total | 2 |
| Bedrooms Total | 3 |
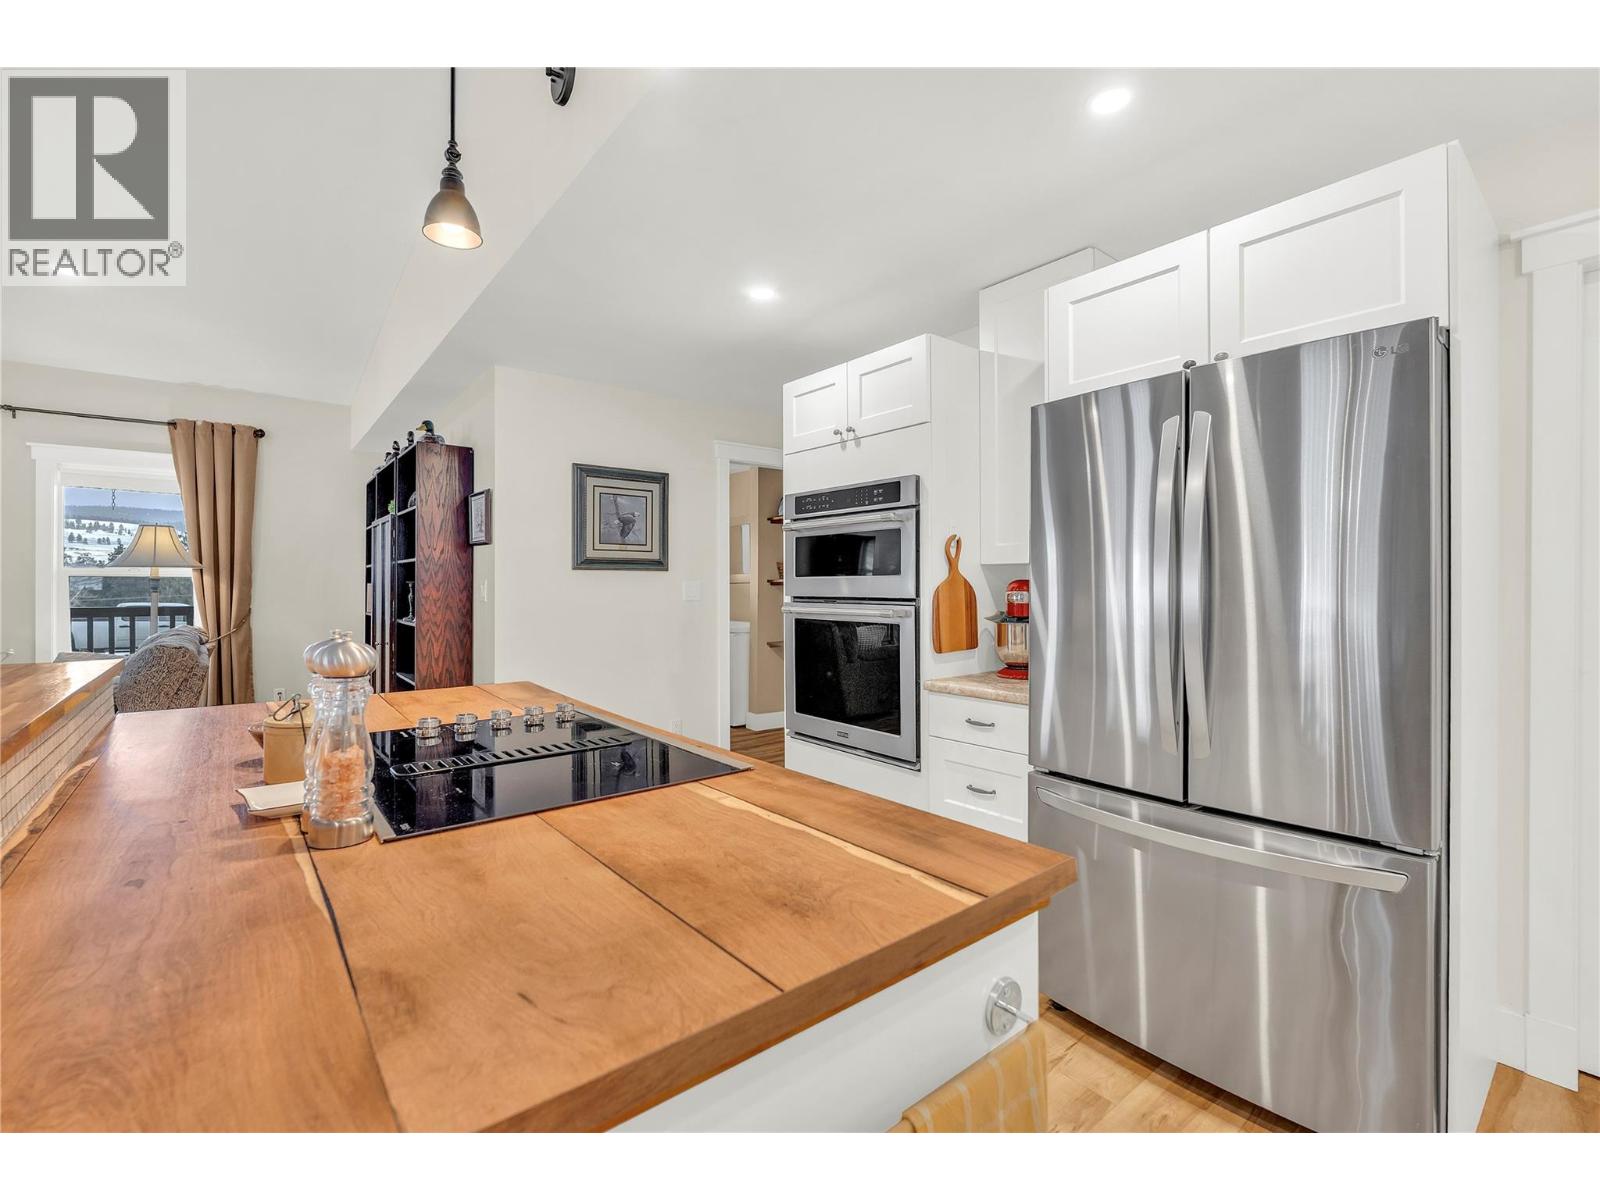
| Appliances | Refrigerator, Cooktop, Dishwasher, Dryer, Microwave, Washer, Oven - Built-in |
| Basement Type | Crawl Space |
| Constructed Date | 1985 |
| Exterior Finish | Vinyl Siding |
| Fireplace Fuel | Pellet |
| Fireplace Present | Yes |
| Fireplace Total | 2 |
| Fireplace Type | Stove |
| Flooring Type | Vinyl |
| Heating Fuel | Wood |
| Heating Type | Forced Air, Stove, See Remarks |
| Roof Material | Metal |
| Roof Style | Unknown |
| Stories Total | 1 |
| Size Interior | 1,862 Sqft |
| Type | Manufactured Home |
| Utility Water | Well |
Parking
| Additional Parking | |
| R V | 1 |
Land
| Access Type | Easy Access |
| Acreage | Yes |
| Current Use | Other |
| Fence Type | Fence |
| Landscape Features | Level, Underground Sprinkler |
| Sewer | Septic Tank |
| Size Irregular | 3.46 |
| Size Total | 3.46 Ac|1 - 5 Acres |
| Size Total Text | 3.46 Ac|1 - 5 Acres |
Rooms
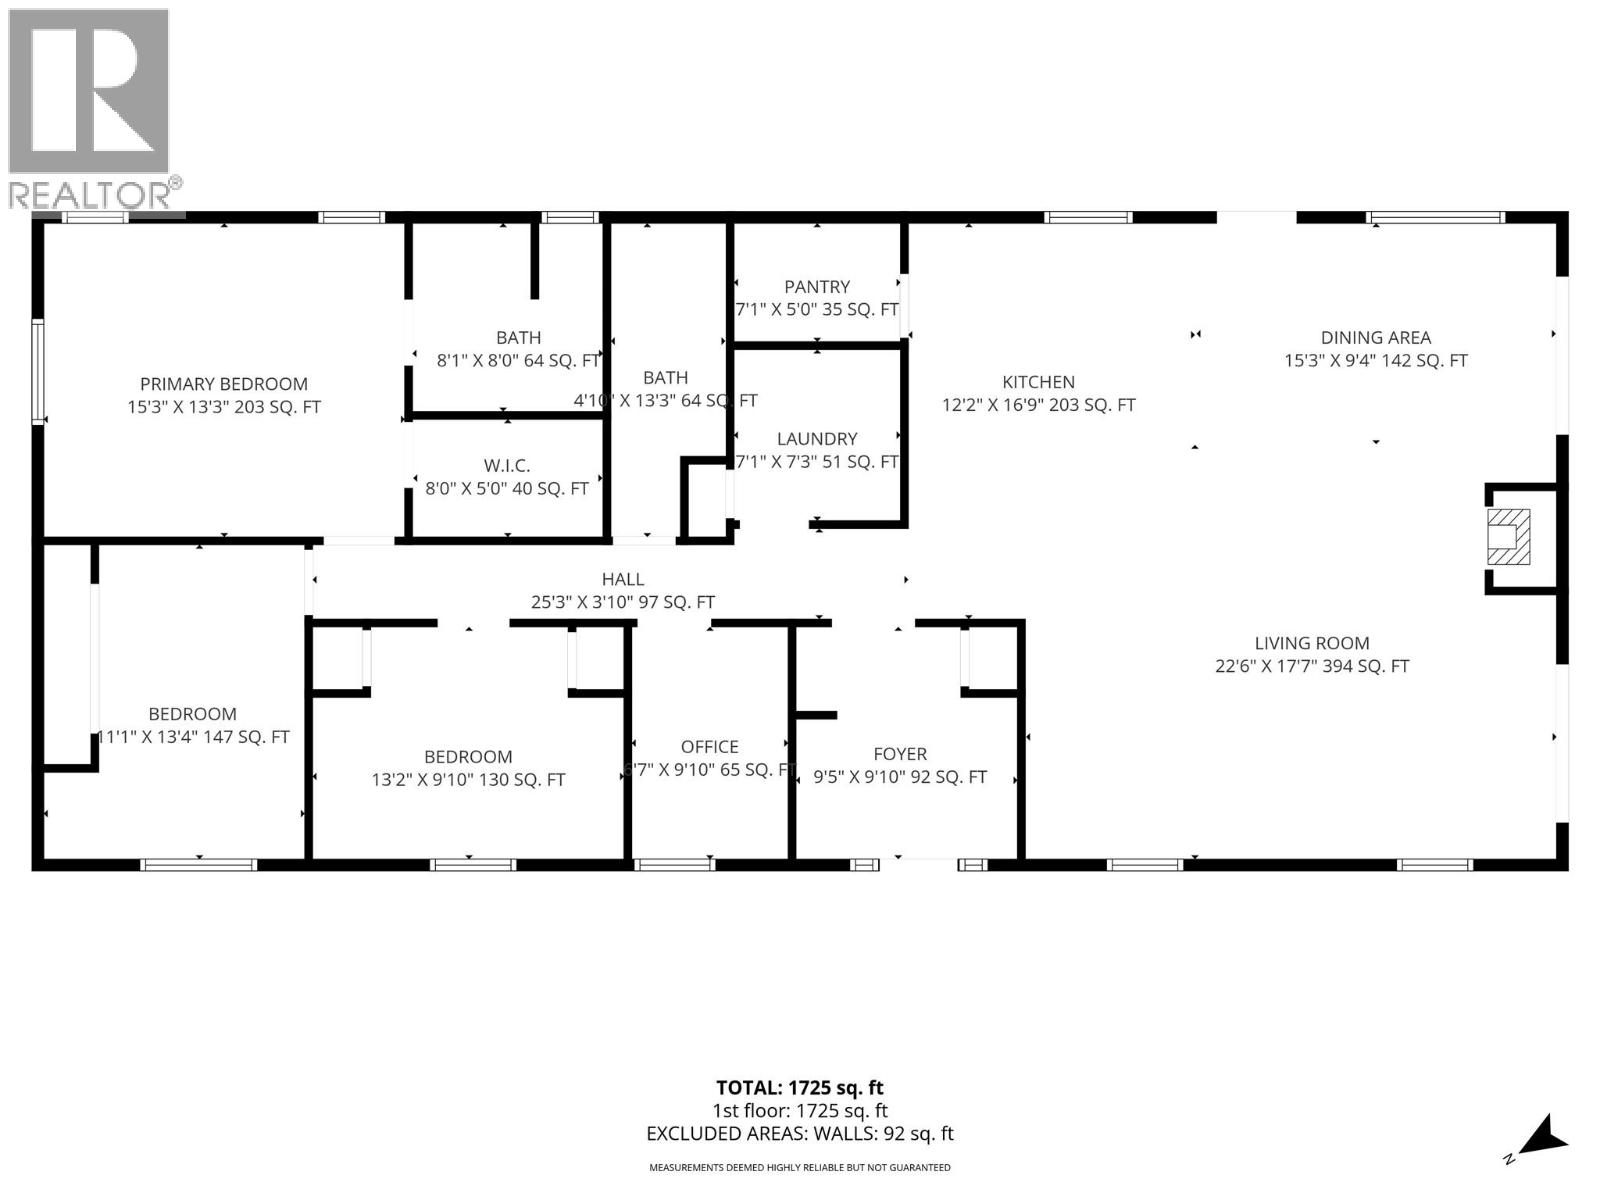
| Level | Type | Length | Width | Dimensions |
|---|---|---|---|---|
| Main Level | Other | 8' x 5' | ||
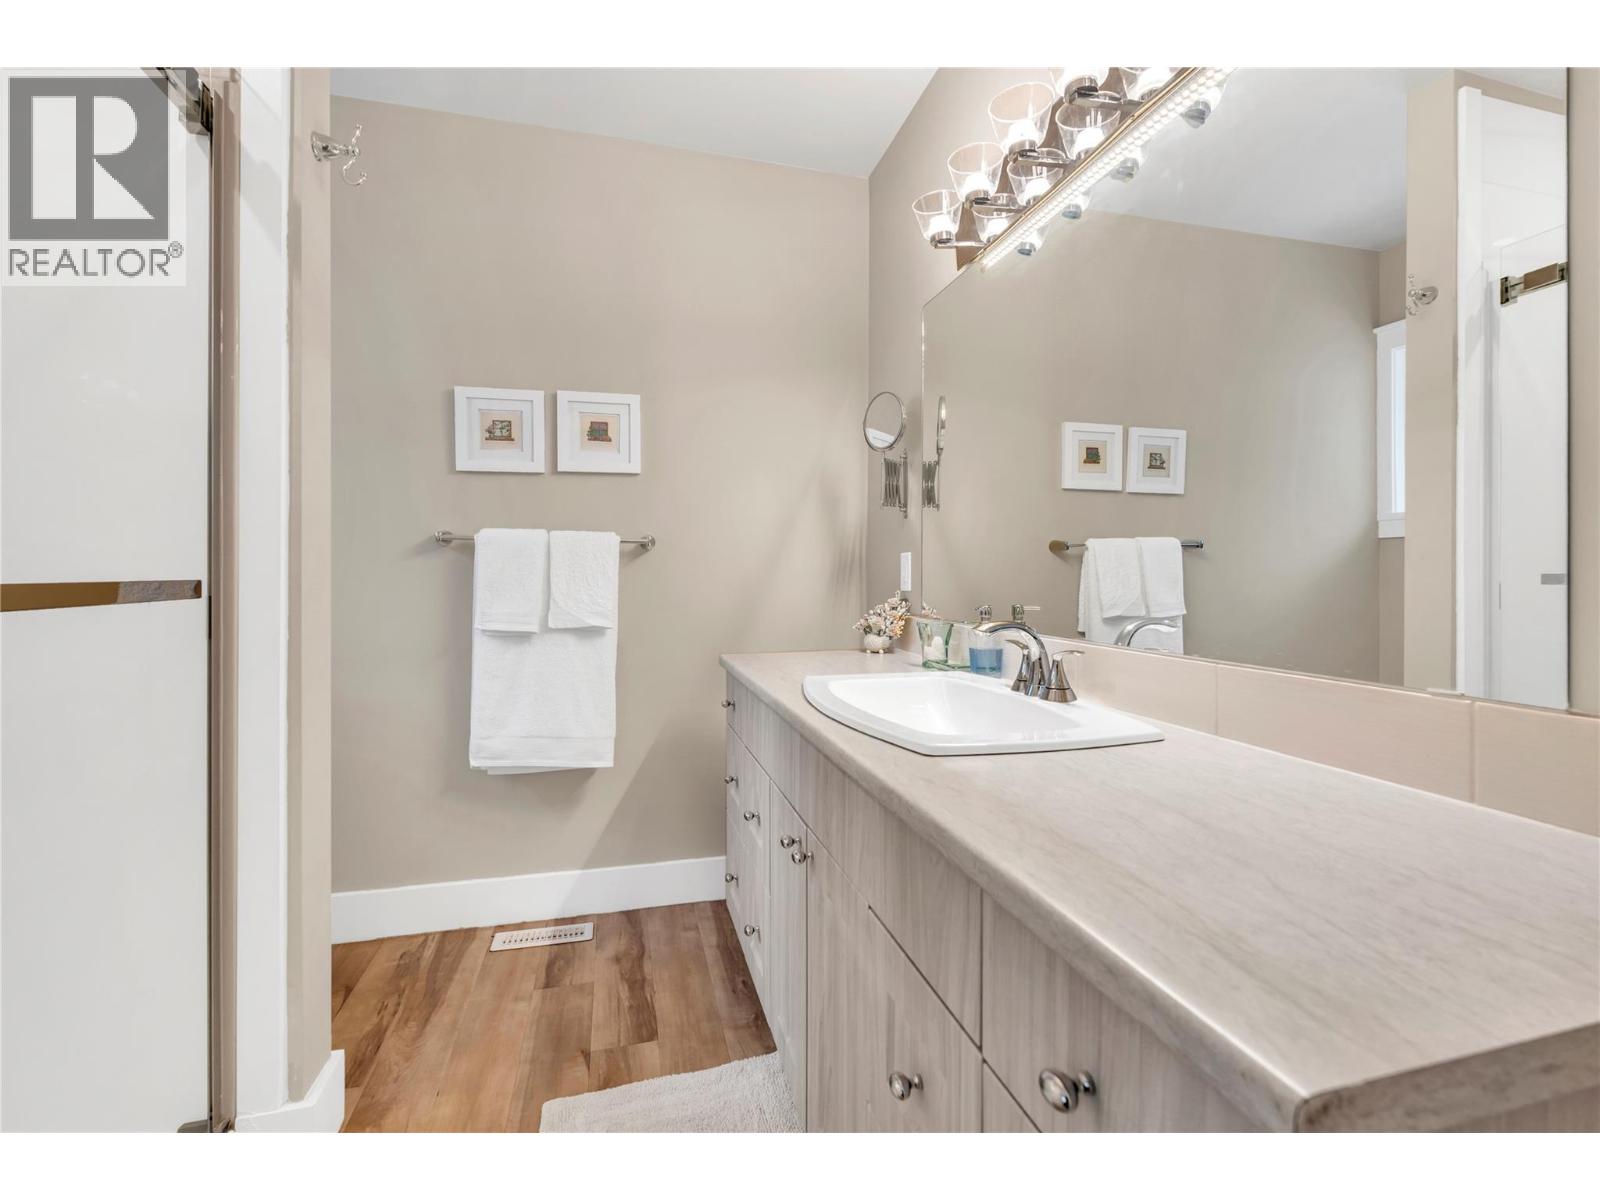
| Main Level | 3pc Ensuite Bath | Measurements not available | ||
| Main Level | Primary Bedroom | 15'3'' x 13'3'' | ||
| Main Level | Bedroom | 11'1'' x 13'4'' | ||
| Main Level | Bedroom | 13'2'' x 9'10'' | ||
| Main Level | 4pc Bathroom | Measurements not available | ||
| Main Level | Office | 7' x 9'10'' | ||
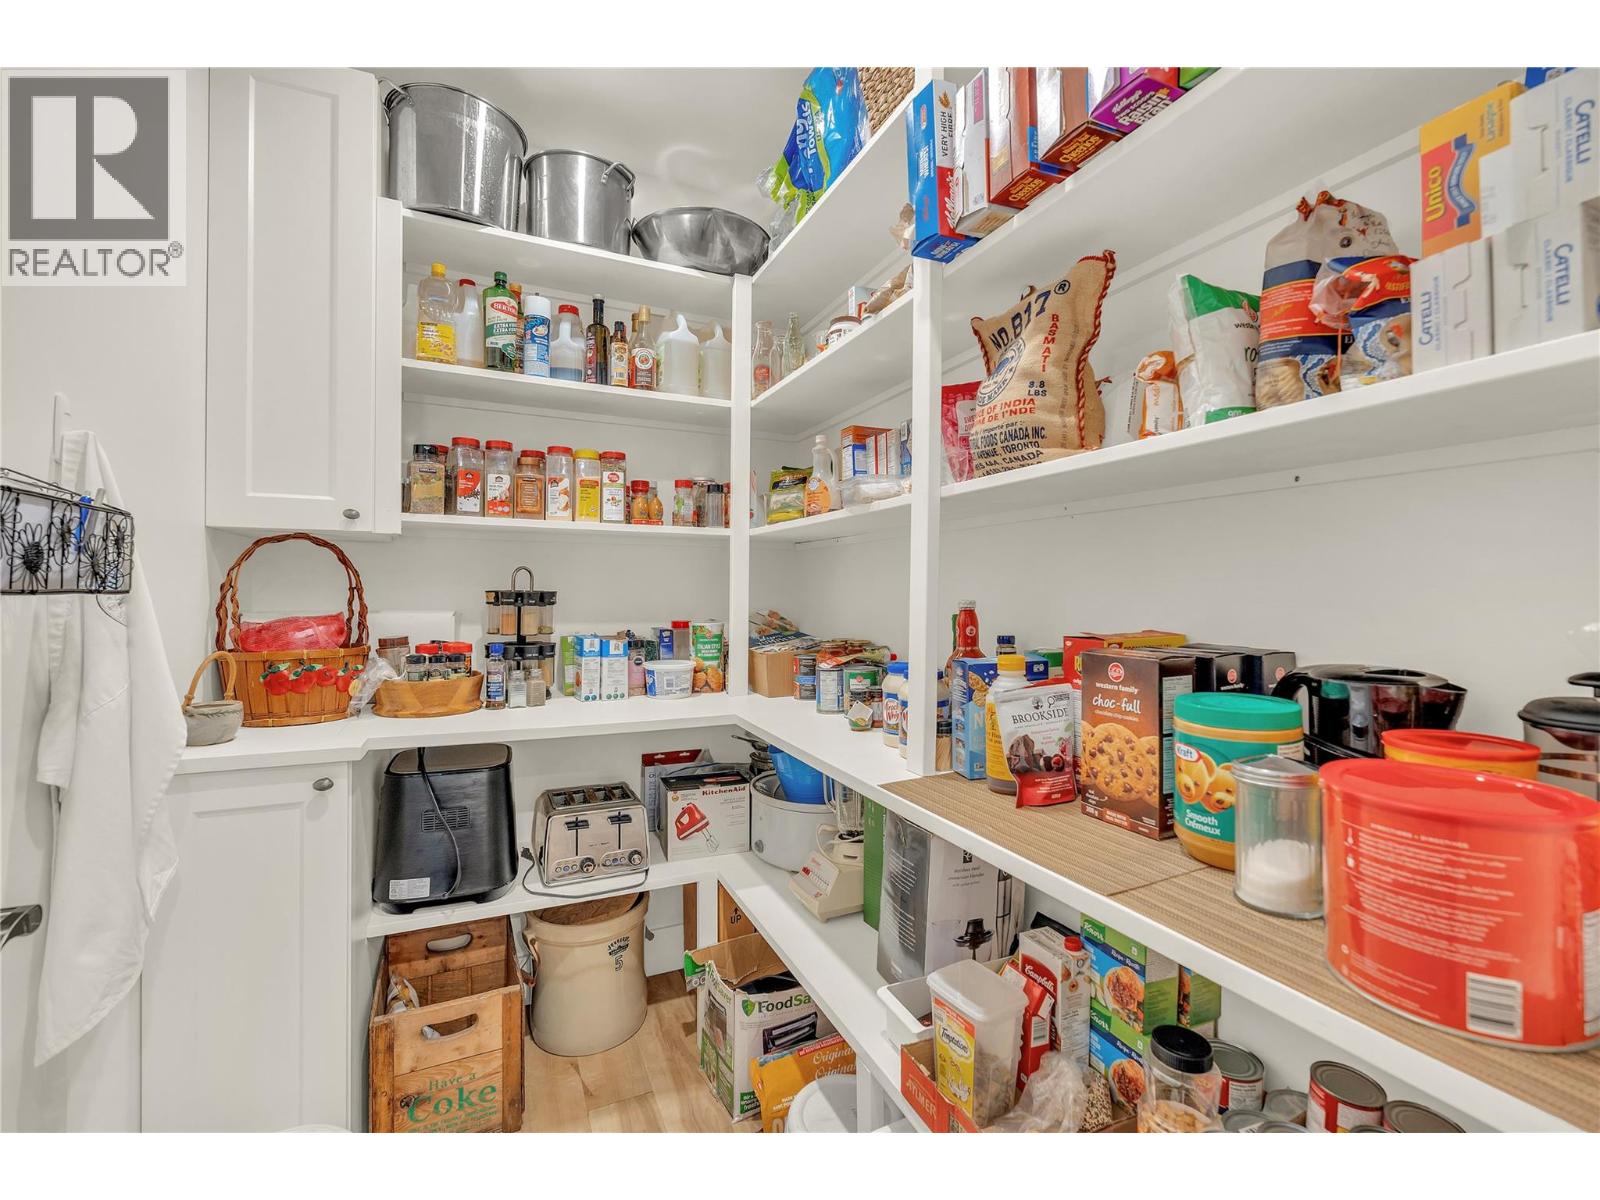
| Main Level | Pantry | 7'1'' x 5' | ||
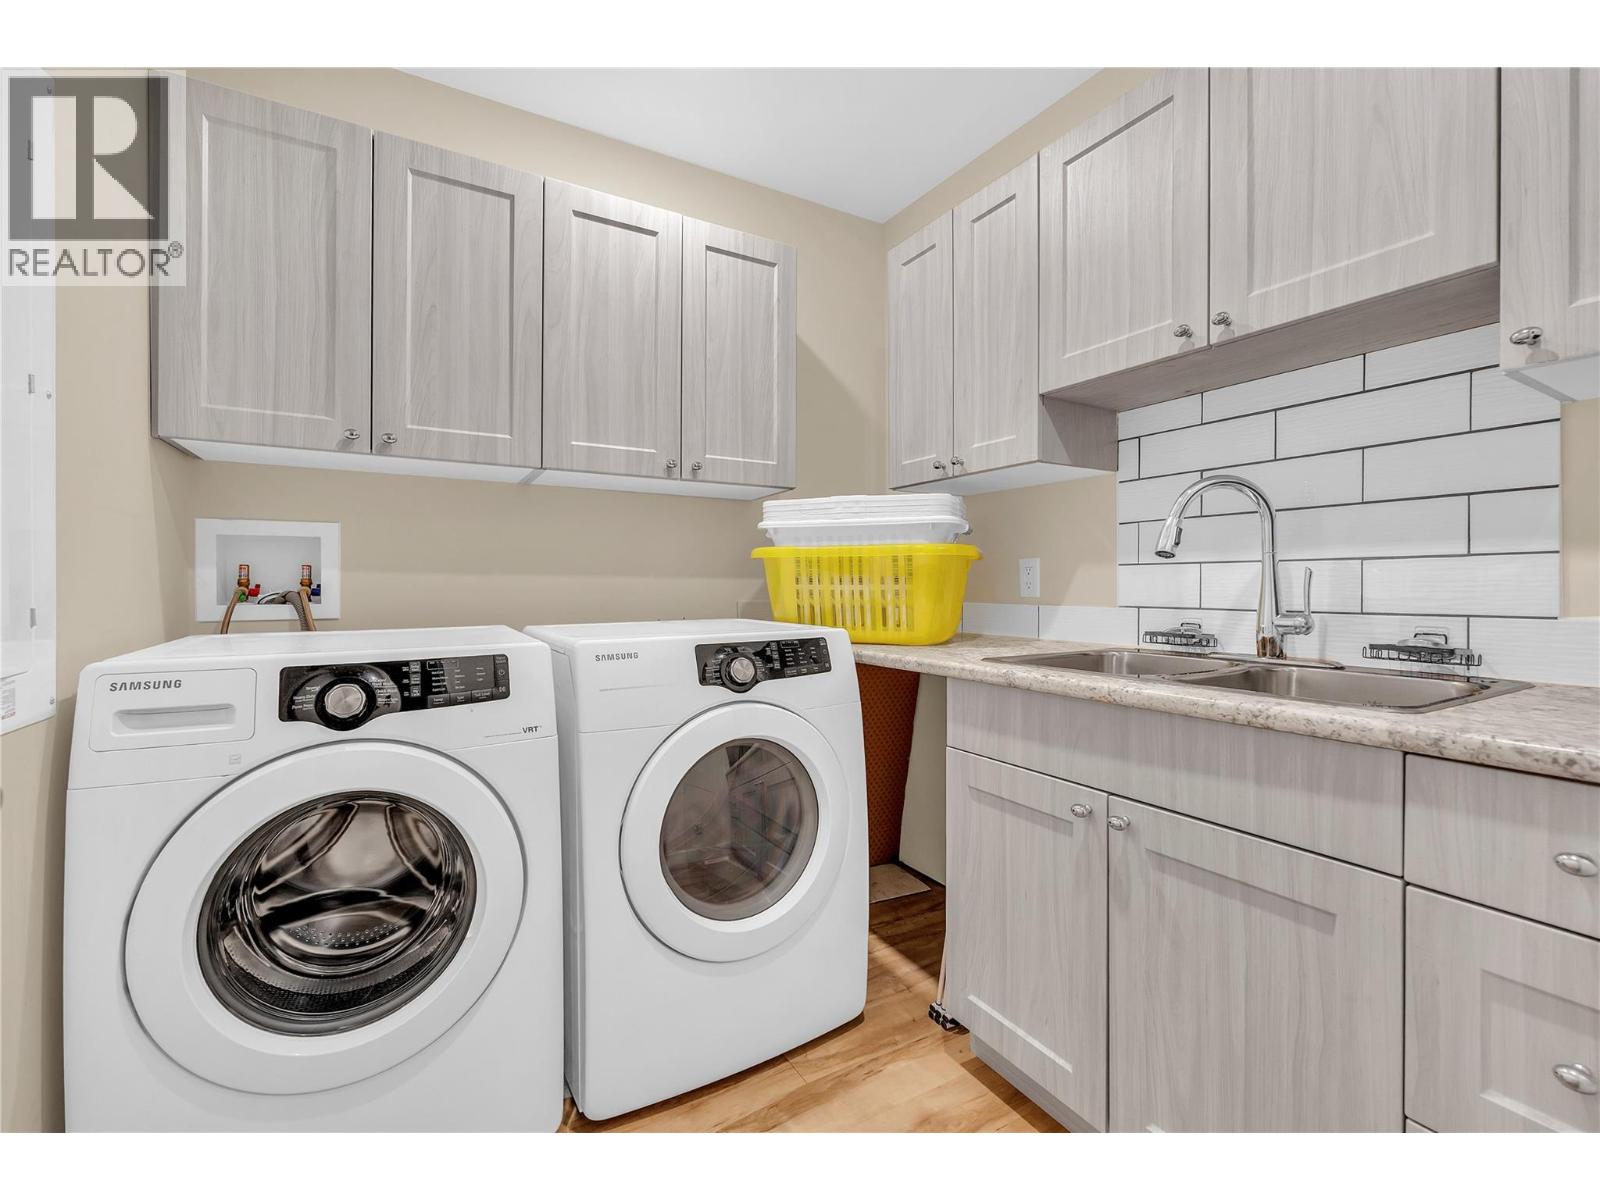
| Main Level | Laundry Room | 7'1'' x 7'3'' | ||
| Main Level | Living Room | 22'6'' x 17'7'' | ||
| Main Level | Dining Room | 15'3'' x 9'4'' | ||
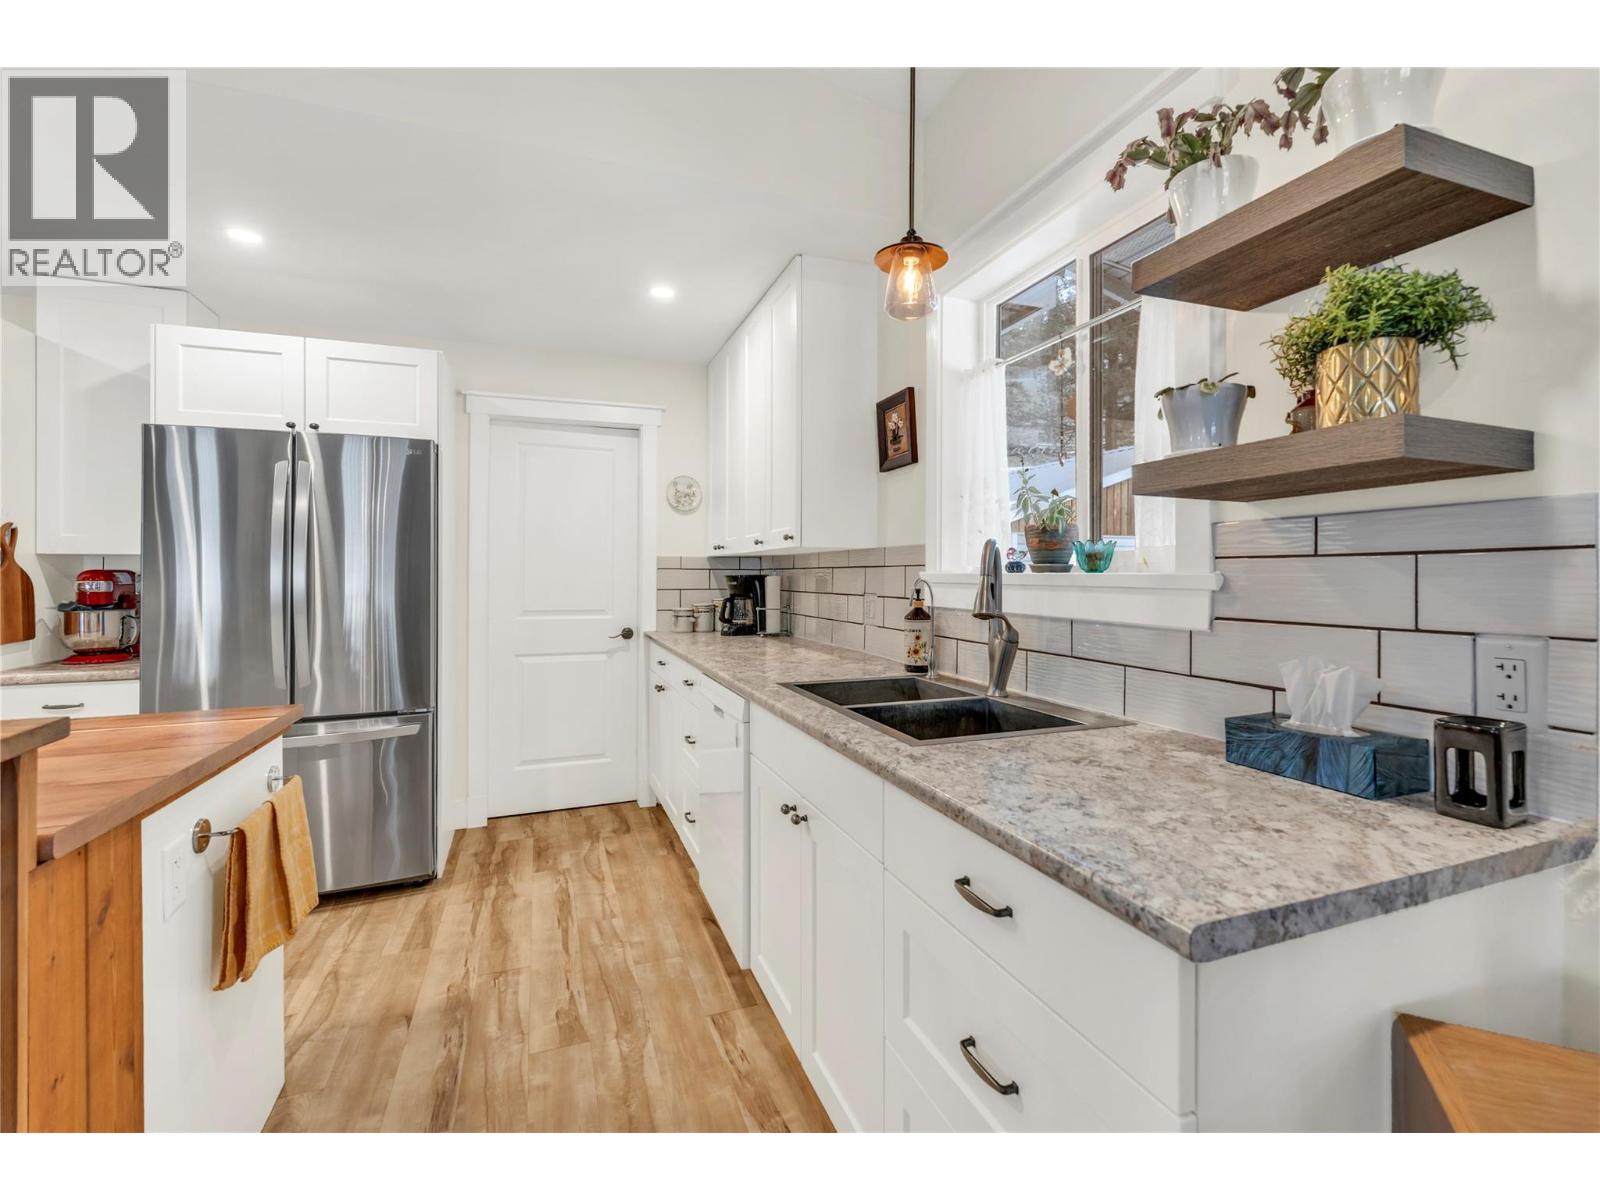
| Main Level | Kitchen | 12'2'' x 16'9'' | ||
| Main Level | Foyer | 9'5'' x 9'10'' |
Utilities
| Cable | Available |
| Electricity | Available |
| Telephone | Available |
| Sewer | Available |
| Water | Available |
Contact Us
Contact us for more information

The trademarks REALTOR®, REALTORS®, and the REALTOR® logo are controlled by The Canadian Real Estate Association (CREA) and identify real estate professionals who are members of CREA. The trademarks MLS®, Multiple Listing Service® and the associated logos are owned by The Canadian Real Estate Association (CREA) and identify the quality of services provided by real estate professionals who are members of CREA. The trademark DDF® is owned by The Canadian Real Estate Association (CREA) and identifies CREA's Data Distribution Facility (DDF®)
August 10 2026 04:31:11
Association of Interior REALTORS®
Canada Flex Realty Group