
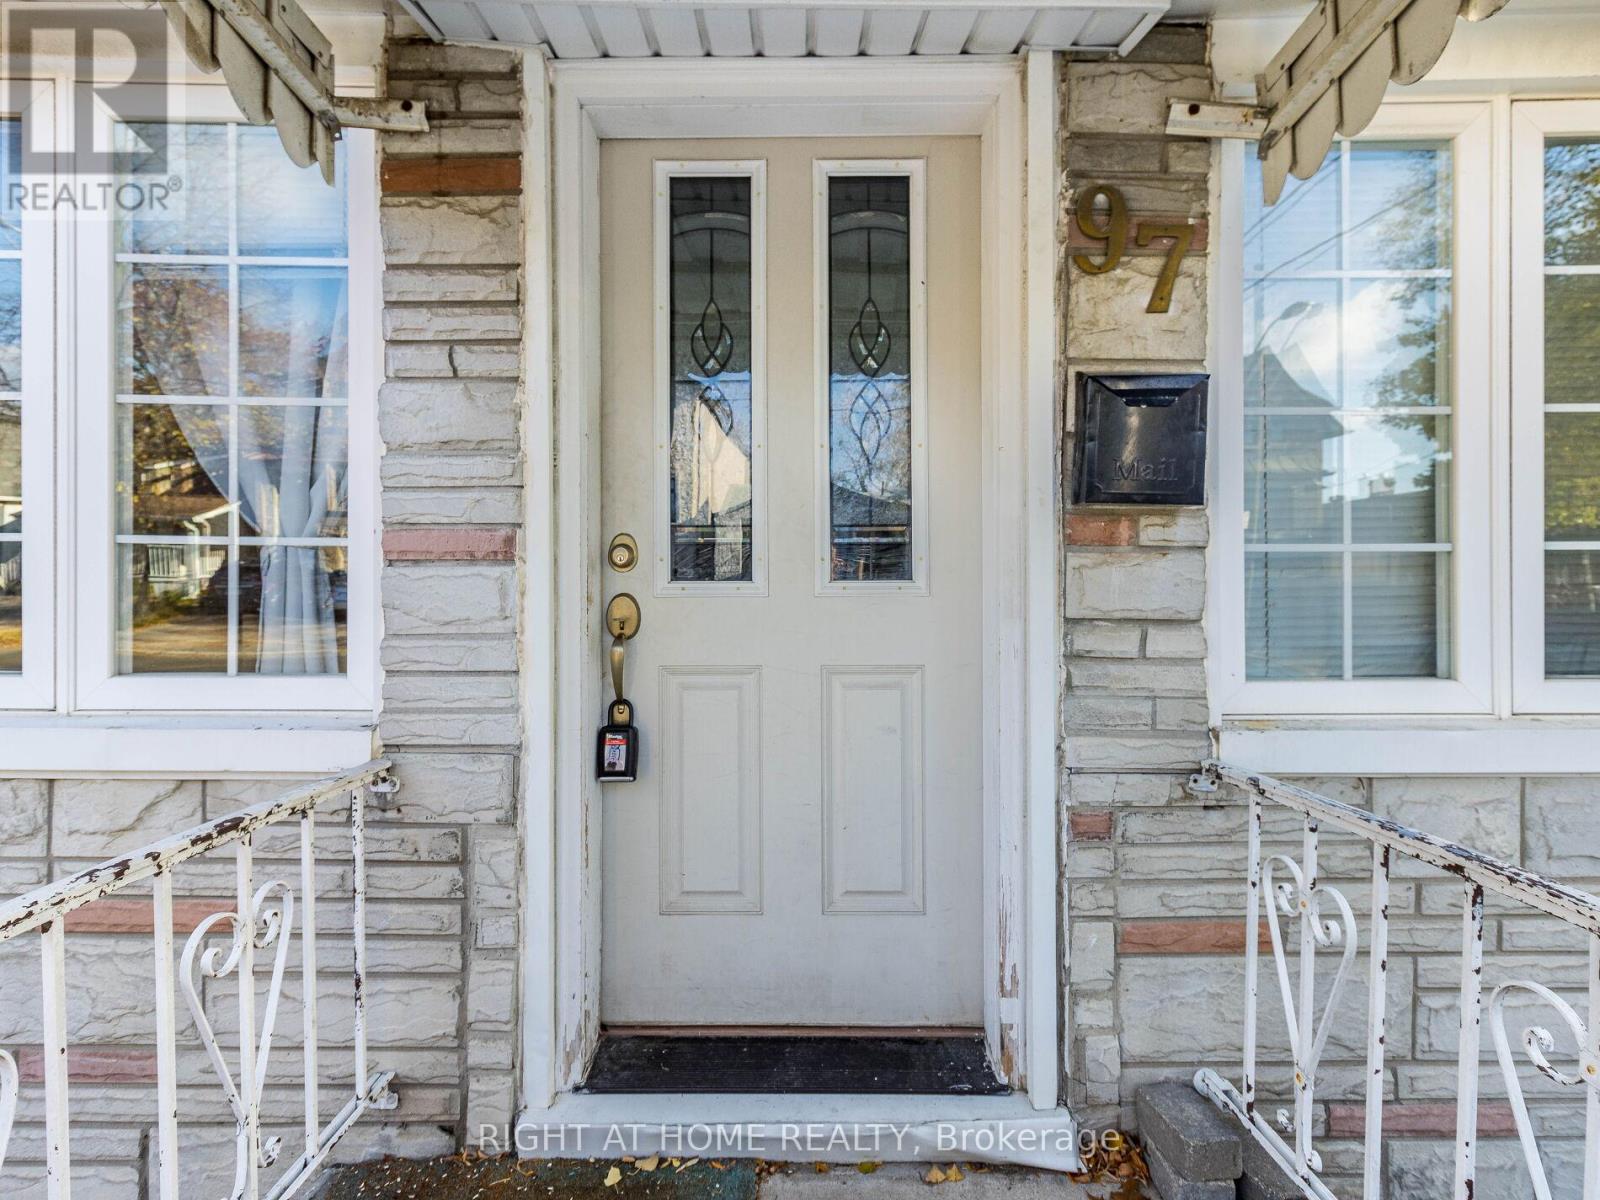
97 29th Street Toronto, Ontario M8W 3B1

$949,000
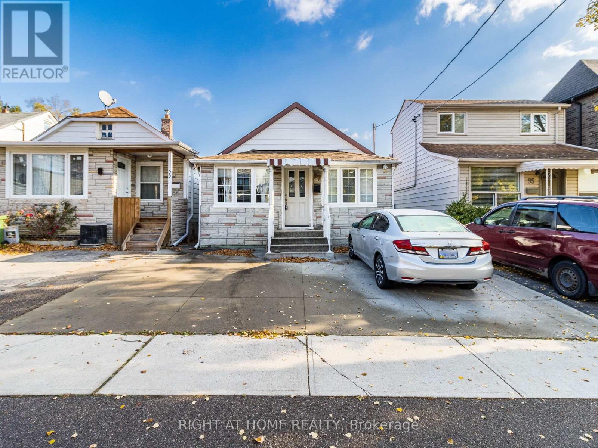
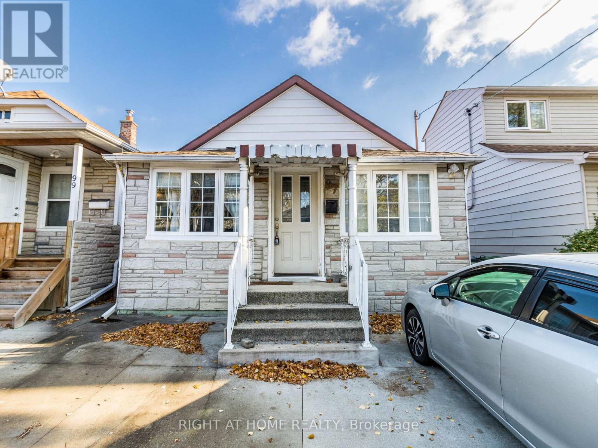
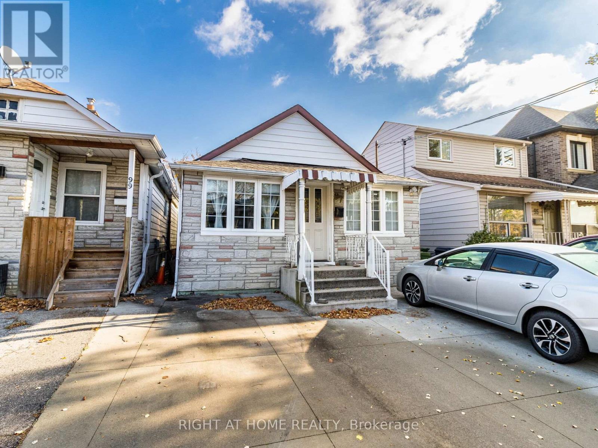
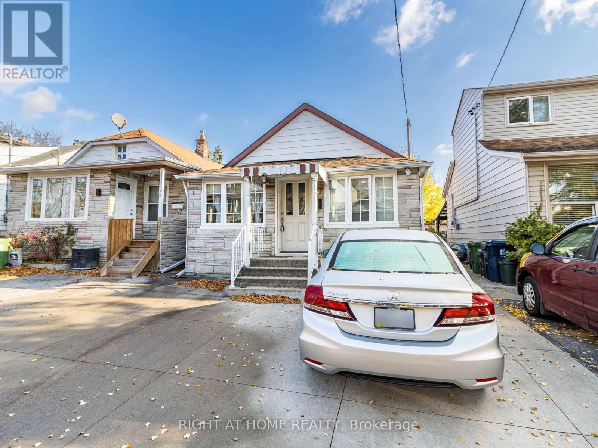
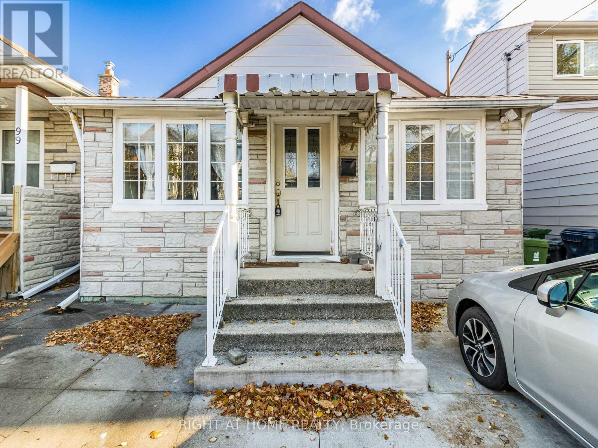
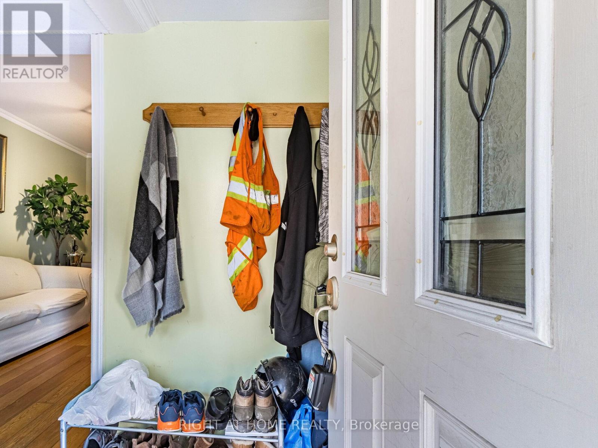


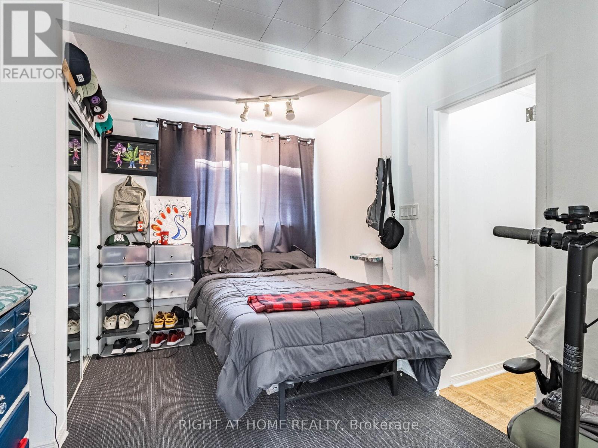
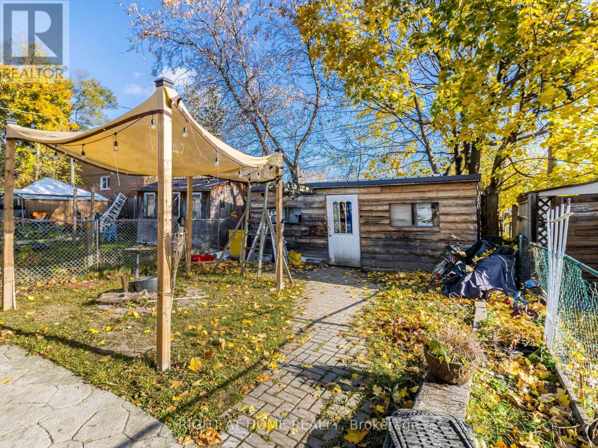
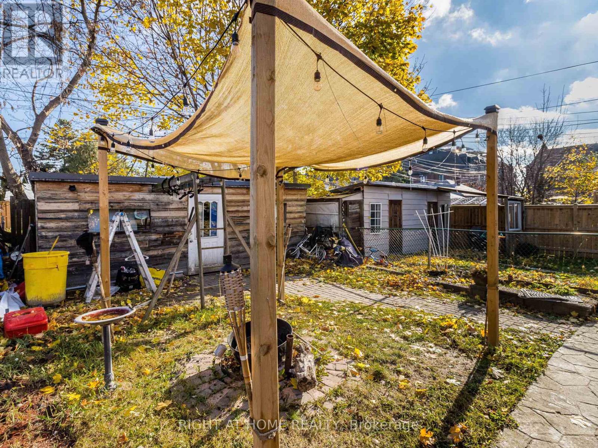
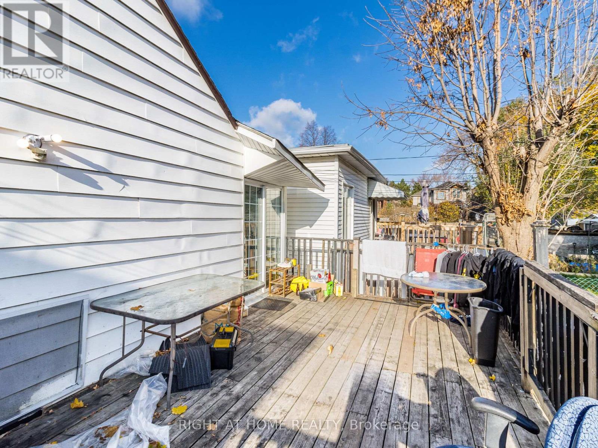
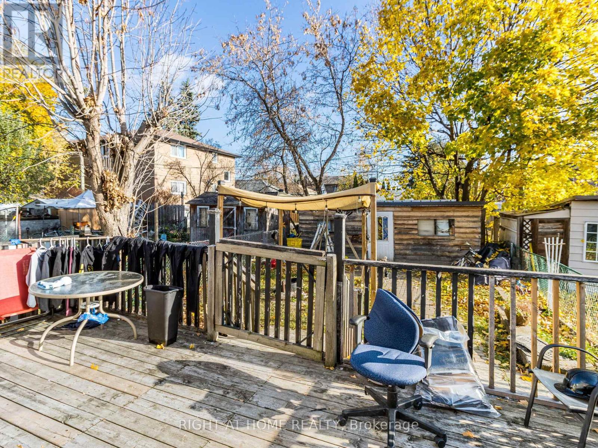
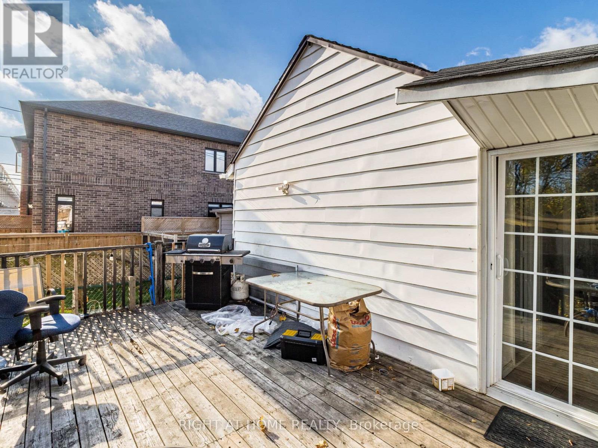
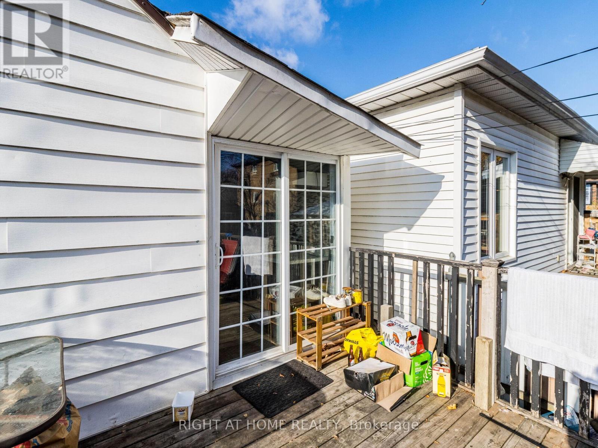

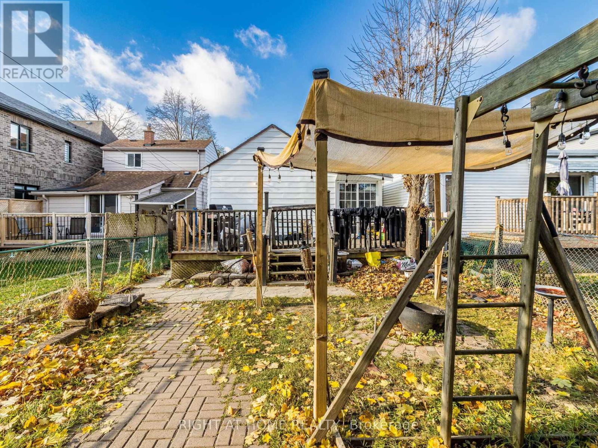
This lakeside charmer Nestled in the heart of Long Branch. Brimming with potential, this is the perfect canvas for those looking to create their dream home. Located in a friendly neighborhood with close proximity to schools, parks, shopping, transit and and beautiful beaches, this property offers the best of both worlds: a tranquil retreat with convenient access to all amenities. Whether you're a first-time buyer or an investor looking for a prime opportunity, this bungalow is a rare find. Unleash your inner designer and transform this hidden gem into a stunning masterpiece. Don't miss out...schedule your private showing today! Under a 10-minute walk to the GO Station and steps from Marie Curtis Parks trails and public beach. Seconds to the 427/QEW and minutes to the 401. (id:63476)
Property Details
| MLS® Number | W12771046 |
| Property Type | Single Family |
| Community Name | Long Branch |
| Equipment Type | Water Heater |
| Parking Space Total | 2 |
| Rental Equipment Type | Water Heater |
Building


| Bathroom Total | 2 |
| Bedrooms Above Ground | 4 |
| Bedrooms Total | 4 |
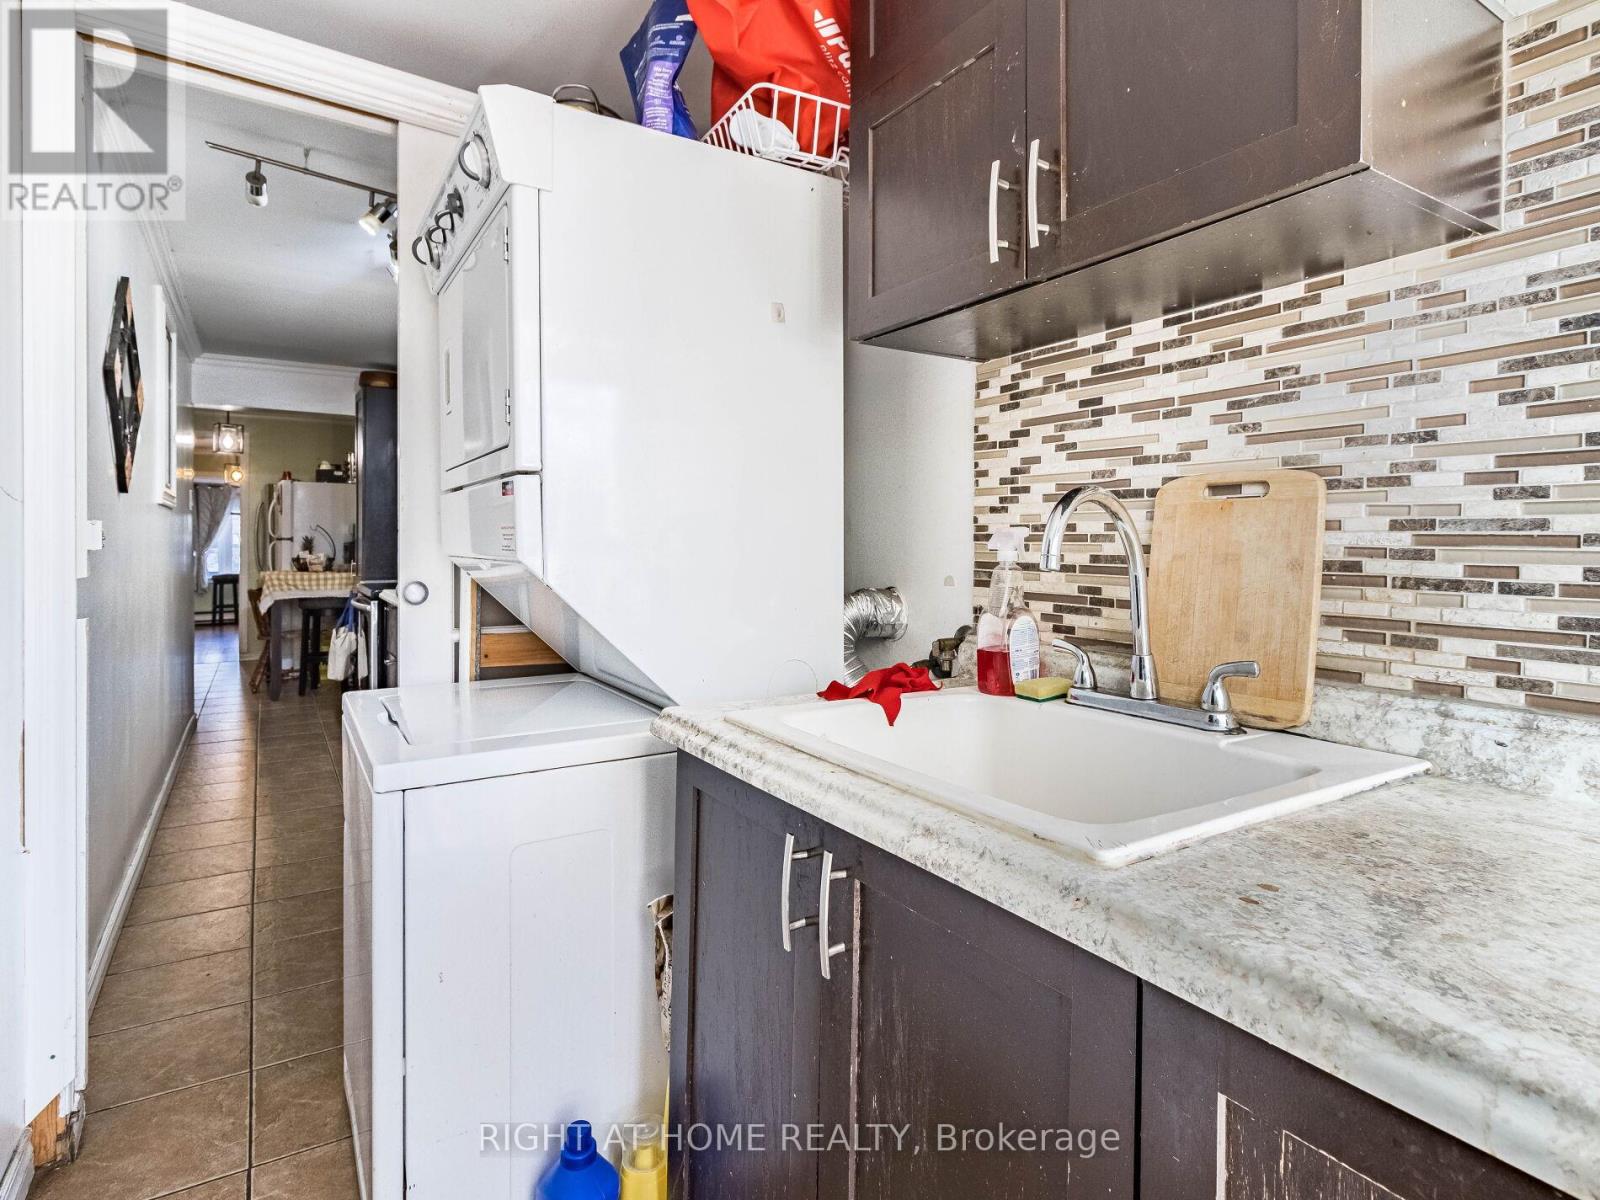
| Appliances | Dryer, Stove, Washer, Refrigerator |
| Architectural Style | Bungalow |
| Basement Type | None |
| Construction Style Attachment | Detached |
| Cooling Type | None |
| Exterior Finish | Aluminum Siding |
| Flooring Type | Hardwood, Ceramic, Parquet |
| Foundation Type | Unknown |
| Heating Fuel | Electric |
| Heating Type | Baseboard Heaters |
| Stories Total | 1 |
| Size Interior | 700 - 1,100 Sqft |
| Type | House |
| Utility Water | Municipal Water |
Parking
| No Garage |
Land
| Acreage | No |
| Sewer | Sanitary Sewer |
| Size Depth | 110 Ft |
| Size Frontage | 25 Ft |
| Size Irregular | 25 X 110 Ft |
| Size Total Text | 25 X 110 Ft |
Rooms
| Level | Type | Length | Width | Dimensions |
|---|---|---|---|---|
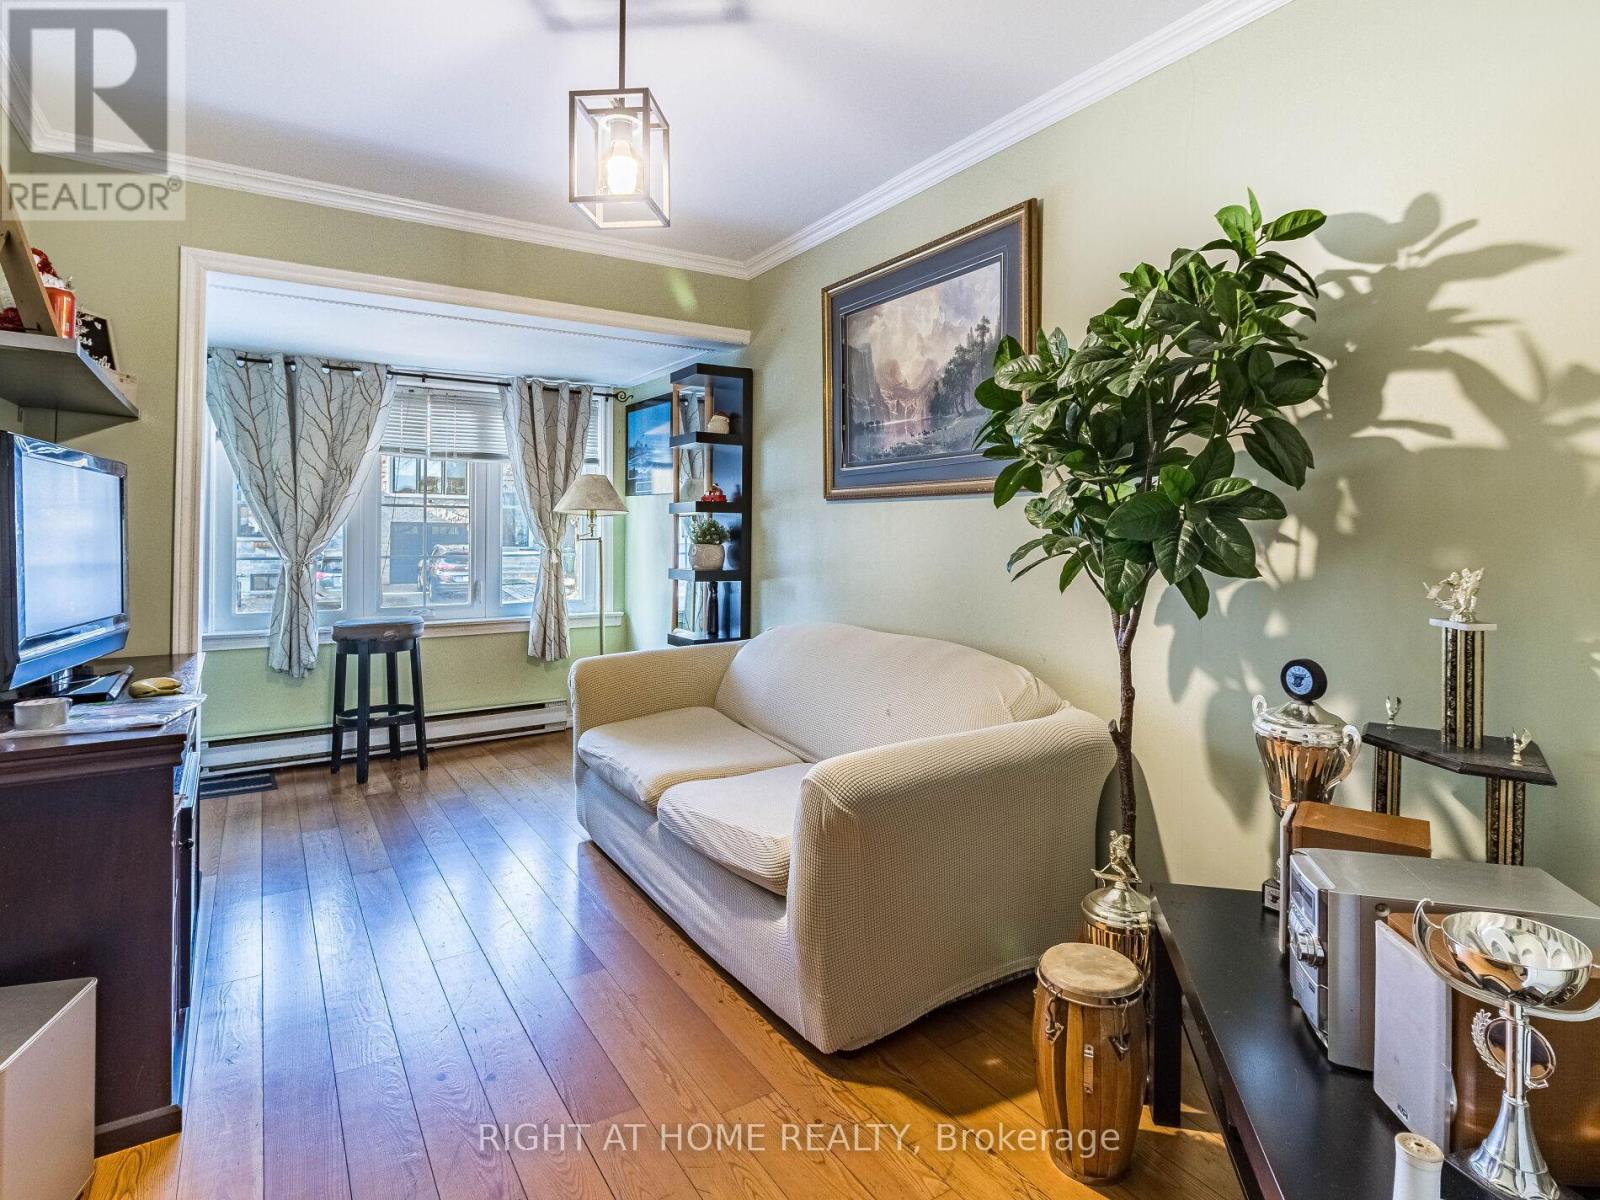
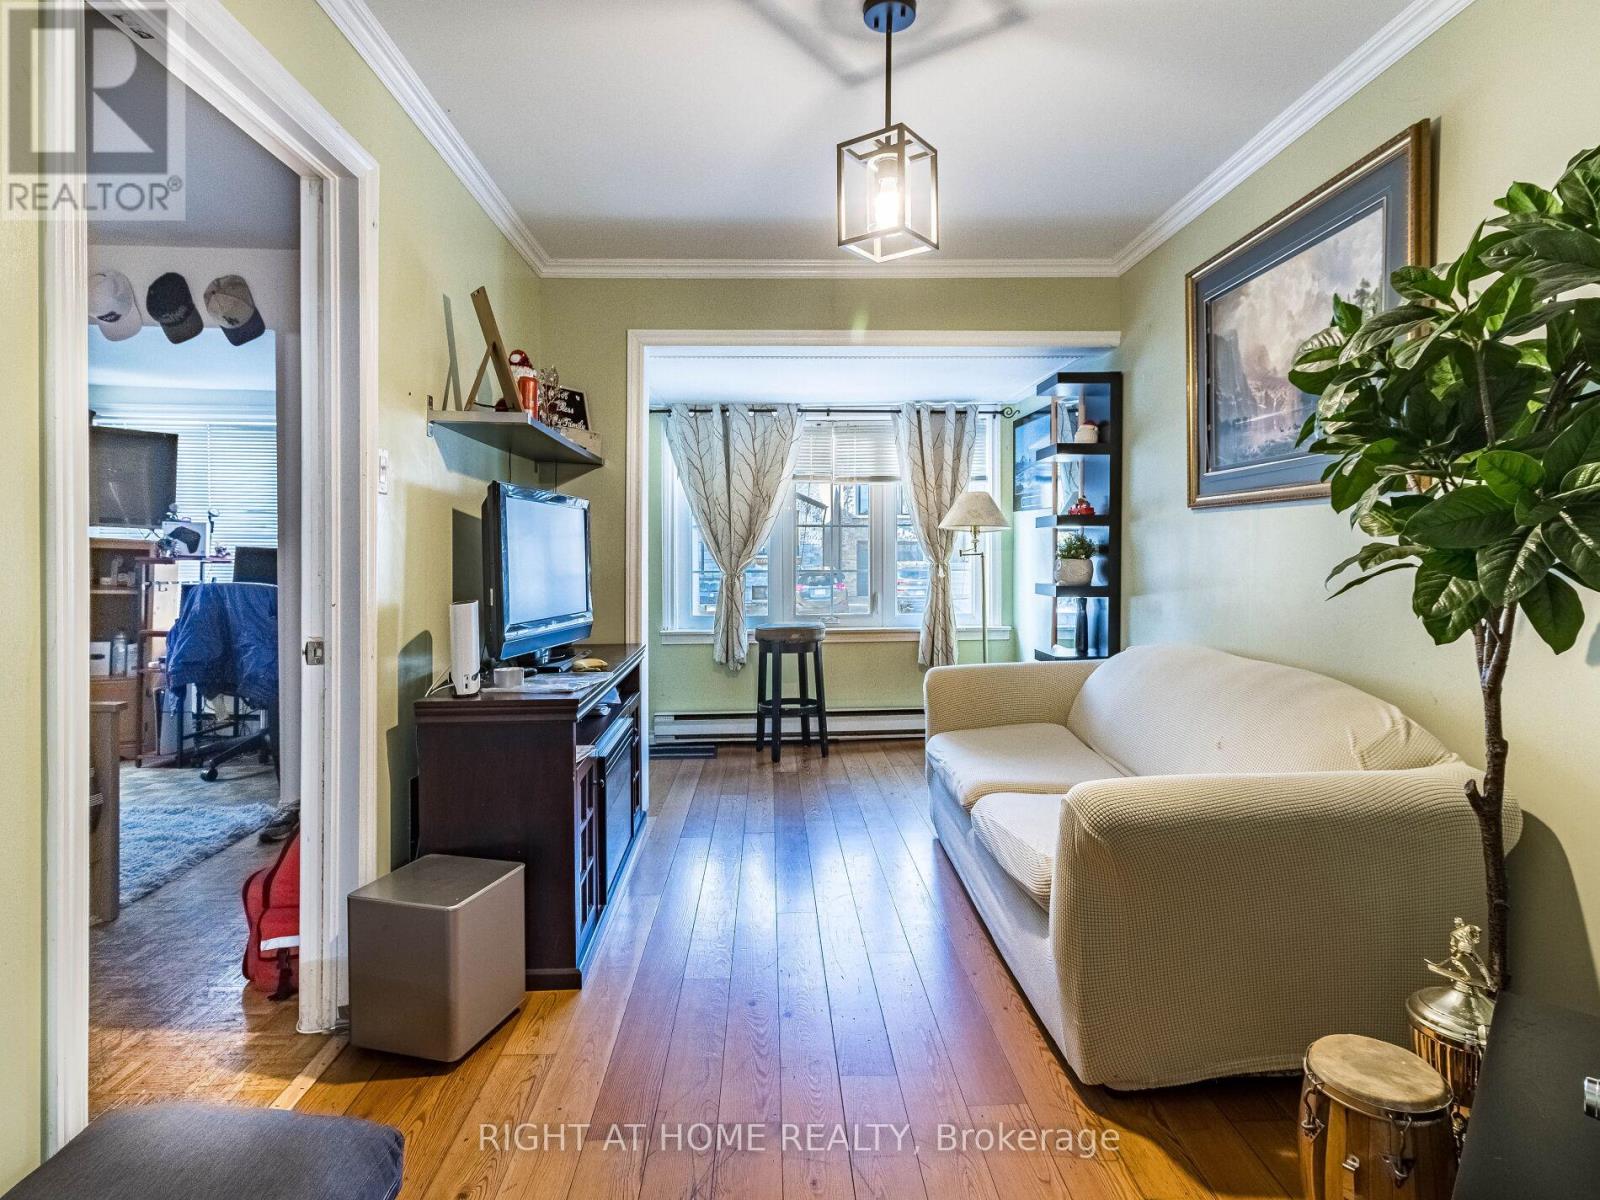
| Ground Level | Living Room | 5.02 m | 3.44 m | 5.02 m x 3.44 m |
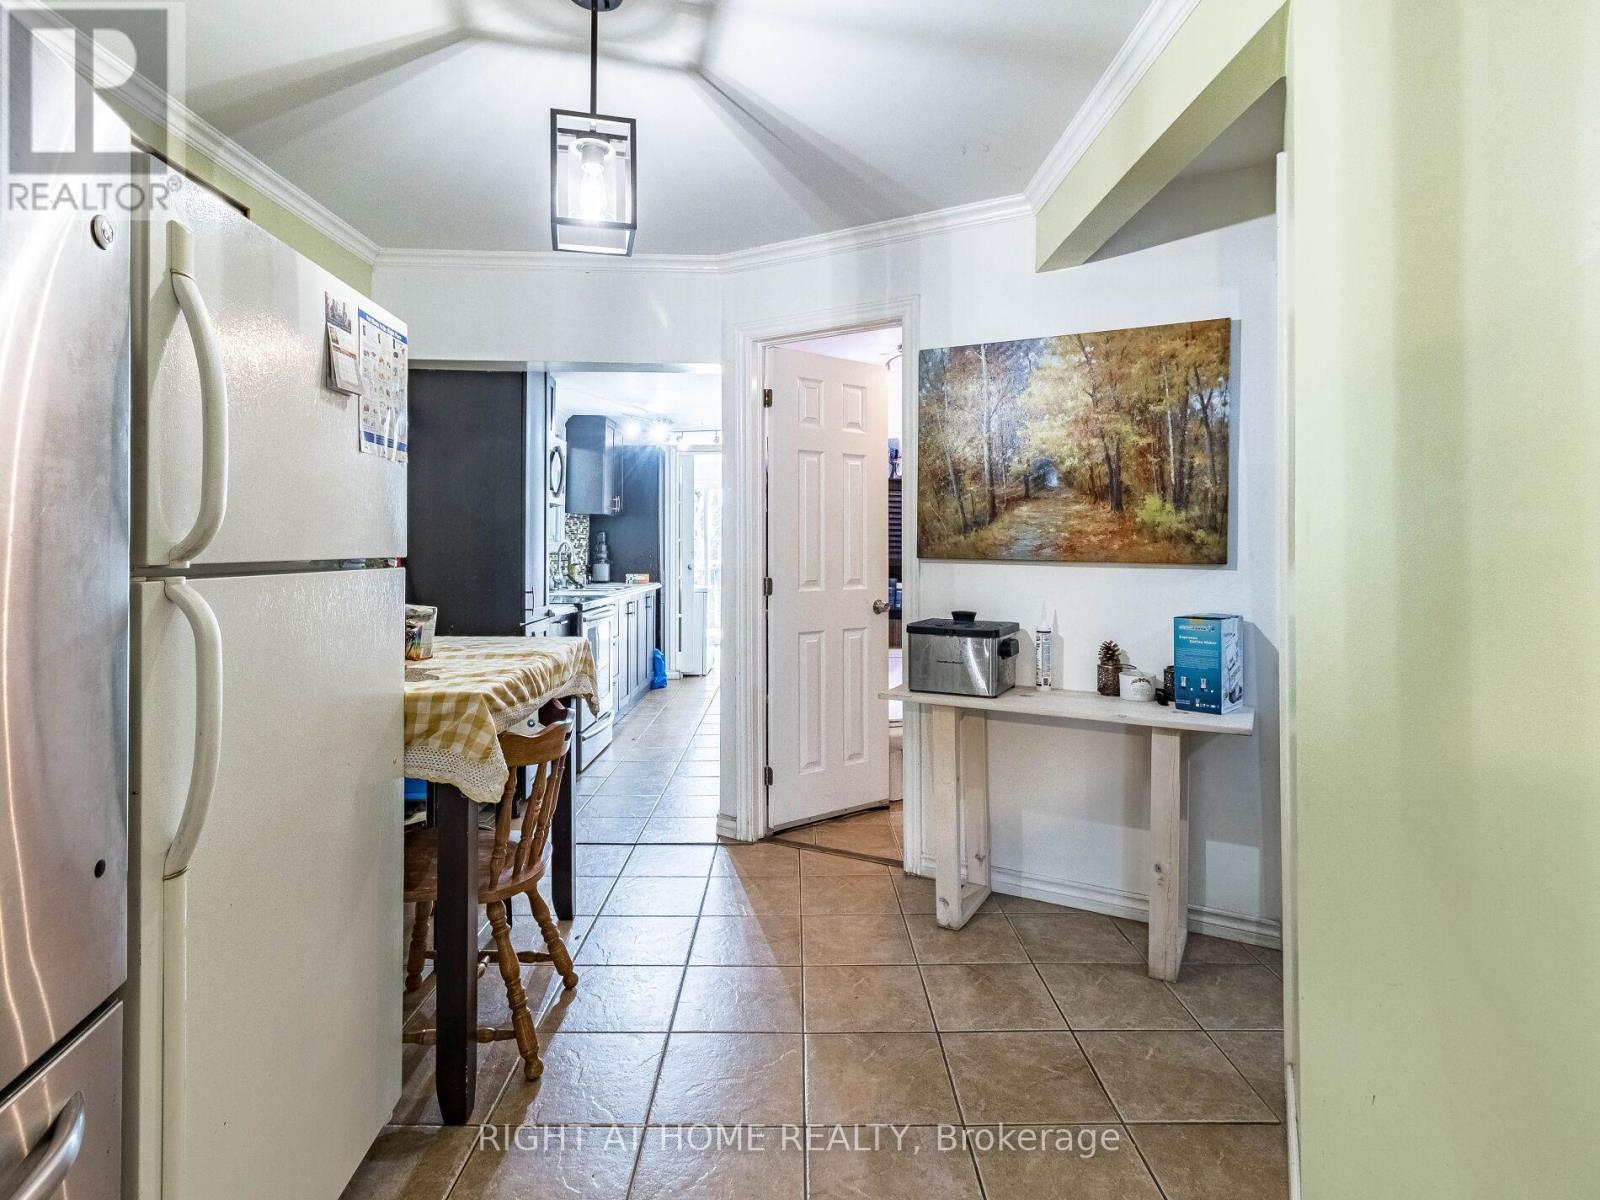

| Ground Level | Dining Room | 3.08 m | 2.65 m | 3.08 m x 2.65 m |
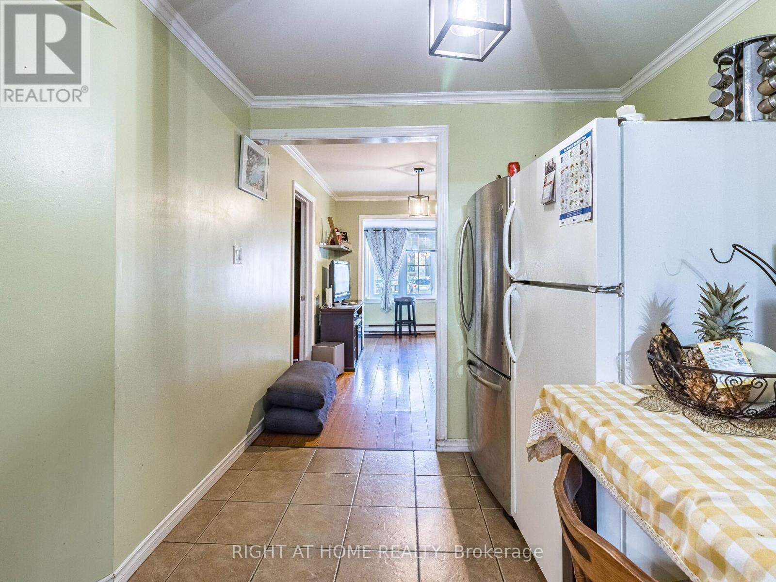
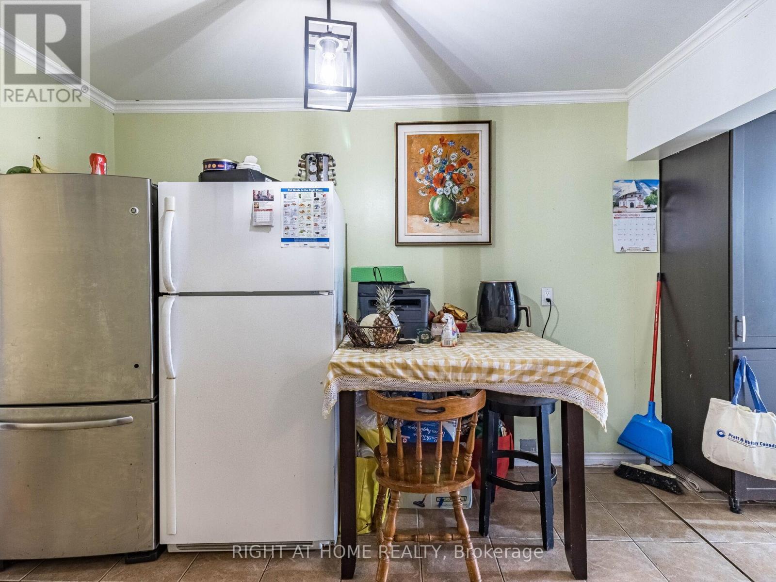
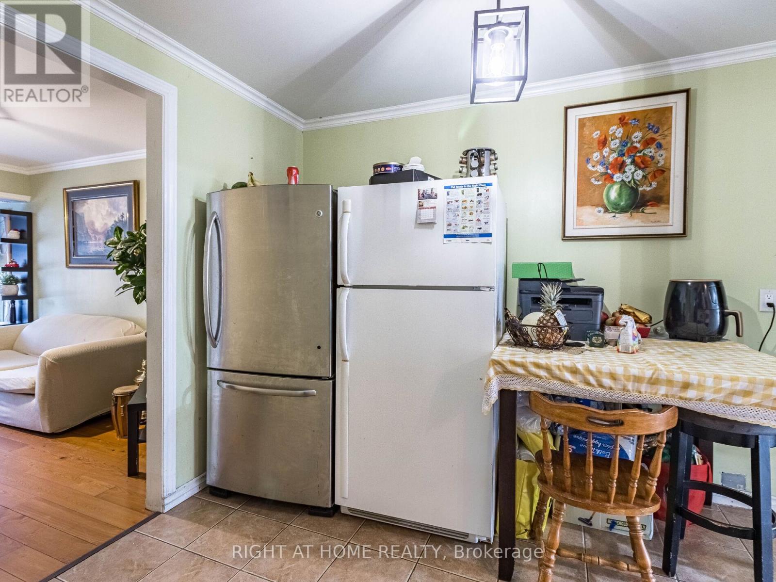
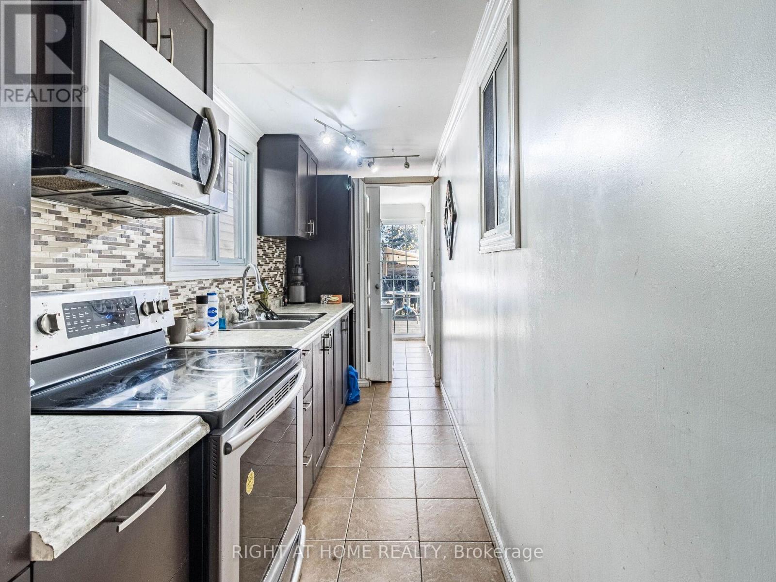
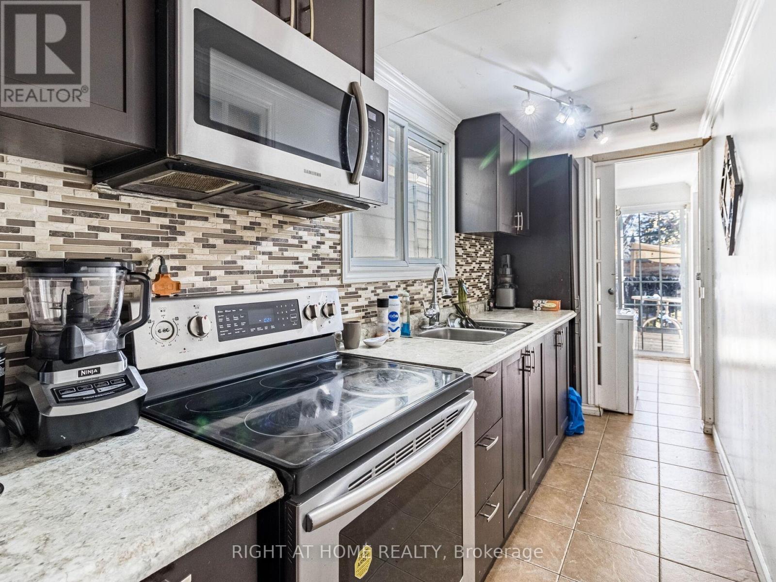
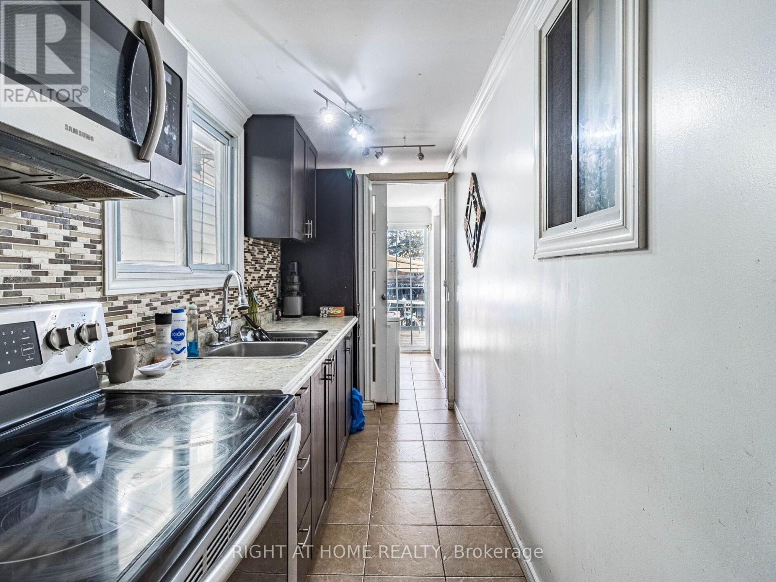
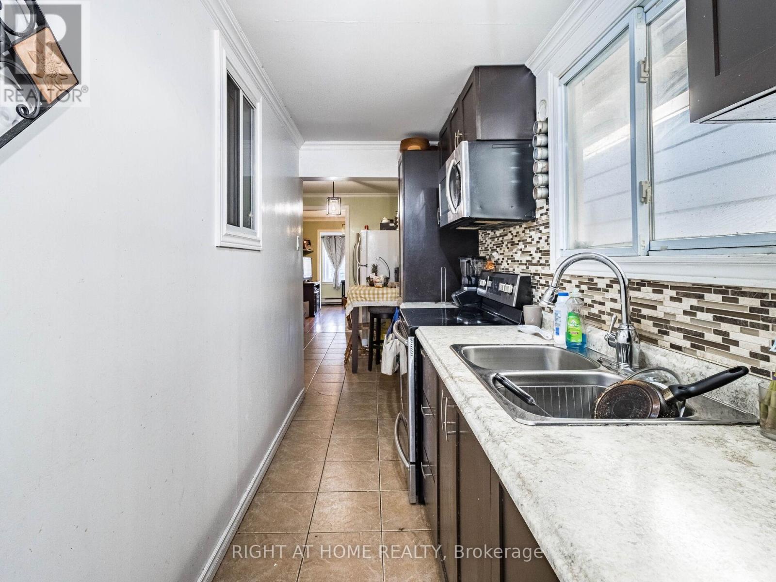

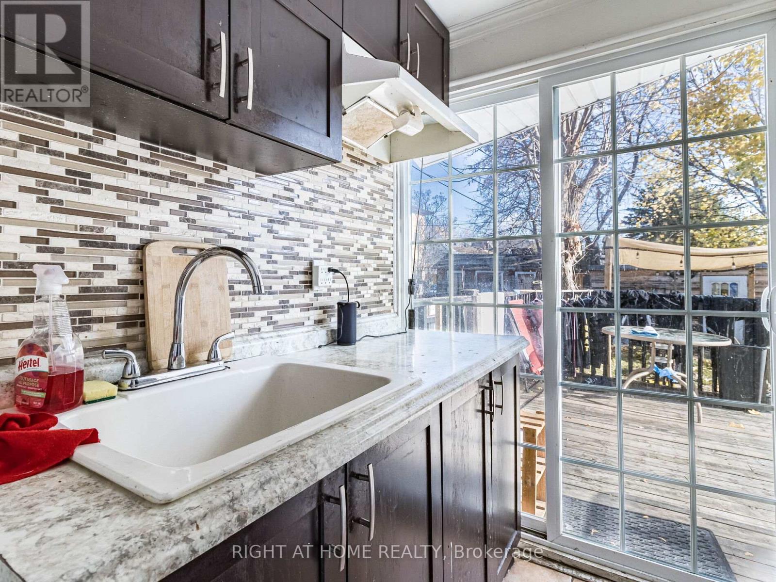
| Ground Level | Kitchen | 4.38 m | 1.46 m | 4.38 m x 1.46 m |
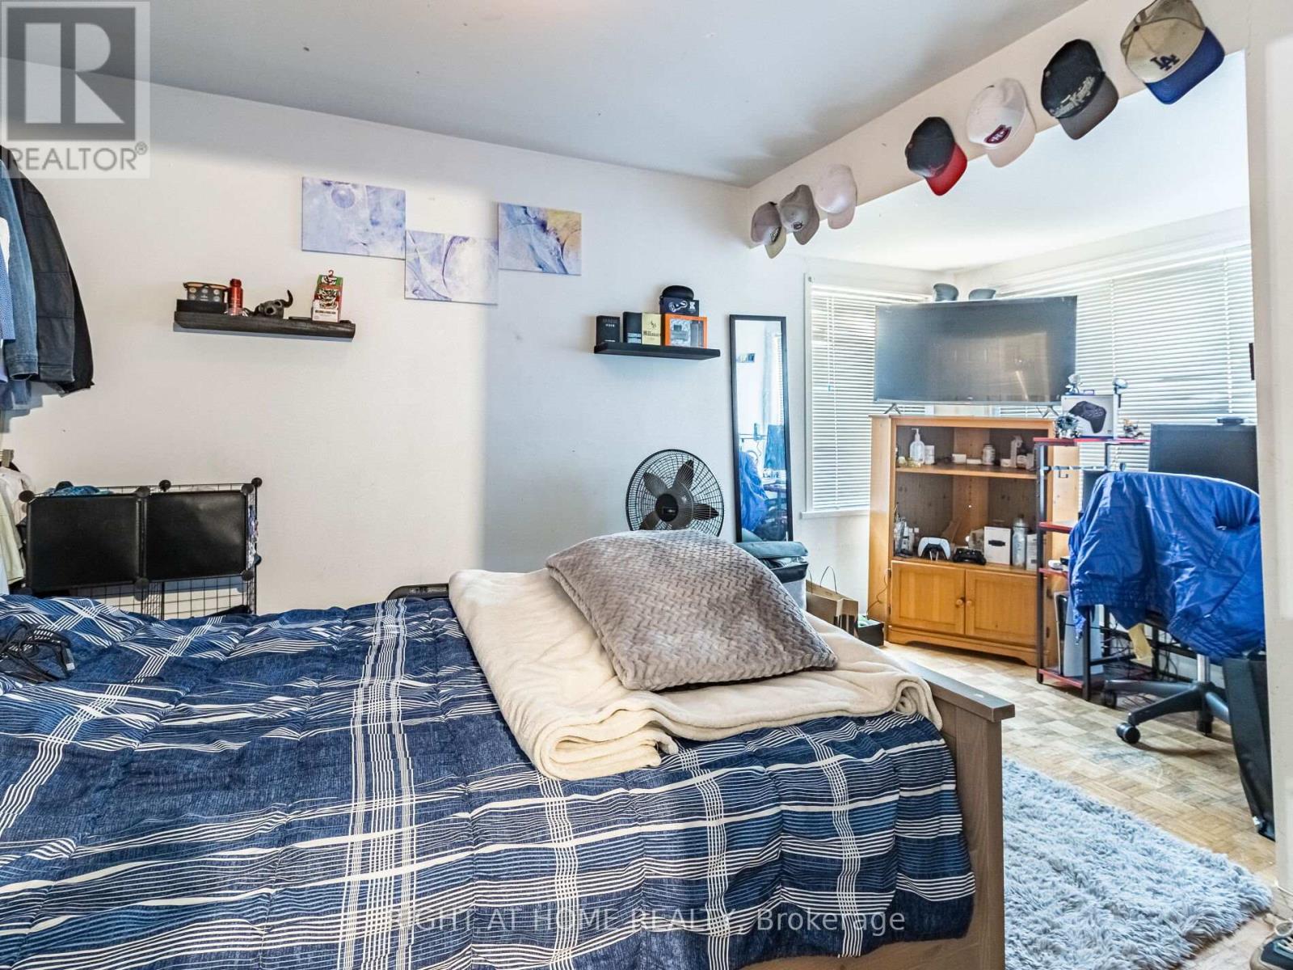
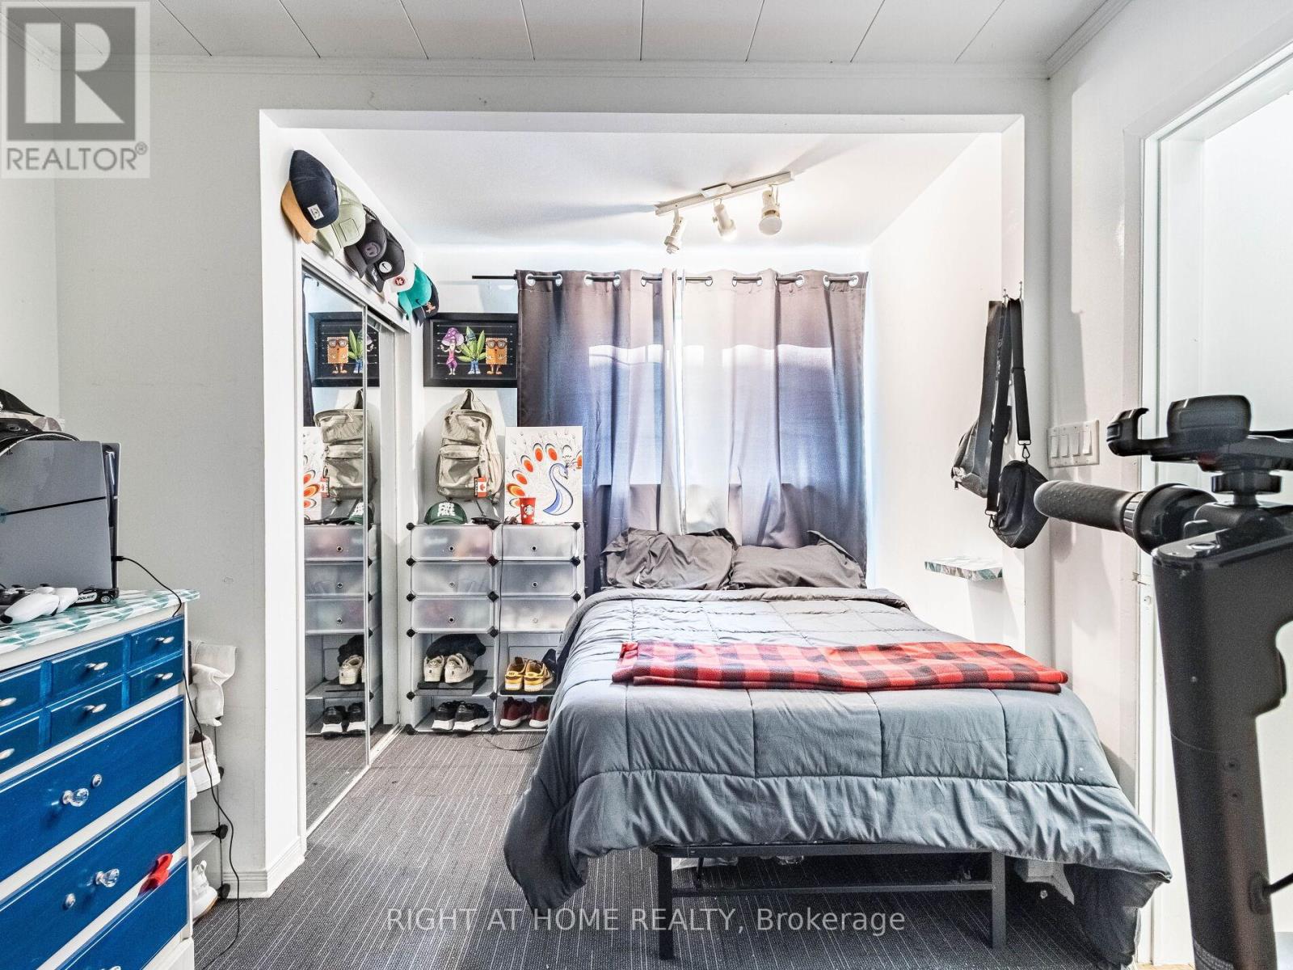
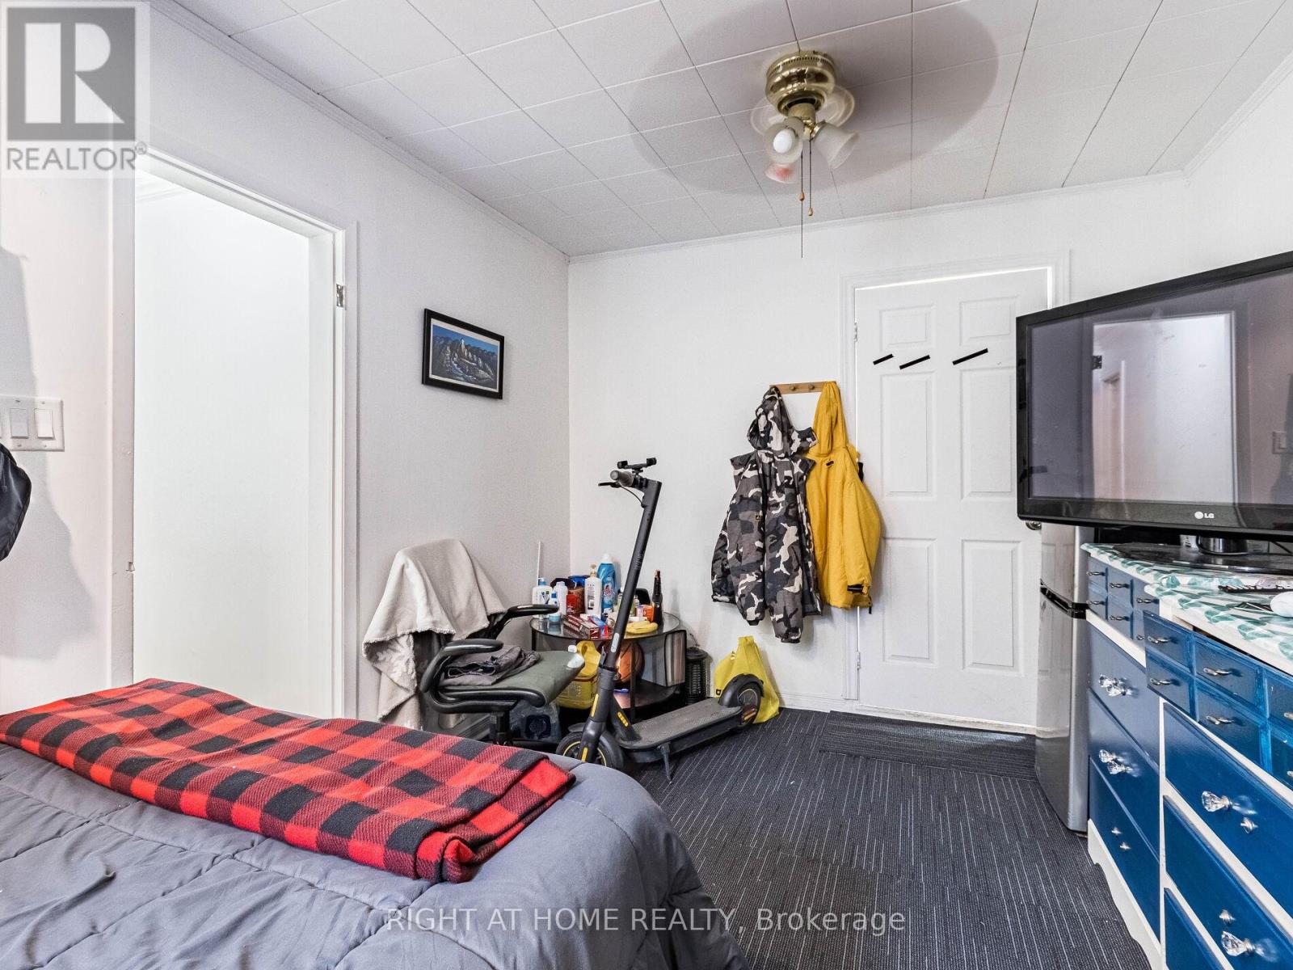
| Ground Level | Primary Bedroom | 4.54 m | 3.26 m | 4.54 m x 3.26 m |

| Ground Level | Bedroom 2 | 3.68 m | 3.26 m | 3.68 m x 3.26 m |
| Ground Level | Bedroom 3 | 3.16 m | 1.55 m | 3.16 m x 1.55 m |
| Ground Level | Bedroom 4 | 2.95 m | 4.26 m | 2.95 m x 4.26 m |
| Ground Level | Laundry Room | 2.43 m | 1.46 m | 2.43 m x 1.46 m |
| Ground Level | Bathroom | Measurements not available | ||
| Ground Level | Bathroom | Measurements not available |
Contact Us
Contact us for more information

The trademarks REALTOR®, REALTORS®, and the REALTOR® logo are controlled by The Canadian Real Estate Association (CREA) and identify real estate professionals who are members of CREA. The trademarks MLS®, Multiple Listing Service® and the associated logos are owned by The Canadian Real Estate Association (CREA) and identify the quality of services provided by real estate professionals who are members of CREA. The trademark DDF® is owned by The Canadian Real Estate Association (CREA) and identifies CREA's Data Distribution Facility (DDF®)
February 09 2026 04:10:23
Toronto Regional Real Estate Board
Right At Home Realty, Brokerage