
237 2nd Avenue Hanover, Ontario N4N 3S2

$779,000
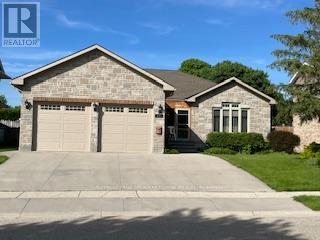
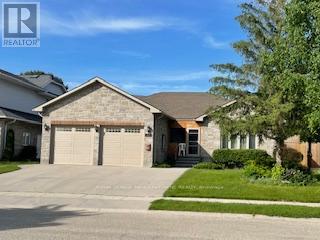
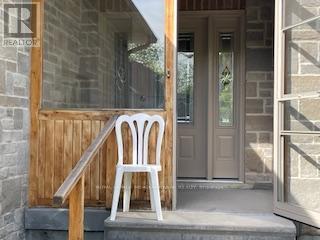
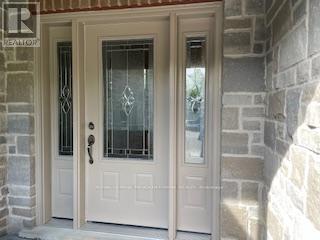
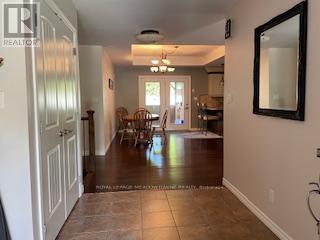
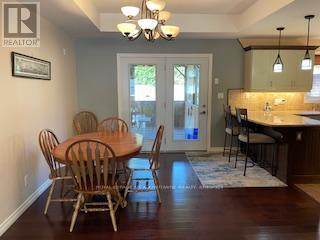
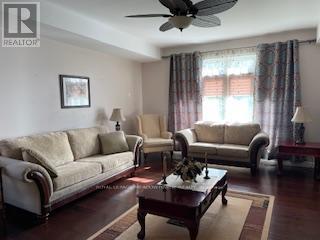
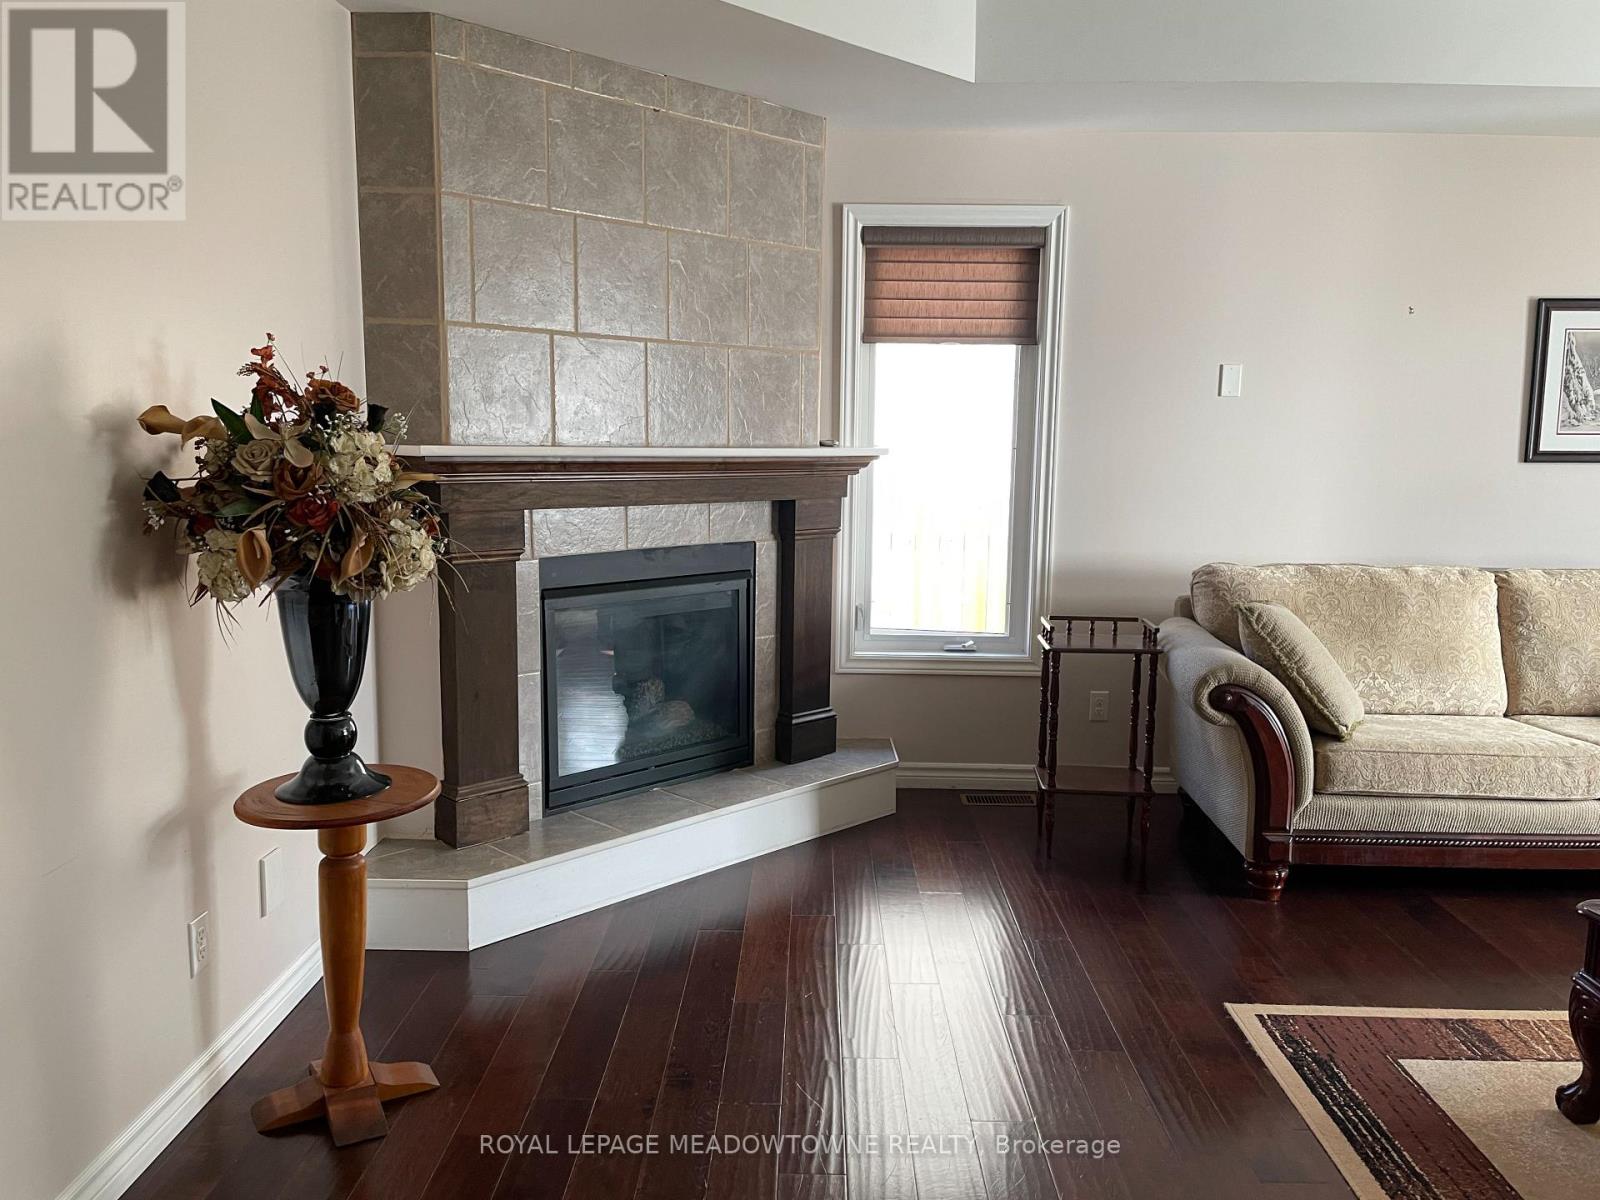
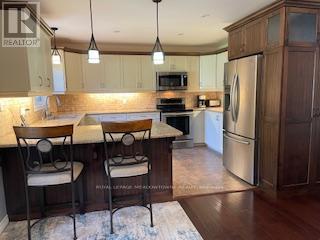
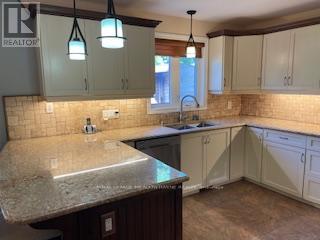
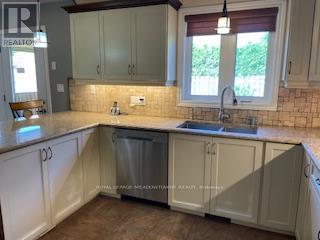
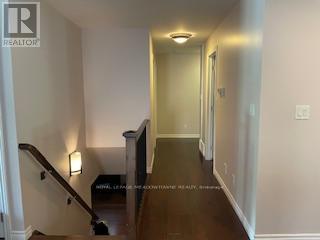

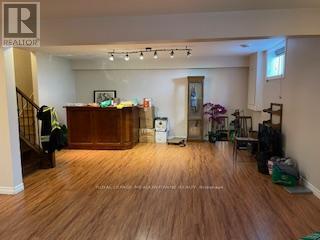
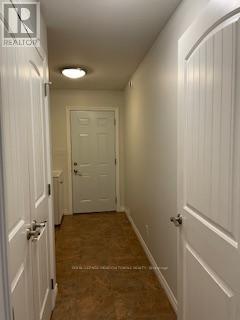
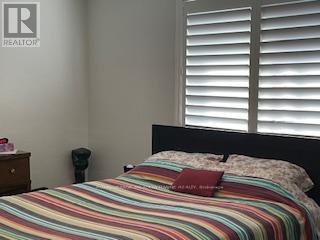
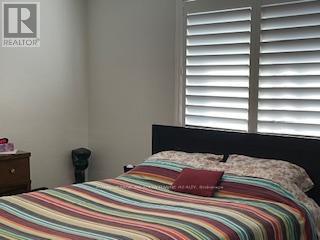
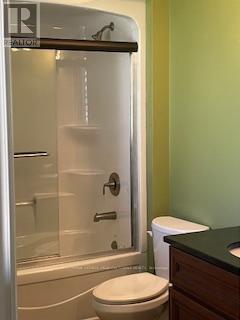
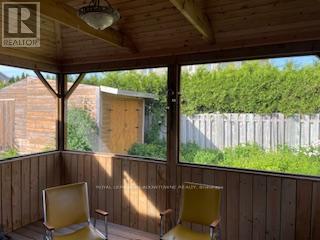
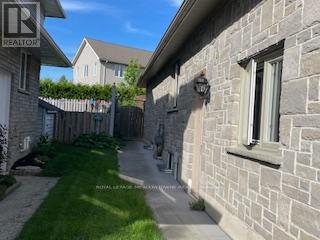
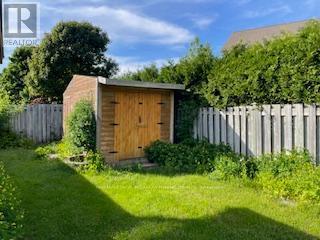
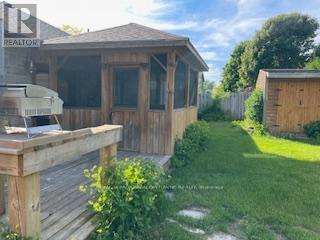
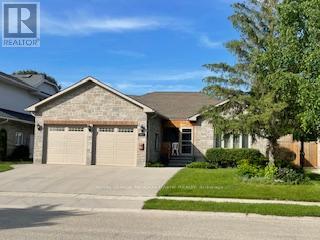
Amazing curb appeal, sought after detached stone bungalow, double car garage, 13 years old. Enjoy an enclosed front porch & upon entry a spacious foyer with double closet, open concept, hardwood & ceramic floors, NO carpet! Beautiful kitchen with granite counters, tumbled marble backsplash & breakfast bar, walkout from dining room through French doors to the huge covered & screened deck. 2+2 bedrooms, 3 bathrooms, primary bedroom features a 4pc ensuite & walk-in closet. Relax by the gas fireplace in the bright & spacious living room. There is a separate entrance (walk up) in the garage to the finished basement with a massive rec rom with wet bar. Also garage access to the main floor laundry room, 2nd laundry hook up in furnace/utility room. The backyard is fully fenced with a BBQ ( (natural gas hook up) area & deck counter & an expansive shed. A home to enjoy with family and friends idyllically located steps to walking trails along the Saugeen River. (id:63476)
Property Details
| MLS® Number | X12760896 |
| Property Type | Single Family |
| Community Name | Hanover |
| Features | Level, Carpet Free, Sump Pump |
| Parking Space Total | 6 |
| Structure | Porch |
Building
| Bathroom Total | 3 |
| Bedrooms Above Ground | 2 |
| Bedrooms Total | 2 |
| Appliances | Garage Door Opener Remote(s), Central Vacuum, Water Heater, Water Softener, Blinds, Dishwasher, Dryer, Microwave, Stove, Washer, Refrigerator |
| Architectural Style | Bungalow |
| Basement Development | Finished |
| Basement Features | Separate Entrance |
| Basement Type | N/a, N/a (finished) |
| Construction Style Attachment | Detached |
| Cooling Type | Central Air Conditioning |
| Exterior Finish | Stone |
| Fireplace Present | Yes |
| Flooring Type | Hardwood, Laminate, Ceramic |
| Foundation Type | Concrete |
| Heating Fuel | Natural Gas |
| Heating Type | Forced Air |
| Stories Total | 1 |
| Size Interior | 1,500 - 2,000 Sqft |
| Type | House |
| Utility Water | Municipal Water |
Parking
| Attached Garage | |
| Garage |
Land
| Acreage | No |
| Sewer | Sanitary Sewer |
| Size Depth | 104 Ft |
| Size Frontage | 60 Ft |
| Size Irregular | 60 X 104 Ft |
| Size Total Text | 60 X 104 Ft |
Rooms
| Level | Type | Length | Width | Dimensions |
|---|---|---|---|---|
| Basement | Bedroom 4 | 4.06 m | 3.67 m | 4.06 m x 3.67 m |
| Basement | Bathroom | 3 m | 1.49 m | 3 m x 1.49 m |
| Basement | Recreational, Games Room | 10.4 m | 4.14 m | 10.4 m x 4.14 m |
| Basement | Bedroom 3 | 3.49 m | 4.42 m | 3.49 m x 4.42 m |
| Main Level | Living Room | 6.52 m | 4.92 m | 6.52 m x 4.92 m |
| Main Level | Dining Room | 3.71 m | 3.25 m | 3.71 m x 3.25 m |
| Main Level | Kitchen | 3.66 m | 3.95 m | 3.66 m x 3.95 m |
| Main Level | Primary Bedroom | 4.35 m | 3.98 m | 4.35 m x 3.98 m |
| Main Level | Bathroom | 2.86 m | 1.7 m | 2.86 m x 1.7 m |
| Main Level | Bedroom 2 | 4.08 m | 3.45 m | 4.08 m x 3.45 m |
| Main Level | Bathroom | 2.74 m | 1.72 m | 2.74 m x 1.72 m |
| Main Level | Laundry Room | 4.17 m | 1.75 m | 4.17 m x 1.75 m |
Contact Us
Contact us for more information

The trademarks REALTOR®, REALTORS®, and the REALTOR® logo are controlled by The Canadian Real Estate Association (CREA) and identify real estate professionals who are members of CREA. The trademarks MLS®, Multiple Listing Service® and the associated logos are owned by The Canadian Real Estate Association (CREA) and identify the quality of services provided by real estate professionals who are members of CREA. The trademark DDF® is owned by The Canadian Real Estate Association (CREA) and identifies CREA's Data Distribution Facility (DDF®)
February 05 2026 08:13:33
Toronto Regional Real Estate Board
Royal LePage Meadowtowne Realty