
6396 Sumas Prairie Road, Greendale Chilliwack, British Columbia V2R 4N6

$2,999,999
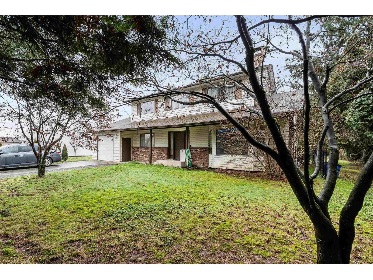
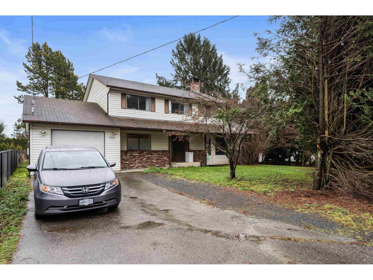
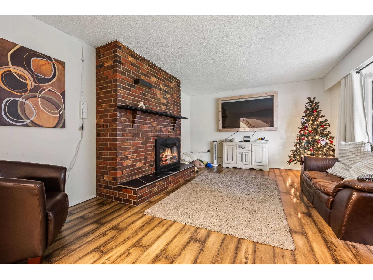
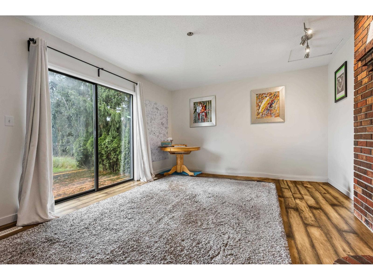
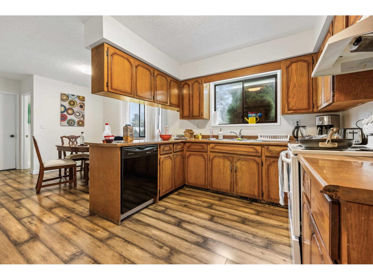
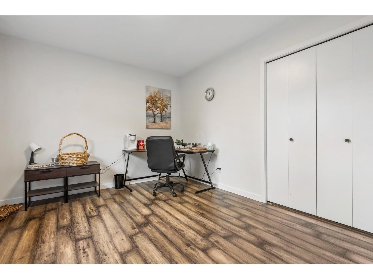
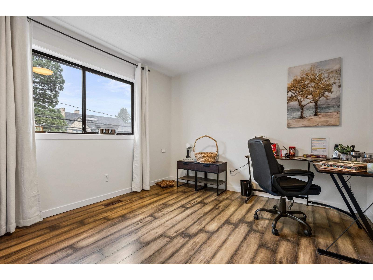
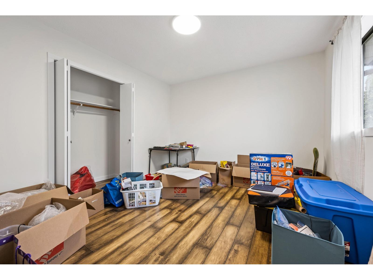
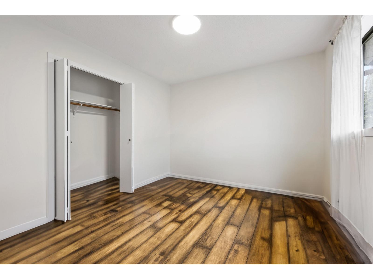
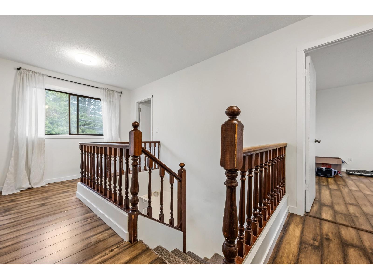
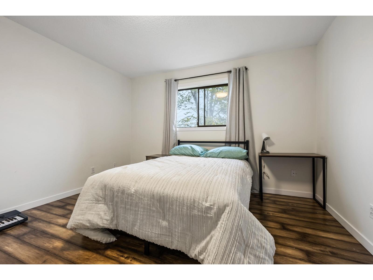
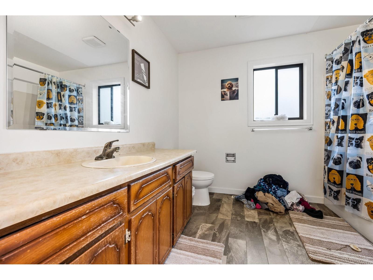
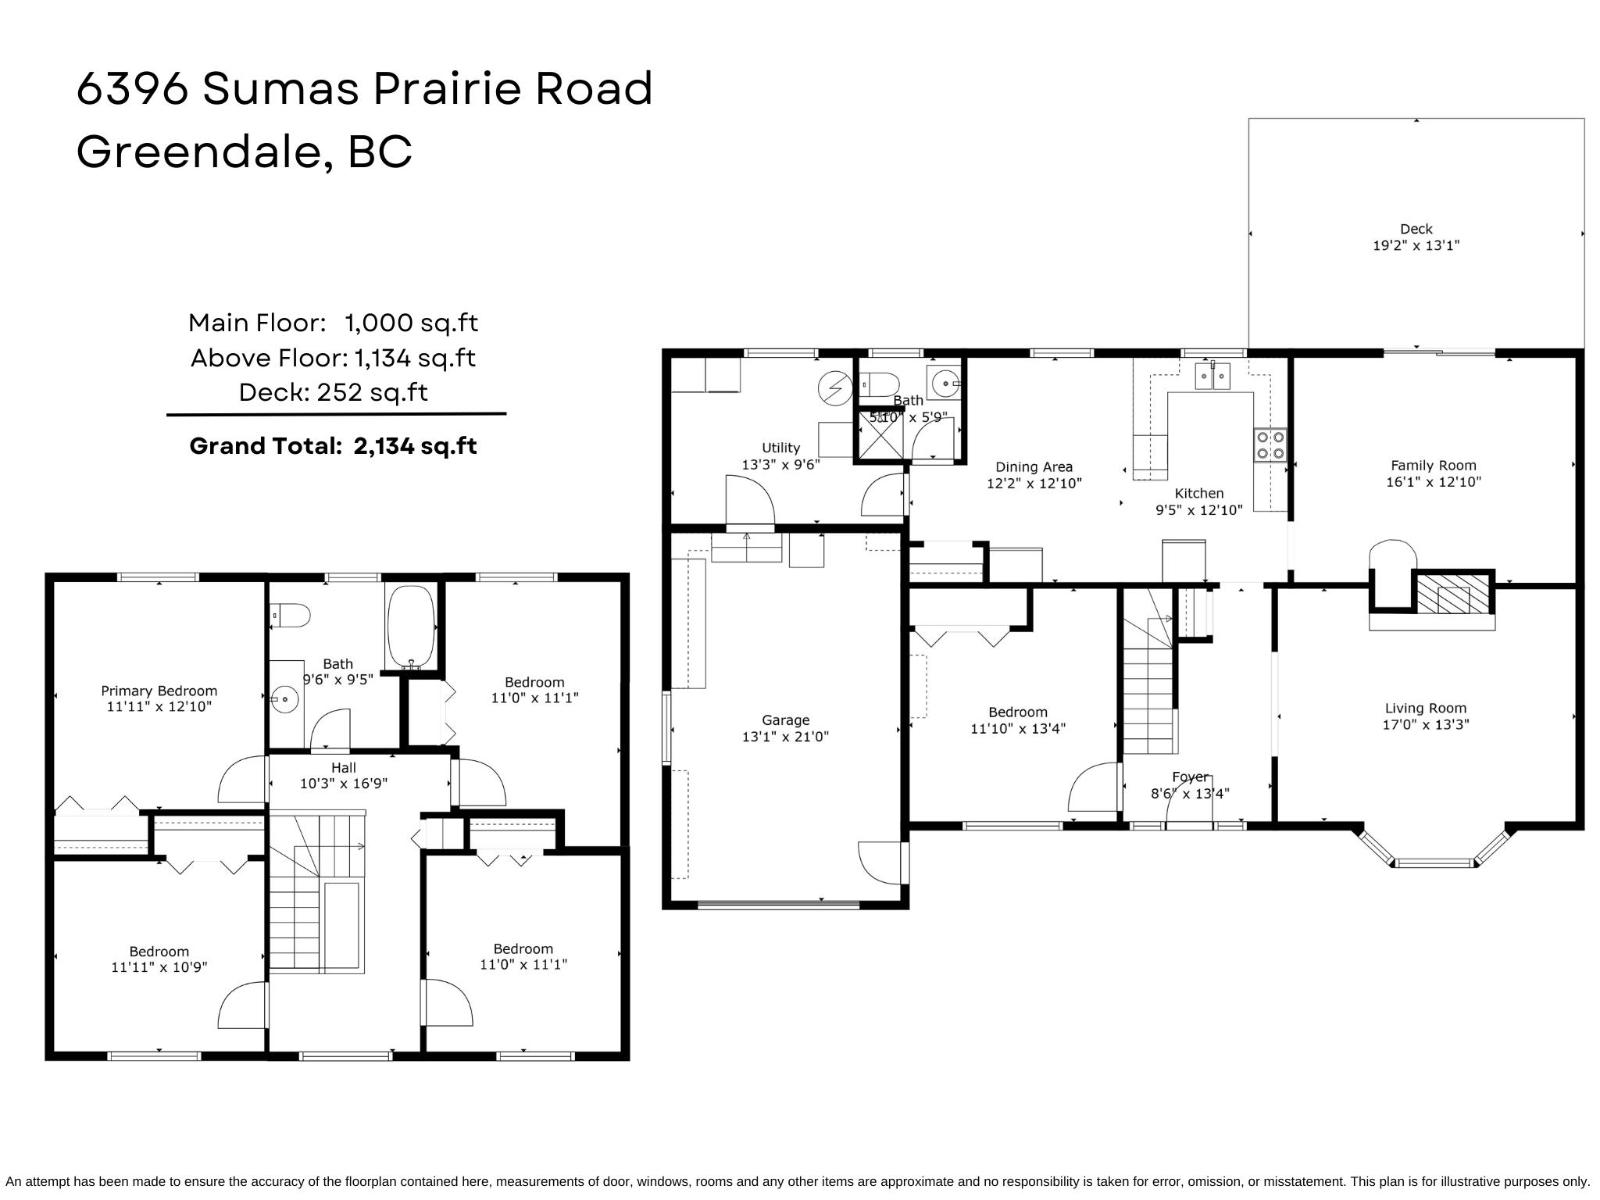
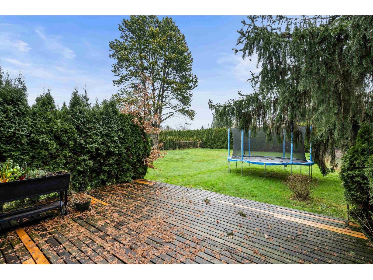
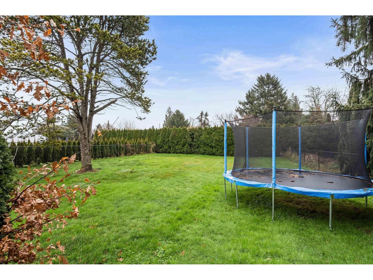
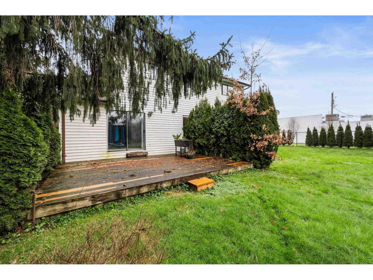
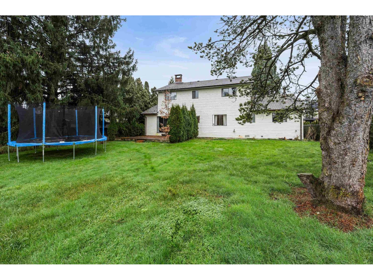
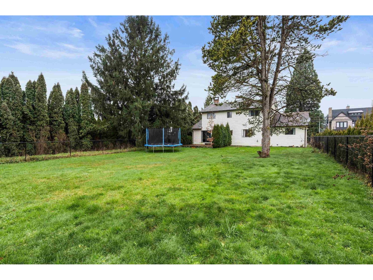
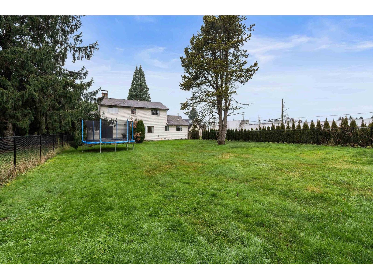
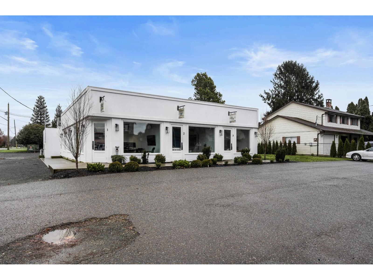
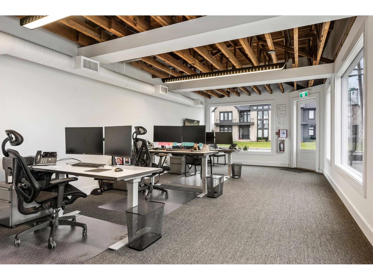
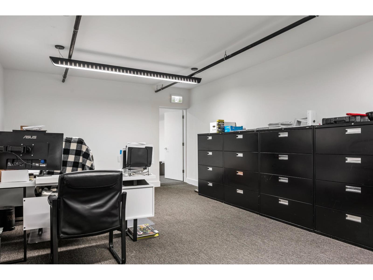
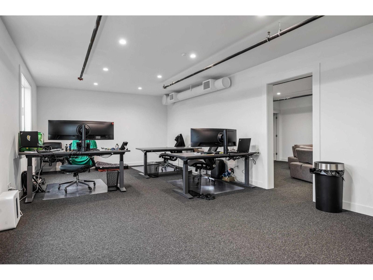
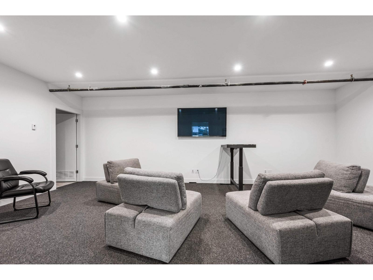
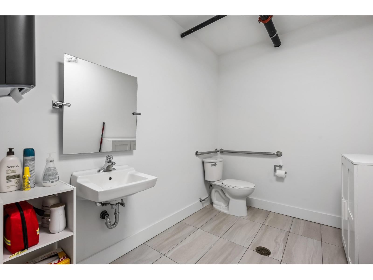
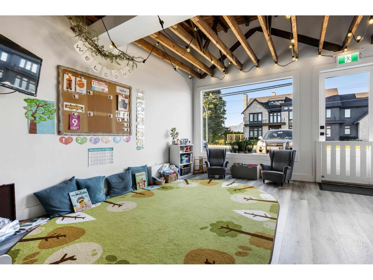
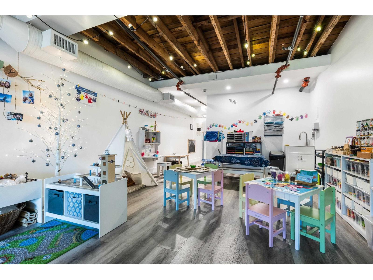
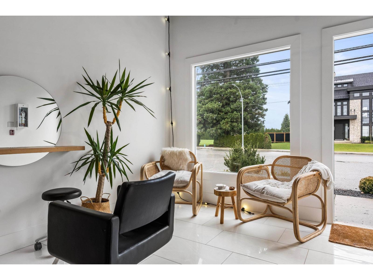
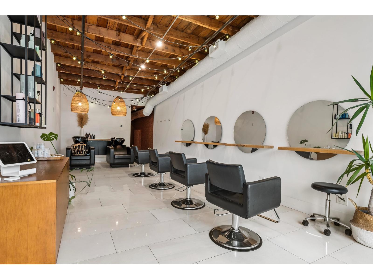
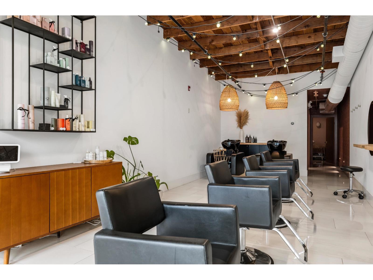
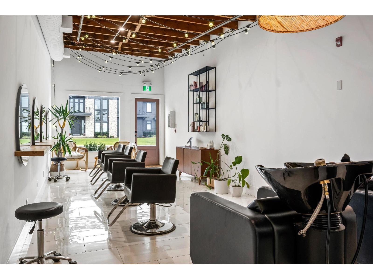
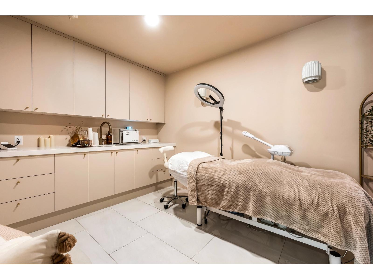
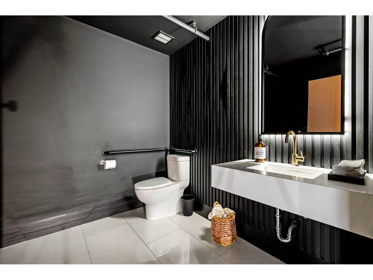
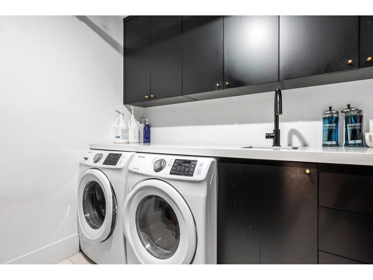
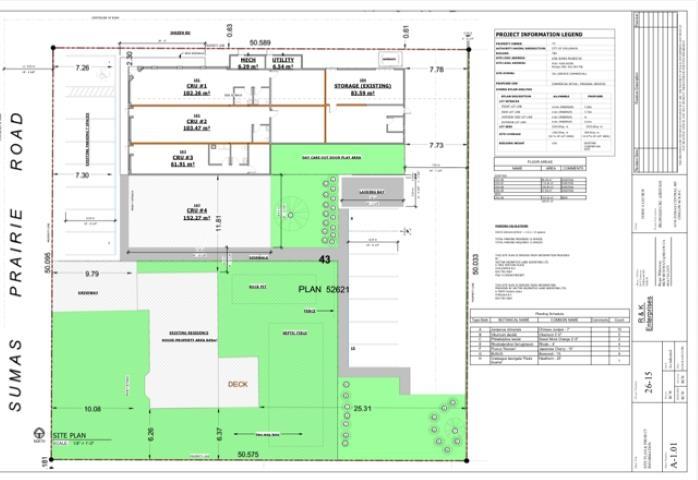
Exceptional 0.63-acre property in the highly sought-after Greendale area. This versatile parcel features a well-maintained five-bedroom, two-bath family home along with a four-unit commercial building. The spacious 2,134 sq. ft. residence offers a large private backyard with stunning mountain views and showcases a thoughtful blend of updated and original features. The property also presents excellent redevelopment potential for a two-storey commercial building with six storefronts and loading bays. All existing units are fully leased to reliable long-term tenants who would be pleased to remain. The asking price reflects an estimated 5.26% cap rate return. A rare and outstanding opportunity to acquire a truly special property. (id:63476)
Property Details
| MLS® Number | R3085990 |
| Property Type | Single Family |
| View Type | Mountain View |
Building
| Bathroom Total | 2 |
| Bedrooms Total | 3 |
| Appliances | Washer, Dryer, Refrigerator, Stove, Dishwasher |
| Basement Type | None |
| Constructed Date | 1970 |
| Construction Style Attachment | Detached |
| Fireplace Present | Yes |
| Fireplace Total | 1 |
| Heating Fuel | Natural Gas |
| Heating Type | Forced Air |
| Stories Total | 2 |
| Size Interior | 2,134 Sqft |
| Type | House |
Parking
| Carport | |
| Open |
Land
| Acreage | No |
| Size Frontage | 330 Ft |
| Size Irregular | 27227 |
| Size Total | 27227 Sqft |
| Size Total Text | 27227 Sqft |
Rooms
| Level | Type | Length | Width | Dimensions |
|---|---|---|---|---|
| Above | Primary Bedroom | 11 ft ,11 in | 12 ft ,10 in | 11 ft ,11 in x 12 ft ,10 in |
| Above | Bedroom 2 | 11 ft ,11 in | 10 ft ,9 in | 11 ft ,11 in x 10 ft ,9 in |
| Above | Bedroom 3 | 11 ft | 11 ft ,1 in | 11 ft x 11 ft ,1 in |
| Main Level | Foyer | 8 ft ,6 in | 13 ft ,4 in | 8 ft ,6 in x 13 ft ,4 in |
| Main Level | Living Room | 17 ft | 13 ft ,3 in | 17 ft x 13 ft ,3 in |
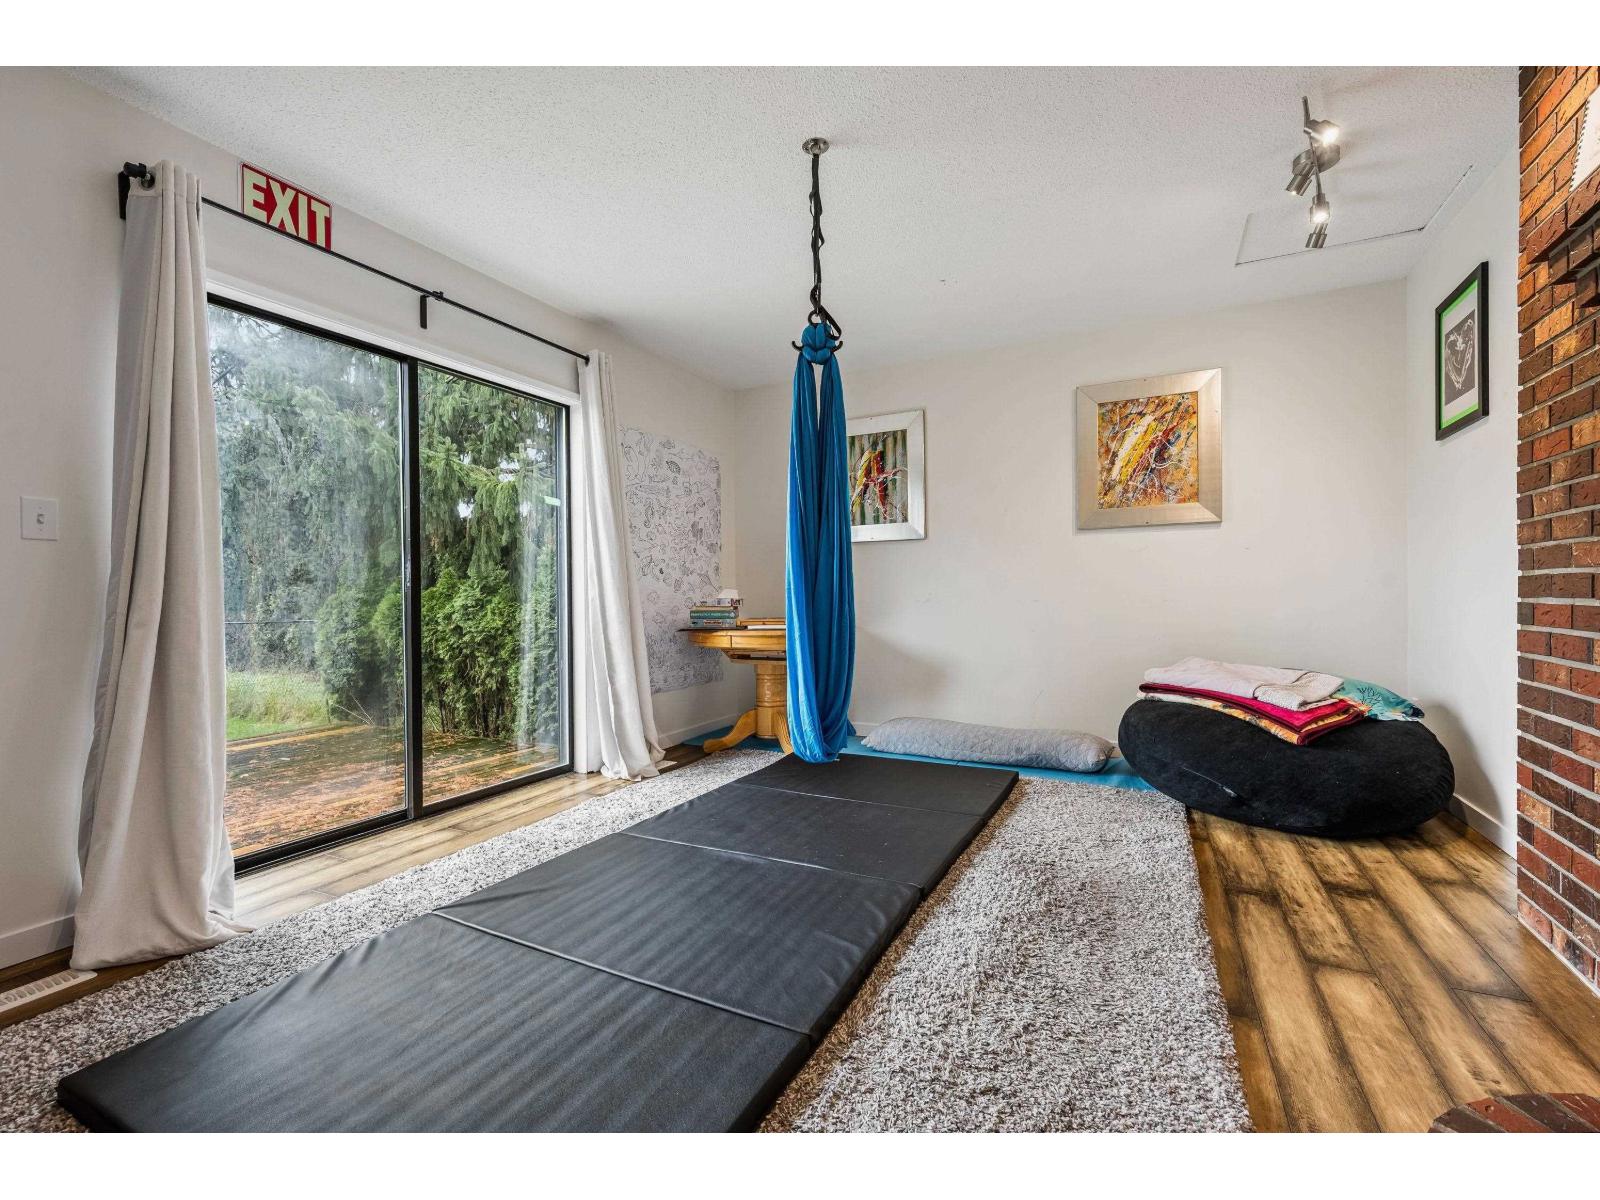
| Main Level | Family Room | 16 ft ,1 in | 12 ft ,10 in | 16 ft ,1 in x 12 ft ,10 in |
| Main Level | Kitchen | 9 ft ,5 in | 12 ft | 9 ft ,5 in x 12 ft |
| Main Level | Dining Room | 12 ft ,2 in | 12 ft ,10 in | 12 ft ,2 in x 12 ft ,10 in |
| Main Level | Utility Room | 13 ft ,3 in | 9 ft ,6 in | 13 ft ,3 in x 9 ft ,6 in |
Contact Us
Contact us for more information

The trademarks REALTOR®, REALTORS®, and the REALTOR® logo are controlled by The Canadian Real Estate Association (CREA) and identify real estate professionals who are members of CREA. The trademarks MLS®, Multiple Listing Service® and the associated logos are owned by The Canadian Real Estate Association (CREA) and identify the quality of services provided by real estate professionals who are members of CREA. The trademark DDF® is owned by The Canadian Real Estate Association (CREA) and identifies CREA's Data Distribution Facility (DDF®)
August 27 2026 03:06:18
Chilliwack & District Real Estate Board
Advantage Property Management