
1051 Aurora Heights West Kelowna, British Columbia V1Z 4B2

$1,398,000Maintenance,
$90 Monthly
Maintenance,
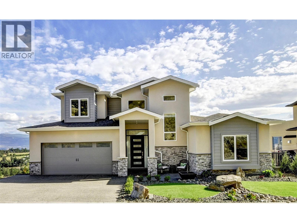
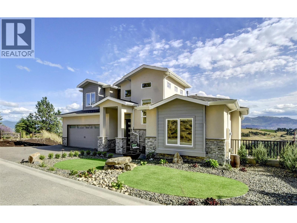
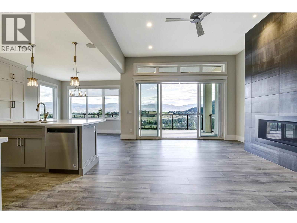

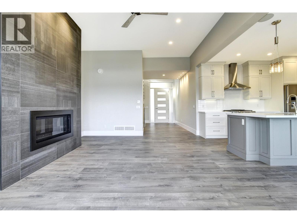
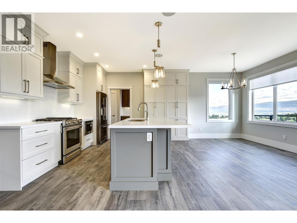
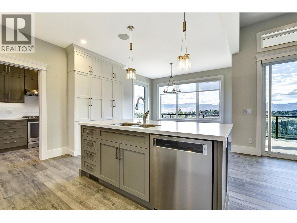
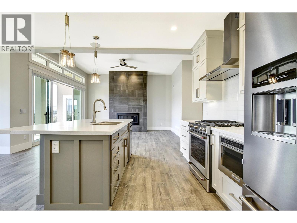
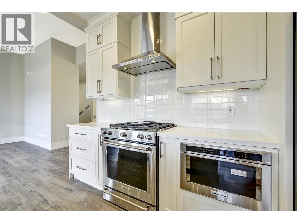
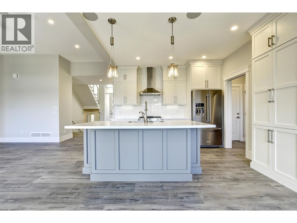
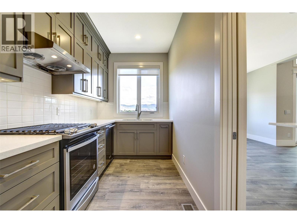
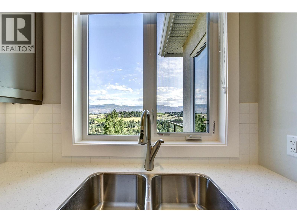

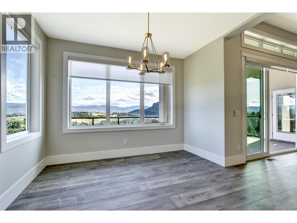
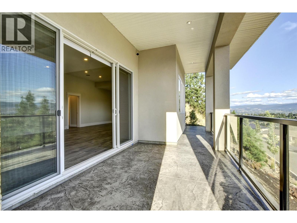
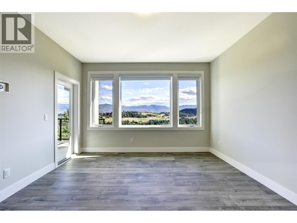
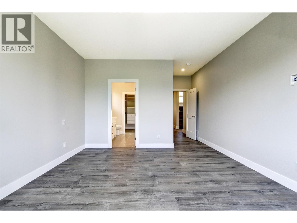

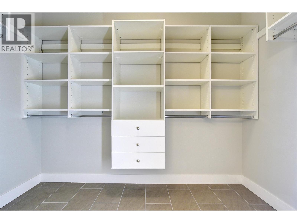
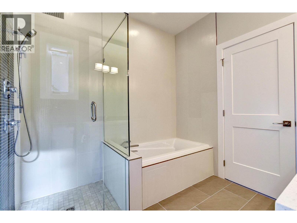
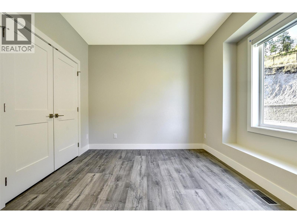
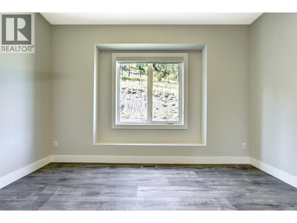
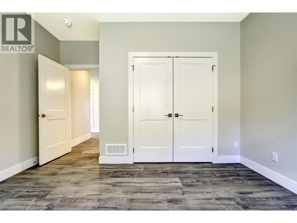
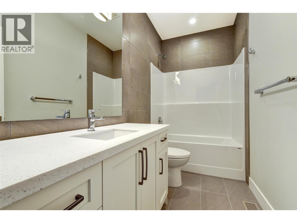
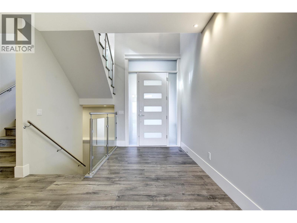
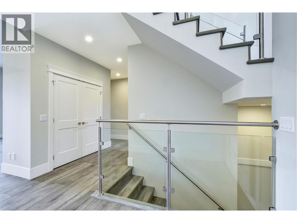
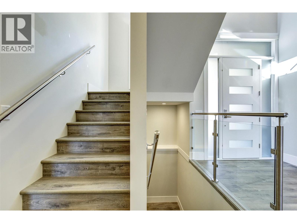
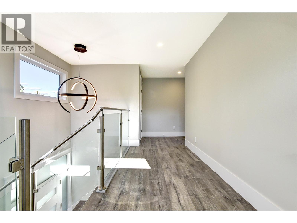
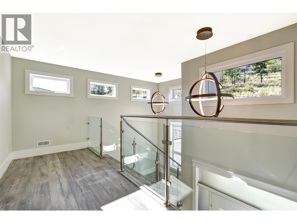
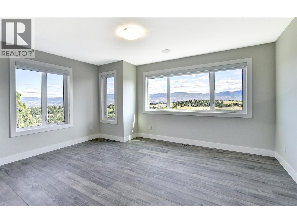
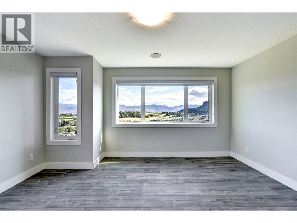
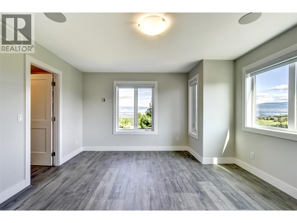
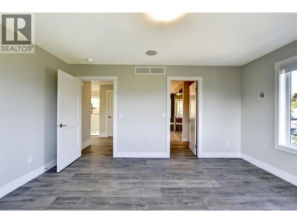
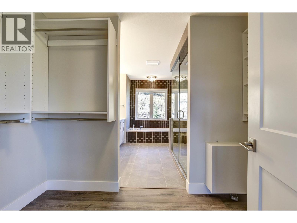
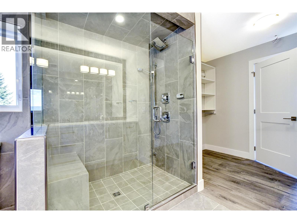
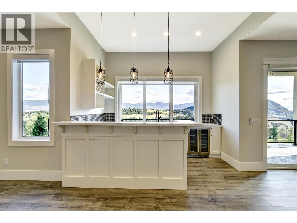
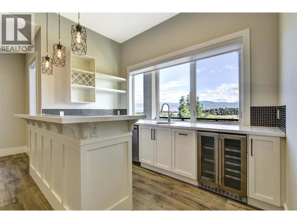
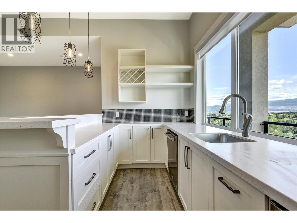
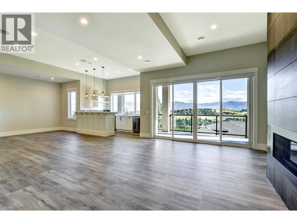
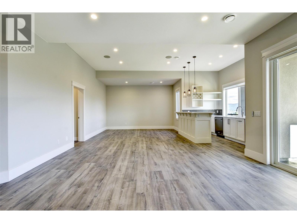
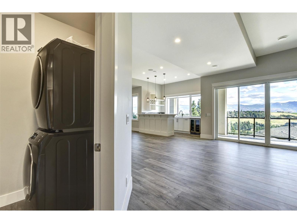
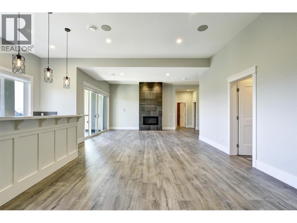
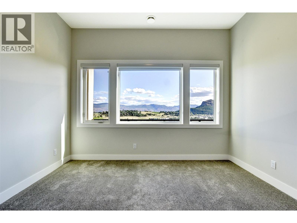
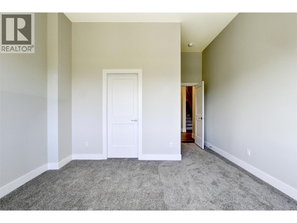
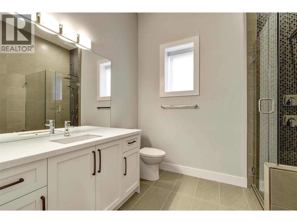
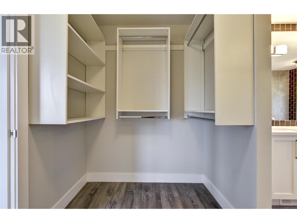
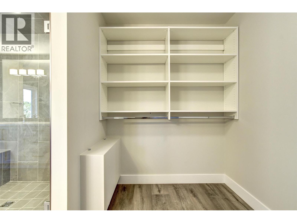
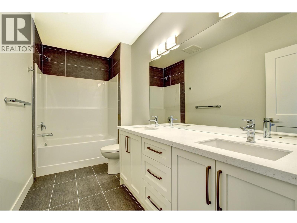
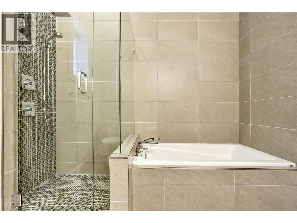
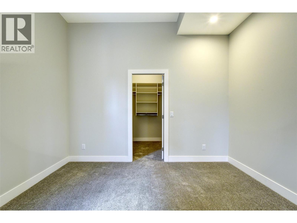
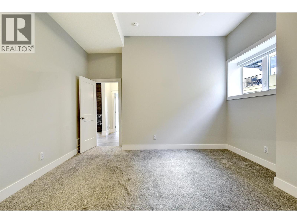
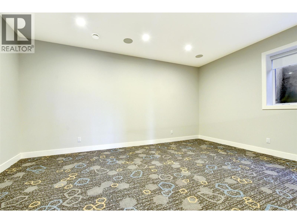
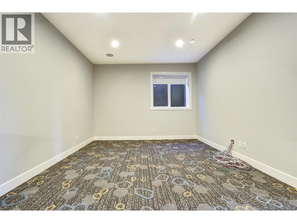
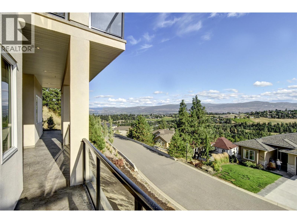
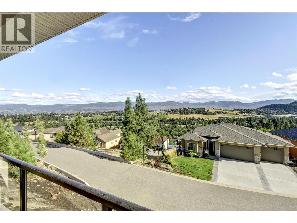
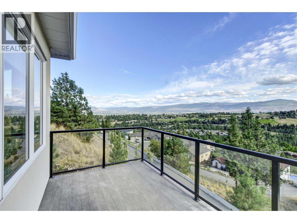
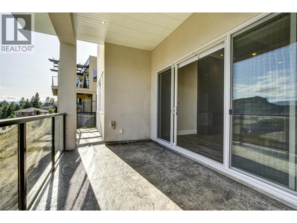
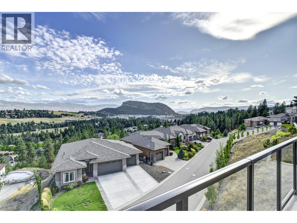
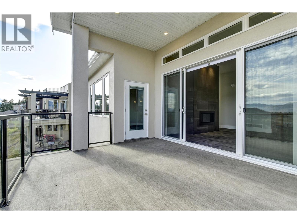
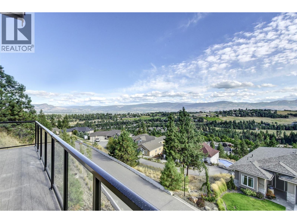
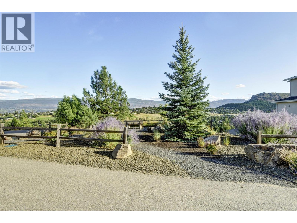
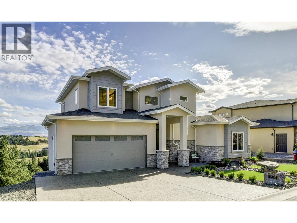
$90 MonthlyExecutive Home with 3 Primary Suites & Spectacular Views! Welcome to Aurora Heights, where luxury meets functionality in this stunning 6-bedroom, 5-bathroom custom-built home by Millennial Homes. Designed with multi-generational living in mind, this home features a primary bedroom on every level, each with its own ensuite. The main level boasts rich hardwood flooring, a chef-inspired custom kitchen plus a full spice kitchen, and two gas stoves—perfect for entertaining and everyday living. Enjoy the warmth of two gas fireplaces, two laundry rooms, a built-in sound system throughout, and a luxurious steam shower. Downstairs, the walkout basement is an entertainer’s dream, complete with soaring ceilings, a full wet bar, a tiled feature fireplace, recreation area, home theatre, and access to a stamped concrete patio with breathtaking views. This one-of-a-kind home truly has it all—style, space, and sophistication. Don’t miss your chance to own in one of the most sought-after neighborhoods! **pictures from 2019, prior to owner moving in** NO GST. (id:63476)
Property Details
| MLS® Number | 10371873 |
| Property Type | Single Family |
| Neigbourhood | West Kelowna Estates |
| Community Name | Aurora Heights |
| Amenities Near By | Golf Nearby, Park, Schools, Shopping |
| Community Features | Adult Oriented, Pet Restrictions, Pets Allowed With Restrictions |
| Features | Private Setting, Central Island, Two Balconies |
| Parking Space Total | 2 |
| View Type | City View, Mountain View, Valley View, View (panoramic) |
Building
| Bathroom Total | 5 |
| Bedrooms Total | 6 |
| Basement Type | Full |
| Constructed Date | 2019 |
| Construction Style Attachment | Detached |
| Cooling Type | Central Air Conditioning |
| Exterior Finish | Stone, Stucco, Other |
| Fire Protection | Sprinkler System-fire, Smoke Detector Only |
| Fireplace Fuel | Gas |
| Fireplace Present | Yes |
| Fireplace Total | 2 |
| Fireplace Type | Unknown |
| Flooring Type | Carpeted, Hardwood, Tile |
| Heating Fuel | Electric |
| Heating Type | Forced Air, See Remarks |
| Roof Material | Asphalt Shingle |
| Roof Style | Unknown |
| Stories Total | 3 |
| Size Interior | 3,996 Sqft |
| Type | House |
| Utility Water | Municipal Water |
Parking
| Attached Garage | 2 |
Land
| Access Type | Easy Access, Highway Access |
| Acreage | No |
| Land Amenities | Golf Nearby, Park, Schools, Shopping |
| Landscape Features | Landscaped, Underground Sprinkler |
| Sewer | Municipal Sewage System |
| Size Irregular | 0.13 |
| Size Total | 0.13 Ac|under 1 Acre |
| Size Total Text | 0.13 Ac|under 1 Acre |
Rooms
| Level | Type | Length | Width | Dimensions |
|---|---|---|---|---|
| Second Level | 5pc Ensuite Bath | 9'11'' x 12'0'' | ||
| Second Level | Primary Bedroom | 15'0'' x 13'4'' | ||
| Basement | Storage | 7'6'' x 10'1'' | ||
| Basement | 5pc Ensuite Bath | 12'0'' x 5'8'' | ||
| Basement | Full Bathroom | 9'3'' x 9'9'' | ||
| Basement | Primary Bedroom | 18'8'' x 19'3'' | ||
| Basement | Bedroom | 13'9'' x 13'1'' | ||
| Basement | Bedroom | 12'11'' x 12'3'' | ||
| Basement | Utility Room | 5' x 5' | ||
| Basement | Recreation Room | 32'10'' x 16'4'' | ||
| Basement | Laundry Room | 7'2'' x 6'11'' | ||
| Main Level | Laundry Room | 5' x 5' | ||
| Main Level | Other | 6'6'' x 14'5'' | ||
| Main Level | Full Bathroom | 10'0'' x 4'9'' | ||
| Main Level | 5pc Ensuite Bath | 8'6'' x 8'5'' | ||
| Main Level | Primary Bedroom | 13'0'' x 14'8'' | ||
| Main Level | Bedroom | 12'10'' x 12'2'' | ||
| Main Level | Dining Room | 11'5'' x 7'10'' | ||
| Main Level | Kitchen | 10'0'' x 10'0'' | ||
| Main Level | Living Room | 15'2'' x 16'6'' | ||
| Main Level | Foyer | 8' x 10' |
Contact Us
Contact us for more information

The trademarks REALTOR®, REALTORS®, and the REALTOR® logo are controlled by The Canadian Real Estate Association (CREA) and identify real estate professionals who are members of CREA. The trademarks MLS®, Multiple Listing Service® and the associated logos are owned by The Canadian Real Estate Association (CREA) and identify the quality of services provided by real estate professionals who are members of CREA. The trademark DDF® is owned by The Canadian Real Estate Association (CREA) and identifies CREA's Data Distribution Facility (DDF®)
February 19 2026 11:19:51
Association of Interior REALTORS®
RE/MAX Kelowna