
32 Campbell Hill Road St George, New Brunswick E5C 3B1

$529,900
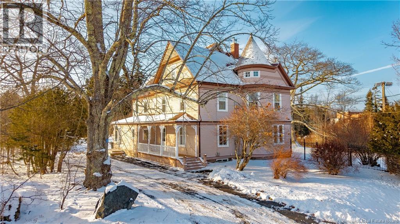
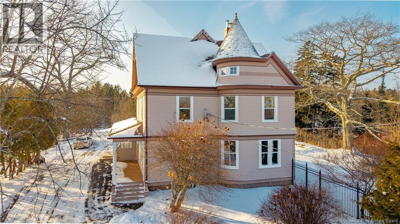

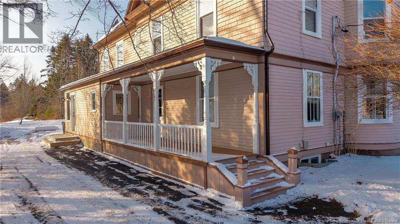
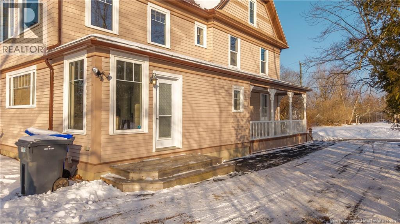
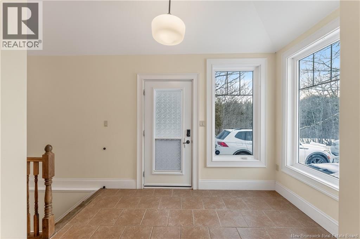
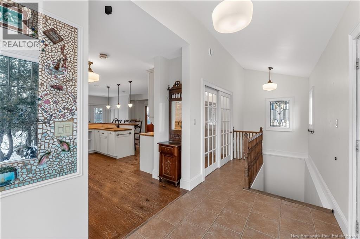
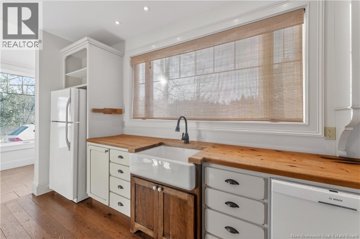
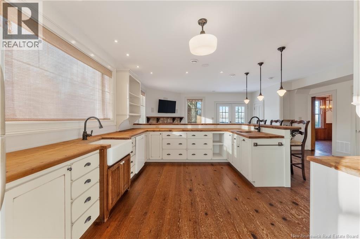
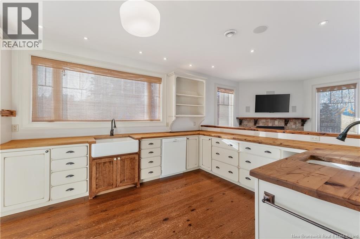

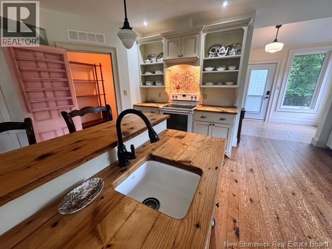
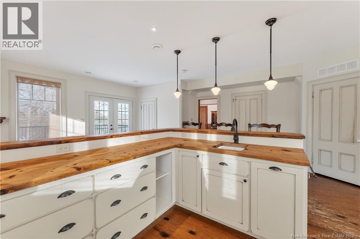

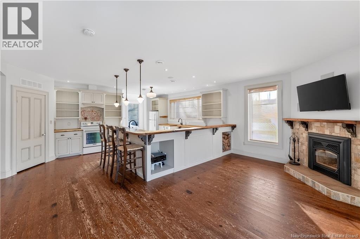
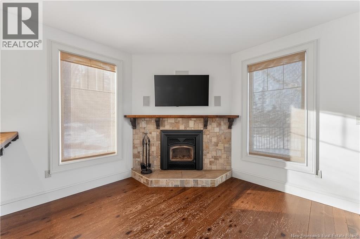
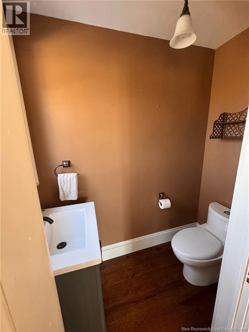
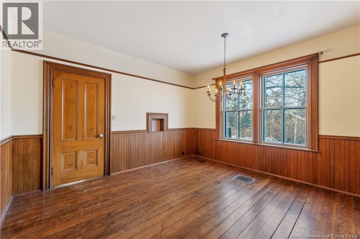
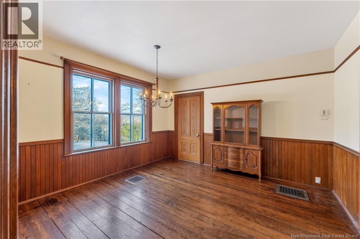

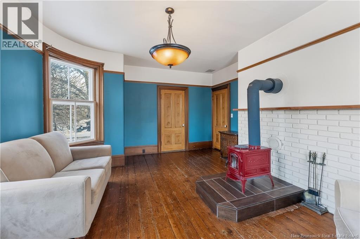
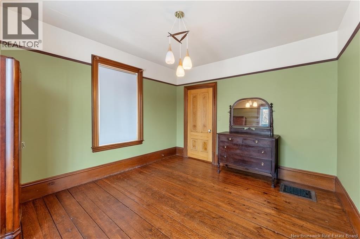
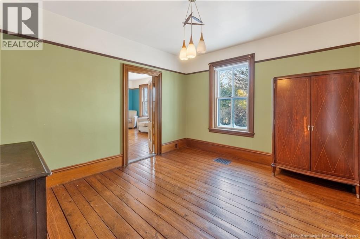
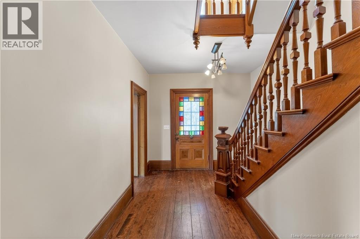
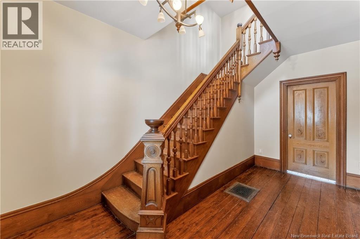
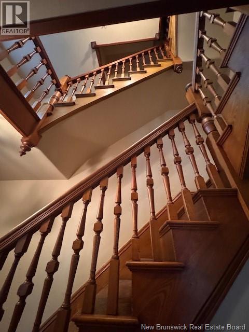
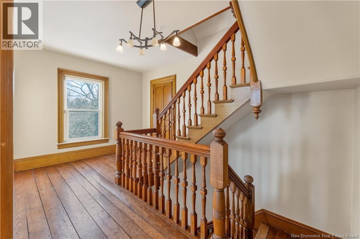
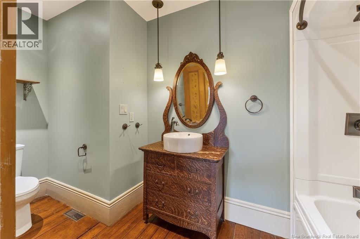
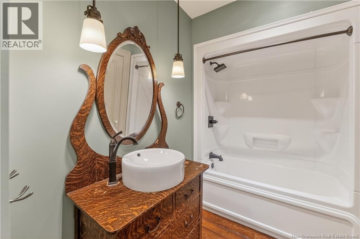

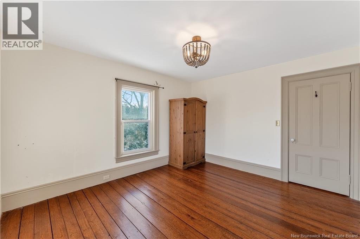
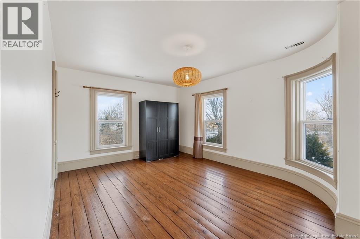
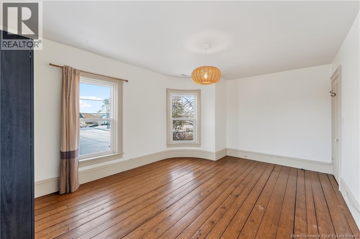
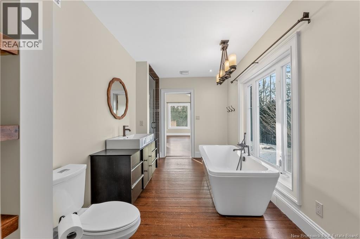
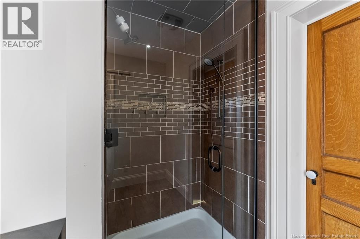
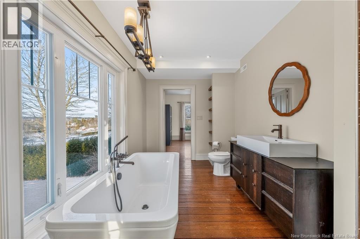
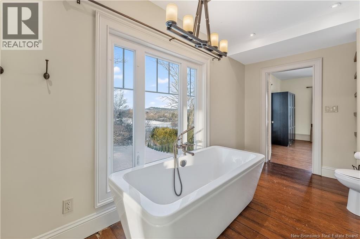
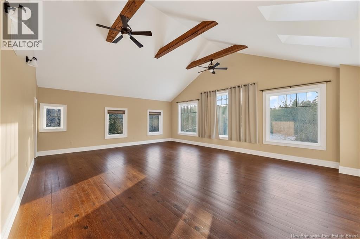
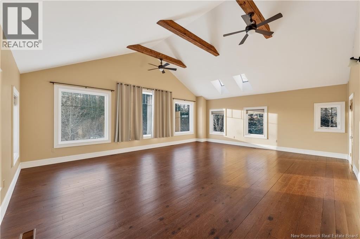
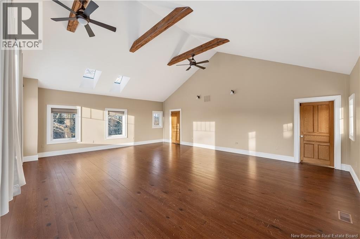
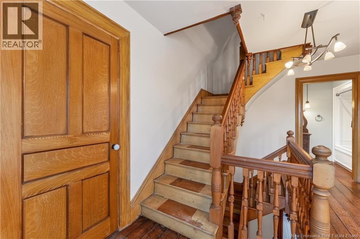

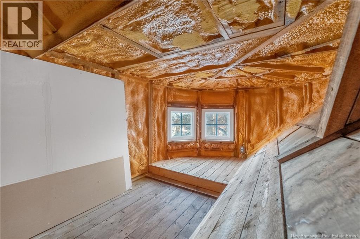
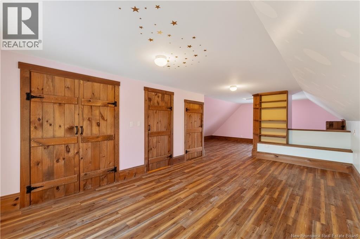
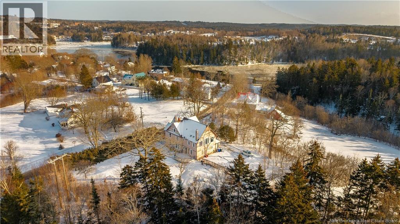
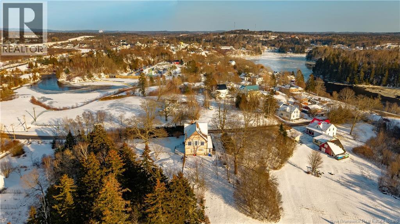

Offering 3+ bedrooms and 2.5 bathrooms across three levels, this large 1876 home sits at the top of Campbell Hill on a half-acre lot just minutes from the centre of St. George. Area is quiet and settled, with mature trees, a paved driveway, and a small pond that adds to the calm of the property. Inside, the home is warm and functional, with cedar floors, high ceilings, original wood details, and a stained-glass front door. The kitchen is spacious and practical, featuring reclaimed wood countertops, two sinks, open shelving, pantry, and room for a table or seating area beside a wood-burning fireplace. A patio door off the kitchens family dining area leads to a private deck overlooking the yard, and half bath is conveniently located just off the kitchen and dining space. In addition, the main floor includes a formal dining room and 2 separate living rooms, one with a wood stove and a second near the front door that would be ideal office or den. Upstairs, the oversized primary bedroom features vaulted ceilings, and exposed beams. A shared ensuite with a soaker tub and tiled shower opens into a second bedroom. This level also includes a third bedroom and an additional full bathroom. The third floor offers legal windows with the option to use the space as a 4th bedroom, along with a hidden turret room. A ducted heat pump provides efficient heating and cooling throughout. A solid, well-cared-for home with space, privacy, and flexibility in a great location. (id:63476)
Property Details
| MLS® Number | NB132127 |
| Property Type | Single Family |
| Features | Rolling, Balcony/deck/patio |
Building
| Bathroom Total | 3 |
| Bedrooms Above Ground | 3 |
| Bedrooms Total | 3 |
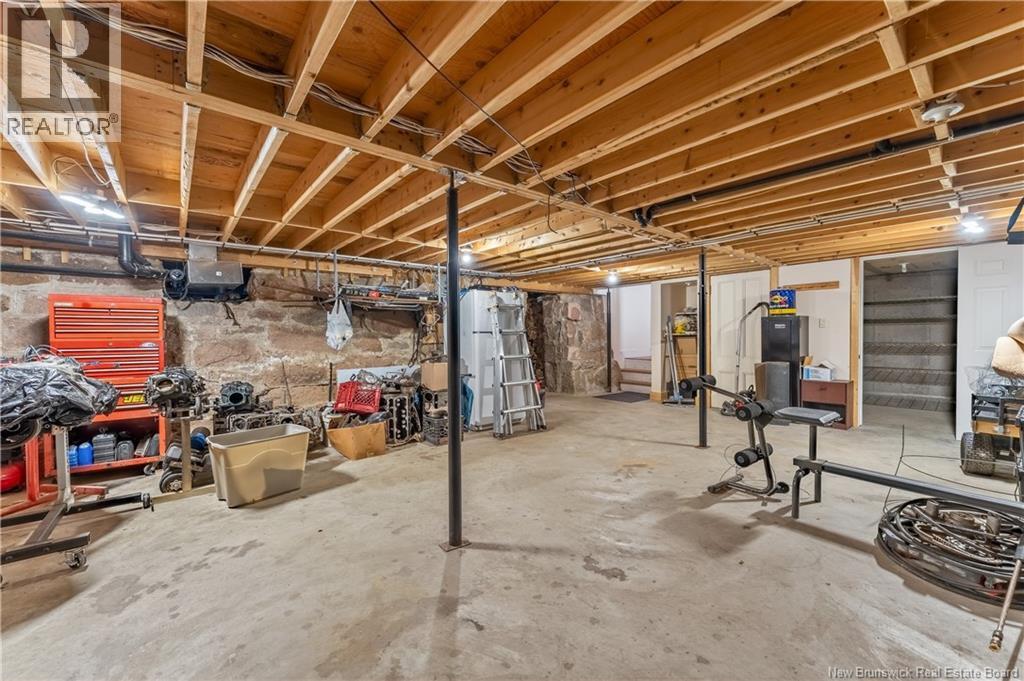
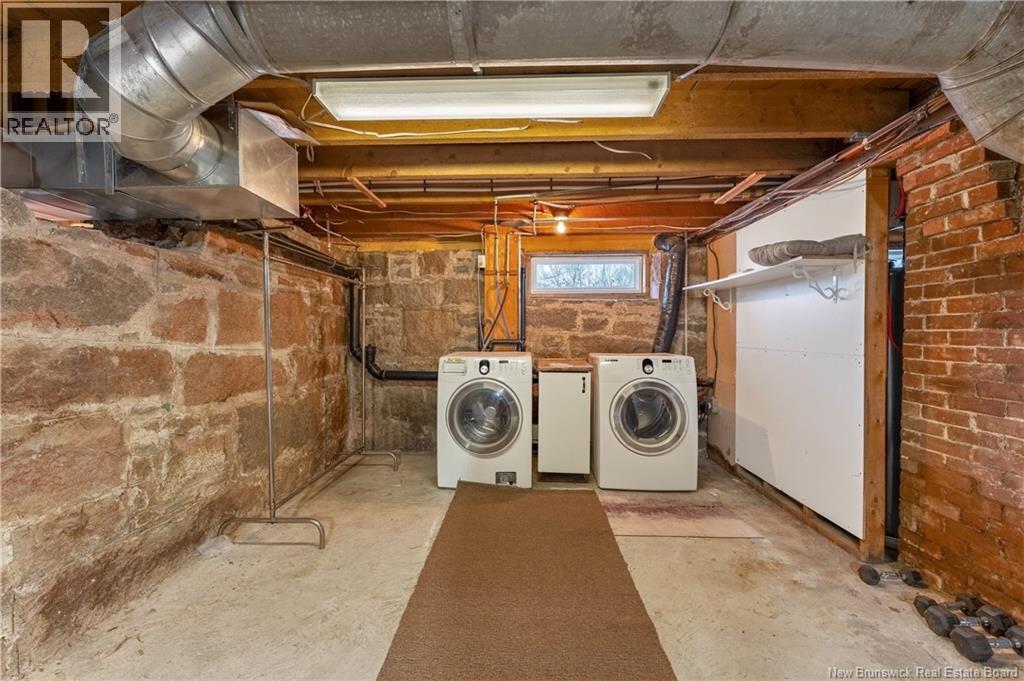
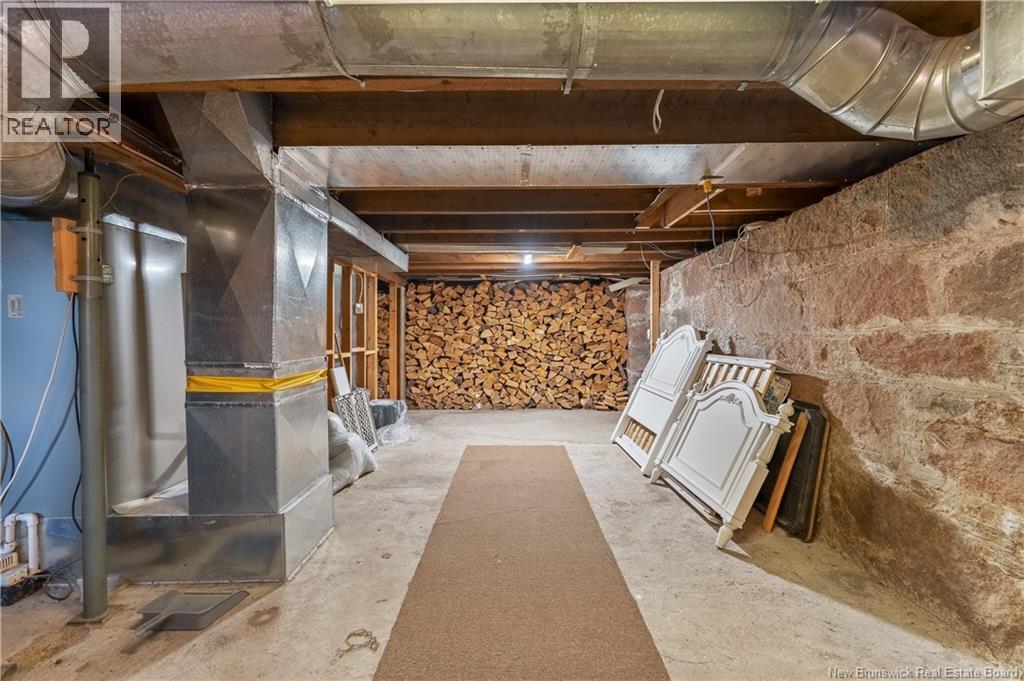
| Basement Development | Unfinished |
| Basement Type | Full (unfinished) |
| Constructed Date | 1876 |
| Construction Style Attachment | Detached |
| Cooling Type | Heat Pump |
| Exterior Finish | Wood |
| Flooring Type | Tile, Wood |
| Foundation Type | Concrete, Stone |
| Half Bath Total | 1 |
| Heating Type | Heat Pump |
| Stories Total | 3 |
| Size Interior | 3,700 Sqft |
| Total Finished Area | 3700 Sqft |
| Type | House |
| Utility Water | Municipal Water |
Land
| Access Type | Year-round Access, Public Road |
| Acreage | No |
| Landscape Features | Landscaped |
| Sewer | Municipal Sewage System |
| Size Irregular | 0.5 |
| Size Total | 0.5 Ac |
| Size Total Text | 0.5 Ac |
Rooms
| Level | Type | Length | Width | Dimensions |
|---|---|---|---|---|
| Second Level | Ensuite | 15'1'' x 7'2'' | ||
| Second Level | Primary Bedroom | 21'6'' x 27'1'' | ||
| Second Level | Bedroom | 13'1'' x 11'8'' | ||
| Second Level | Bedroom | 12'0'' x 16'10'' | ||
| Second Level | Bath (# Pieces 1-6) | 12'5'' x 5'1'' | ||
| Third Level | Loft | 23'10'' x 19'4'' | ||
| Main Level | Office | 13'1'' x 11'8'' | ||
| Main Level | Living Room | 12'5'' x 16'3'' | ||
| Main Level | Dining Room | 12'8'' x 13'4'' | ||
| Main Level | 2pc Bathroom | 3'2'' x 6'2'' | ||
| Main Level | Kitchen/dining Room | 18'2'' x 22'7'' | ||
| Main Level | Mud Room | 21'6'' x 6'5'' |
Contact Us
Contact us for more information

The trademarks REALTOR®, REALTORS®, and the REALTOR® logo are controlled by The Canadian Real Estate Association (CREA) and identify real estate professionals who are members of CREA. The trademarks MLS®, Multiple Listing Service® and the associated logos are owned by The Canadian Real Estate Association (CREA) and identify the quality of services provided by real estate professionals who are members of CREA. The trademark DDF® is owned by The Canadian Real Estate Association (CREA) and identifies CREA's Data Distribution Facility (DDF®)
September 02 2026 02:59:46
New Brunswick Real Estate Board
Exp Realty