
476 Maple Drive Cape George, Nova Scotia B0E 3B0

$560,000
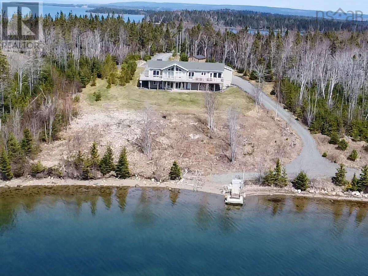
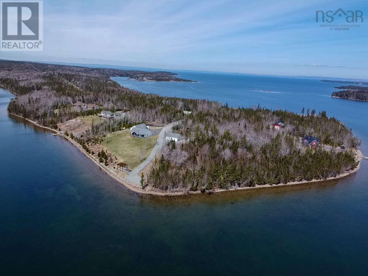
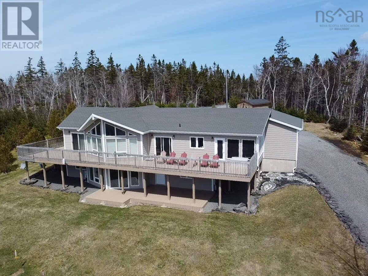
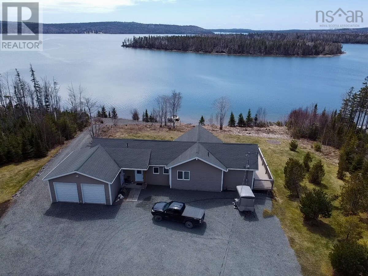
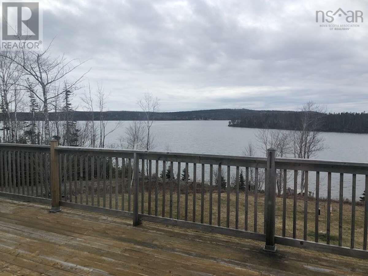
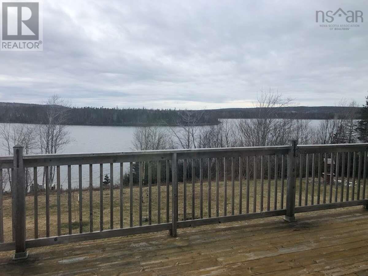
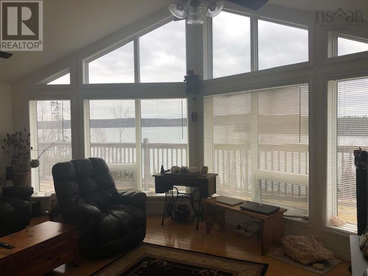
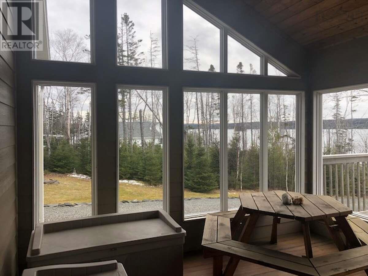
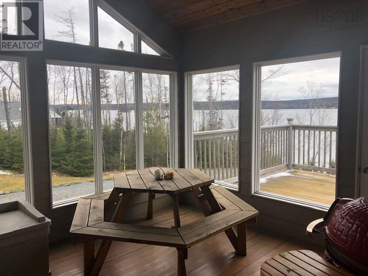
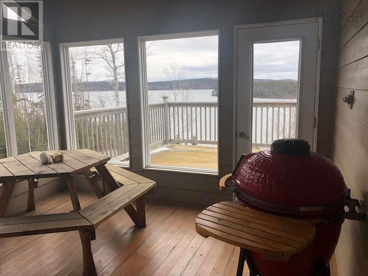
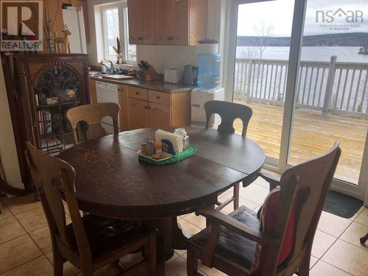
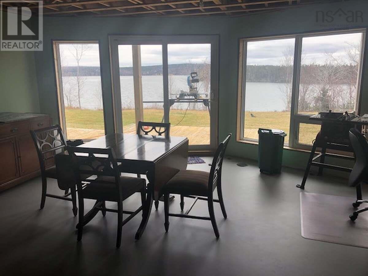
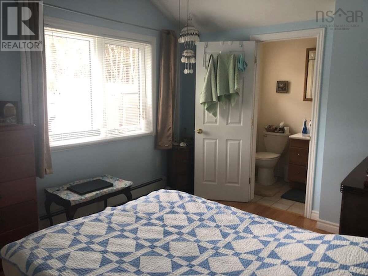
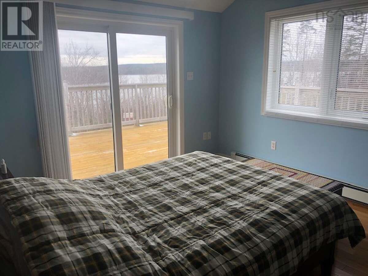
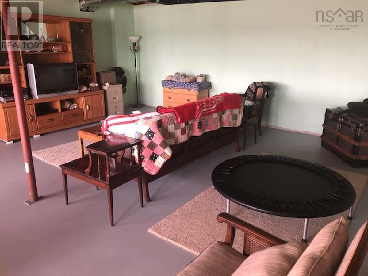
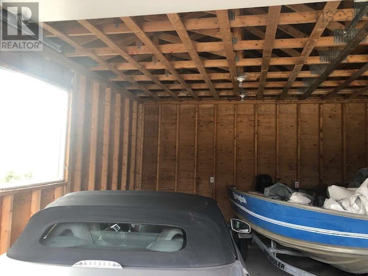
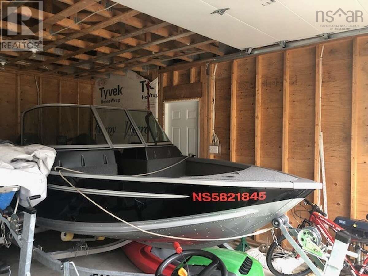
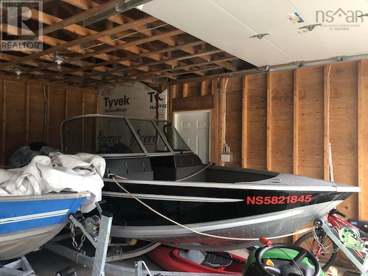
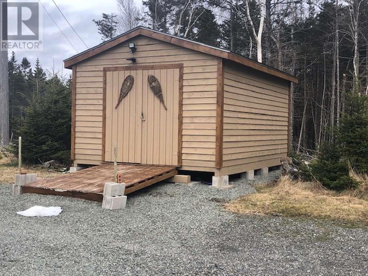
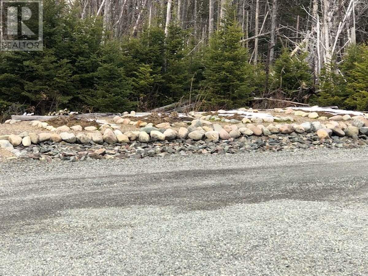
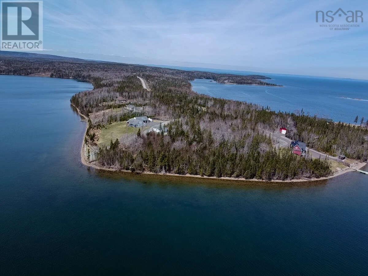
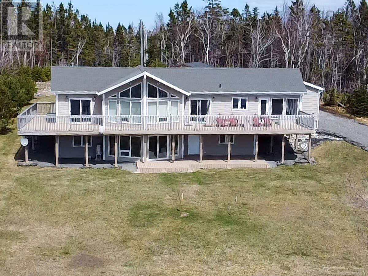
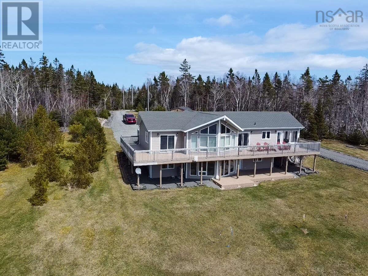
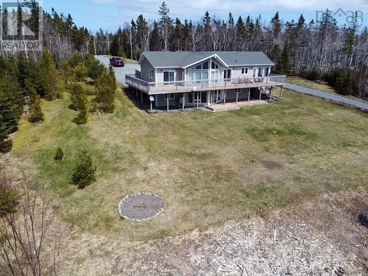
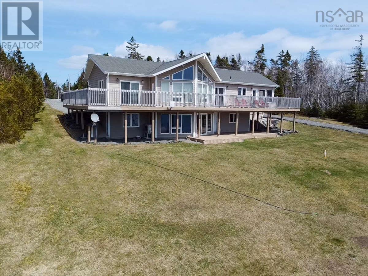
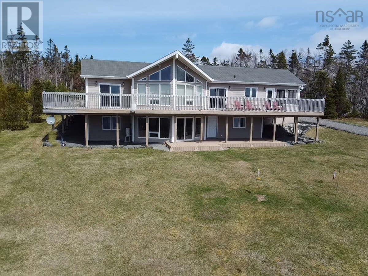
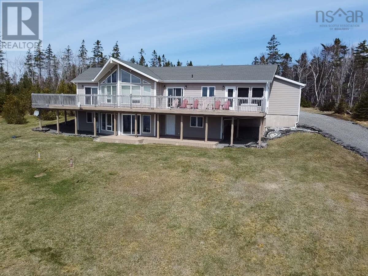
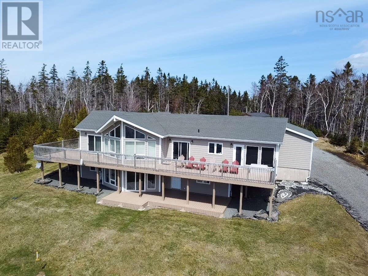
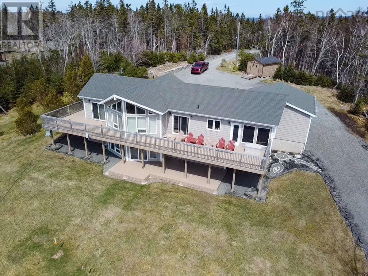
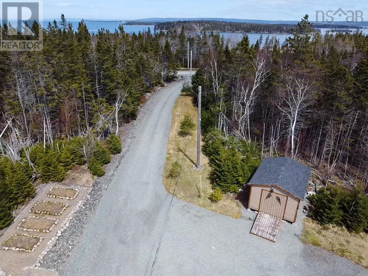
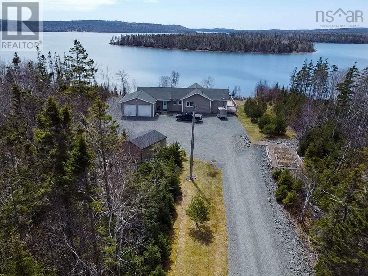
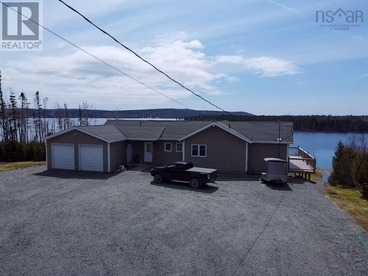
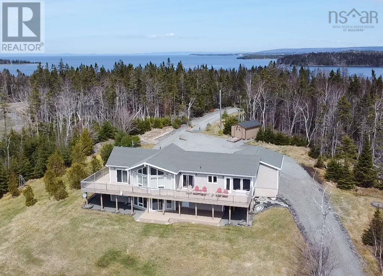
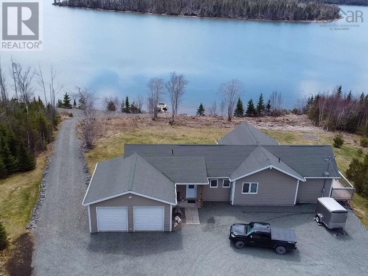
To learn more about this property, please click the "More Information" button below.The Bras d'Or Lake has been described as an inland sea. Property is 2.81 acres+ with 325 feet of waterfront on a sand beach. Incredible home with cathedral ceilings and lots of windows to enjoy the view. Home is bright with natural sunlight everywhere. A large deck to sit and have your morning coffee and a four season screened in porch so you can barbeque anytime. Walkout basement which is basically finished where you can add on your finishing touches. The home is wired for a generator. Double attached garage for all your toys and a storage shed. Nice protected area with a dock to moor your boat, fish or sit and enjoy the peace and tranquility. Driveway down to the shore. (id:63476)
Property Details
| MLS® Number | 202421371 |
| Property Type | Single Family |
| Community Name | Cape George |
| Equipment Type | Furnace |
| Features | Treed, Sloping |
| Rental Equipment Type | Furnace |
| Structure | Shed |
| View Type | View Of Water |
| Water Front Type | Waterfront On Lake |
Building
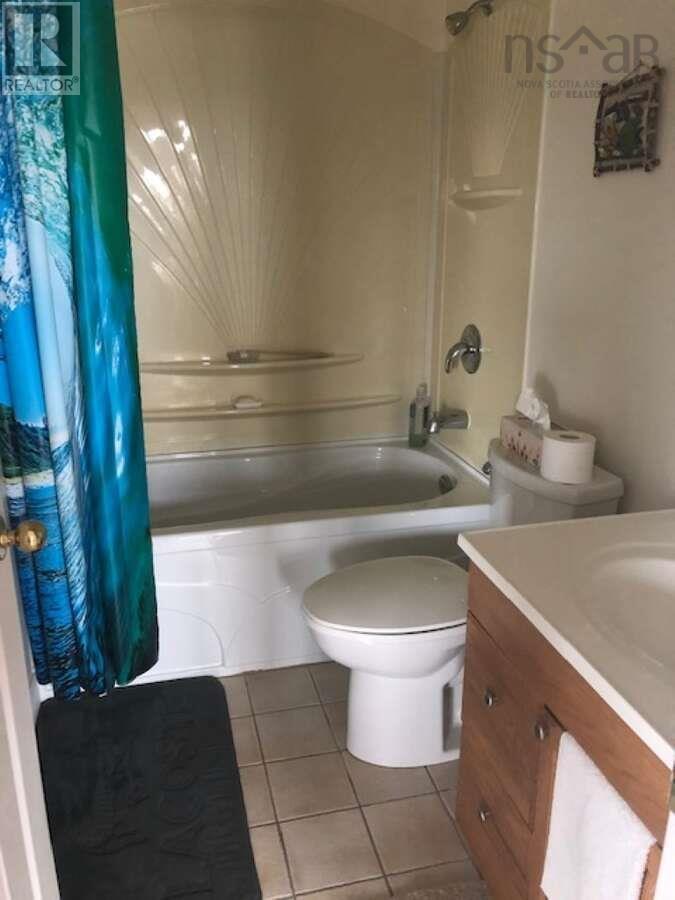
| Bathroom Total | 2 |
| Bedrooms Above Ground | 2 |
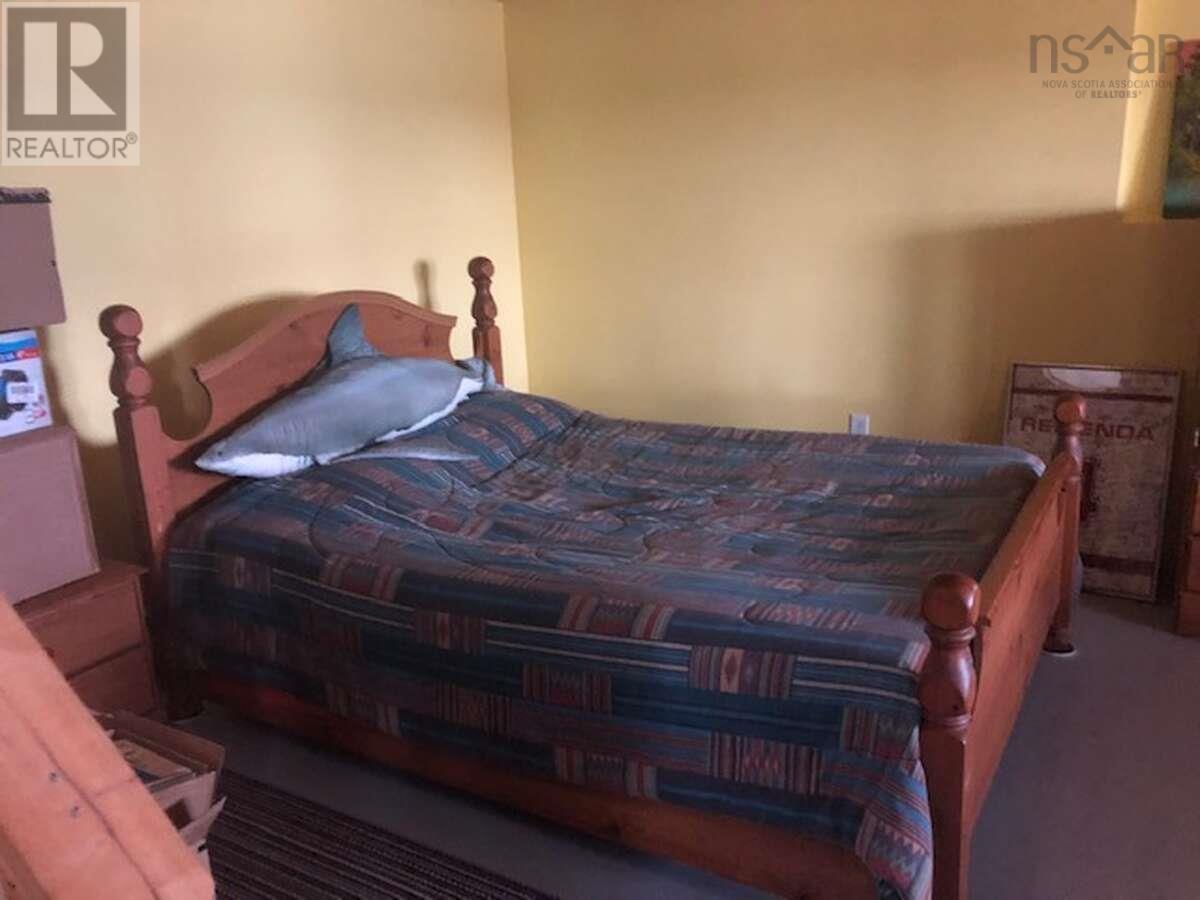
| Bedrooms Below Ground | 1 |
| Bedrooms Total | 3 |
| Appliances | Barbeque, Oven - Electric, Dishwasher, Dryer - Electric, Washer, Washer/dryer Combo, Freezer - Chest, Microwave, Refrigerator |
| Architectural Style | Bungalow |
| Constructed Date | 2008 |
| Construction Style Attachment | Detached |
| Cooling Type | Central Air Conditioning, Heat Pump, Air Conditioned, Wall Unit |
| Exterior Finish | Concrete Siding |
| Flooring Type | Ceramic Tile, Engineered Hardwood, Tile |
| Foundation Type | Poured Concrete |
| Heating Fuel | Electric |
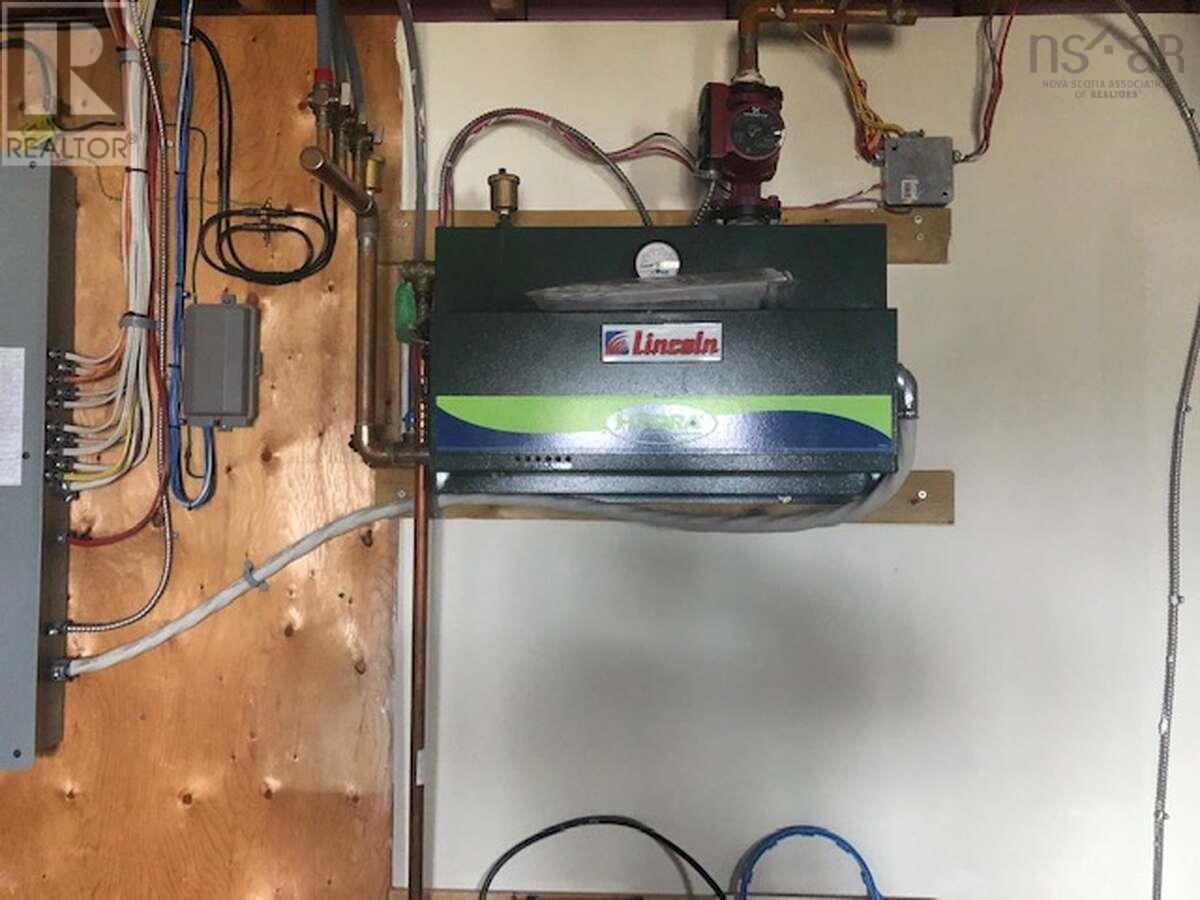
| Heating Type | Baseboard Heaters, Furnace, Heat Pump, Ductless, Hot Water, Radiant Heat, Radiator |
| Stories Total | 1 |
| Size Interior | 1,200 Sqft |
| Total Finished Area | 1200 Sqft |
| Type | House |
| Utility Water | Dug Well, Well |
Parking
| Garage | |
| Attached Garage | |
| Gravel |
Land
| Acreage | Yes |
| Landscape Features | Partially Landscaped |
| Sewer | Septic System |
| Size Irregular | 2.81 |
| Size Total | 2.81 Ac |
| Size Total Text | 2.81 Ac |
Rooms
| Level | Type | Length | Width | Dimensions |
|---|---|---|---|---|
| Basement | Great Room | 19.0x29.0 | ||
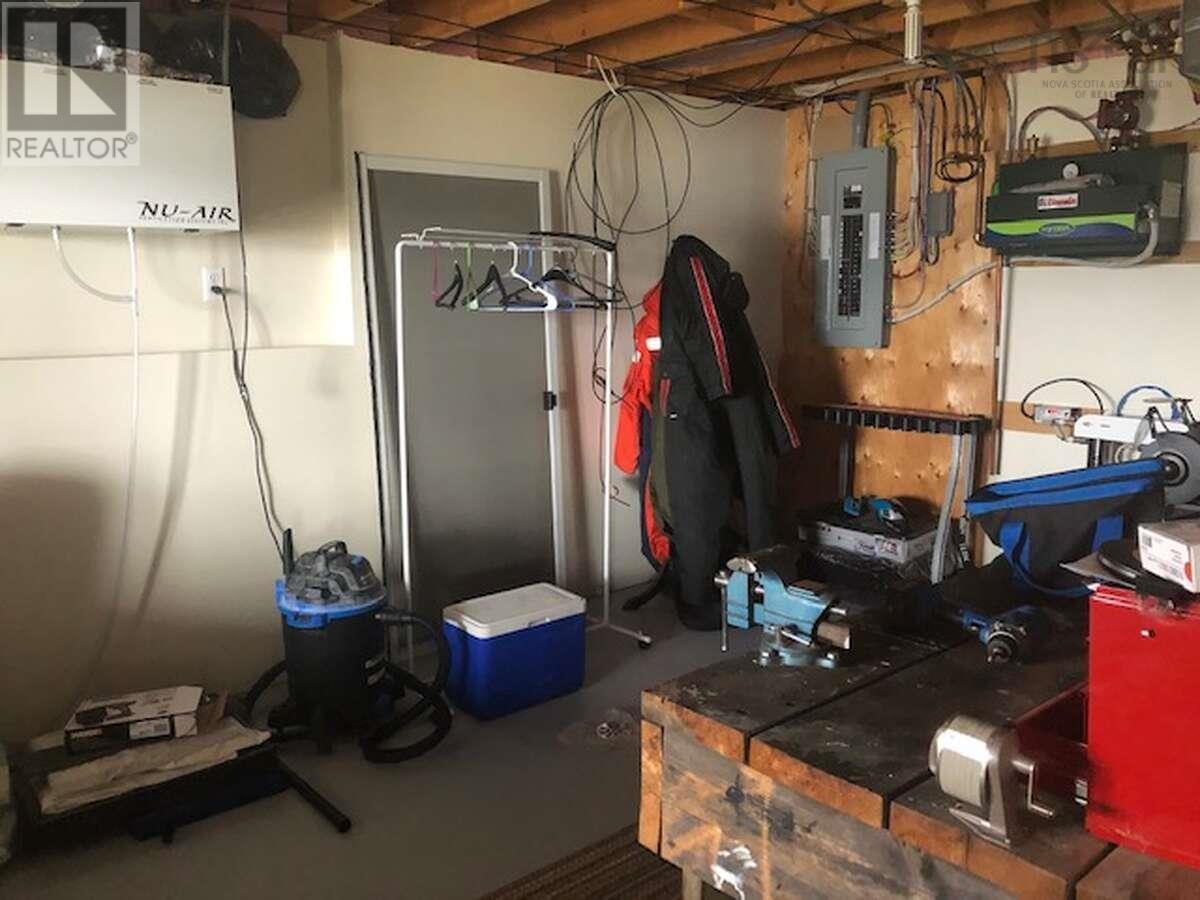
| Basement | Workshop | 11.0x19.0 | ||
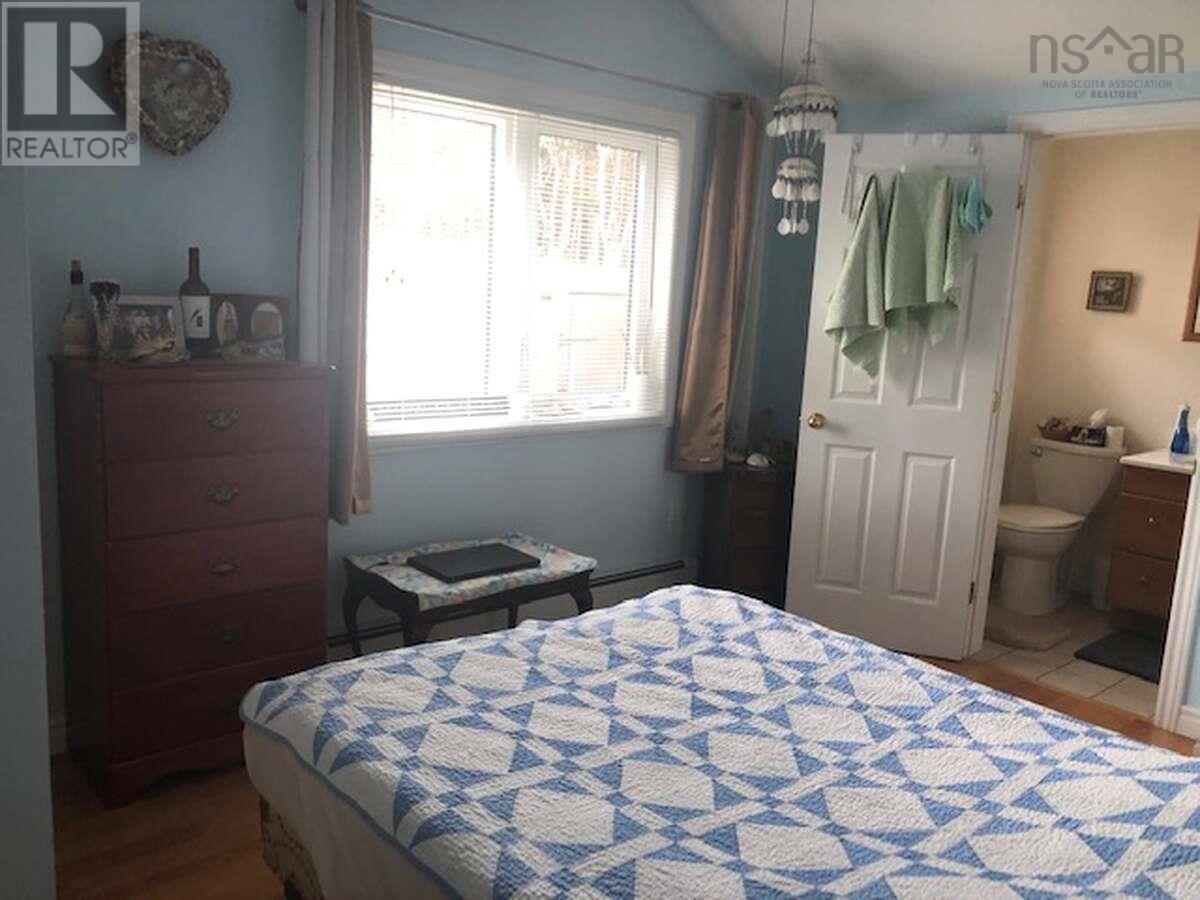
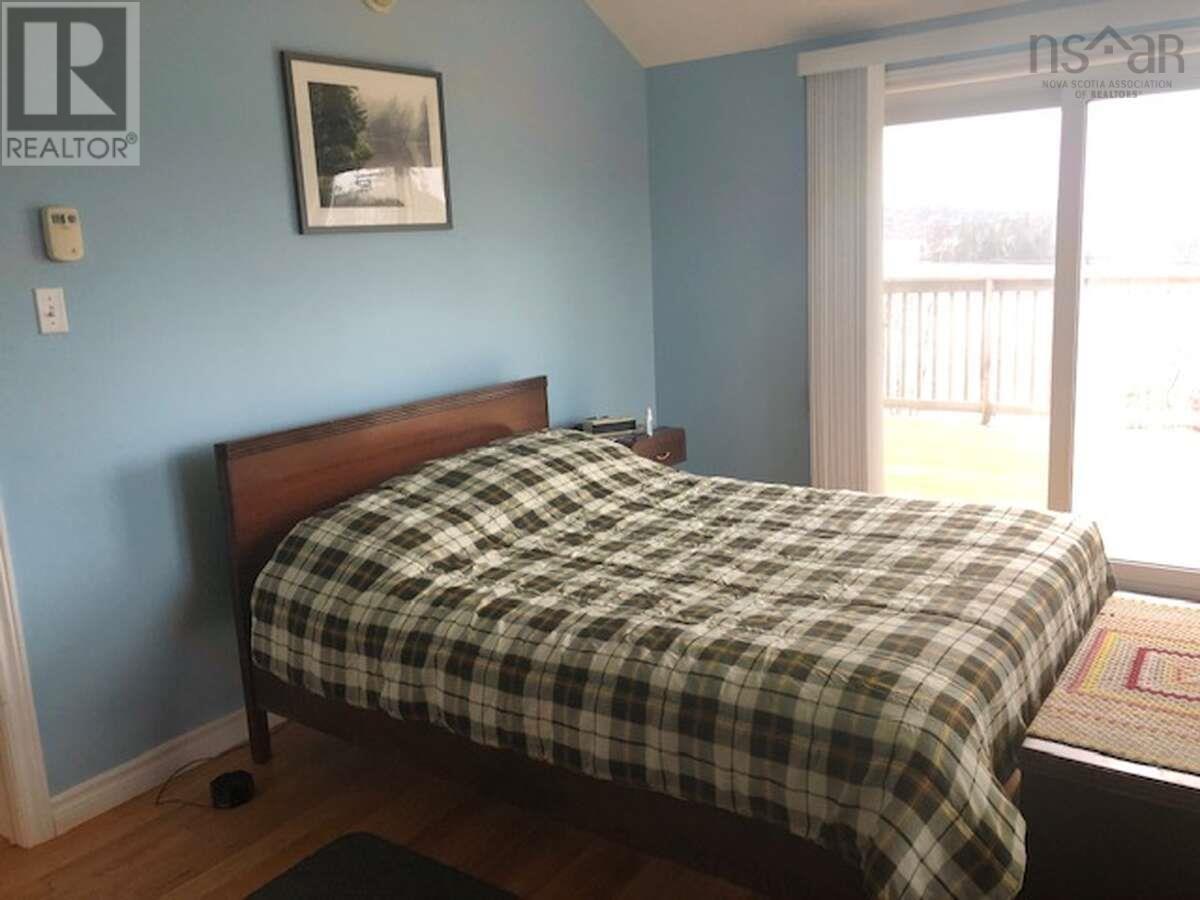
| Main Level | Primary Bedroom | 14.0x11.0 | ||
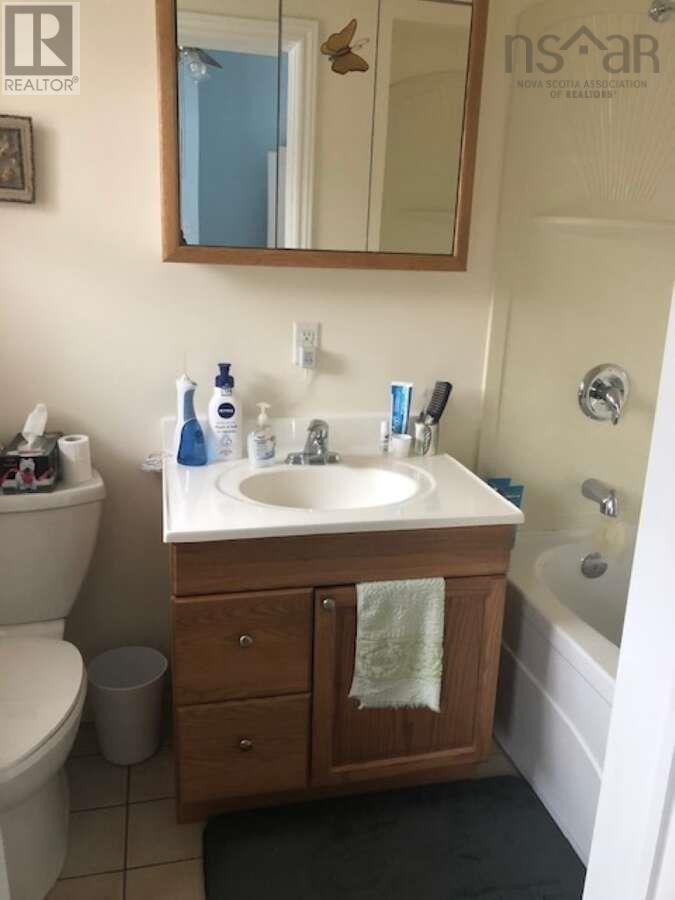
| Main Level | 3pc Bathroom | 7.10x5.0 | ||
| Main Level | 3pc Bathroom | 8.0x5.0 | ||
| Main Level | Bedroom | 10.0x13.0 | ||
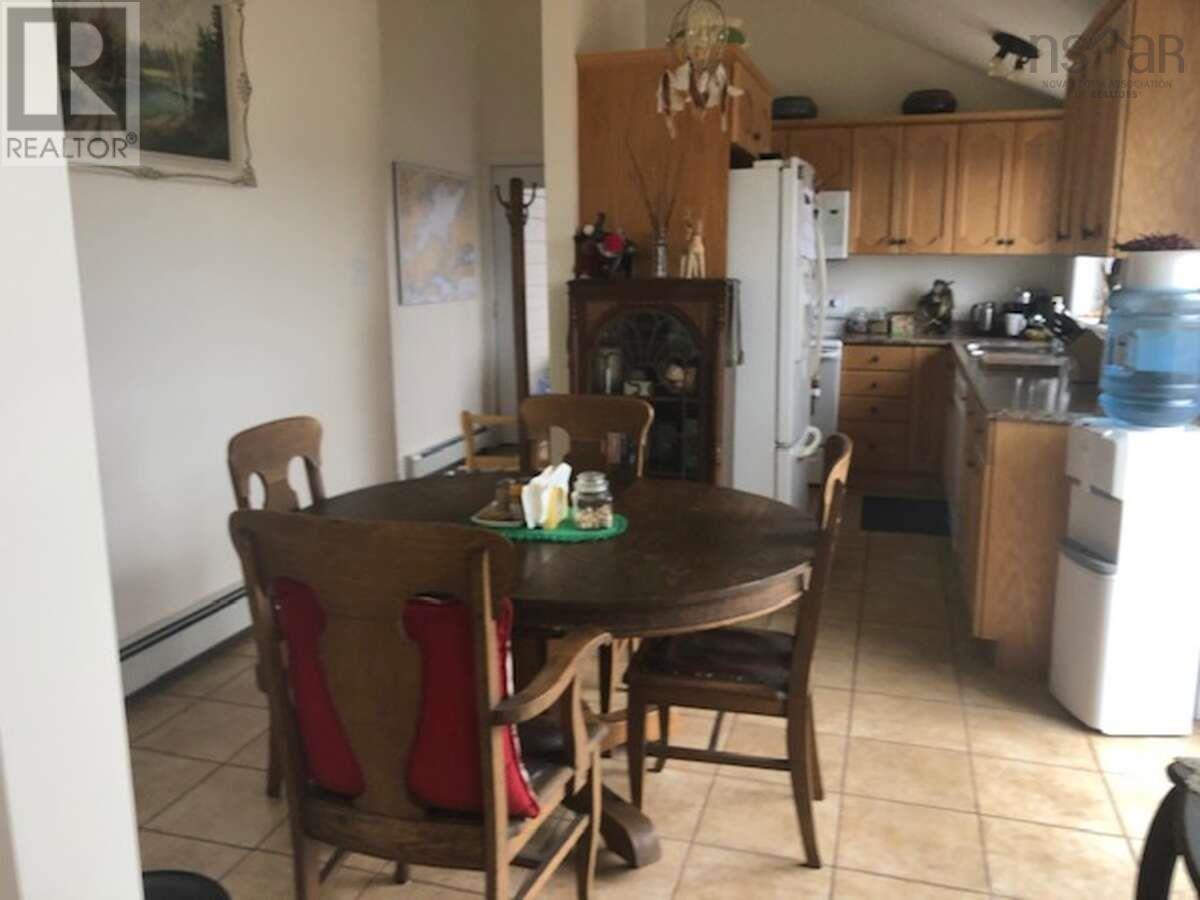
| Main Level | Dining Nook | 9.11x10.0 | ||
| Main Level | Family Room | 19.1x14.5 | ||
| Main Level | Foyer | 3.6x9.0 | ||
| Main Level | Kitchen | 10.9x11.0 | ||
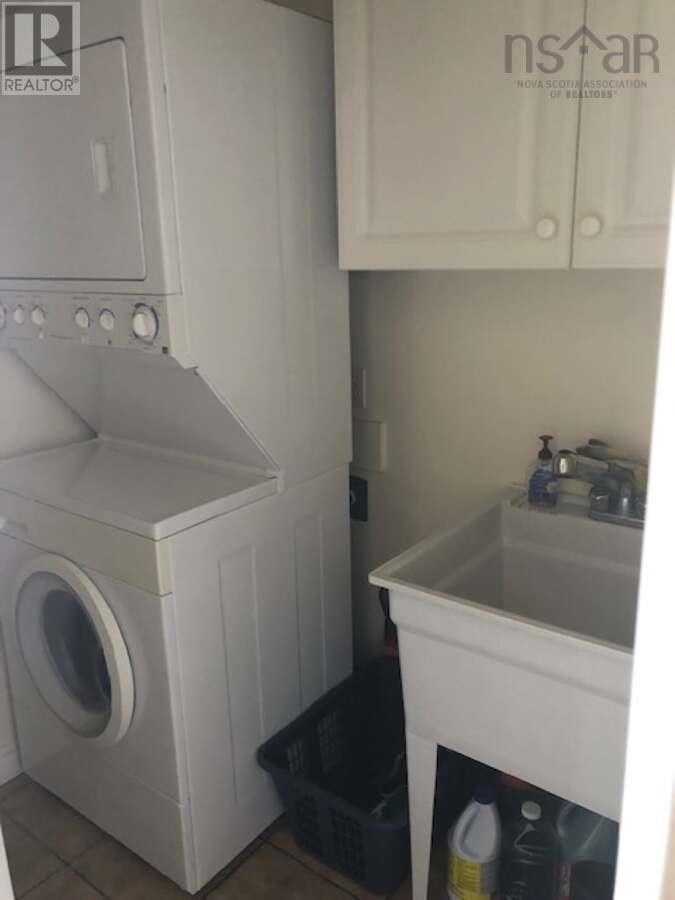
| Main Level | Laundry Room | 6.2x4.5 |
Contact Us
Contact us for more information

The trademarks REALTOR®, REALTORS®, and the REALTOR® logo are controlled by The Canadian Real Estate Association (CREA) and identify real estate professionals who are members of CREA. The trademarks MLS®, Multiple Listing Service® and the associated logos are owned by The Canadian Real Estate Association (CREA) and identify the quality of services provided by real estate professionals who are members of CREA. The trademark DDF® is owned by The Canadian Real Estate Association (CREA) and identifies CREA's Data Distribution Facility (DDF®)
August 25 2026 06:14:47
Nova Scotia Association of REALTORS®
Easy List Realty Ltd.