
1605 24th Avenue S Cranbrook, British Columbia V1C 6Y8

$1,200,000
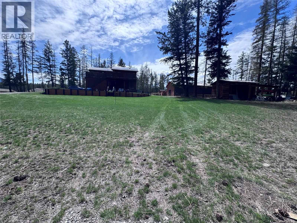
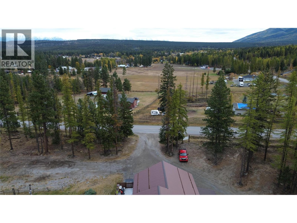
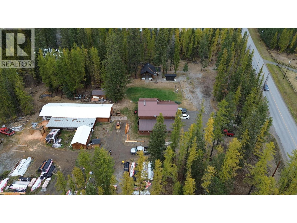
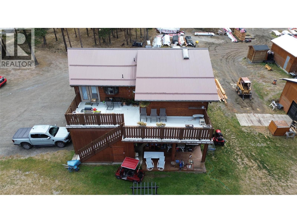
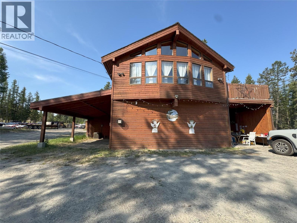
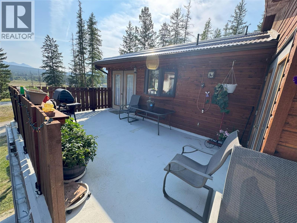
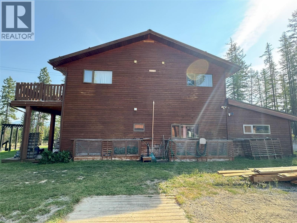
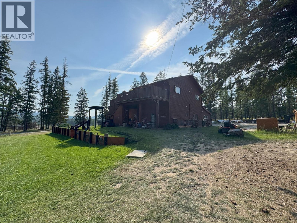
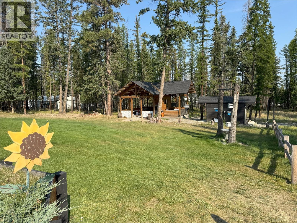
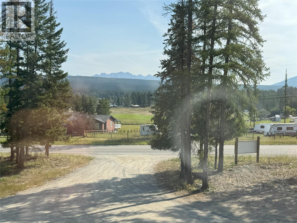
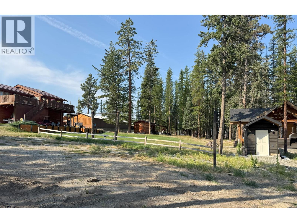
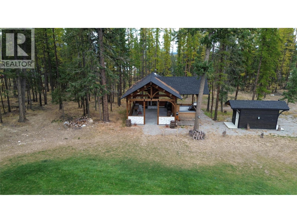
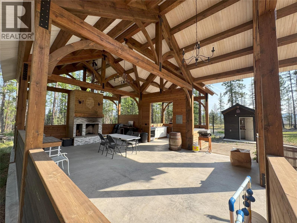
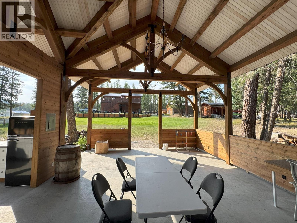
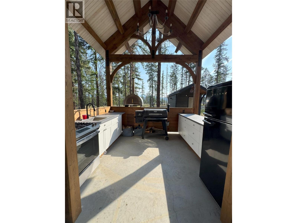
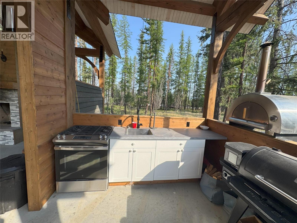
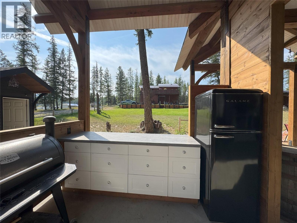
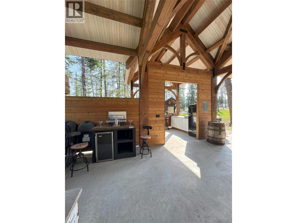
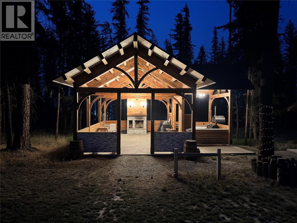
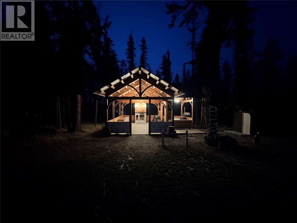
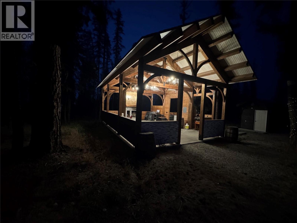
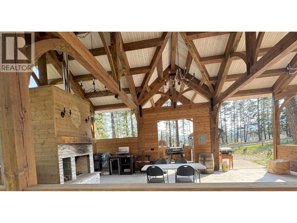
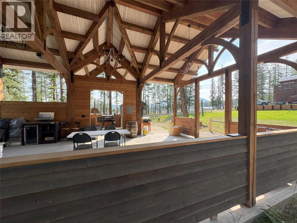
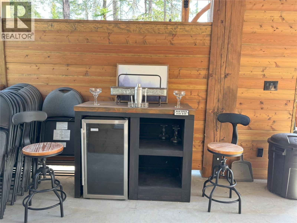
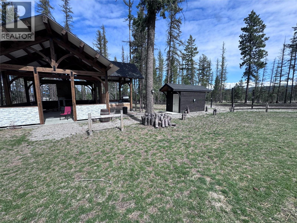
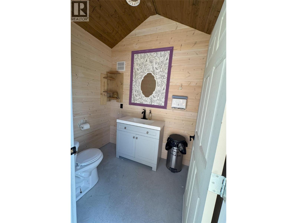
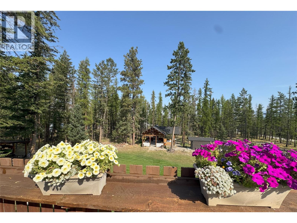
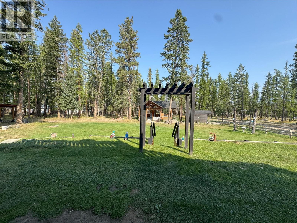
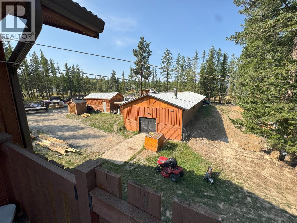
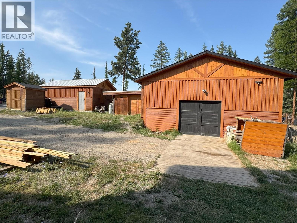
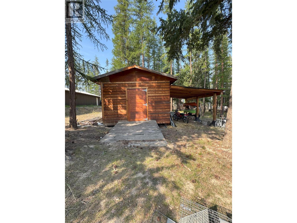
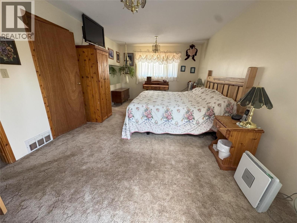
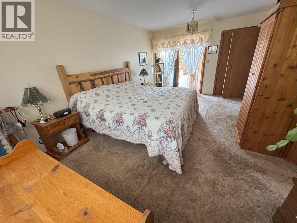
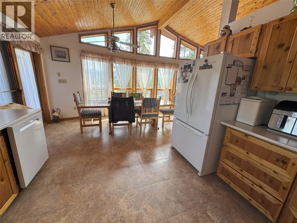
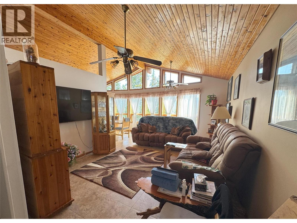
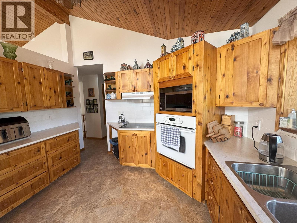
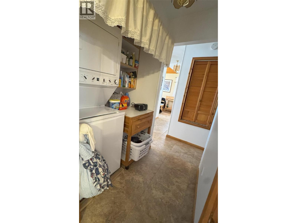
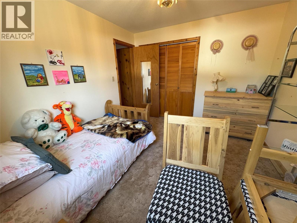
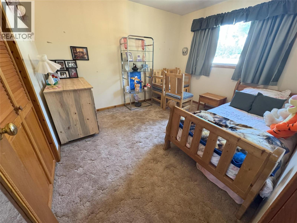
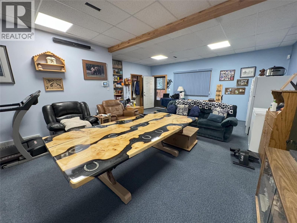
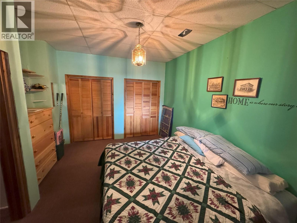
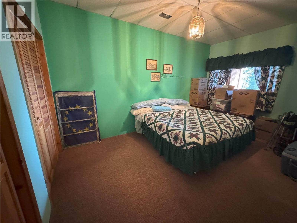
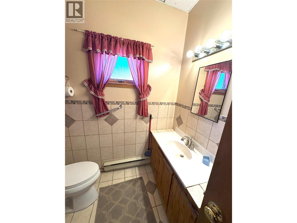
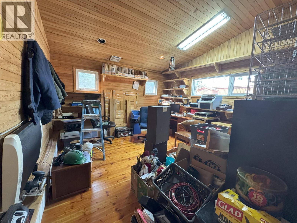
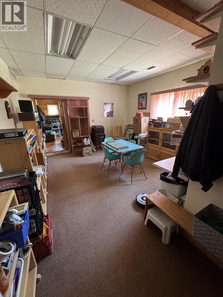
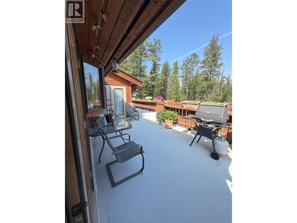
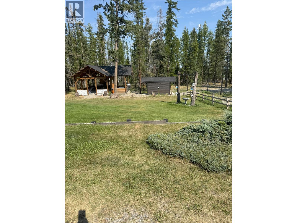
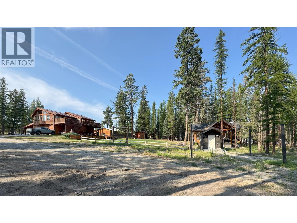
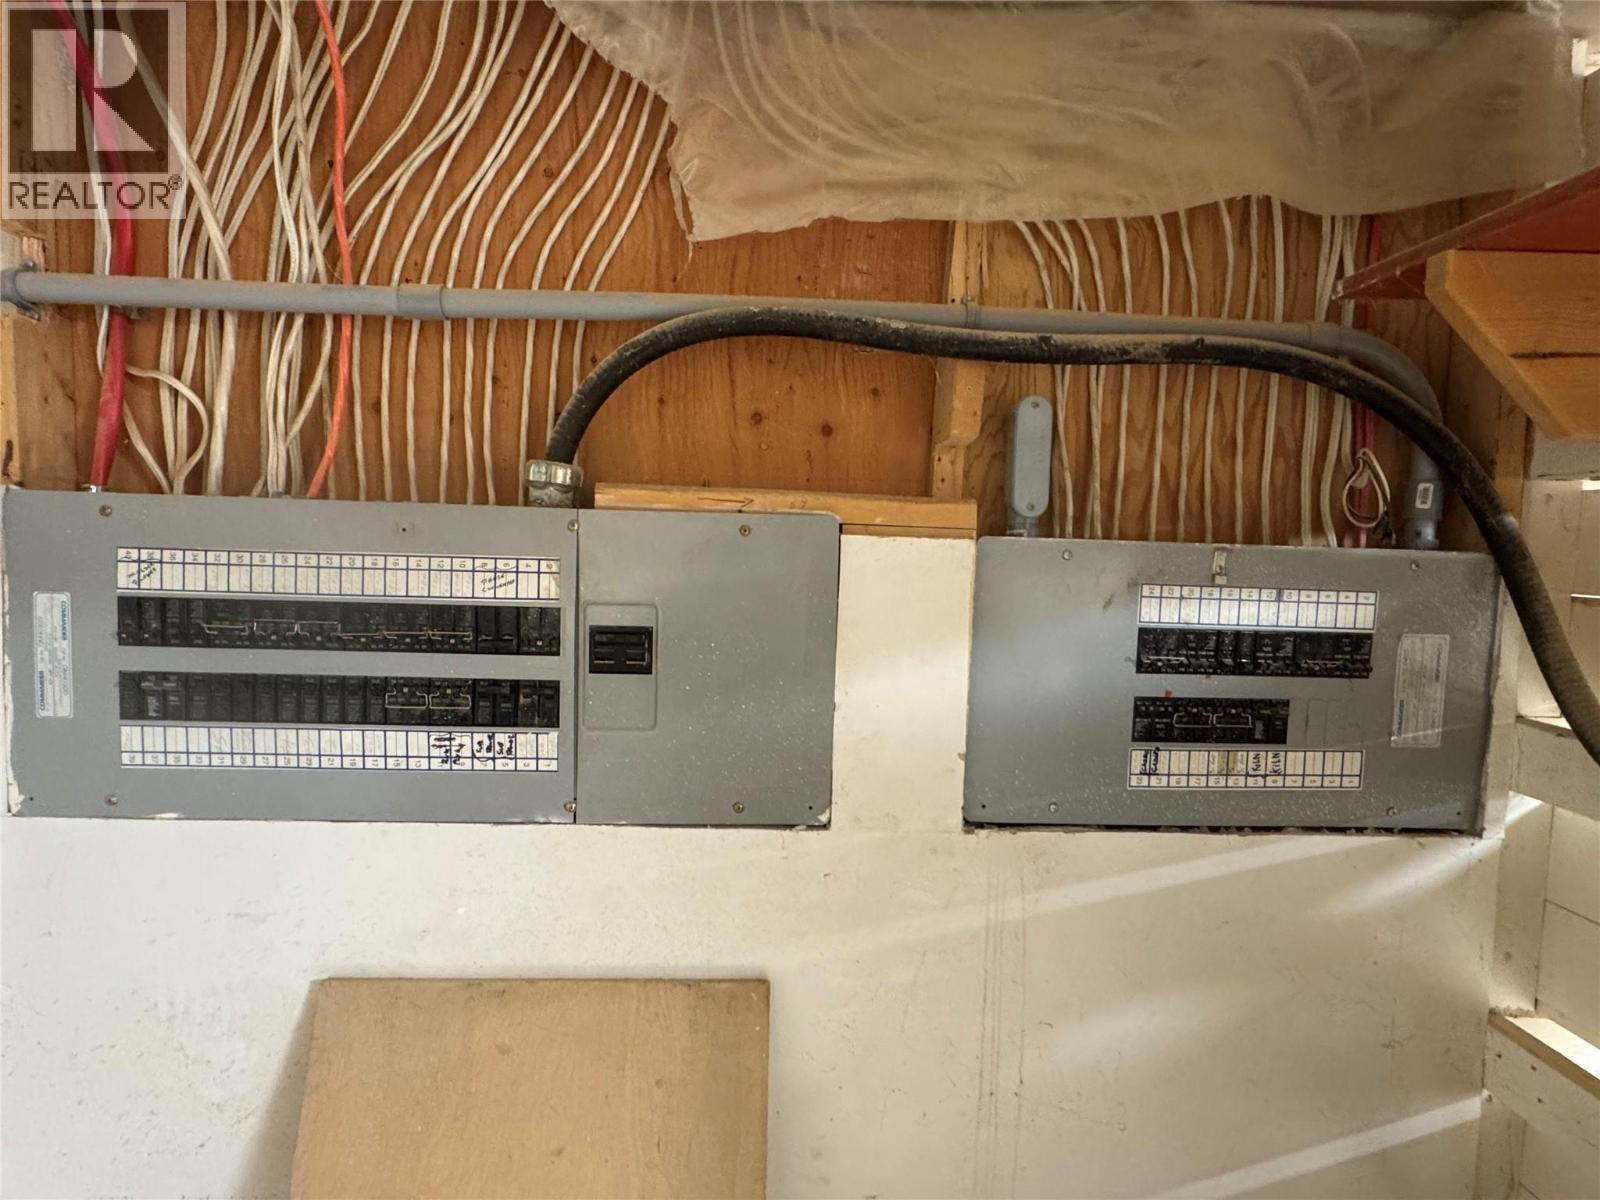
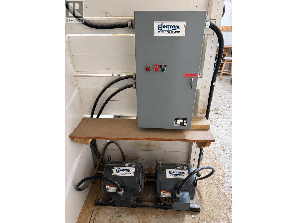
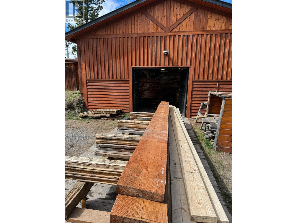
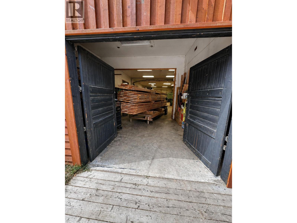
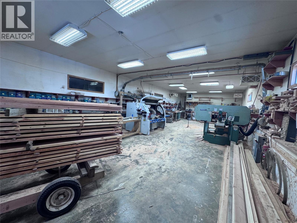
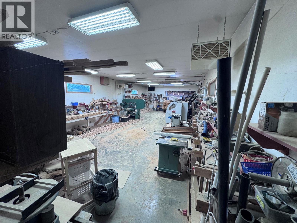
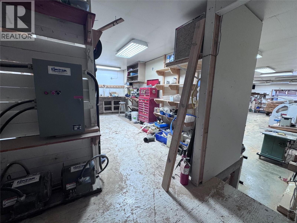
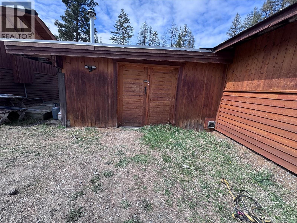
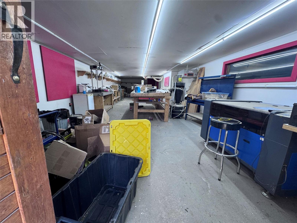
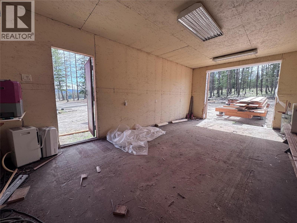
Escape to your own 5-acre retreat just minutes from Cranbrook, where lifestyle meets income potential. This 2,600+ sq ft cedar-sided home features vaulted cedar ceilings, mountain views, and multiple decks. Updates include a new microwave, oven, dishwasher, and a $2,800 water softener system treating both hot and cold water. The walkout basement offers a rec room with fireplace, extra bedroom, bath, and flexible space. A large cedar room adds versatility as a studio or potential 4th bedroom. Grandfathered RDEK business zoning (since 2001) permits up to 5 employees plus owner. Outbuildings feature separate meters: 24’x80’x12’ Shop: Heated, 200-amp 3-phase power. 16’x50’ Shop: Heated, ideal for trades. 13’x22’ Garage & 14’x18’ Shed: Ample storage. Permitted uses include preschool child care, B&B, vehicle/appliance repair, electrician, office, welder, contractor, cabinet maker, plumber, machinist, and more. Entertain up to 50 guests in the fully serviced gazebo, complete with a wood fireplace, pizza oven, full kitchen, and separate washrooms. With subdivision potential and an accessible location, this is a rare live/work opportunity in the Kootenays. (id:63476)
Property Details
| MLS® Number | 10360699 |
| Property Type | Single Family |
| Neigbourhood | Cranbrook South |
| View Type | Mountain View |
Building
| Bathroom Total | 3 |
| Bedrooms Total | 3 |
| Constructed Date | 1990 |
| Construction Style Attachment | Detached |
| Cooling Type | Central Air Conditioning |
| Heating Fuel | Electric |
| Heating Type | Baseboard Heaters, Forced Air |
| Stories Total | 1 |
| Size Interior | 2,411 Sqft |
| Type | House |
| Utility Water | Well |
Parking
| Carport |
Land
| Acreage | Yes |
| Sewer | Septic Tank |
| Size Irregular | 5.06 |
| Size Total | 5.06 Ac|5 - 10 Acres |
| Size Total Text | 5.06 Ac|5 - 10 Acres |
Rooms
| Level | Type | Length | Width | Dimensions |
|---|---|---|---|---|
| Lower Level | Hobby Room | 14'0'' x 13'8'' | ||
| Lower Level | Office | 13'9'' x 13'7'' | ||
| Lower Level | Full Bathroom | 6'0'' x 5'9'' | ||
| Lower Level | Bedroom | 10'0'' x 15'8'' | ||
| Lower Level | Recreation Room | 20'4'' x 24'11'' | ||
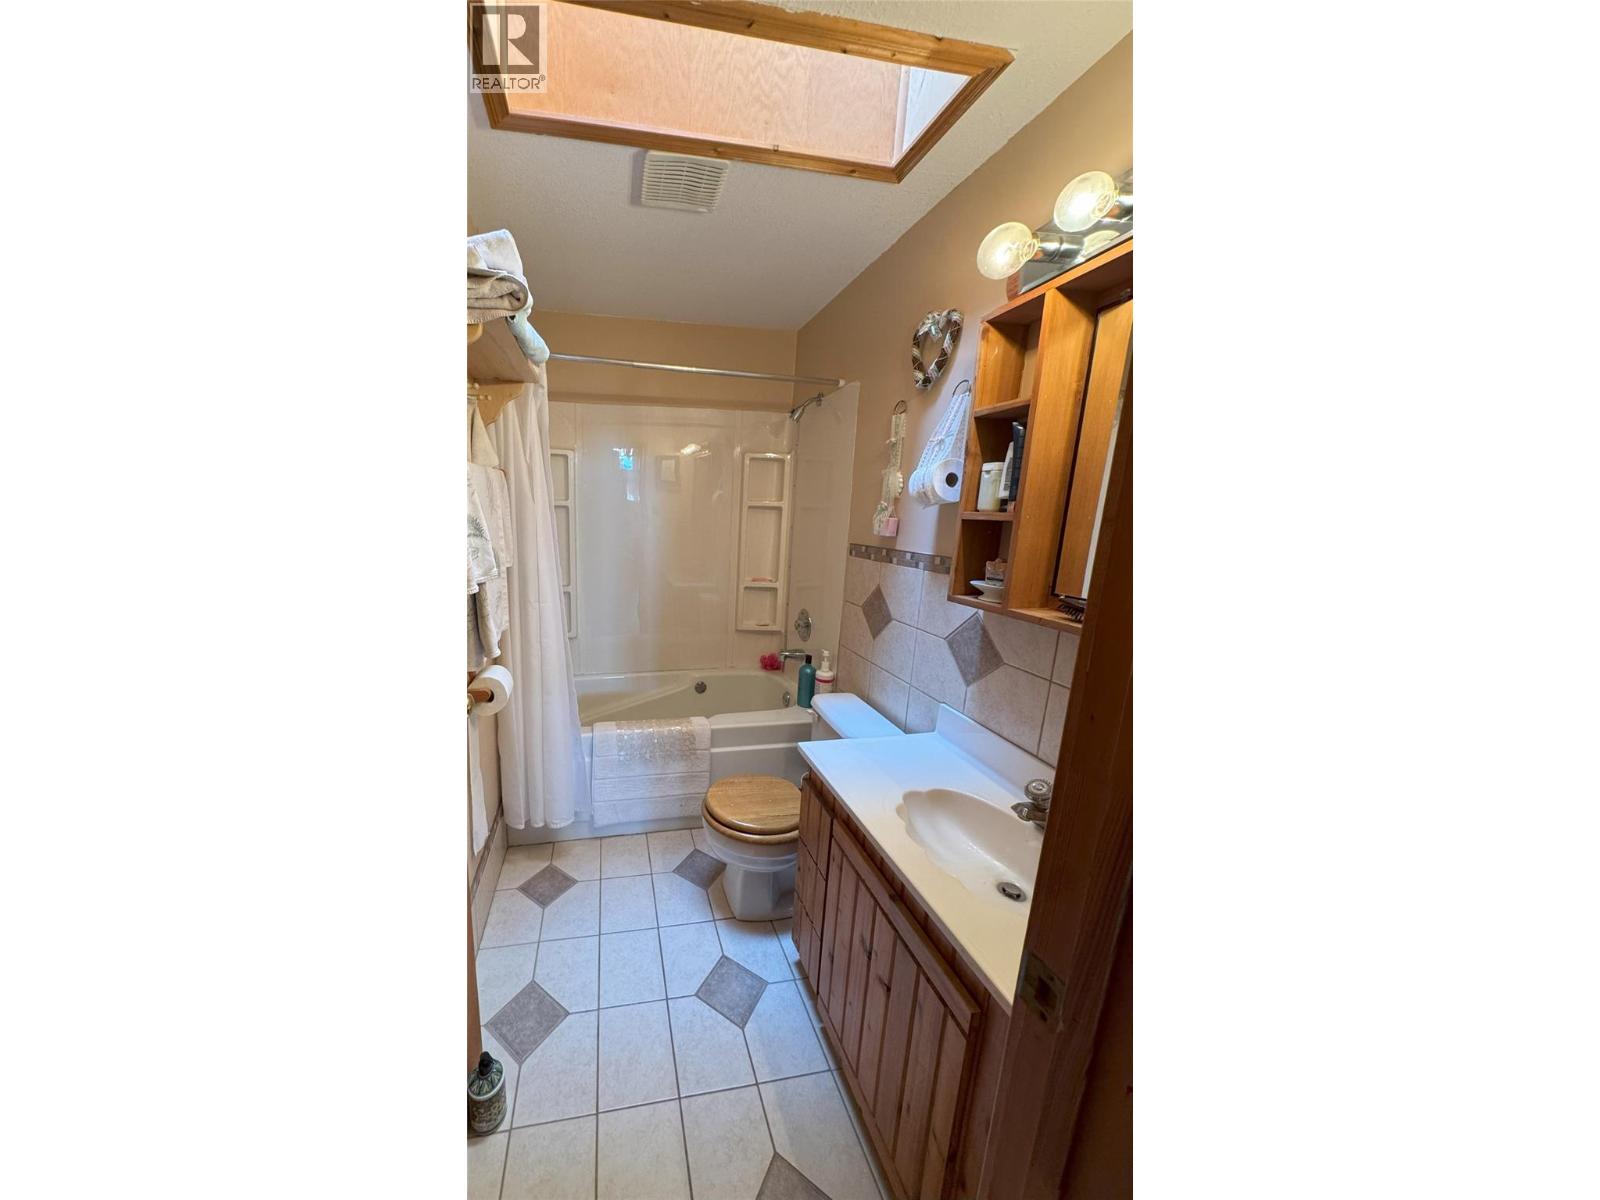
| Main Level | Full Bathroom | 7'10'' x 4'11'' | ||
| Main Level | Bedroom | 10'3'' x 11'6'' | ||
| Main Level | Living Room | 25'10'' x 12'3'' | ||
| Main Level | Full Ensuite Bathroom | 7'10'' x 5'0'' | ||
| Main Level | Kitchen | 11'11'' x 19'4'' | ||
| Main Level | Primary Bedroom | 11'5'' x 18'3'' |
Contact Us
Contact us for more information

The trademarks REALTOR®, REALTORS®, and the REALTOR® logo are controlled by The Canadian Real Estate Association (CREA) and identify real estate professionals who are members of CREA. The trademarks MLS®, Multiple Listing Service® and the associated logos are owned by The Canadian Real Estate Association (CREA) and identify the quality of services provided by real estate professionals who are members of CREA. The trademark DDF® is owned by The Canadian Real Estate Association (CREA) and identifies CREA's Data Distribution Facility (DDF®)
August 11 2026 05:01:17
Association of Interior REALTORS®
Century 21 Purcell Realty Ltd