
446 Fox River Road Murray Harbour, Prince Edward Island C0A 1V0


$1,495,000
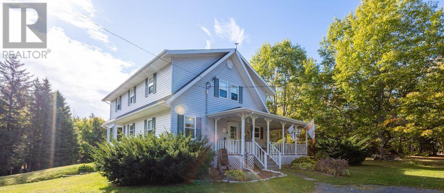
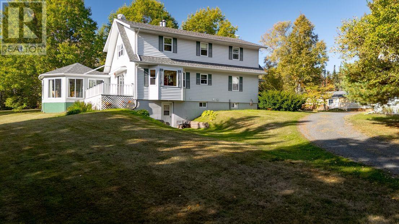
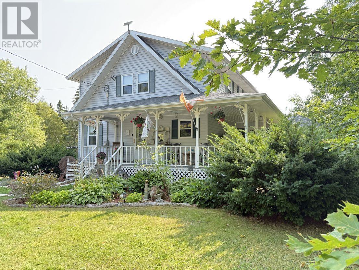
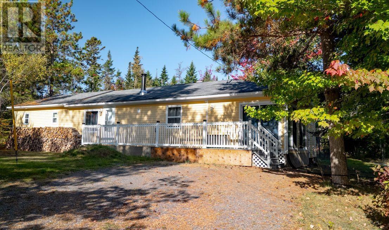

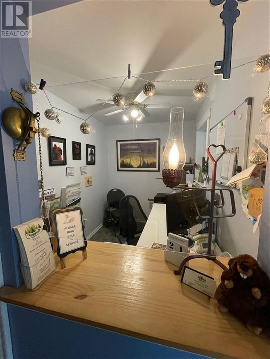


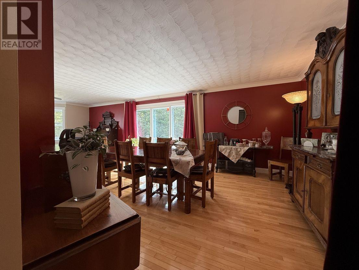

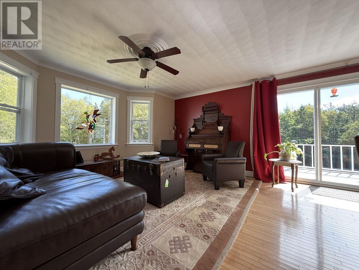
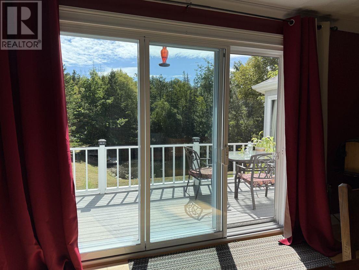
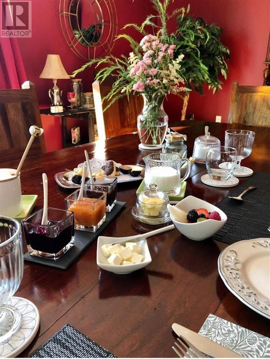
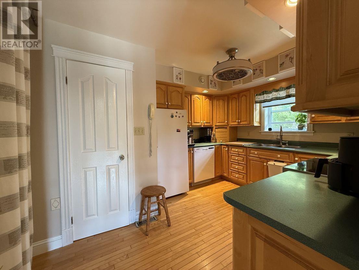
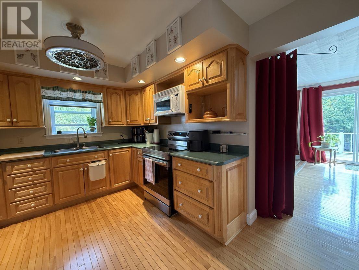

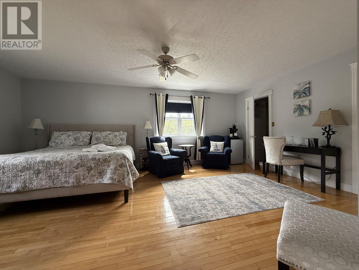

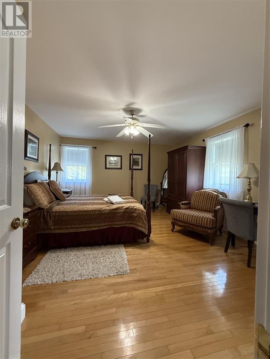
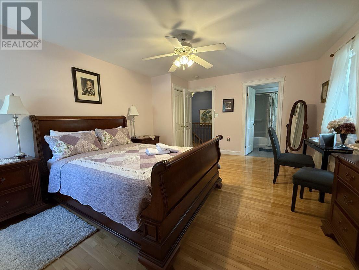
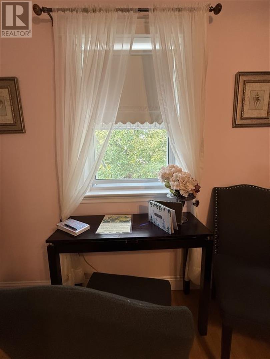
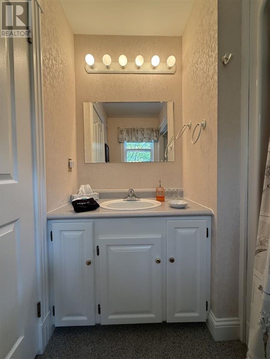

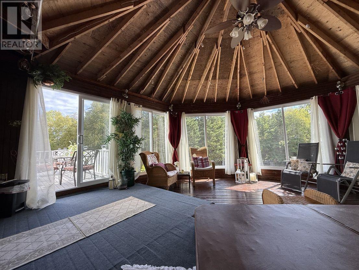
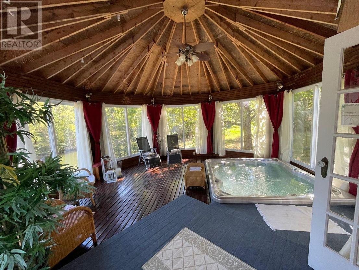
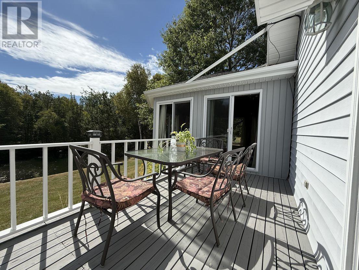
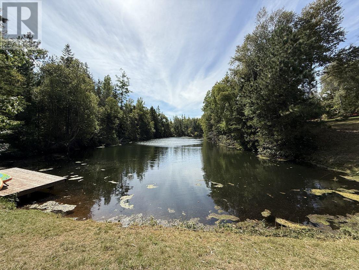
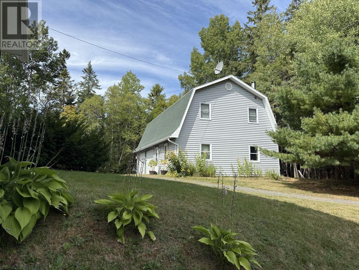
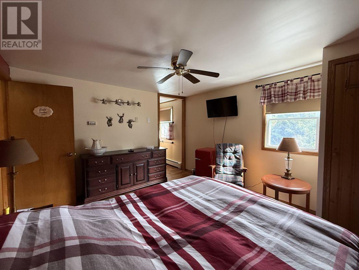
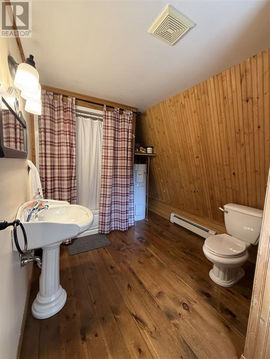
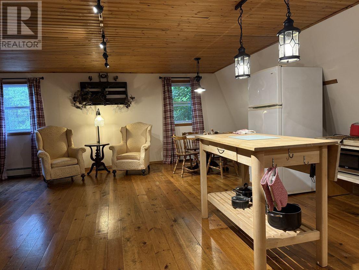
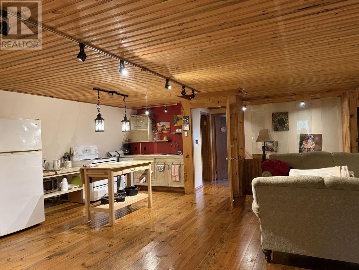

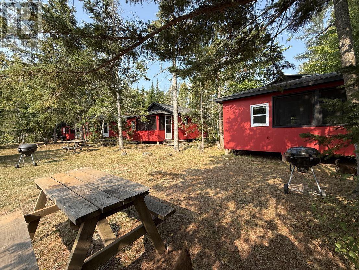
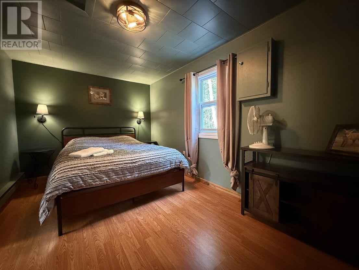
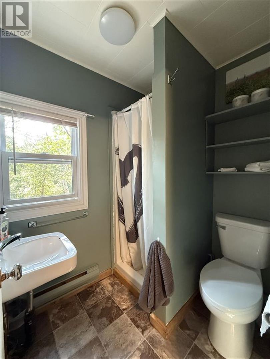
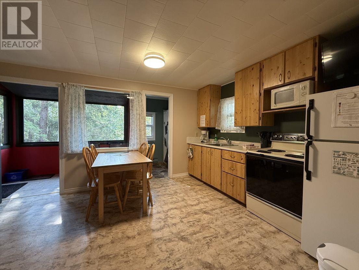
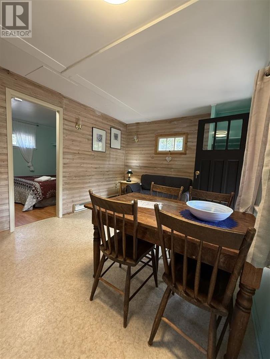
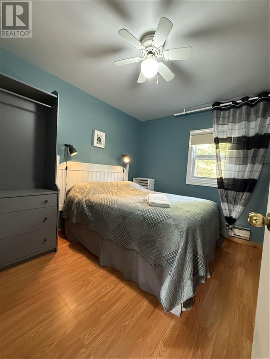
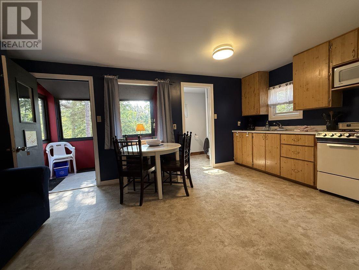
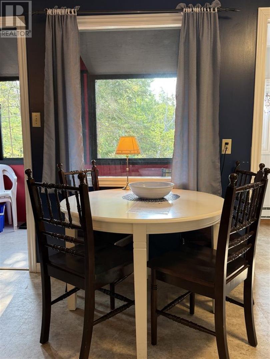
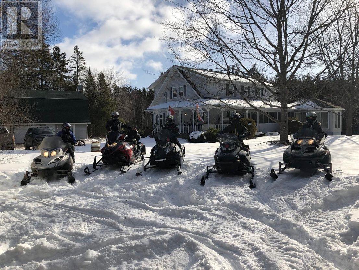
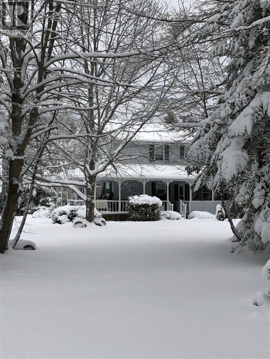

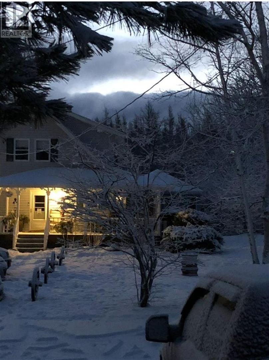
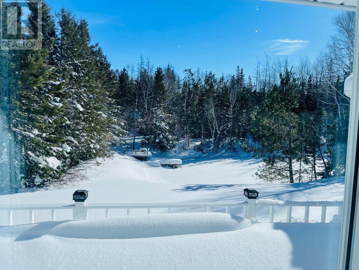
This unique residential complex is located in the popular tourist area of Murray Harbour, on a 20 acre wooded plot with its own lake & stream, next to the Confederation Trail! Offering tranquility & created for nature lovers & outdoor adventurers, snowmobilers, bikers, hikers, water sports, bird lovers & hobby anglers. The B&B equipment will be transferred to the buyer, allowing for immediate income. This 4-star retreat consists of: A multi-family home combines spacious living areas, with 4 rooms, each with a bath, dining area, kitchen, & a spa area with Jacuzzi. Ideal for multi-generational living or as a rental property. The detached house offers 3 bedrooms, an open-plan kitchen/living area, 2 baths, sunporch & deck. A well-designed floor plan- ideal for families & couples. A double garage with an upper level is currently converted into an apartment. Separate entrances ensure privacy & flexibility. 5 cottages, each with a bathroom, kitchen/living area & sleeping area, offer privacy & a cozy, nature-oriented atmosphere. The cottages offer electric heat & are now rented as seasonal, but could be converted to winter use. Close to beaches, Montague & Charlottetown, where you will find shopping, schools, doctors, hospitals & pharmacies, breweries & restaurants! (id:63476)
Property Details
| MLS® Number | 202529738 |
| Property Type | Recreational |
| Community Name | Murray Harbour |
| Amenities Near By | Park, Playground |
| Community Features | Recreational Facilities, School Bus |
| Features | Partially Cleared, Circular Driveway |
| Structure | Deck, Dock |
| View Type | Lake View |
| Water Front Type | Waterfront |
Building
| Bathroom Total | 12 |
| Bedrooms Above Ground | 14 |
| Bedrooms Total | 14 |
| Appliances | Central Vacuum, Hot Tub, Jetted Tub, Stove, Dryer, Washer, Freezer, Freezer - Stand Up, Microwave, Refrigerator |
| Architectural Style | Other |
| Basement Development | Partially Finished |
| Basement Features | Walk Out |
| Basement Type | Full (partially Finished) |
| Constructed Date | 1989 |
| Construction Style Attachment | Detached |
| Cooling Type | Air Exchanger |
| Exterior Finish | Vinyl, Wood Siding |
| Fireplace Present | Yes |
| Fireplace Type | Woodstove |
| Flooring Type | Hardwood, Laminate, Vinyl, Other |
| Foundation Type | Poured Concrete |
| Heating Fuel | Electric, Oil, Wood |
| Heating Type | Baseboard Heaters, Forced Air, Furnace, Stove |
| Total Finished Area | 2800 Sqft |
| Type | Recreational |
| Utility Water | Well |
Parking
| Detached Garage | |
| Heated Garage | |
| Gravel | |
| Parking Space(s) |
Land
| Acreage | Yes |
| Land Amenities | Park, Playground |
| Landscape Features | Landscaped |
| Sewer | Septic System |
| Size Irregular | 20 |
| Size Total | 20 Ac|10 - 49 Acres |
| Size Total Text | 20 Ac|10 - 49 Acres |
Rooms
| Level | Type | Length | Width | Dimensions |
|---|---|---|---|---|
| Second Level | Bedroom | Lake View 14.37x20.53 | ||
| Second Level | Other | Walk in closet 6.39x6.13 | ||
| Second Level | Ensuite (# Pieces 2-6) | 7.84 x 6.13 | ||
| Second Level | Bedroom | Northumberland 16.73x15.09 | ||
| Second Level | Ensuite (# Pieces 2-6) | 7.11x7.34 | ||
| Second Level | Bedroom | Romance 16.73x13.32 | ||
| Second Level | Ensuite (# Pieces 2-6) | 6.82 x 7.02 | ||
| Second Level | Kitchen | /Living 23.22x22.80 | ||
| Second Level | Bath (# Pieces 1-6) | 3.28 x 8.72 | ||
| Second Level | Bedroom | Eagle room 11.61x13.54 | ||
| Second Level | Bath (# Pieces 1-6) | 11.71x8.10 | ||
| Basement | Other | Entrance area 13.74x6.69 | ||
| Basement | Other | Big room19.16x17.29 | ||
| Basement | Other | Cold chamber 7.67x7.08 | ||
| Basement | Laundry Room | 13.48 x 5.93 | ||
| Basement | Laundry Room | 24.27 x 12.04 | ||
| Basement | Other | Fridge/freezer area 7.70x13.12 | ||
| Basement | Other | Hallway Area 6.39x6.39 | ||
| Lower Level | Recreational, Games Room | 19.68x19.68 | ||
| Main Level | Den | 9.90 x 6.66 | ||
| Main Level | Bedroom | Fox room 12.69 x 11.22 | ||
| Main Level | Bath (# Pieces 1-6) | 9.84 x 7.74 | ||
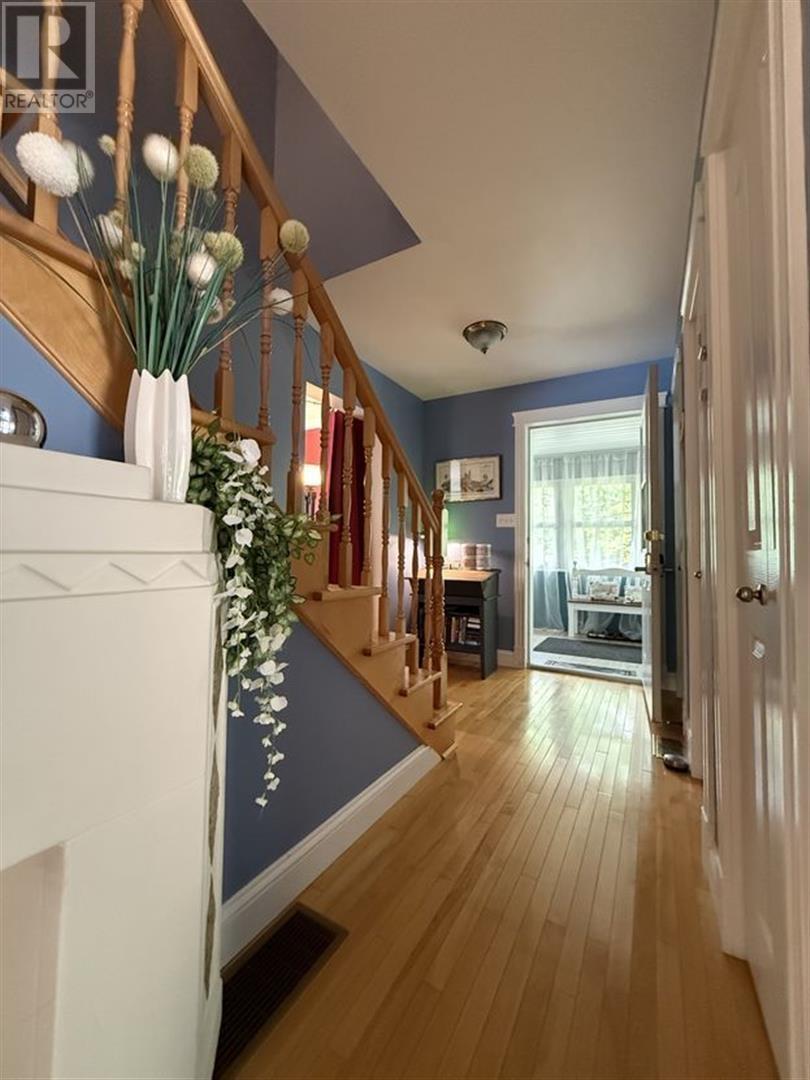
| Main Level | Other | Hallway 3.60 x 17.58 | ||
| Main Level | Other | Hallway 6.88 x 14.76 | ||
| Main Level | Kitchen | 10.43 x 12.20 | ||
| Main Level | Other | Pantry 3.41 x 4.13 | ||
| Main Level | Dining Room | /Living 14.17x28.90 | ||
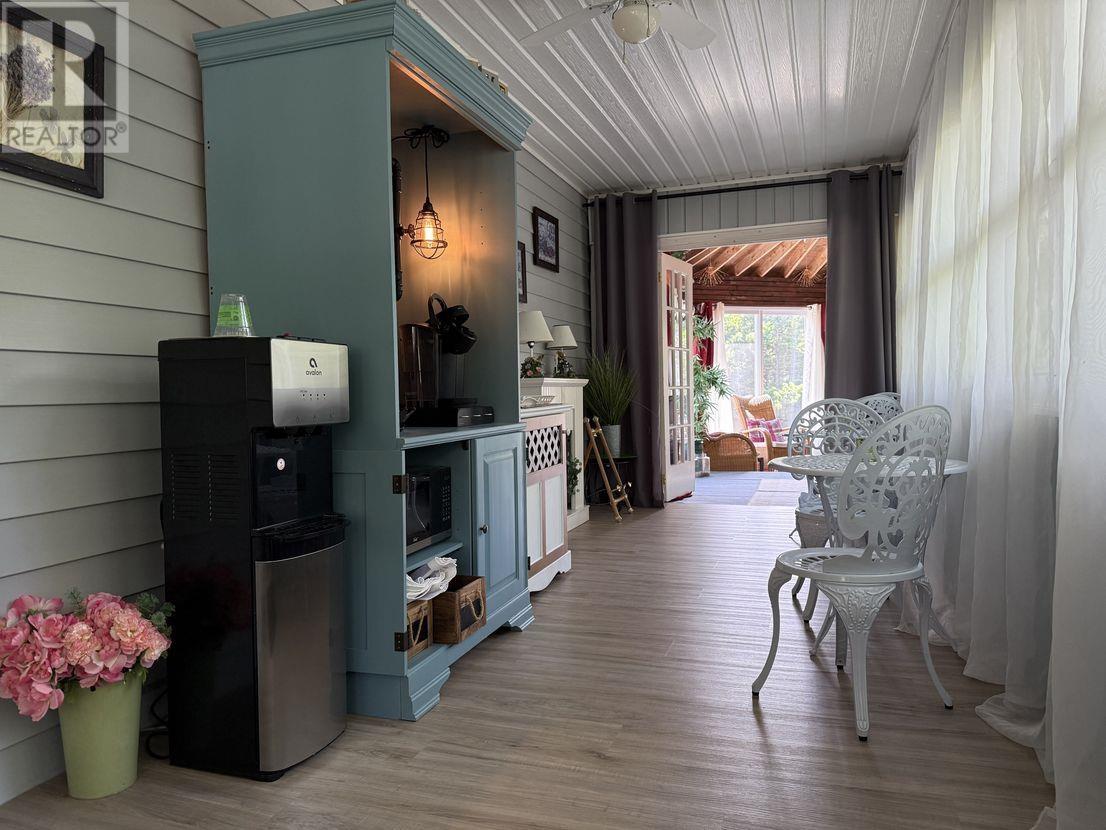
| Main Level | Other | Coffee bar/Seating 23.32x7.6 | ||
| Main Level | Other | Garage-Entrance 6.03x3.54 |
Contact Us
Contact us for more information

The trademarks REALTOR®, REALTORS®, and the REALTOR® logo are controlled by The Canadian Real Estate Association (CREA) and identify real estate professionals who are members of CREA. The trademarks MLS®, Multiple Listing Service® and the associated logos are owned by The Canadian Real Estate Association (CREA) and identify the quality of services provided by real estate professionals who are members of CREA. The trademark DDF® is owned by The Canadian Real Estate Association (CREA) and identifies CREA's Data Distribution Facility (DDF®)
May 27 2026 12:39:19
Prince Edward Island Real Estate Association
Coldwell Banker/parker Realty Montague