
16 Mundy Avenue Tiny, Ontario L9M 0B5

$3,100 Monthly
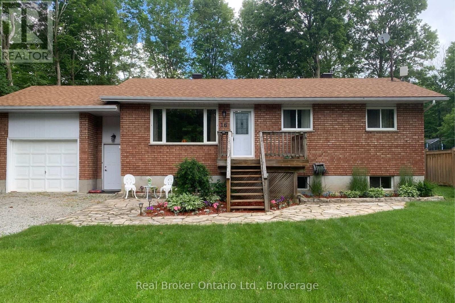
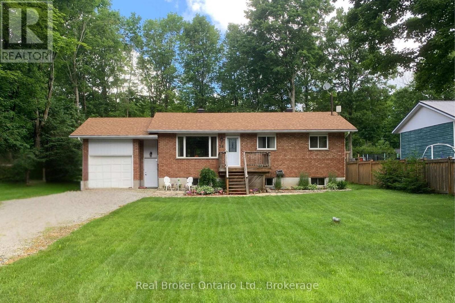
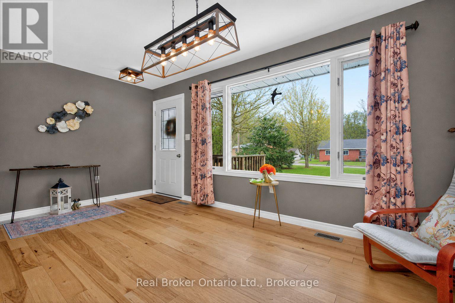
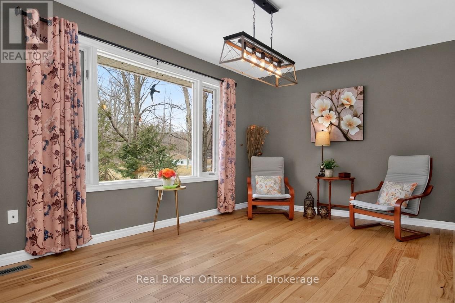
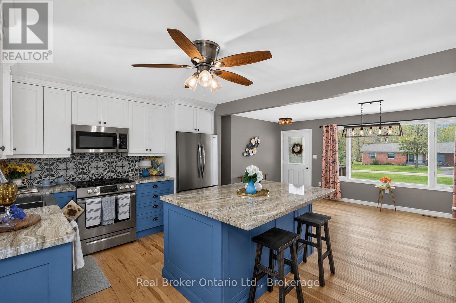
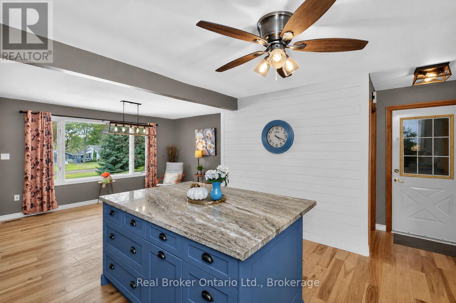
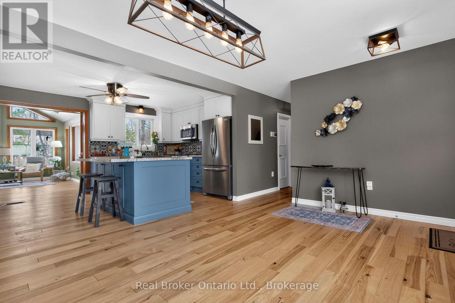
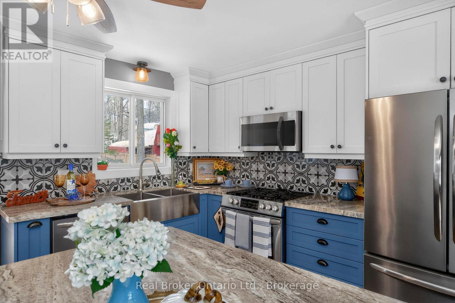
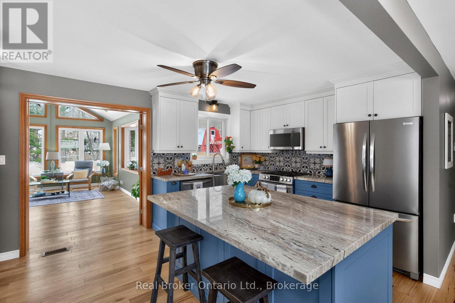
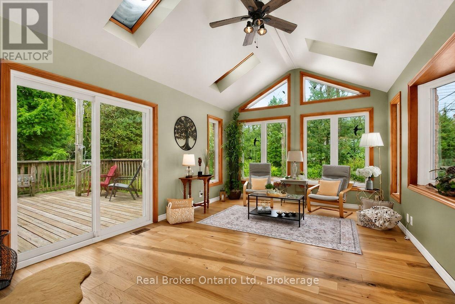
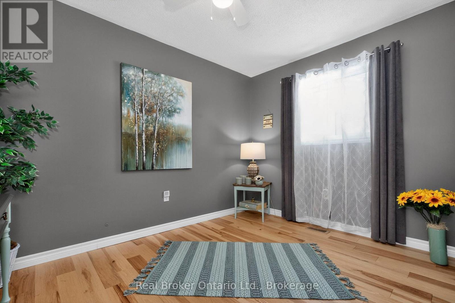
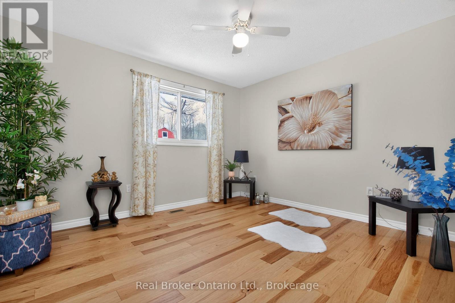
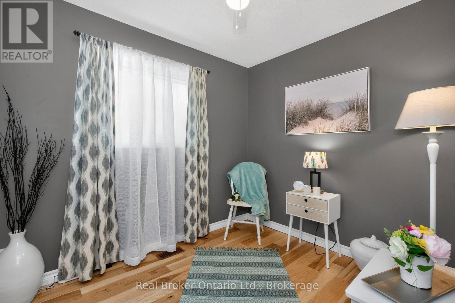
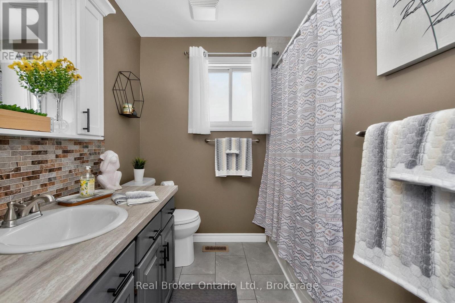
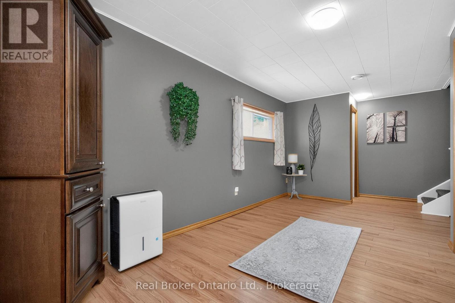
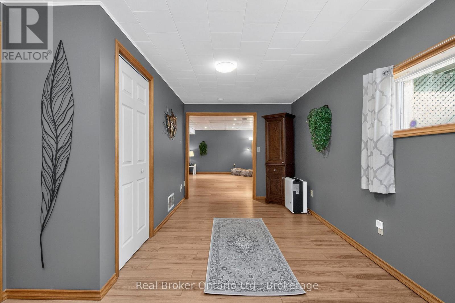
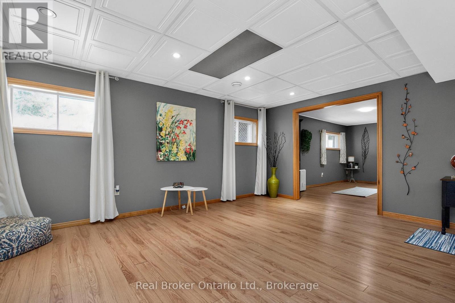
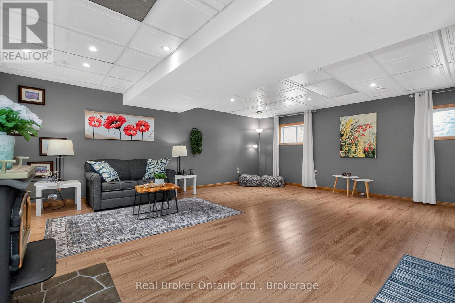
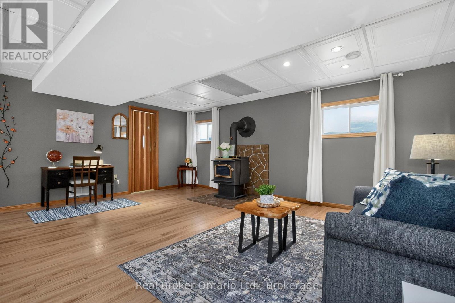
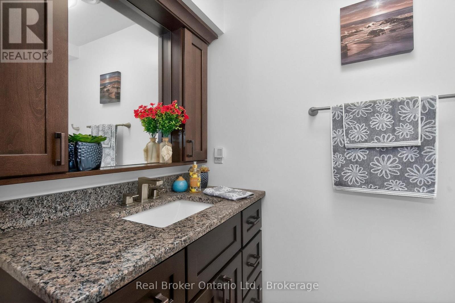
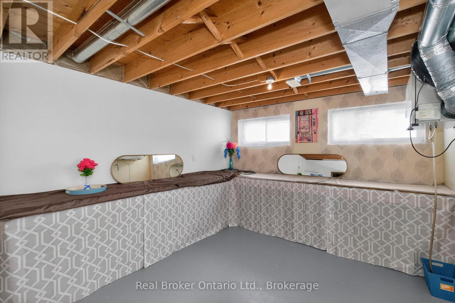
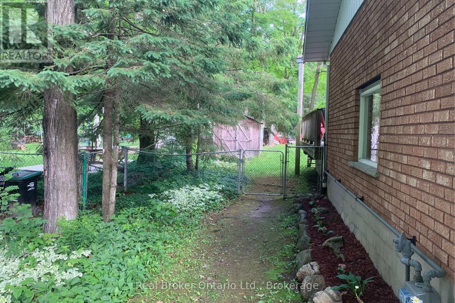
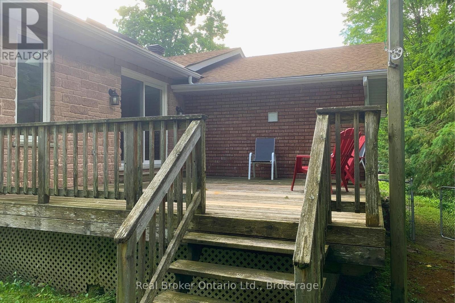
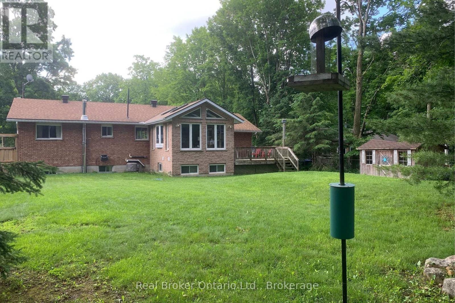
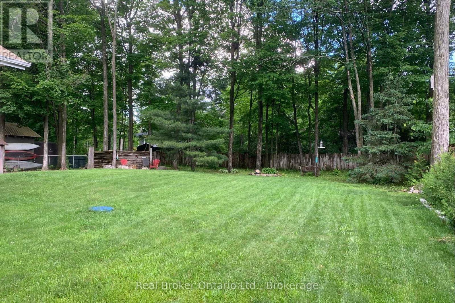
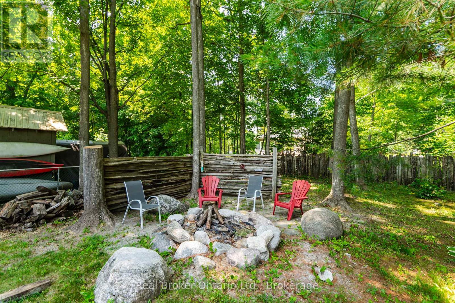
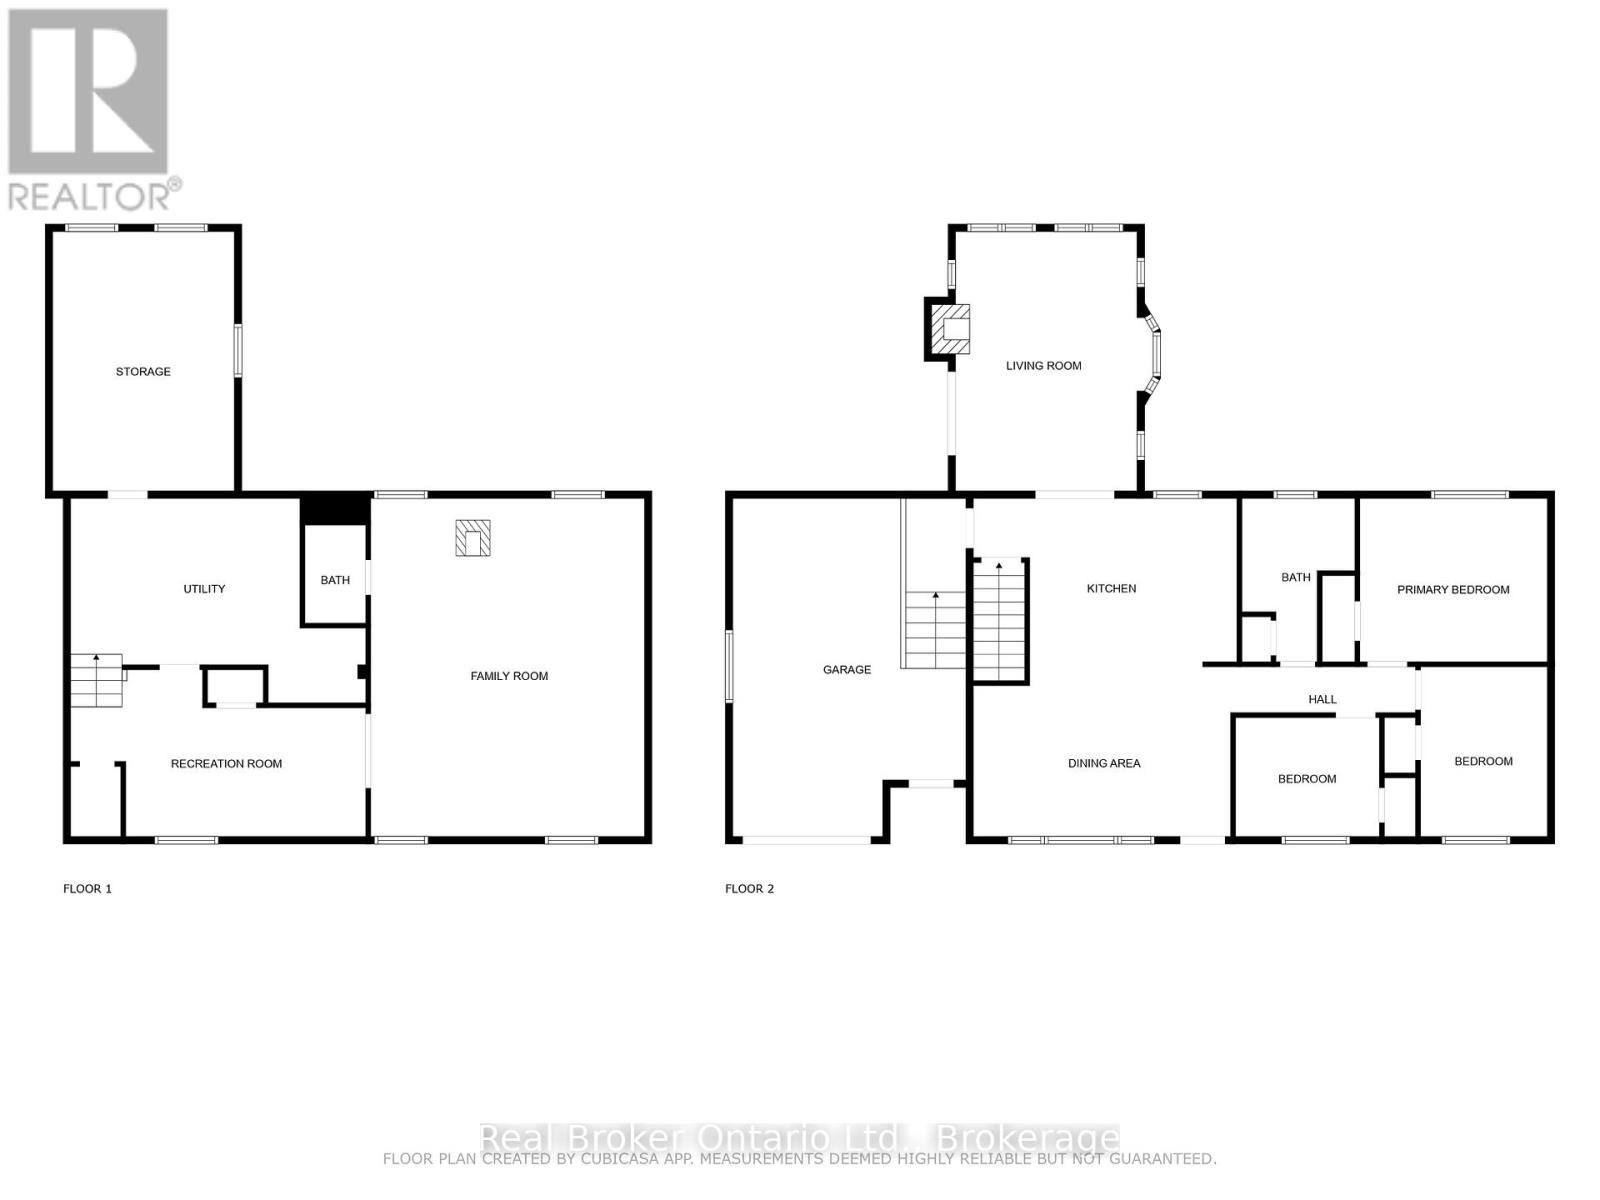
Beautiful turn-key bungalow with approximately 2000 sq ft of living space for lease near Farlain Lake, offering a peaceful, private setting on a large fully fenced lot surrounded by mature trees. The bright open-concept main floor features 3 spacious bedrooms, an updated kitchen with quartz countertops and dining area, and a sun-filled four-season room with walkout to a large deck and landscaped backyard-perfect for relaxing or entertaining. The finished basement includes a large rec room, additional bathroom, and ample storage. Plenty of parking with a long double-car driveway. Freshly painted throughout with updated trim and a newer roof (2019).Ideally located steps from Awenda Provincial Park trails, OFSCA trail system, a private boat launch, and nearby marinas. A move-in ready home perfect for tenants seeking comfort, privacy, and an outdoor lifestyle. (id:63476)
Property Details
| MLS® Number | S12638718 |
| Property Type | Single Family |
| Community Name | Rural Tiny |
| Equipment Type | Air Conditioner, Water Heater, Furnace |
| Parking Space Total | 7 |
| Rental Equipment Type | Air Conditioner, Water Heater, Furnace |
Building
| Bathroom Total | 2 |
| Bedrooms Above Ground | 3 |
| Bedrooms Total | 3 |
| Amenities | Fireplace(s) |
| Appliances | Dishwasher, Dryer, Stove, Washer, Refrigerator |
| Architectural Style | Raised Bungalow |
| Basement Development | Partially Finished |
| Basement Type | Full (partially Finished) |
| Construction Style Attachment | Detached |
| Cooling Type | Central Air Conditioning |
| Exterior Finish | Brick |
| Fireplace Present | Yes |
| Fireplace Type | Woodstove |
| Foundation Type | Concrete |
| Half Bath Total | 1 |
| Heating Fuel | Natural Gas |
| Heating Type | Forced Air |
| Stories Total | 1 |
| Size Interior | 1,100 - 1,500 Sqft |
| Type | House |
Parking
| Attached Garage | |
| Garage |
Land
| Acreage | No |
| Sewer | Septic System |
| Size Depth | 180 Ft |
| Size Frontage | 83 Ft ,6 In |
| Size Irregular | 83.5 X 180 Ft |
| Size Total Text | 83.5 X 180 Ft |
Rooms
| Level | Type | Length | Width | Dimensions |
|---|---|---|---|---|
| Lower Level | Family Room | 6.91 m | 5.59 m | 6.91 m x 5.59 m |
| Lower Level | Recreational, Games Room | 6.03 m | 3.41 m | 6.03 m x 3.41 m |
| Main Level | Kitchen | 5.38 m | 3.43 m | 5.38 m x 3.43 m |
| Main Level | Dining Room | 5.25 m | 3.47 m | 5.25 m x 3.47 m |
| Main Level | Living Room | 5.3 m | 3.7 m | 5.3 m x 3.7 m |
| Main Level | Primary Bedroom | 3.83 m | 3.34 m | 3.83 m x 3.34 m |
| Main Level | Bedroom 2 | 2.93 m | 2.43 m | 2.93 m x 2.43 m |
| Main Level | Bedroom 3 | 3.47 m | 2.59 m | 3.47 m x 2.59 m |
Contact Us
Contact us for more information

The trademarks REALTOR®, REALTORS®, and the REALTOR® logo are controlled by The Canadian Real Estate Association (CREA) and identify real estate professionals who are members of CREA. The trademarks MLS®, Multiple Listing Service® and the associated logos are owned by The Canadian Real Estate Association (CREA) and identify the quality of services provided by real estate professionals who are members of CREA. The trademark DDF® is owned by The Canadian Real Estate Association (CREA) and identifies CREA's Data Distribution Facility (DDF®)
July 02 2026 04:34:08
The Lakelands Association of REALTORS®
Real Broker Ontario Ltd.