
31 Sanford Lane New Dominion, Prince Edward Island C0A 1H6

$699,000
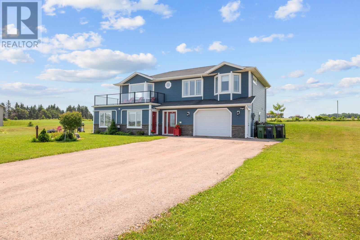
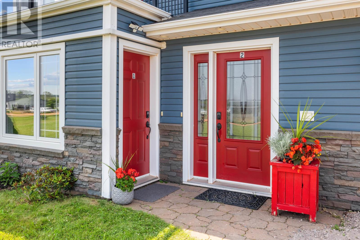
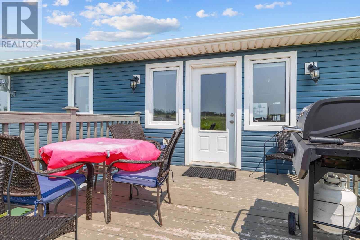
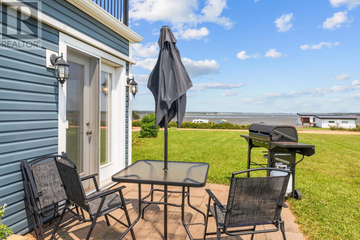
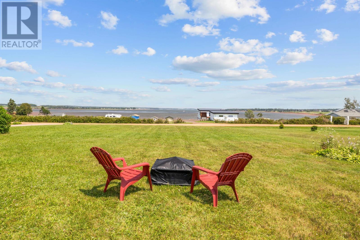
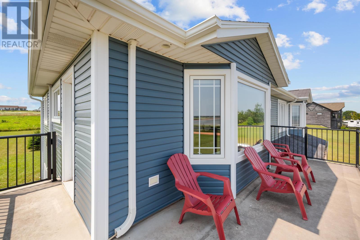
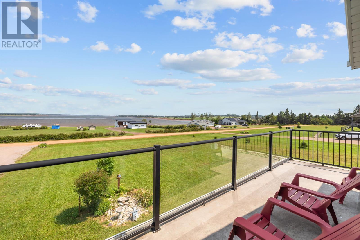
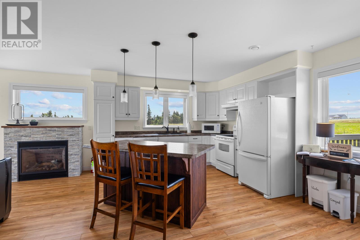
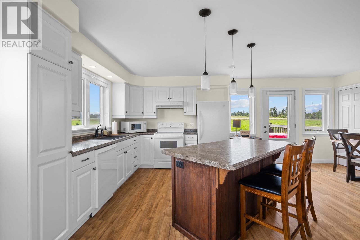
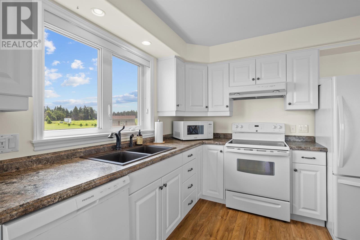
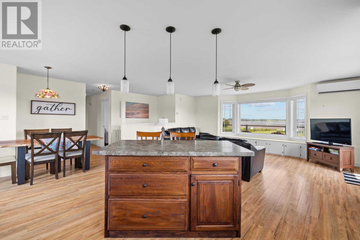
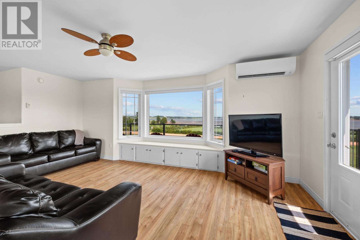
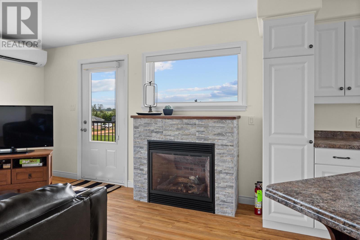
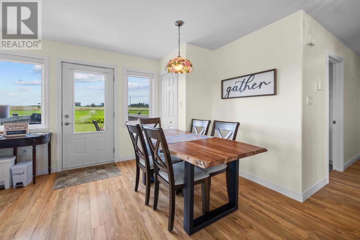
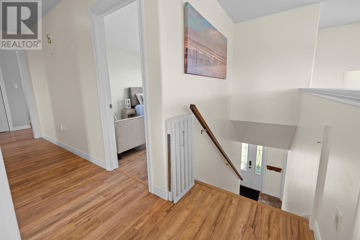
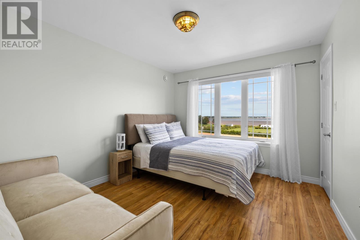
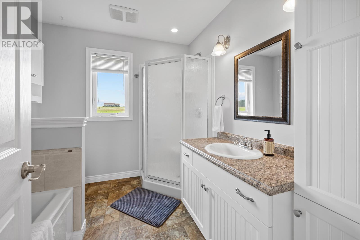
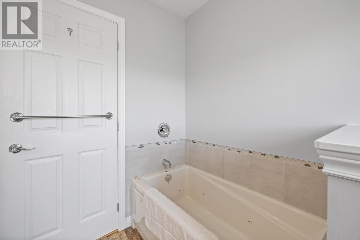
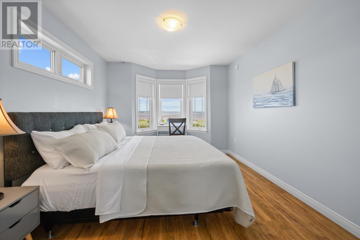
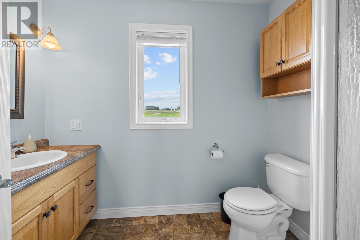
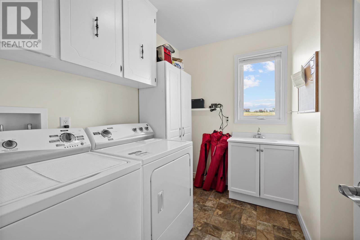
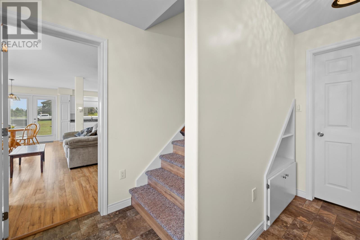
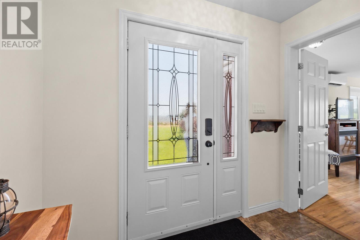
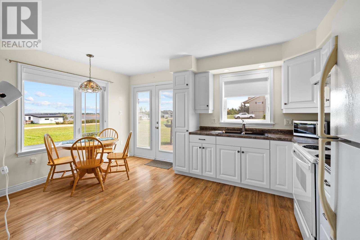
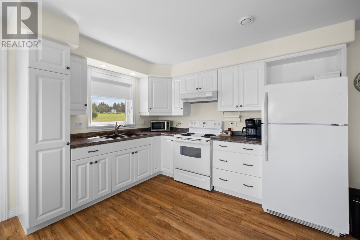
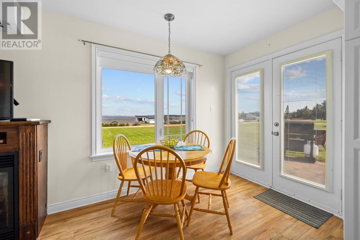
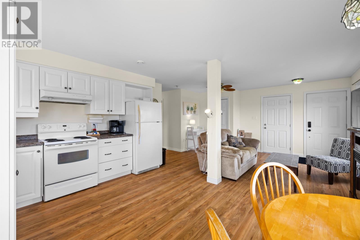
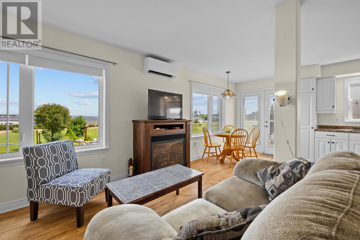
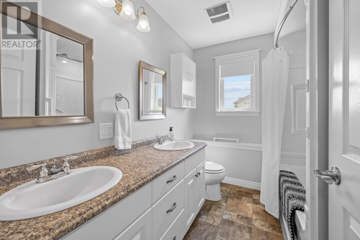
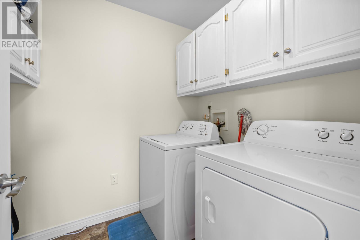
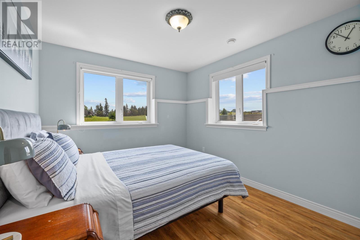
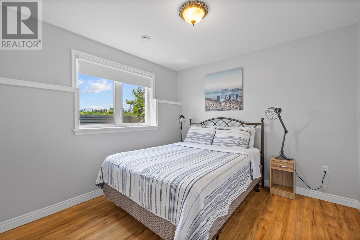
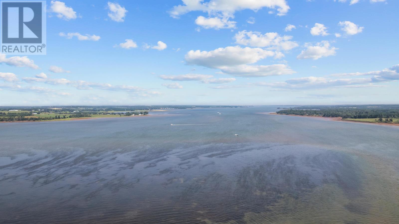
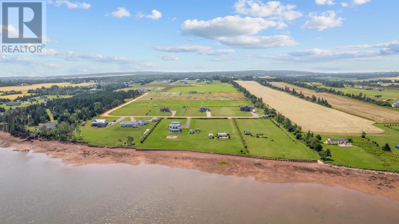
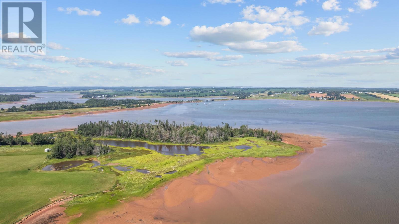
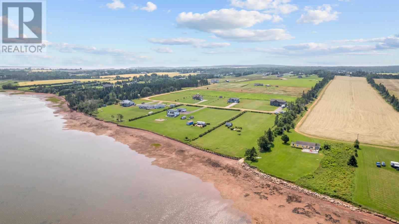
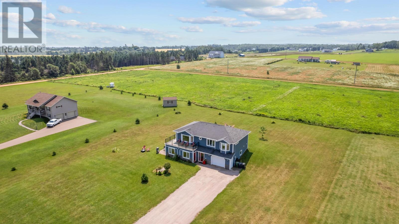
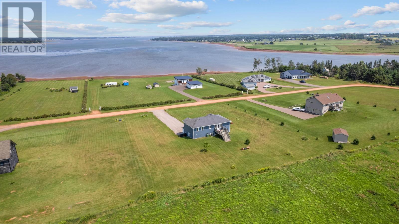
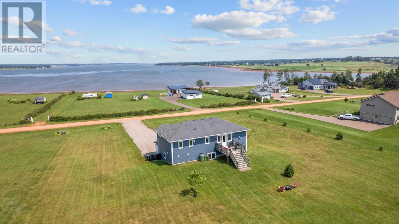
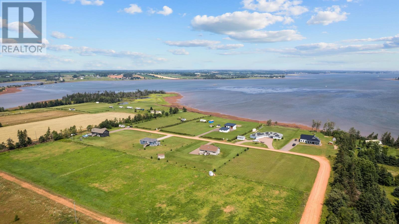
Welcome to 31 Sanford Lane! A warm, inviting, turn-key home overlooking the West River, with stunning views stretching all the way to the Charlottetown Harbour. This fully furnished property includes a versatile in-law suite and offers exceptional flexibility for a variety of lifestyles. Large windows on both levels fill the home with natural light while capturing beautiful water views. The main level features a cozy and accessible 2-bedroom unit with an eat-in kitchen, living room, full bath, its own laundry, and a propane fireplace, ideal for seniors or those seeking single-level living. The upper unit offers an open layout with a stylish kitchen and island, a spacious living room with a propane fireplace, a primary bedroom with ensuite, a second bedroom, and an additional full bath. An attached garage, large laundry room, ample storage, efficient geothermal heating, heat pumps, and included furnishings and appliances make this property truly move-in ready. Endless possibilities: multi-generational living, in-law suite, long- or short-term rental, turnkey Airbnb opportunity, or live in one unit and rent the other for steady monthly income. All measurements to be verified by Purchaser if deemed necessary. (id:63476)
Property Details
| MLS® Number | 202529471 |
| Property Type | Single Family |
| Community Name | New Dominion |
| Amenities Near By | Golf Course, Park, Playground, Public Transit, Shopping |
| Community Features | Recreational Facilities, School Bus |
| Equipment Type | Propane Tank |
| Features | Level |
| Rental Equipment Type | Propane Tank |
Building
| Bathroom Total | 3 |
| Bedrooms Above Ground | 4 |
| Bedrooms Total | 4 |
| Appliances | Range - Electric, Dishwasher, Dryer - Electric, Washer, Microwave, Refrigerator |
| Constructed Date | 2011 |
| Construction Style Attachment | Detached |
| Exterior Finish | Brick, Vinyl |
| Fireplace Present | Yes |
| Flooring Type | Laminate, Linoleum |
| Foundation Type | Concrete Slab |
| Heating Fuel | Geo Thermal, Electric, Propane |
| Heating Type | Central Heat Pump |
| Total Finished Area | 2744 Sqft |
| Type | House |
| Utility Water | Well |
Parking
| Attached Garage | |
| Heated Garage |
Land
| Access Type | Year-round Access |
| Acreage | No |
| Land Amenities | Golf Course, Park, Playground, Public Transit, Shopping |
| Land Disposition | Cleared |
| Landscape Features | Landscaped |
| Sewer | Septic System |
| Size Irregular | 0.94 |
| Size Total | 0.94 Ac|1/2 - 1 Acre |
| Size Total Text | 0.94 Ac|1/2 - 1 Acre |
Rooms
| Level | Type | Length | Width | Dimensions |
|---|---|---|---|---|
| Second Level | Eat In Kitchen | 12x22 | ||
| Second Level | Living Room | 13x22 | ||
| Second Level | Bath (# Pieces 1-6) | 9x7.8 | ||
| Second Level | Bedroom | 12x10 | ||
| Second Level | Primary Bedroom | 10.4x12 | ||
| Second Level | Ensuite (# Pieces 2-6) | 6x6.8 | ||
| Second Level | Laundry Room | 9.10x7.10 | ||
| Lower Level | Eat In Kitchen | 12x15 | ||
| Lower Level | Living Room | 11x15 | ||
| Lower Level | Bath (# Pieces 1-6) | 9x4.6 | ||
| Lower Level | Bedroom | 9.8x12 | ||
| Lower Level | Bedroom | 9.7x10.2 | ||
| Lower Level | Laundry Room | 6x7 | ||
| Lower Level | Foyer | 12x4 | ||
| Lower Level | Storage | 8x7 | ||
| Lower Level | Utility Room | 10x10 | ||
| Lower Level | Storage | 6x10 |
Contact Us
Contact us for more information

The trademarks REALTOR®, REALTORS®, and the REALTOR® logo are controlled by The Canadian Real Estate Association (CREA) and identify real estate professionals who are members of CREA. The trademarks MLS®, Multiple Listing Service® and the associated logos are owned by The Canadian Real Estate Association (CREA) and identify the quality of services provided by real estate professionals who are members of CREA. The trademark DDF® is owned by The Canadian Real Estate Association (CREA) and identifies CREA's Data Distribution Facility (DDF®)
June 11 2026 11:45:08
Prince Edward Island Real Estate Association
Island Homes Pei Real Estate