
166 Old Beach Drive Georgian Bluffs, Ontario N4K 5N4

$599,900
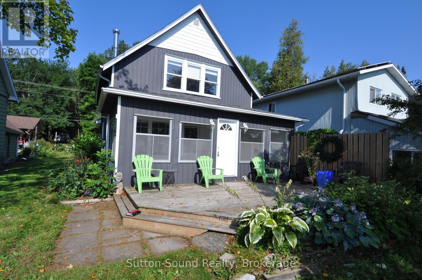
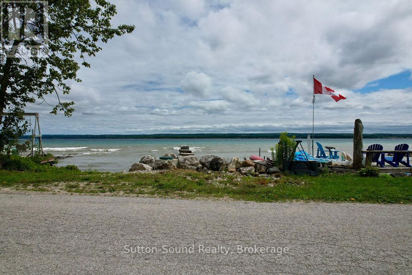
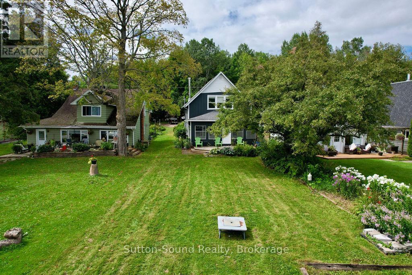
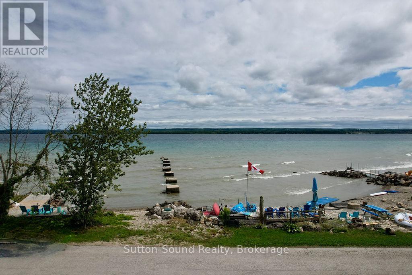
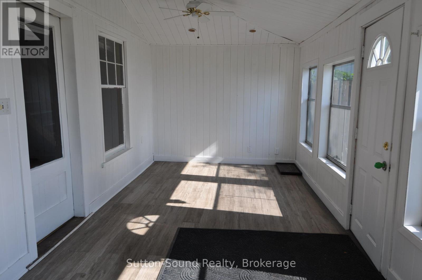
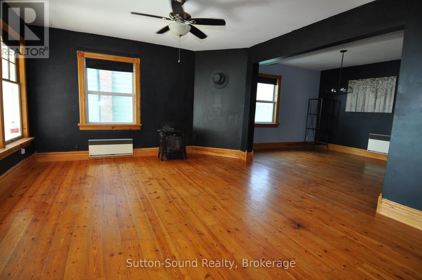
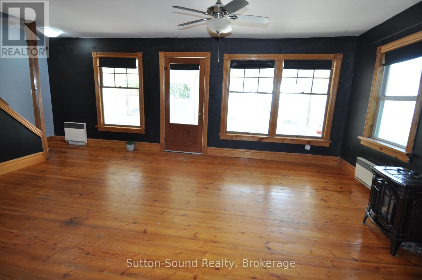
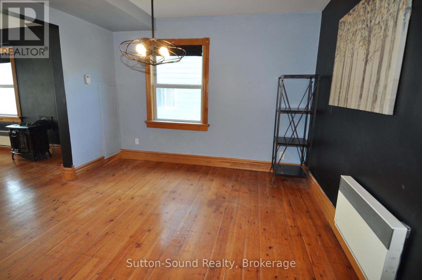
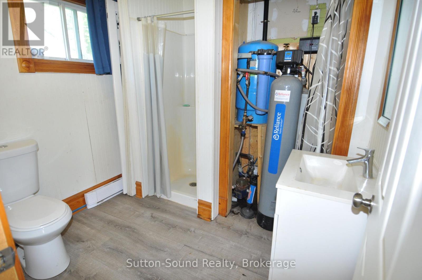
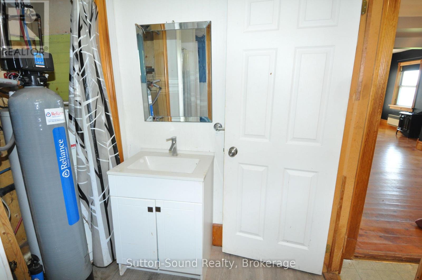
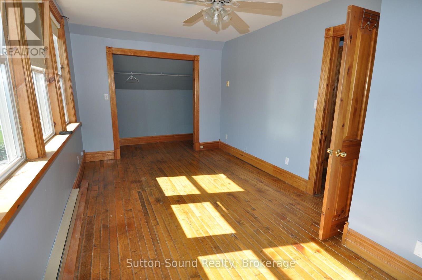
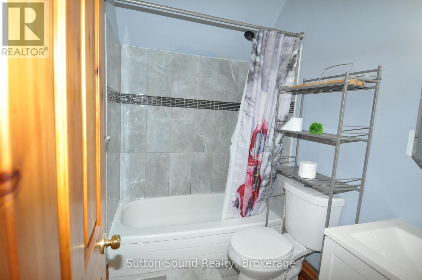
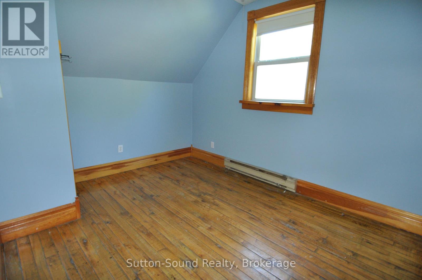
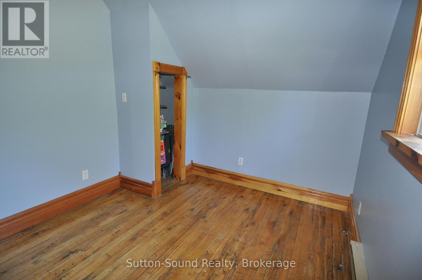
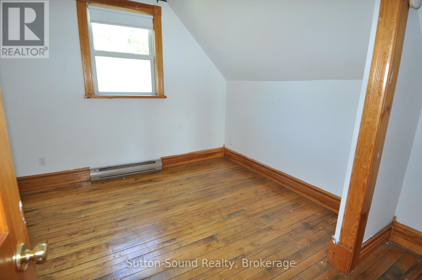
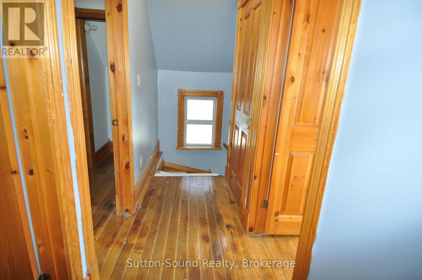
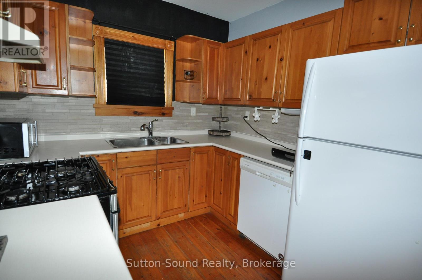
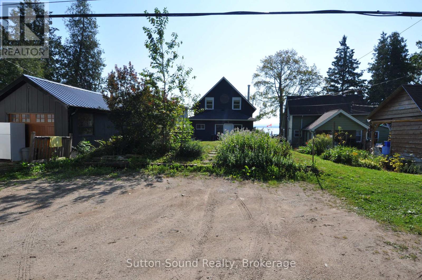
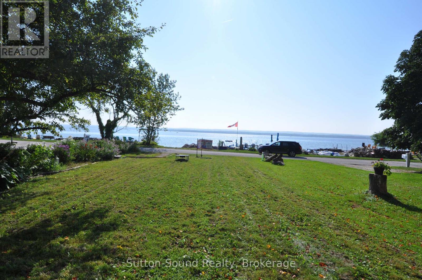
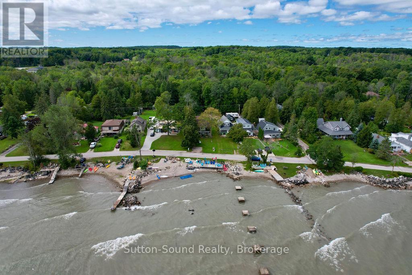
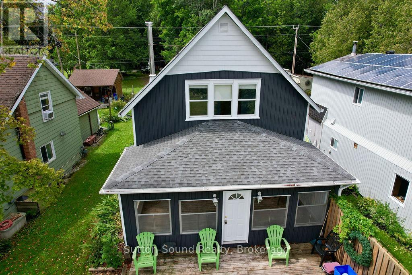
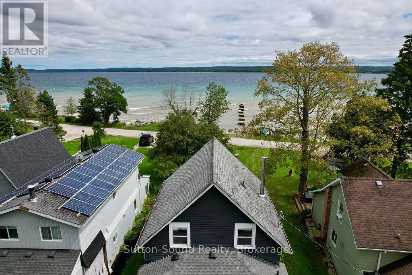
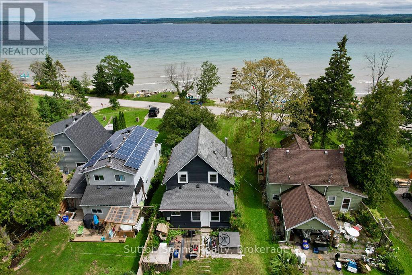
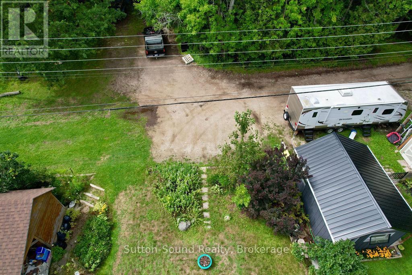
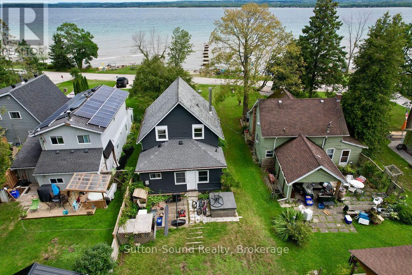
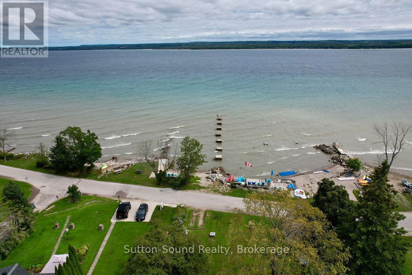
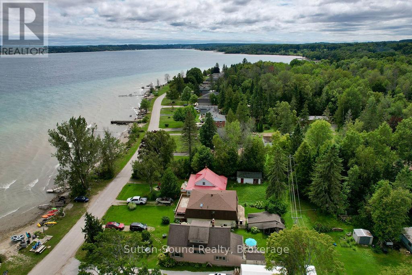
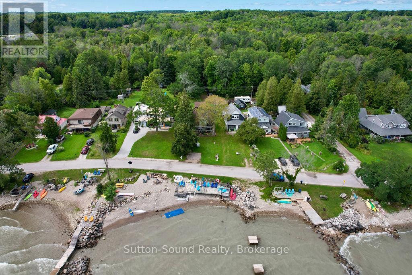
Enjoy the natural beauty and charm of Georgian Bay from this delightful 4-season, cottage-style home located on scenic Old Beach Road. Wake up to spectacular sunrises and take advantage of world-class boating, sailing, and fishing just minutes from your doorstep. This 3-bedroom, 2 full-bath home features a spacious sunroom, generously sized bedrooms, and a comfortable family area perfect for relaxing or entertaining. Situated just 5 minutes from Owen Sound and a short drive to both Legacy Ridge and Cobble Beach Golf Courses, this location also offers convenient access to nearby trails and a dedicated bike lane on Grey Road 1. With parking for up to 5 vehicles and gas brought to the cottage, this property is ideal for year-round living or a weekend getaway. (id:63476)
Property Details
| MLS® Number | X12456727 |
| Property Type | Single Family |
| Community Name | Georgian Bluffs |
| Community Features | Fishing |
| Easement | Unknown, None |
| Features | Flat Site, Carpet Free |
| Parking Space Total | 4 |
| Structure | Porch, Deck |
| View Type | View Of Water, Direct Water View |
| Water Front Name | Georgian Bay |
| Water Front Type | Waterfront |
Building
| Bathroom Total | 2 |
| Bedrooms Above Ground | 3 |
| Bedrooms Total | 3 |
| Basement Type | Crawl Space |
| Construction Style Attachment | Detached |
| Cooling Type | None |
| Exterior Finish | Wood |
| Fireplace Present | Yes |
| Fireplace Total | 1 |
| Foundation Type | Block |
| Heating Fuel | Electric |
| Heating Type | Other |
| Stories Total | 2 |
| Size Interior | 1,500 - 2,000 Sqft |
| Type | House |
Parking
| No Garage |
Land
| Access Type | Public Road |
| Acreage | No |
| Sewer | Septic System |
| Size Depth | 114 Ft |
| Size Frontage | 40 Ft |
| Size Irregular | 40 X 114 Ft |
| Size Total Text | 40 X 114 Ft |
| Zoning Description | R5 |
Rooms
| Level | Type | Length | Width | Dimensions |
|---|---|---|---|---|
| Second Level | Bathroom | 2.3 m | 1.5 m | 2.3 m x 1.5 m |
| Second Level | Bedroom | 3.3 m | 3.09 m | 3.3 m x 3.09 m |
| Second Level | Primary Bedroom | 6.7 m | 2.94 m | 6.7 m x 2.94 m |
| Second Level | Bedroom 3 | 4 m | 2.81 m | 4 m x 2.81 m |
| Main Level | Living Room | 6.7 m | 4.08 m | 6.7 m x 4.08 m |
| Main Level | Dining Room | 4.11 m | 3.35 m | 4.11 m x 3.35 m |
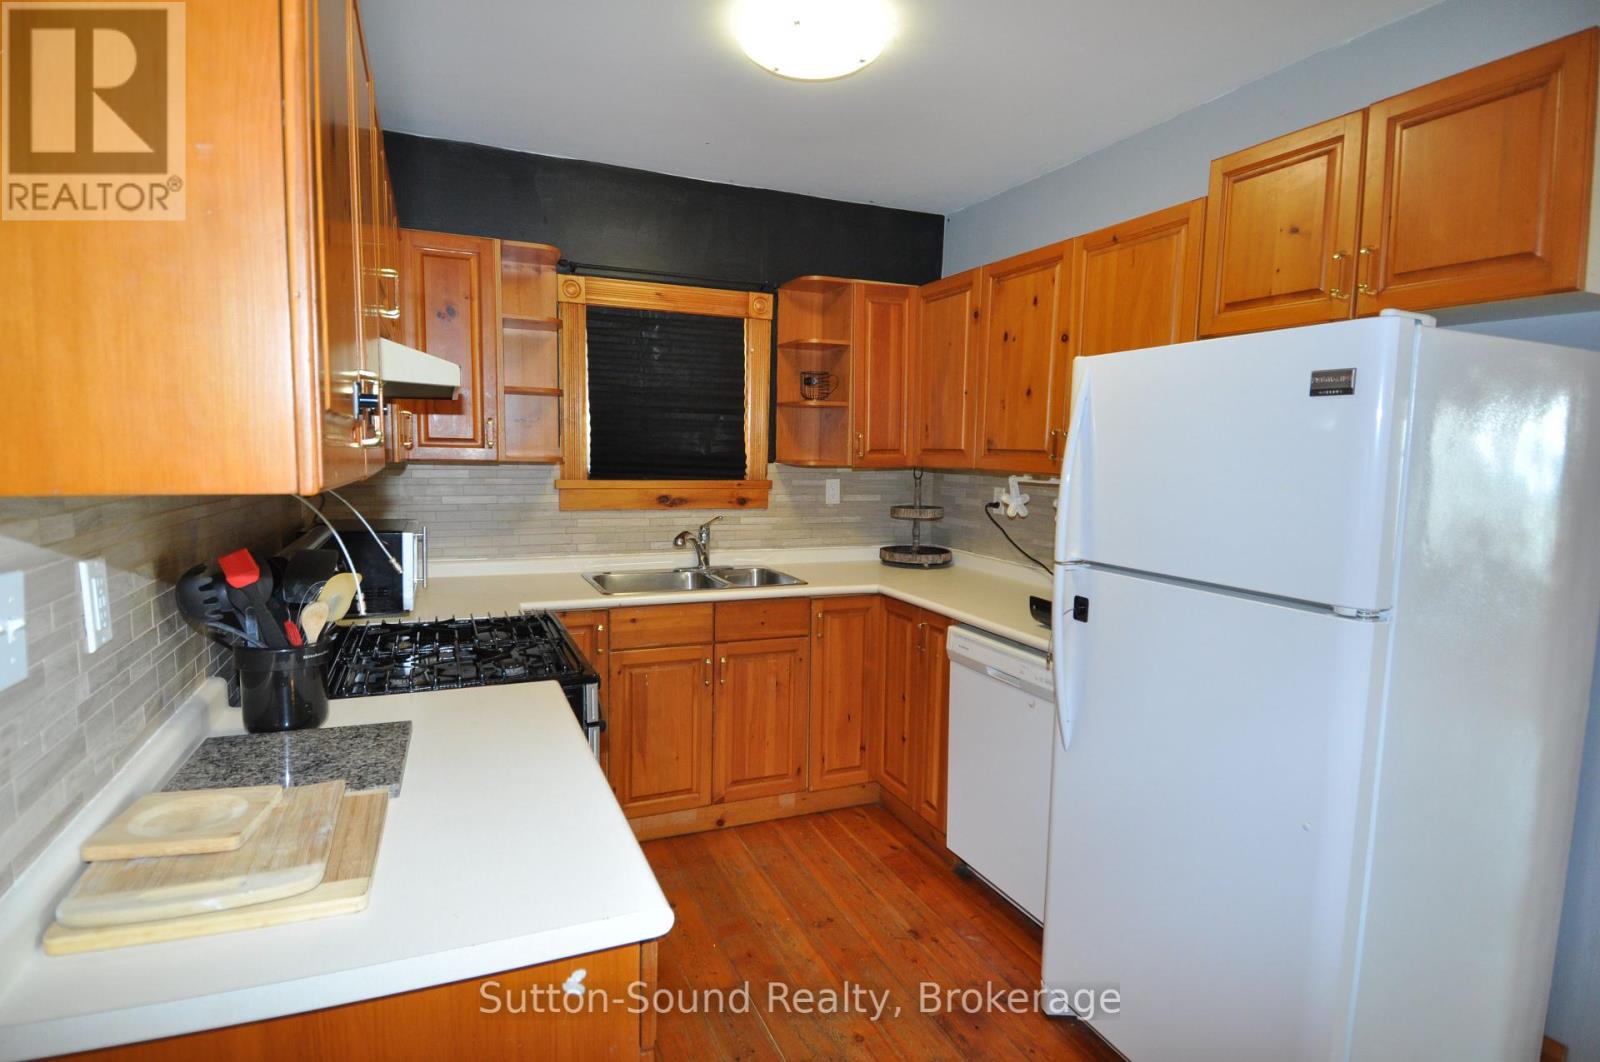
| Main Level | Kitchen | 2.59 m | 2.58 m | 2.59 m x 2.58 m |
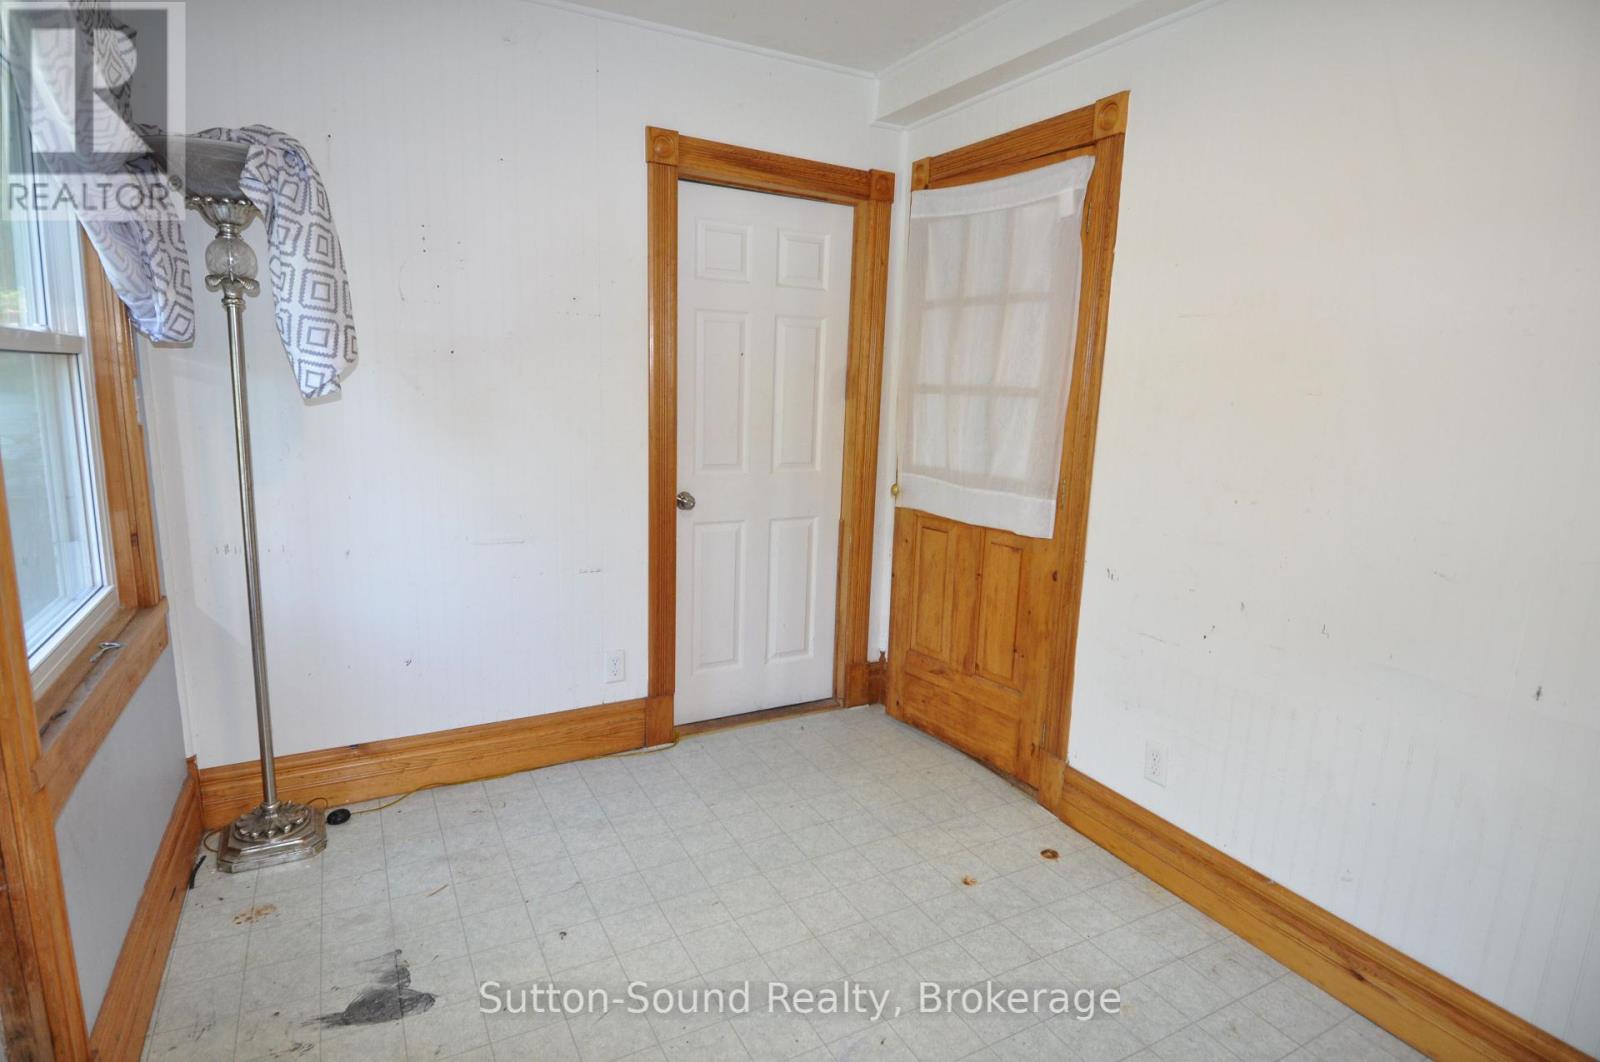
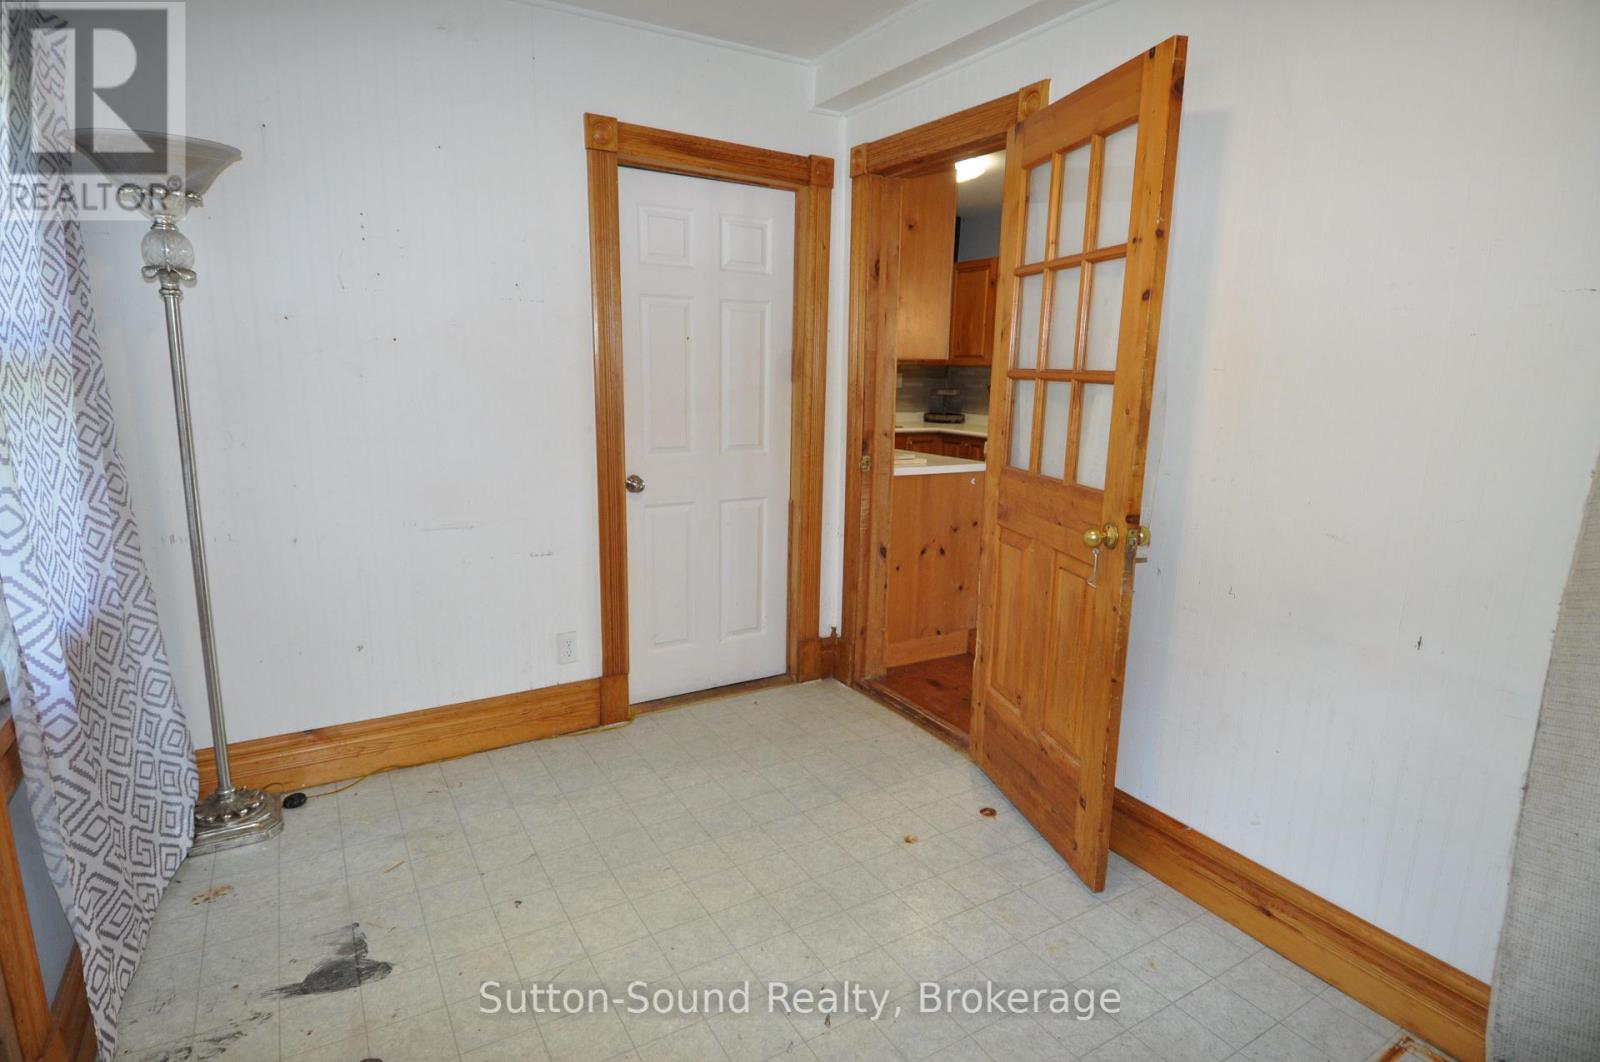
| Main Level | Sunroom | 6.81 m | 2.87 m | 6.81 m x 2.87 m |
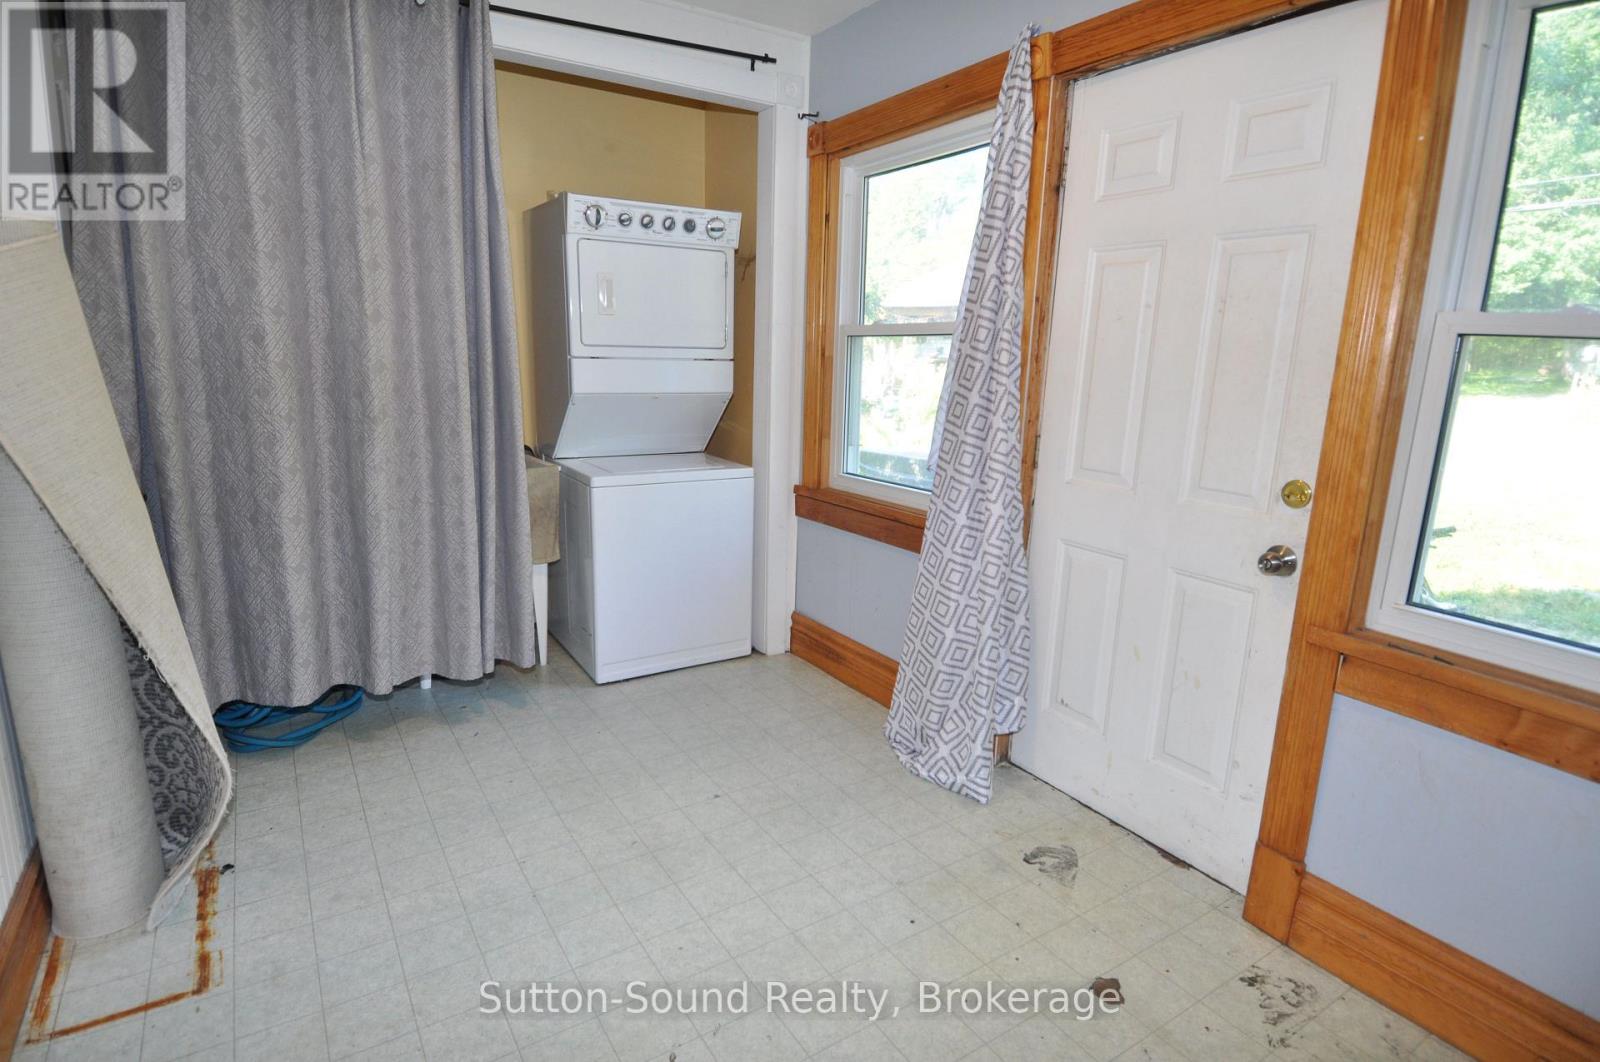
| Main Level | Laundry Room | 4.24 m | 2.4 m | 4.24 m x 2.4 m |
| Main Level | Bathroom | 2.4 m | 2.3 m | 2.4 m x 2.3 m |
| Main Level | Other | 2.4 m | 2.3 m | 2.4 m x 2.3 m |
Utilities
| Electricity | Installed |
Contact Us
Contact us for more information

The trademarks REALTOR®, REALTORS®, and the REALTOR® logo are controlled by The Canadian Real Estate Association (CREA) and identify real estate professionals who are members of CREA. The trademarks MLS®, Multiple Listing Service® and the associated logos are owned by The Canadian Real Estate Association (CREA) and identify the quality of services provided by real estate professionals who are members of CREA. The trademark DDF® is owned by The Canadian Real Estate Association (CREA) and identifies CREA's Data Distribution Facility (DDF®)
May 24 2026 11:22:24
The Lakelands Association of REALTORS®
Sutton-Sound Realty