
389 East Knowlesville Road Knowlesville, New Brunswick E7L 1M5

$185,000
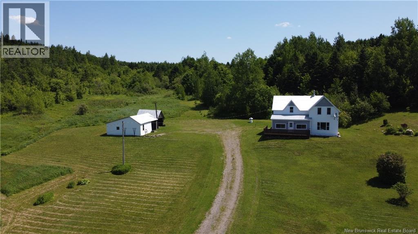
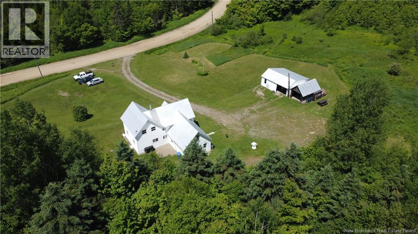
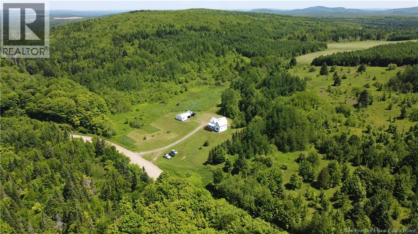
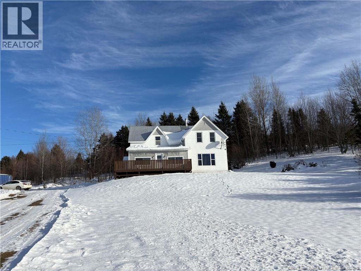
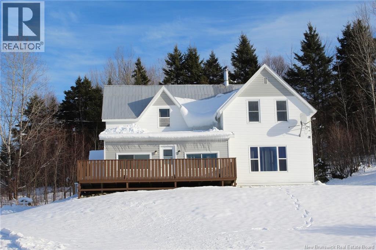
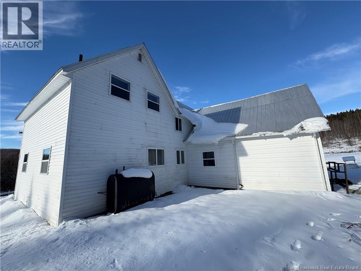
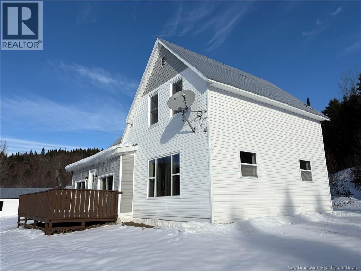
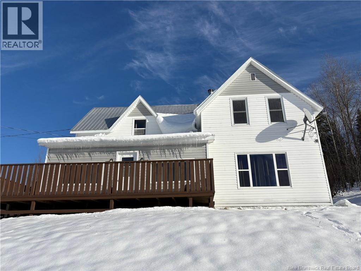
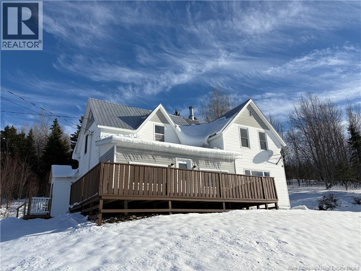
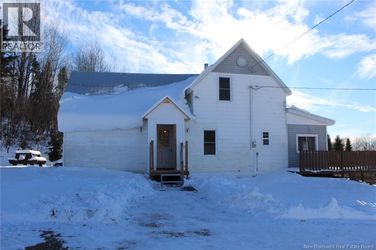
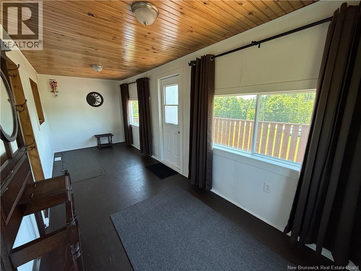
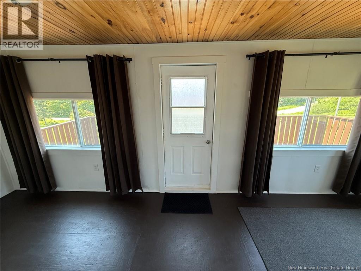
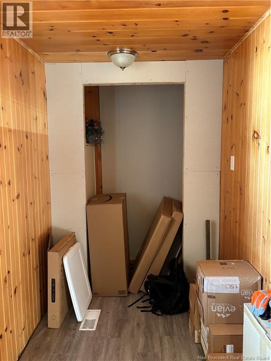
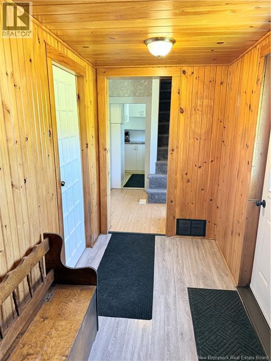
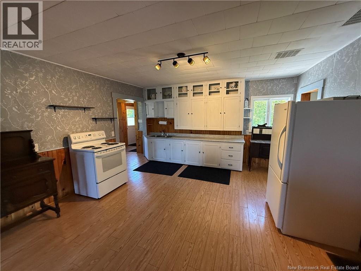
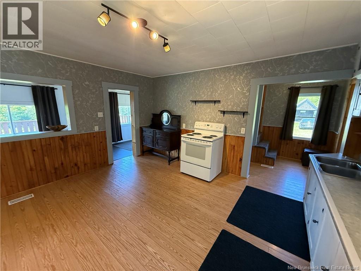
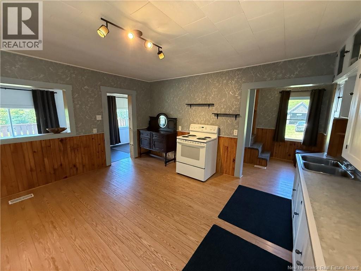
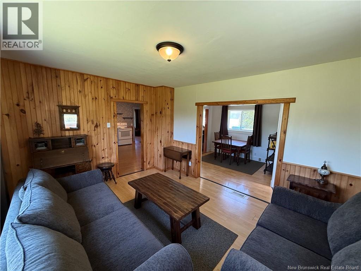
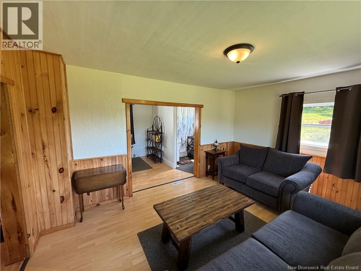
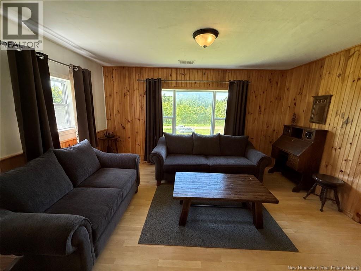
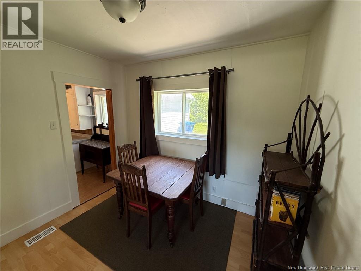
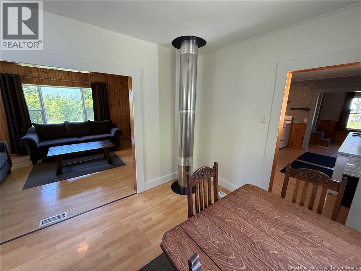
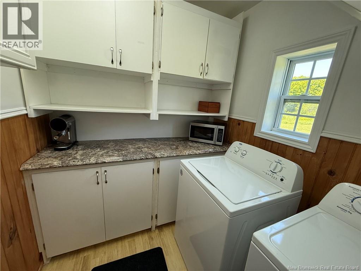
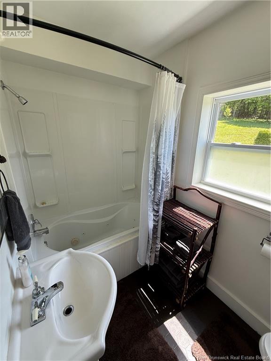
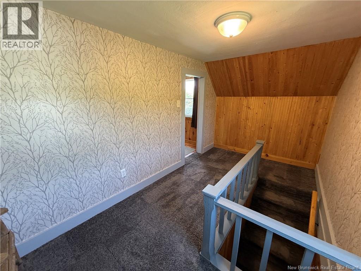
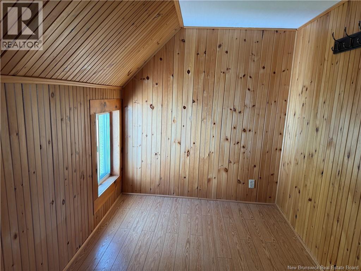
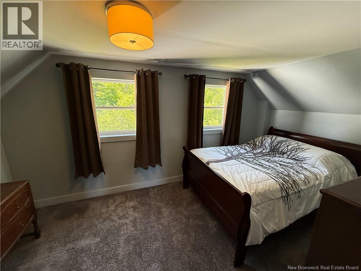
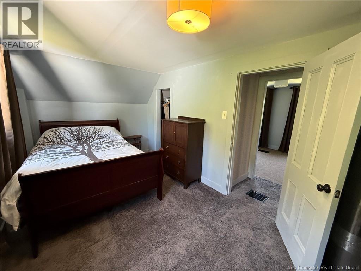
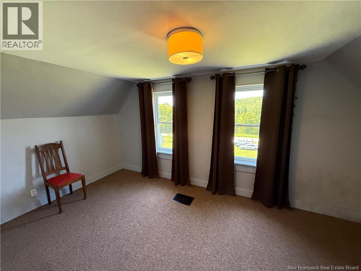
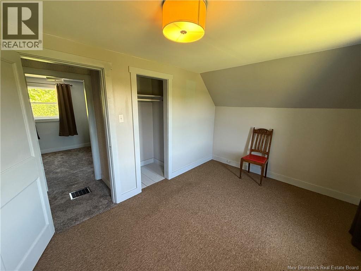
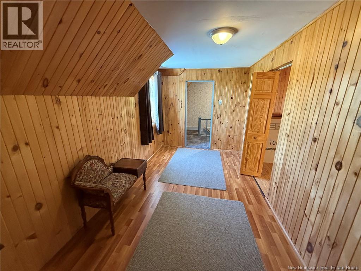
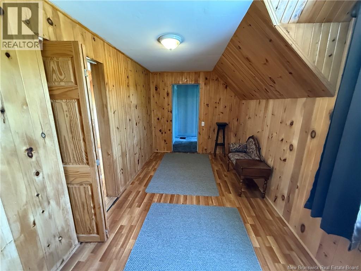
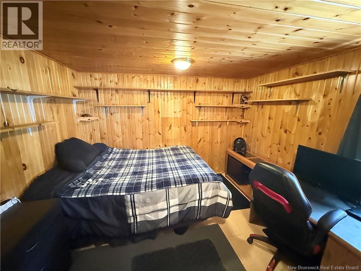
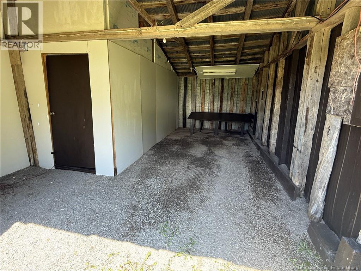
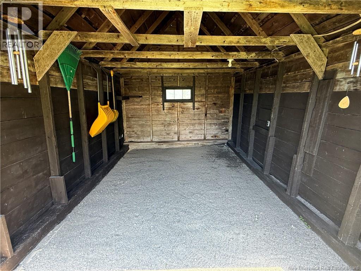
Country Charm Just 20 Minutes from Florenceville-Bristol! Escape the city and enjoy peaceful country living in this beautifully refurbished farmhouse on 1.5 acres. Nestled on a quiet old country road, this property offers ultimate privacy and is perfect for outdoor enthusiasts. Great hunting, fishing, and ATV territory right at your doorstep! The main floor features a spacious kitchen, dining and living areas, full bath, mudroom, dedicated laundry room, and a bedroom. Upstairs you'll find three more cozy bedrooms. Two large outbuildings offer garage space and extra storage. Move-in ready and full of rustic charm! Oil tank recently topped up & oil furnace fully serviced with new parts November 2025. (id:63476)
Property Details
| MLS® Number | NB130106 |
| Property Type | Single Family |
| Equipment Type | Water Heater |
| Rental Equipment Type | Water Heater |
Building
| Bathroom Total | 1 |
| Bedrooms Above Ground | 4 |
| Bedrooms Total | 4 |
| Architectural Style | 2 Level |
| Constructed Date | 1920 |
| Construction Style Attachment | Detached |
| Exterior Finish | Vinyl |
| Flooring Type | Carpeted, Laminate |
| Foundation Type | Stone |
| Heating Fuel | Oil, Wood |
| Heating Type | Forced Air |
| Size Interior | 1,260 Sqft |
| Total Finished Area | 1260 Sqft |
| Type | House |
| Utility Water | Drilled Well, Well |
Parking
| Detached Garage | |
| Garage |
Land
| Access Type | Year-round Access, Public Road |
| Acreage | Yes |
| Landscape Features | Landscaped |
| Size Irregular | 1.5 |
| Size Total | 1.5 Ac |
| Size Total Text | 1.5 Ac |
Rooms
| Level | Type | Length | Width | Dimensions |
|---|---|---|---|---|
| Second Level | Bonus Room | 19'0'' x 9'0'' | ||
| Second Level | Bedroom | 7'0'' x 13'0'' | ||
| Second Level | Bedroom | 9'0'' x 15'0'' | ||
| Second Level | Bedroom | 8'5'' x 15'0'' | ||
| Main Level | Laundry Room | 8'0'' x 6'5'' | ||
| Main Level | Bath (# Pieces 1-6) | 5'0'' x 8'0'' | ||
| Main Level | Bedroom | 11'0'' x 10'0'' | ||
| Main Level | Dining Room | 10'0'' x 9'0'' | ||
| Main Level | Sunroom | 7'5'' x 21'0'' | ||
| Main Level | Living Room | 15'0'' x 12'0'' | ||
| Main Level | Kitchen | 14'5'' x 15'0'' |
Contact Us
Contact us for more information

The trademarks REALTOR®, REALTORS®, and the REALTOR® logo are controlled by The Canadian Real Estate Association (CREA) and identify real estate professionals who are members of CREA. The trademarks MLS®, Multiple Listing Service® and the associated logos are owned by The Canadian Real Estate Association (CREA) and identify the quality of services provided by real estate professionals who are members of CREA. The trademark DDF® is owned by The Canadian Real Estate Association (CREA) and identifies CREA's Data Distribution Facility (DDF®)
September 05 2026 12:21:00
New Brunswick Real Estate Board
RE/MAX Hartford Realty