
8137 Sinkut Lake Road Vanderhoof, British Columbia V0J 3A1

$895,000
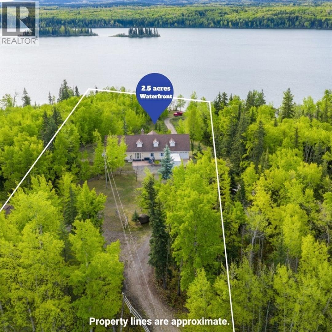
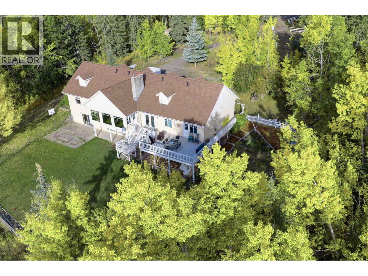
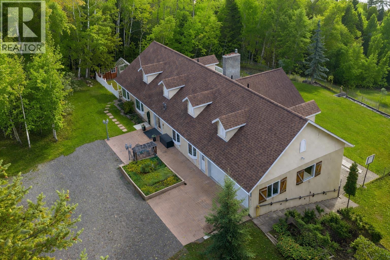
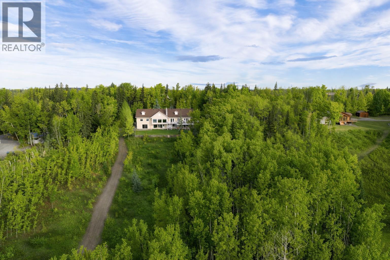
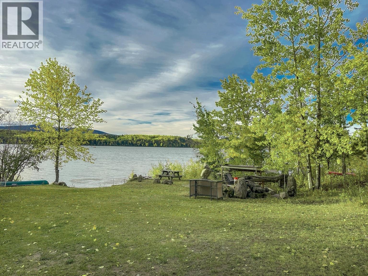
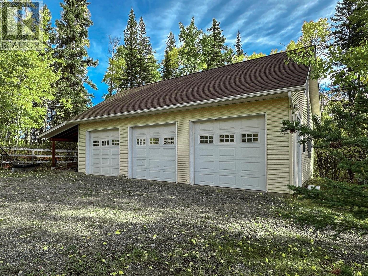
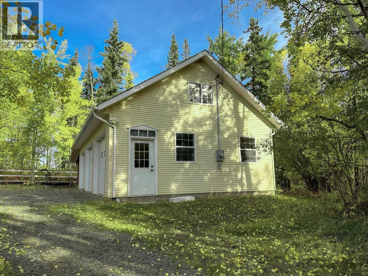
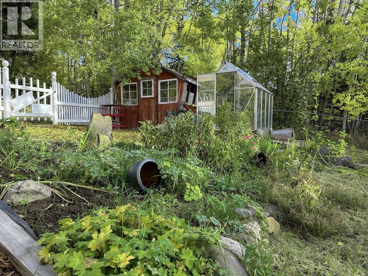
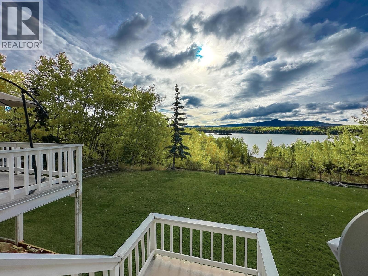
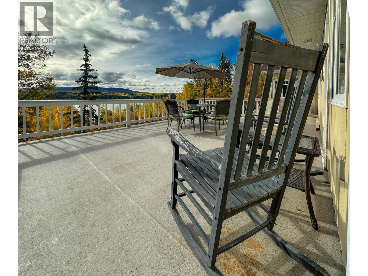
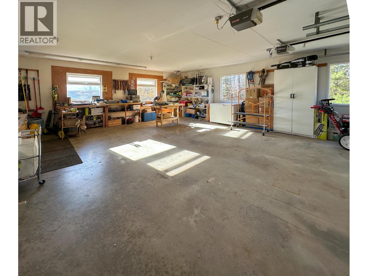
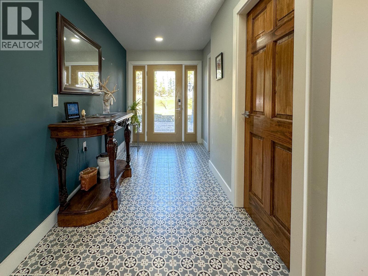
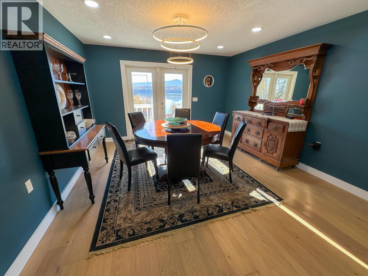
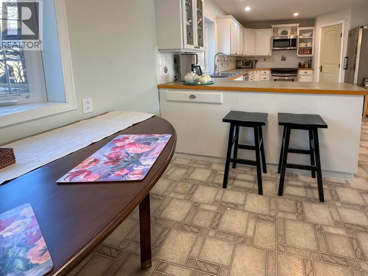
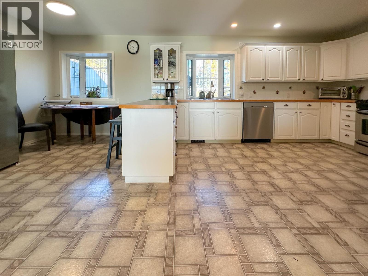
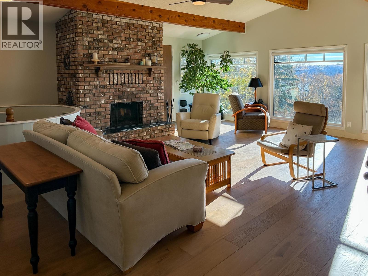
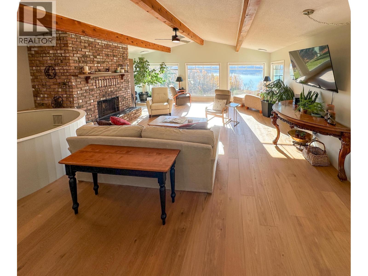
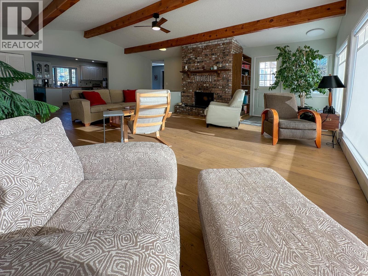
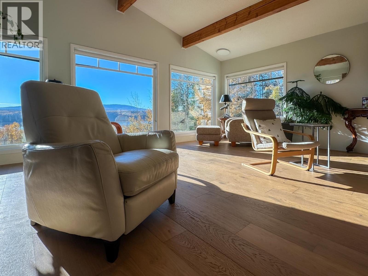
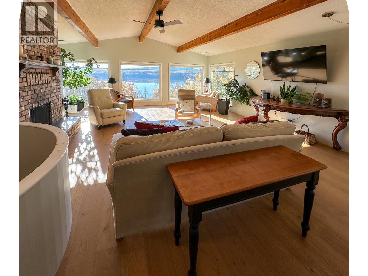
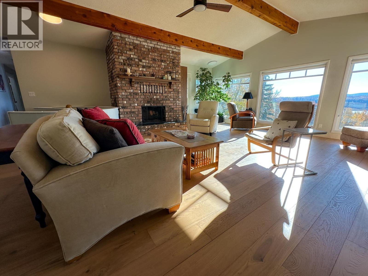
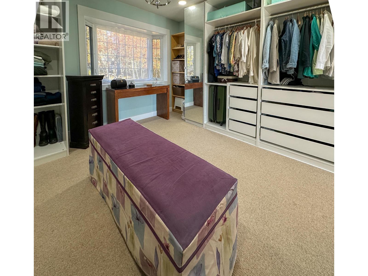
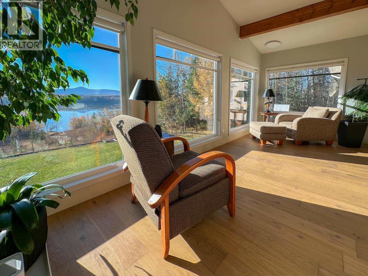
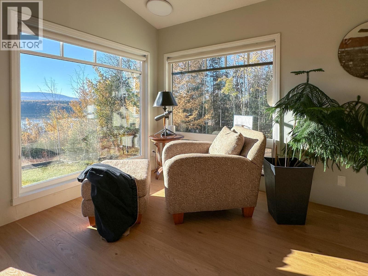
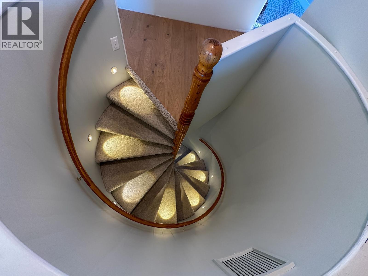
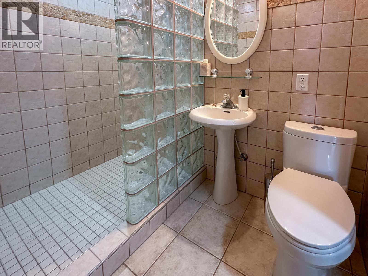
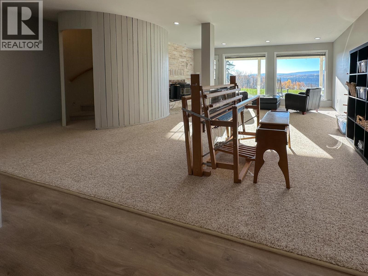
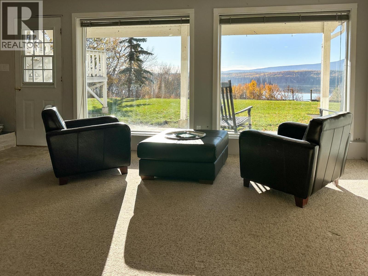

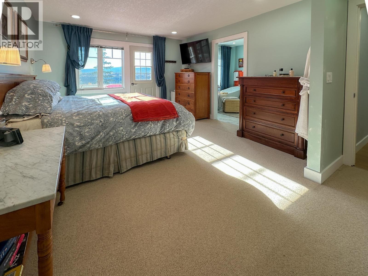
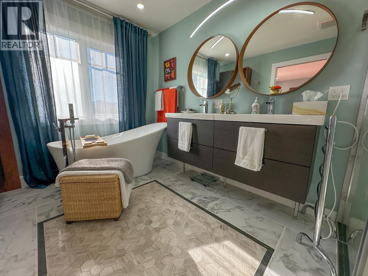
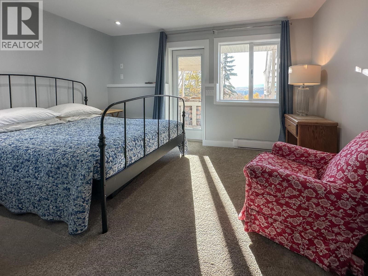
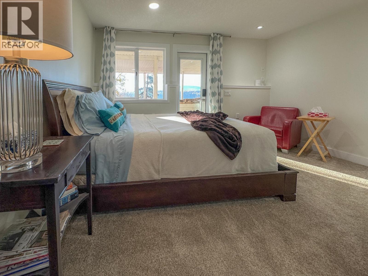
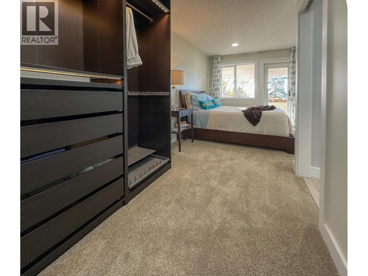
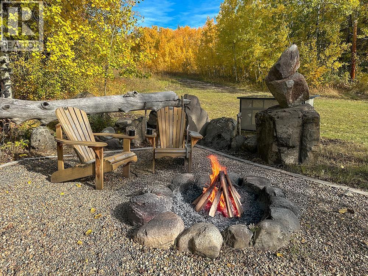
Exceptional 2.5-acre lakefront estate with panoramic lake and mountain views, private water access, and 4,000+ sq. ft. of luxurious living space-just minutes from Vanderhoof. The level entry design and walk-out basement flood the home with natural light. Features include an ARCTIC air-to-water heat pump, in-floor hydronic heating, pellet stove, HRV, built-in vacuum, and spray-foam insulation. Inside, enjoy engineered hardwood, wool carpets, custom closets, and an open kitchen with dual column fridges/freezer. The primary suite boasts a 6-piece spa ensuite, while lower-level bedrooms offer private ensuites and exterior access. Outside: powered boathouse, 3-bay heated shop, multiple sheds, greenhouse, and deep well. A private, peaceful retreat-you must see this home to truly appreciate it. (id:63476)
Property Details
| MLS® Number | R3062895 |
| Property Type | Single Family |
| Storage Type | Storage |
| View Type | Lake View, Mountain View, View (panoramic) |
Building
| Bathroom Total | 5 |
| Bedrooms Total | 5 |
| Amenities | Fireplace(s) |
| Appliances | Washer, Dryer, Refrigerator, Stove, Dishwasher, Jetted Tub |
| Basement Development | Finished |
| Basement Type | Full (finished) |
| Constructed Date | 1979 |
| Construction Style Attachment | Detached |
| Fire Protection | Smoke Detectors |
| Fireplace Present | Yes |
| Fireplace Total | 1 |
| Fixture | Drapes/window Coverings |
| Foundation Type | Concrete Perimeter |
| Heating Type | Forced Air, Heat Pump, Hot Water |
| Roof Material | Asphalt Shingle |
| Roof Style | Conventional |
| Stories Total | 3 |
| Size Interior | 4,000 Sqft |
| Total Finished Area | 4000 Sqft |
| Type | House |
| Utility Water | Drilled Well |
Parking
| Garage | 2 |
| Garage | 3 |
| R V |
Land
| Acreage | Yes |
| Size Irregular | 2.54 |
| Size Total | 2.54 Ac |
| Size Total Text | 2.54 Ac |
Rooms
| Level | Type | Length | Width | Dimensions |
|---|---|---|---|---|
| Basement | Bedroom 4 | 28 ft | 13 ft | 28 ft x 13 ft |
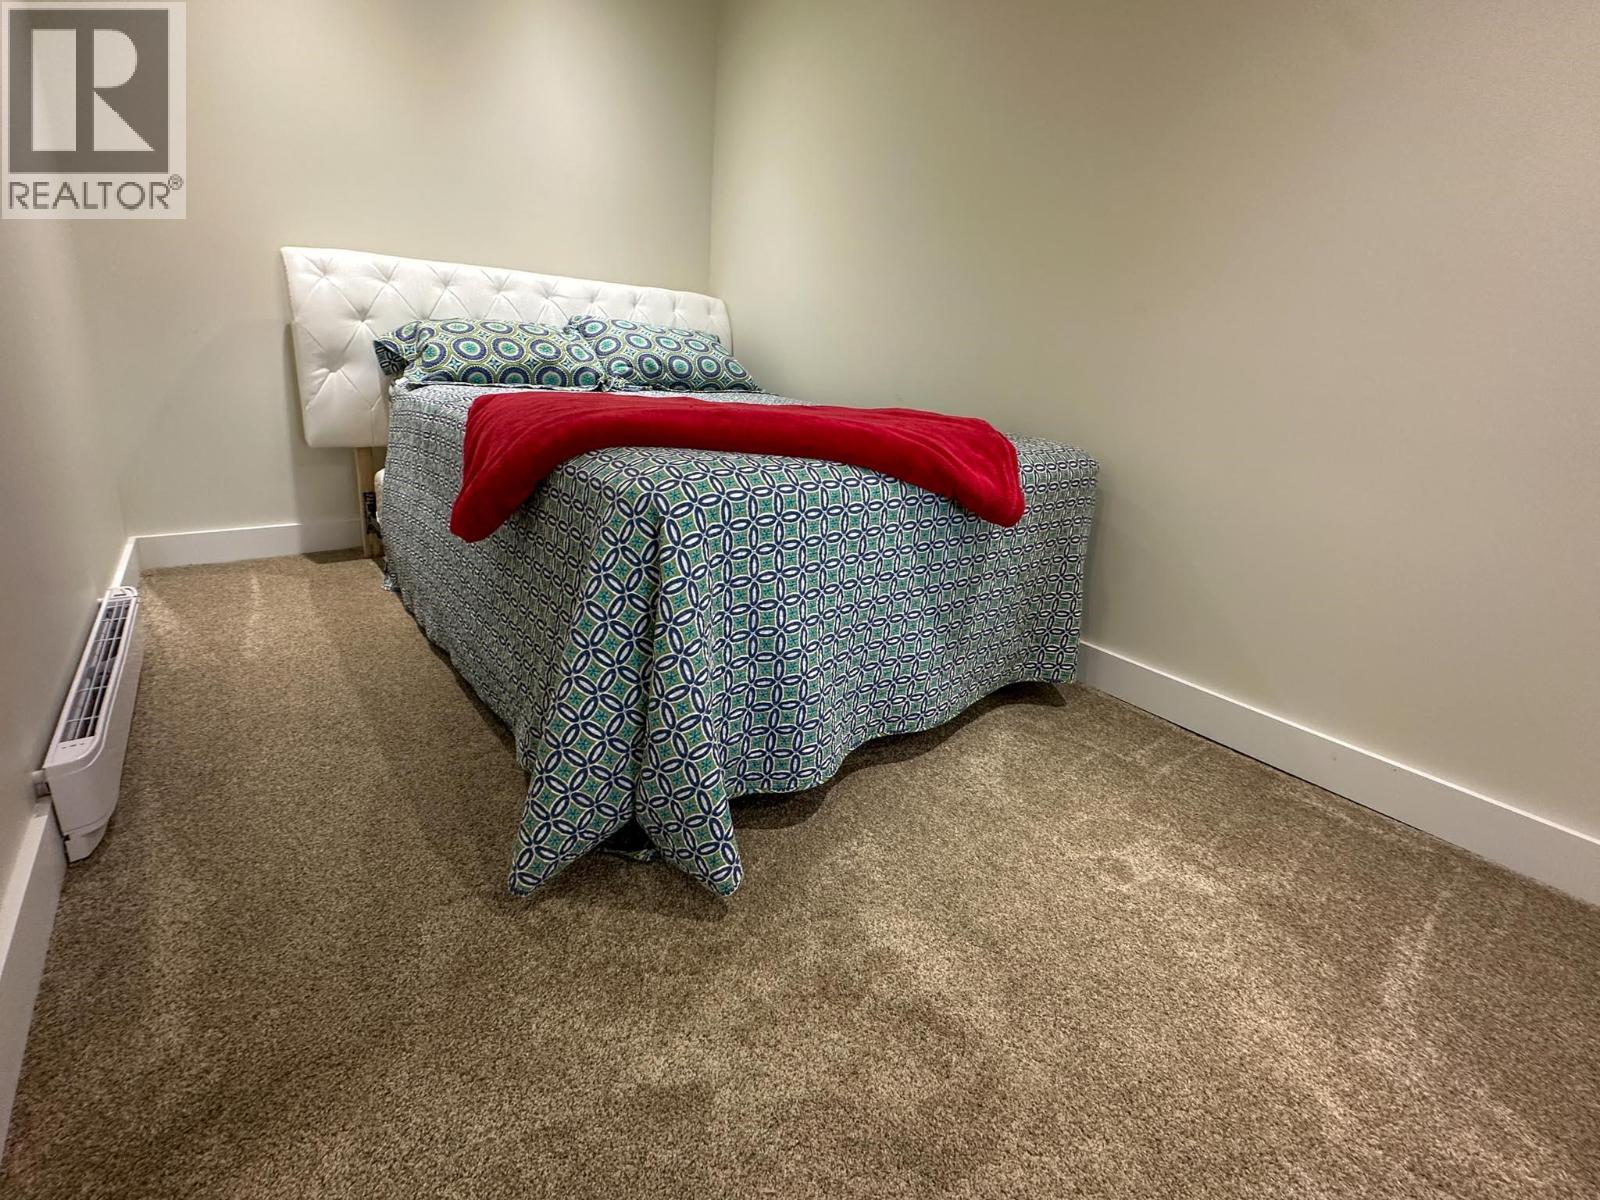
| Basement | Bedroom 5 | 17 ft | 14 ft | 17 ft x 14 ft |
| Basement | Other | 17 ft ,4 in | 13 ft ,8 in | 17 ft ,4 in x 13 ft ,8 in |
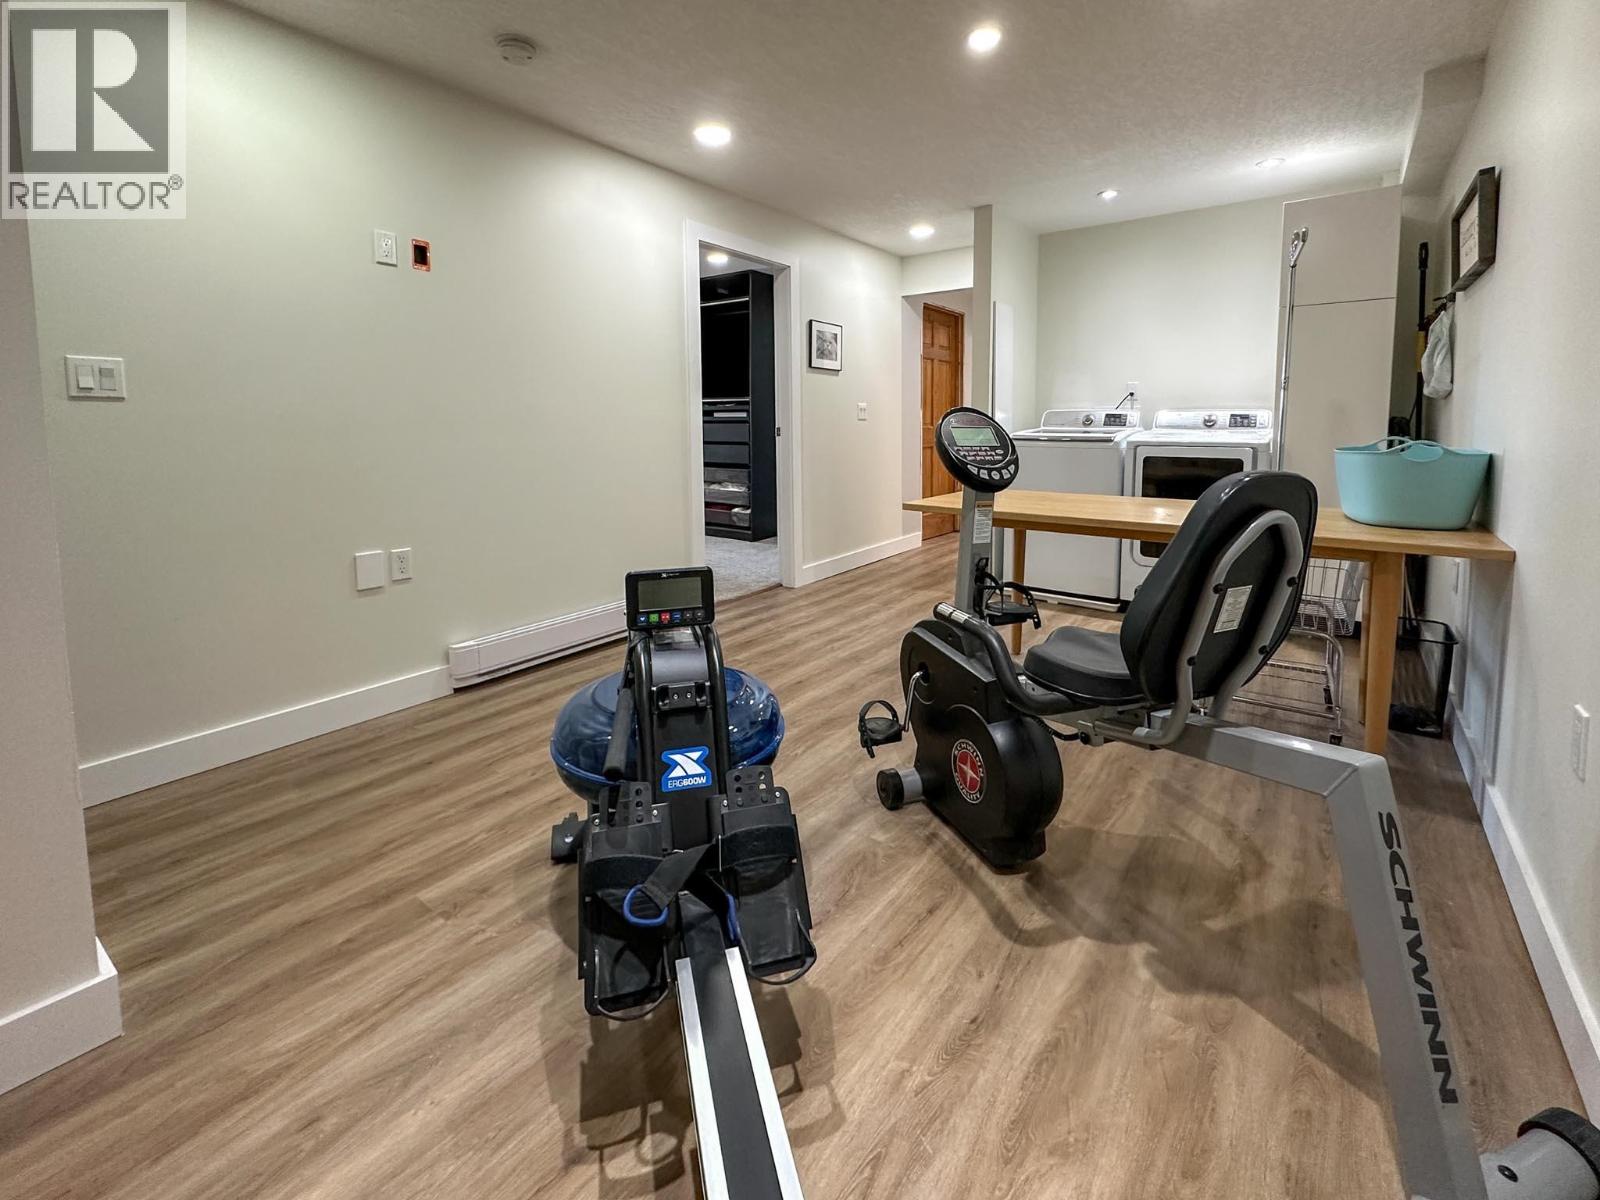
| Basement | Recreational, Games Room | 29 ft | 23 ft | 29 ft x 23 ft |
| Basement | Family Room | 22 ft | 28 ft | 22 ft x 28 ft |
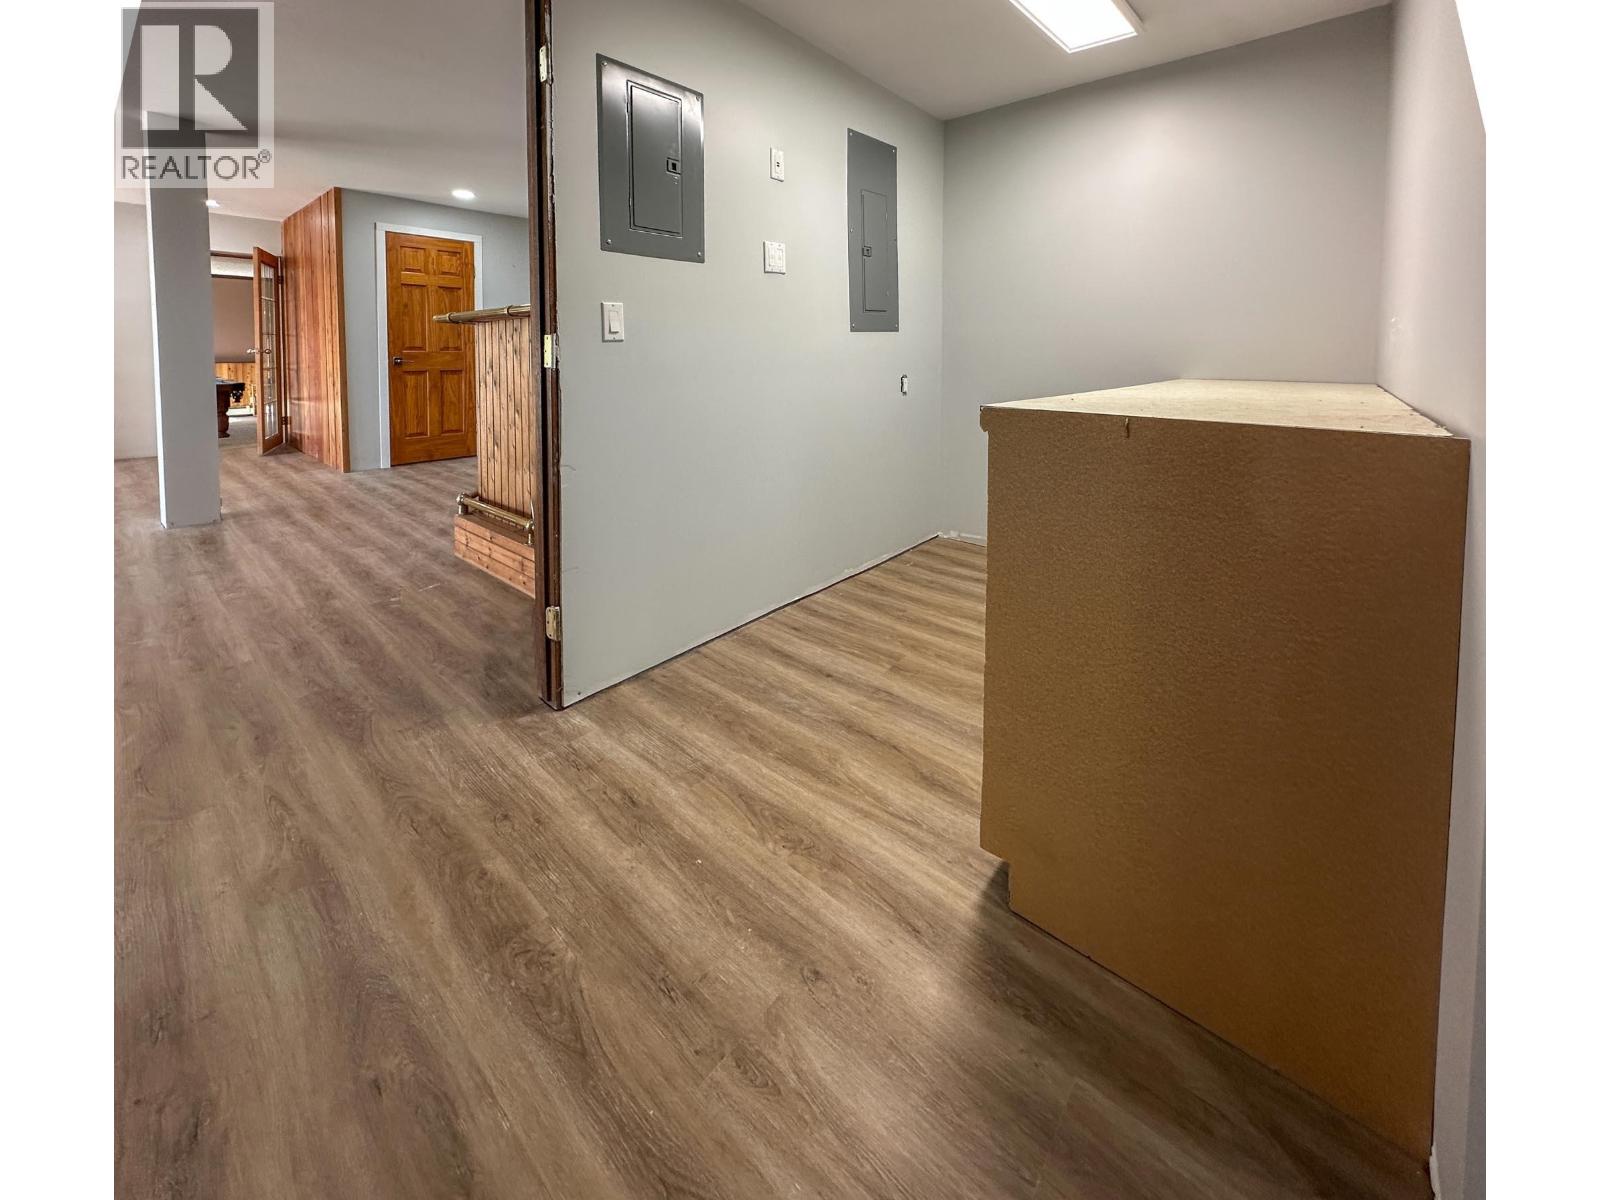
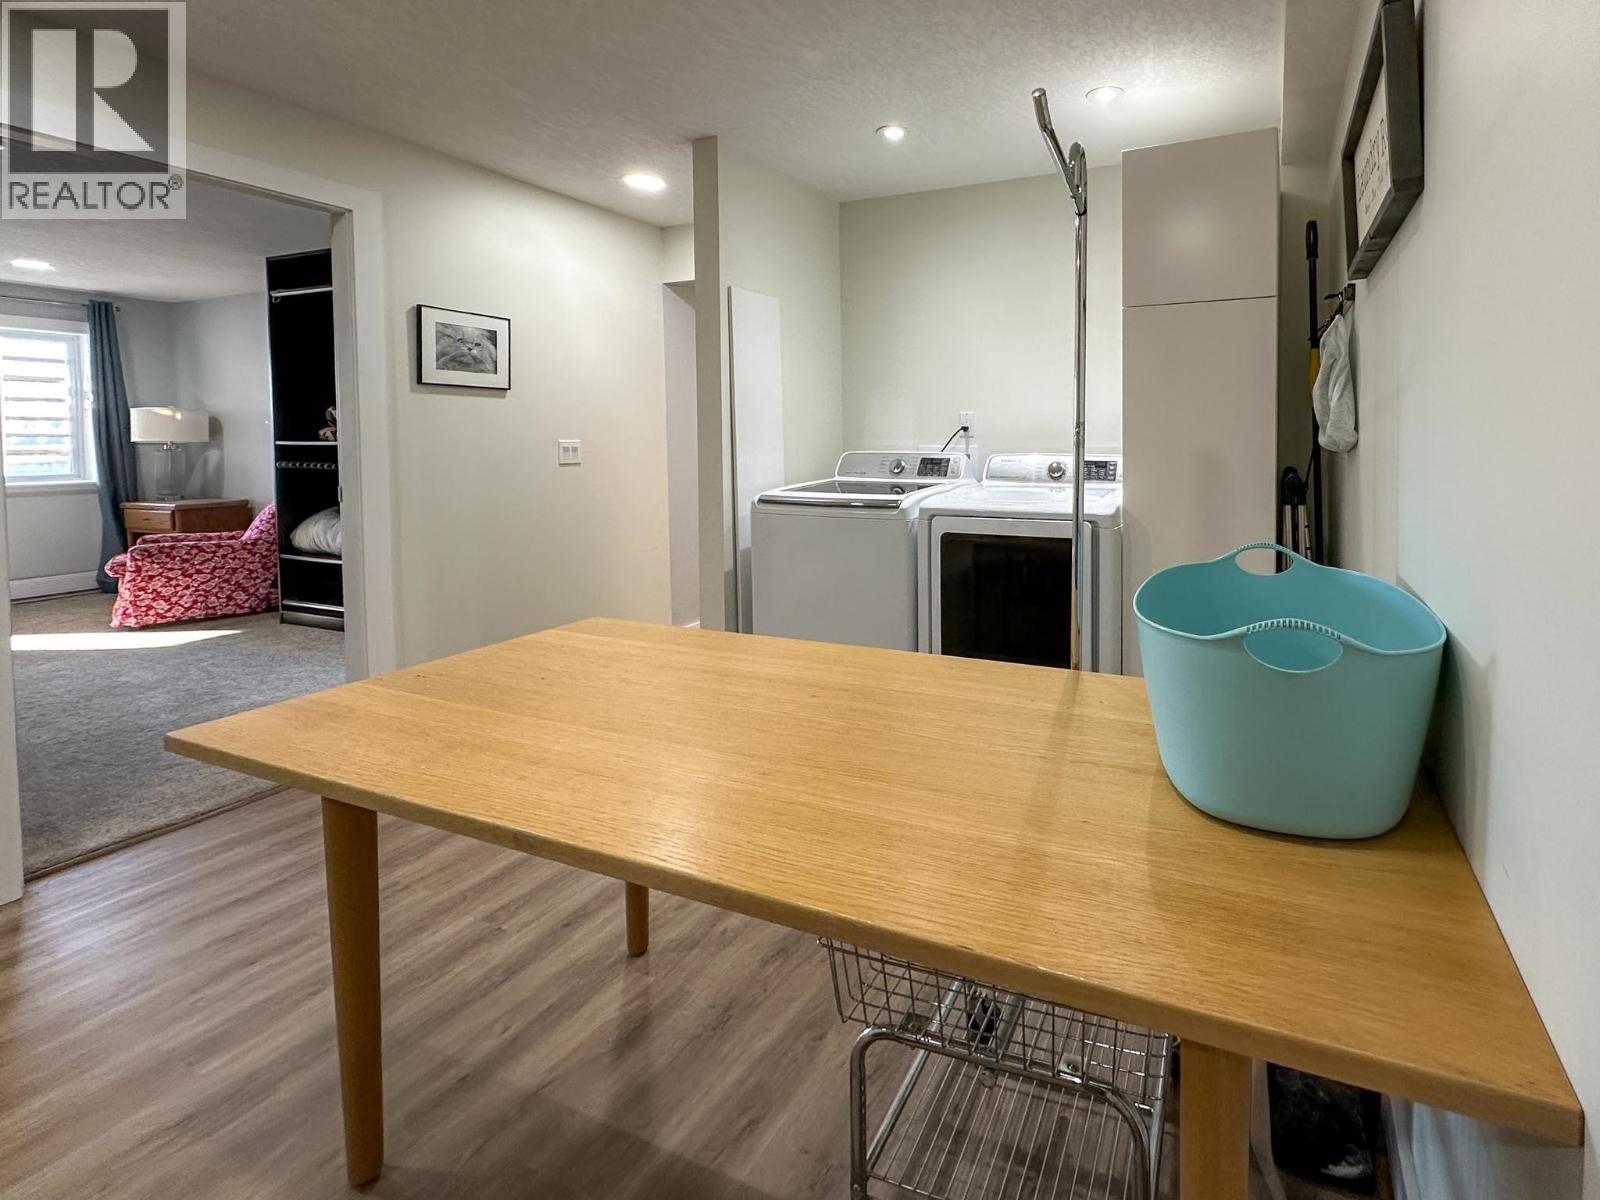
| Basement | Laundry Room | 10 ft ,6 in | 19 ft ,6 in | 10 ft ,6 in x 19 ft ,6 in |
| Main Level | Great Room | 25 ft | 22 ft | 25 ft x 22 ft |
| Main Level | Kitchen | 12 ft | 22 ft | 12 ft x 22 ft |
| Main Level | Primary Bedroom | 13 ft | 17 ft | 13 ft x 17 ft |
| Main Level | Bedroom 2 | 12 ft | 10 ft | 12 ft x 10 ft |
| Main Level | Bedroom 3 | 10 ft | 12 ft | 10 ft x 12 ft |
| Main Level | Dining Room | 13 ft | 13 ft | 13 ft x 13 ft |
| Main Level | Foyer | 12 ft | 6 ft | 12 ft x 6 ft |
Contact Us
Contact us for more information

The trademarks REALTOR®, REALTORS®, and the REALTOR® logo are controlled by The Canadian Real Estate Association (CREA) and identify real estate professionals who are members of CREA. The trademarks MLS®, Multiple Listing Service® and the associated logos are owned by The Canadian Real Estate Association (CREA) and identify the quality of services provided by real estate professionals who are members of CREA. The trademark DDF® is owned by The Canadian Real Estate Association (CREA) and identifies CREA's Data Distribution Facility (DDF®)
June 22 2026 06:05:54
BC Northern Real Estate Board
Exp Realty (Kelowna)