
222 Main Street Aroostook, New Brunswick E7H 2Z7

$205,000
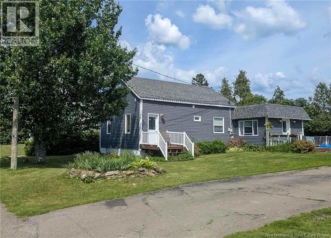
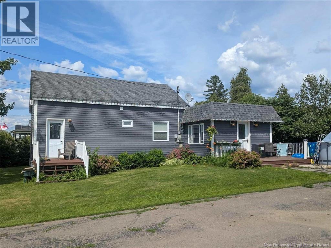
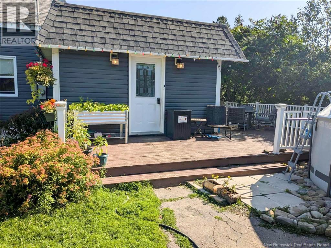
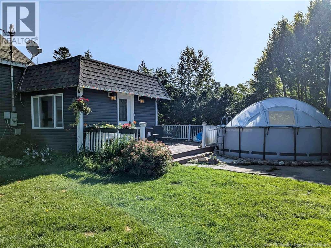
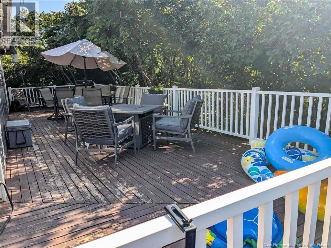
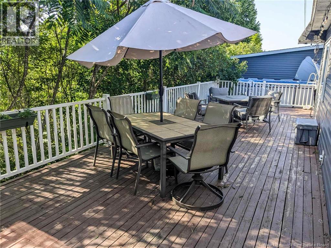
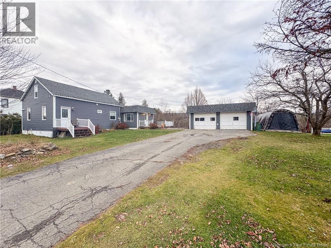
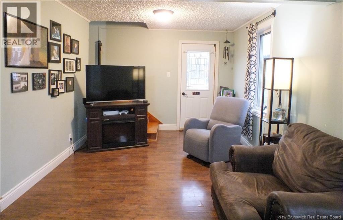
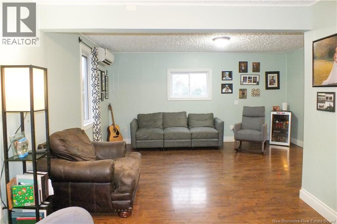
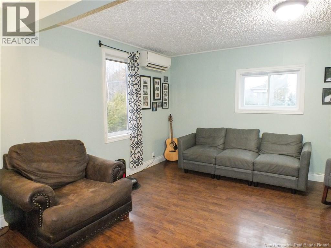
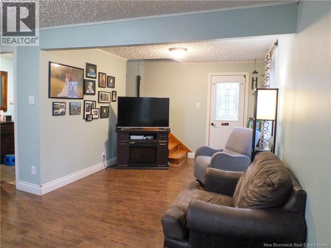
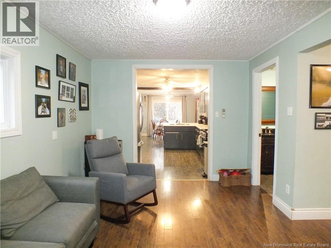
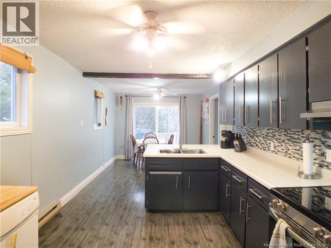
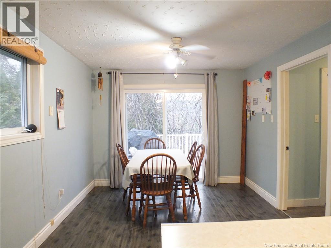
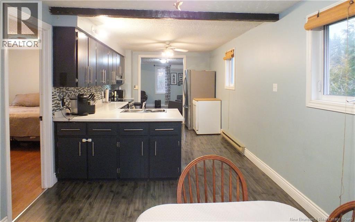
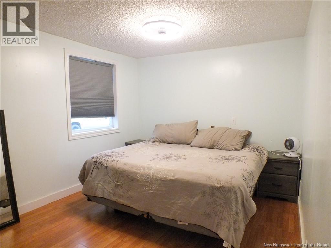
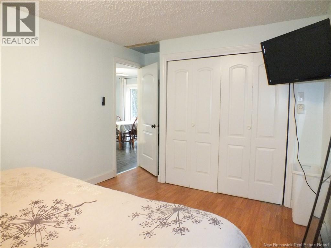
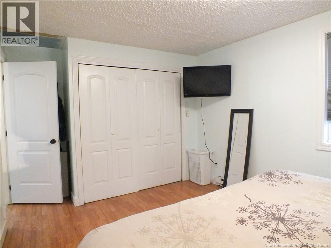
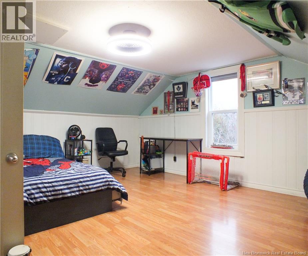
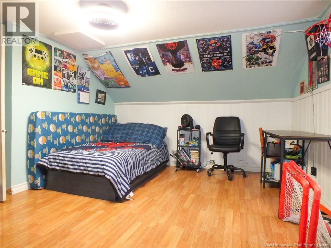
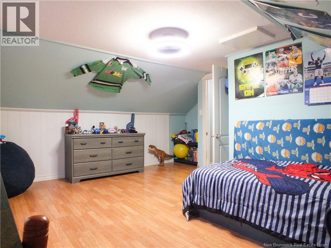
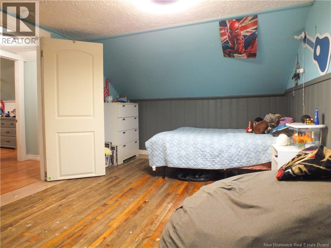
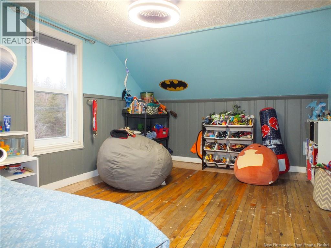
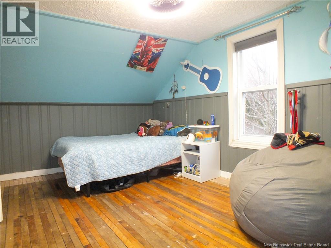
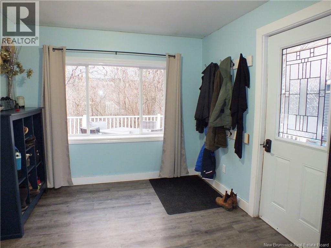
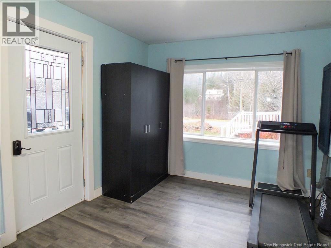
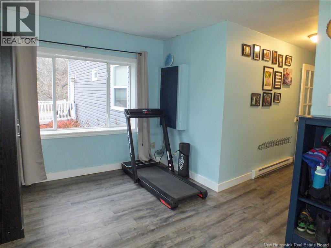
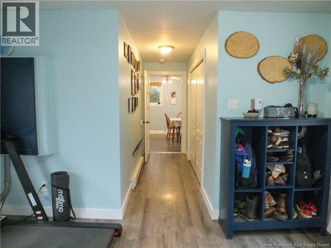
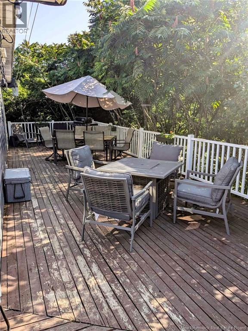
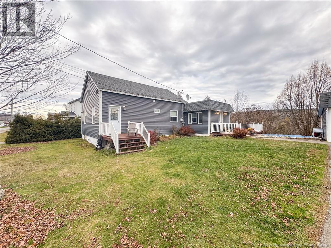
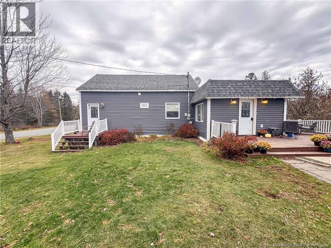
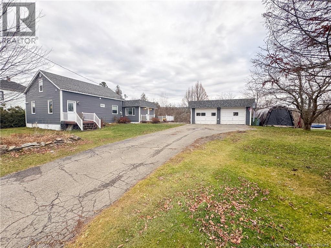
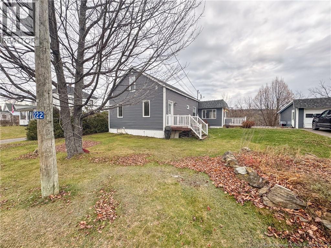
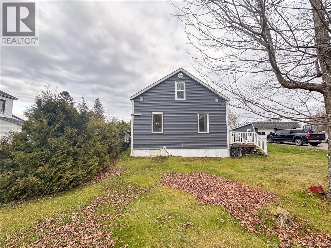
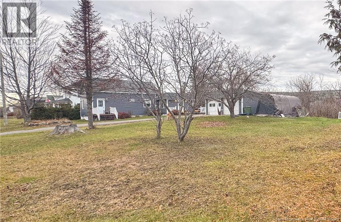
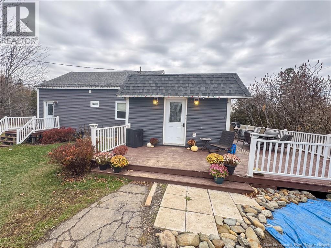
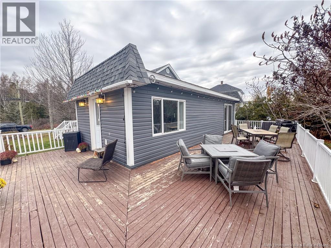
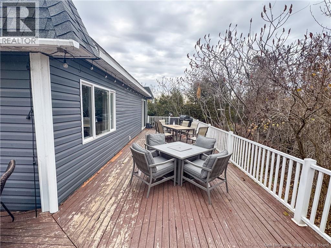
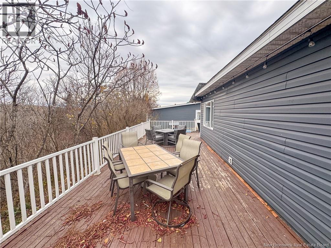
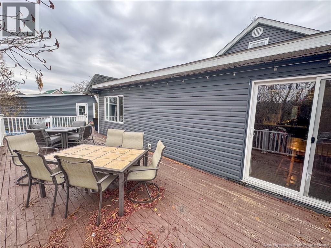
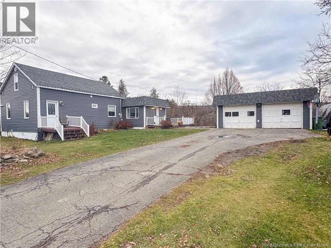
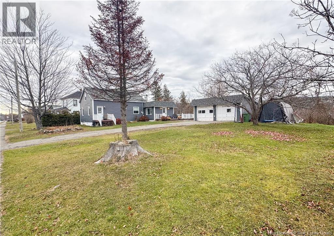
Discover the comfort and charm of this 3-bedroom, 1-bath home in Aroostook, offering a welcoming layout and convenient main-level living. Located just a short drive from Perth-Andover and Grand Falls, this property places you near everyday amenities while still enjoying the ease of small-community living. Step inside through the spacious mudroomideal for kicking off boots and storing seasonal gear. The main floor features a bright primary bedroom, along with the practicality of main-floor laundry. The living spaces feel warm and inviting, perfect for those who appreciate a home with character and room to grow. A highlight of the property is the large deck, designed for outdoor entertaining and relaxed evenings with family and friends. The detached 2-car garage adds excellent storage or workspace options, making it a great fit for hobbyists or anyone needing extra room. If youre looking for a home that offers comfort, functionality, and plenty of space to make your own, this property is well worth a look. (id:63476)
Property Details
| MLS® Number | NB130109 |
| Property Type | Single Family |
| Amenities Near By | Golf Course, Hospital |
| Equipment Type | Water Heater |
| Features | Golf Course/parkland, Balcony/deck/patio |
| Pool Type | Above Ground Pool |
| Rental Equipment Type | Water Heater |
Building
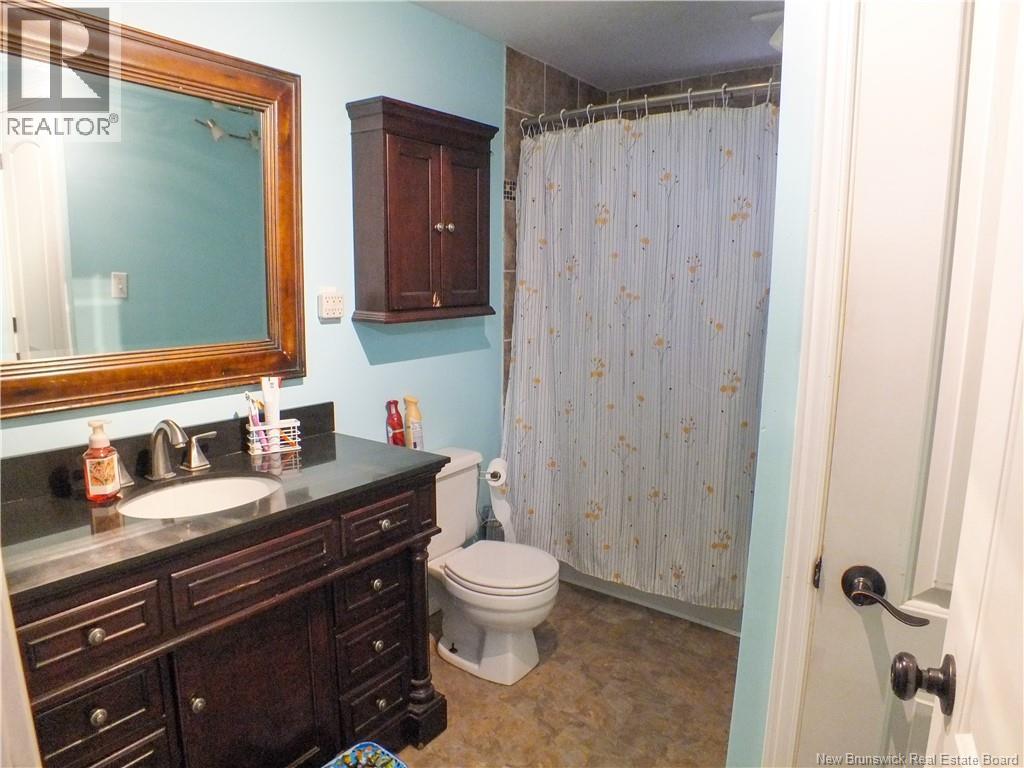
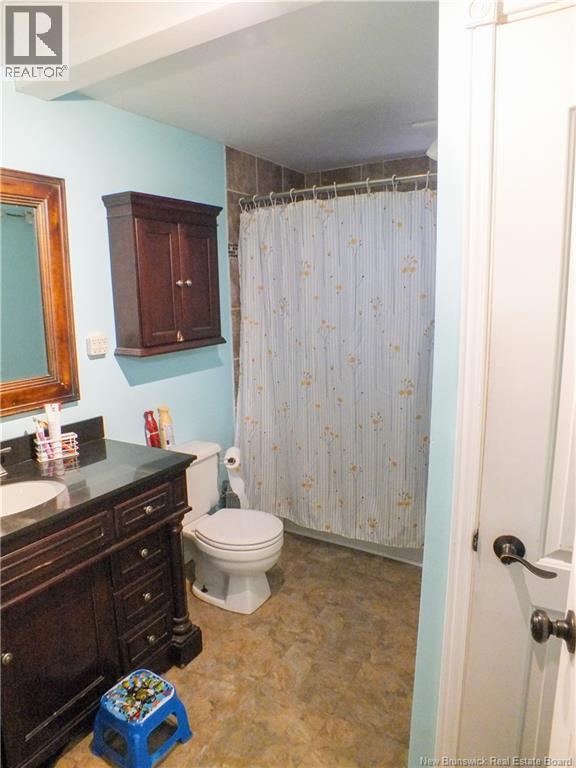
| Bathroom Total | 1 |
| Bedrooms Above Ground | 3 |
| Bedrooms Total | 3 |
| Basement Type | Crawl Space |
| Constructed Date | 1970 |
| Construction Style Attachment | Detached |
| Cooling Type | Heat Pump |
| Exterior Finish | Vinyl |
| Flooring Type | Laminate, Vinyl |
| Foundation Type | Concrete |
| Heating Fuel | Electric |
| Heating Type | Baseboard Heaters, Heat Pump |
| Stories Total | 2 |
| Size Interior | 1,416 Sqft |
| Total Finished Area | 1416 Sqft |
| Type | House |
| Utility Water | Municipal Water |
Parking
| Detached Garage | |
| Garage |
Land
| Access Type | Year-round Access, Public Road |
| Acreage | No |
| Land Amenities | Golf Course, Hospital |
| Sewer | Septic Field, Septic System |
| Size Irregular | 1694 |
| Size Total | 1694 M2 |
| Size Total Text | 1694 M2 |
Rooms
| Level | Type | Length | Width | Dimensions |
|---|---|---|---|---|
| Second Level | Bedroom | 14'6'' x 13'2'' | ||
| Second Level | Bedroom | 14'9'' x 10'5'' | ||
| Main Level | Laundry Room | X | ||
| Main Level | Other | 13'2'' x 9'6'' | ||
| Main Level | Primary Bedroom | 12'9'' x 10'2'' | ||
| Main Level | Bath (# Pieces 1-6) | 7'7'' x 4'9'' | ||
| Main Level | Living Room | 21'0'' x 10'5'' | ||
| Main Level | Kitchen | 10'5'' x 13'3'' | ||
| Main Level | Dining Room | 10'5'' x 11'7'' |
Contact Us
Contact us for more information

The trademarks REALTOR®, REALTORS®, and the REALTOR® logo are controlled by The Canadian Real Estate Association (CREA) and identify real estate professionals who are members of CREA. The trademarks MLS®, Multiple Listing Service® and the associated logos are owned by The Canadian Real Estate Association (CREA) and identify the quality of services provided by real estate professionals who are members of CREA. The trademark DDF® is owned by The Canadian Real Estate Association (CREA) and identifies CREA's Data Distribution Facility (DDF®)
August 26 2026 02:18:28
New Brunswick Real Estate Board
Keller Williams Capital Realty - Woodstock Branch