
713 Tibbles Road Quesnel, British Columbia V2J 3H9

$424,900
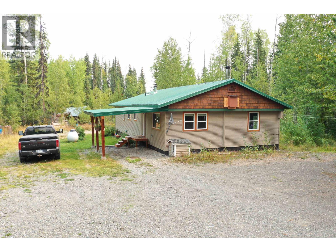
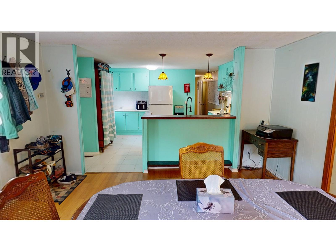
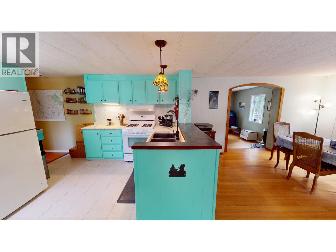
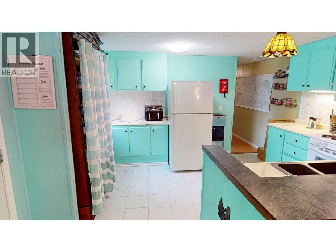
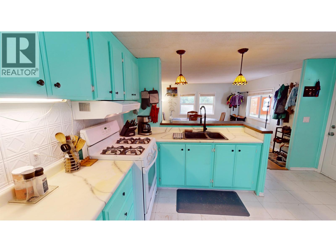
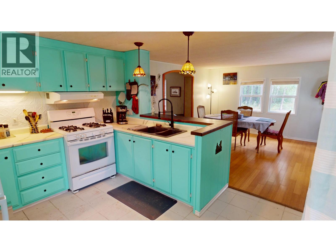
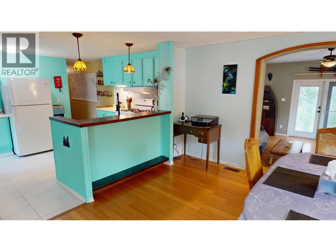
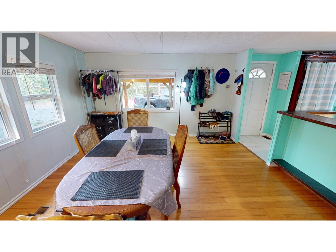
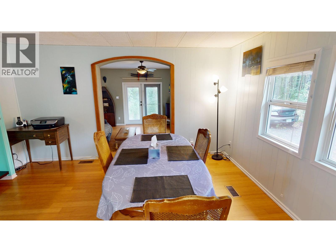
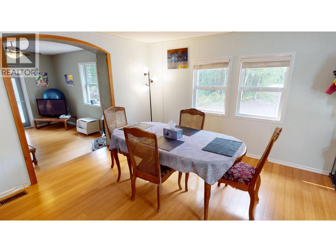
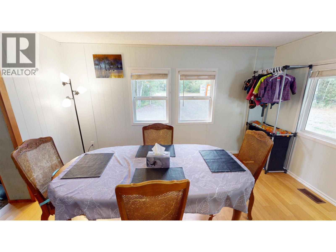
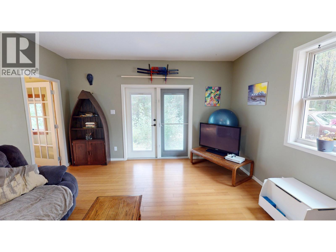
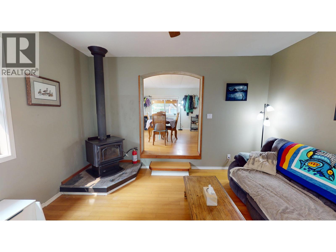
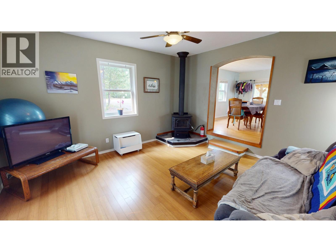
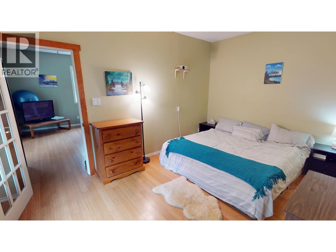
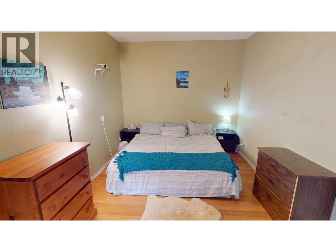
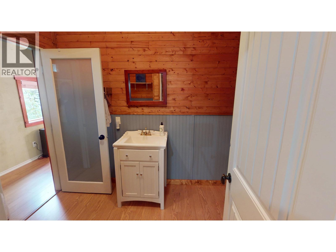
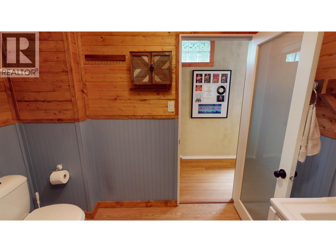
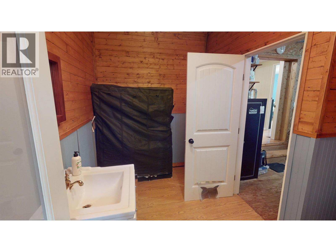
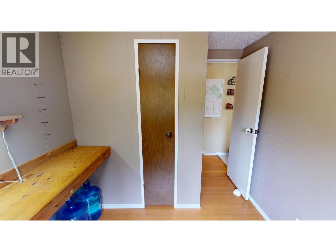
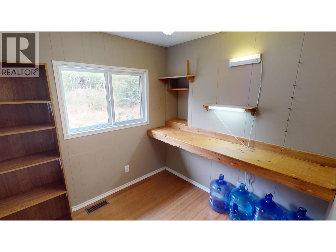
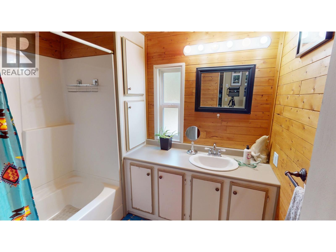
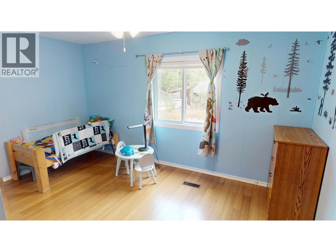
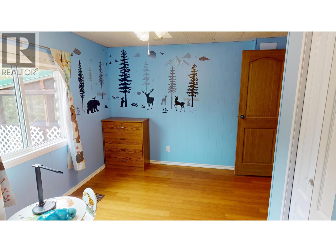
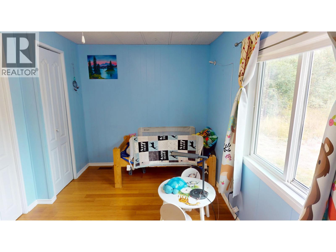
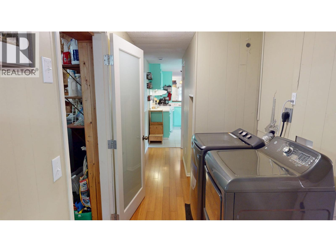
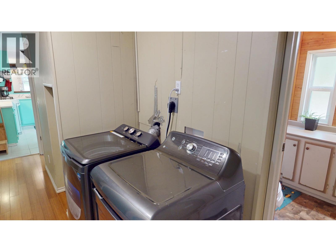
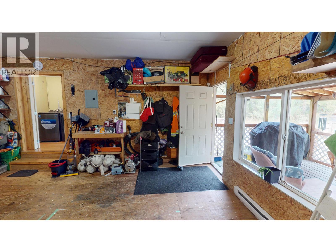
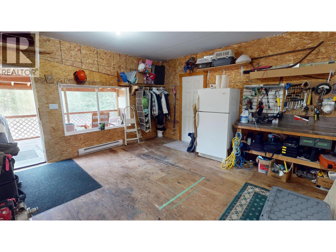
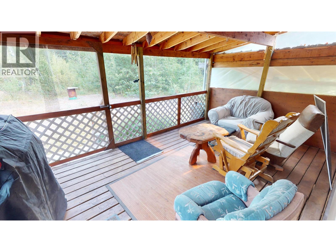
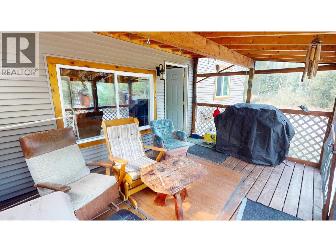
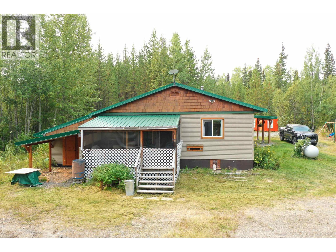
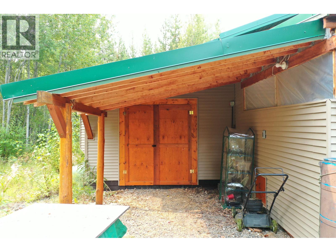
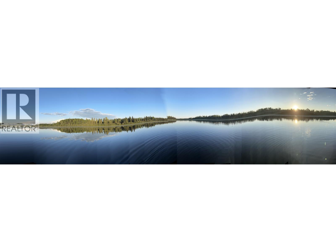
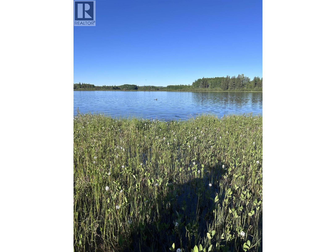
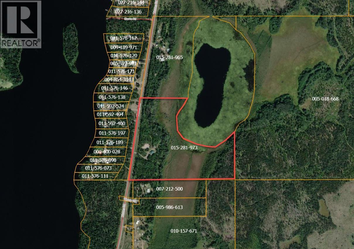
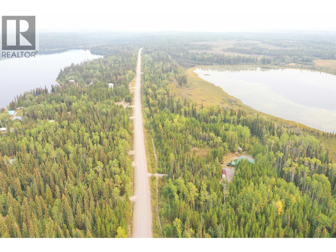
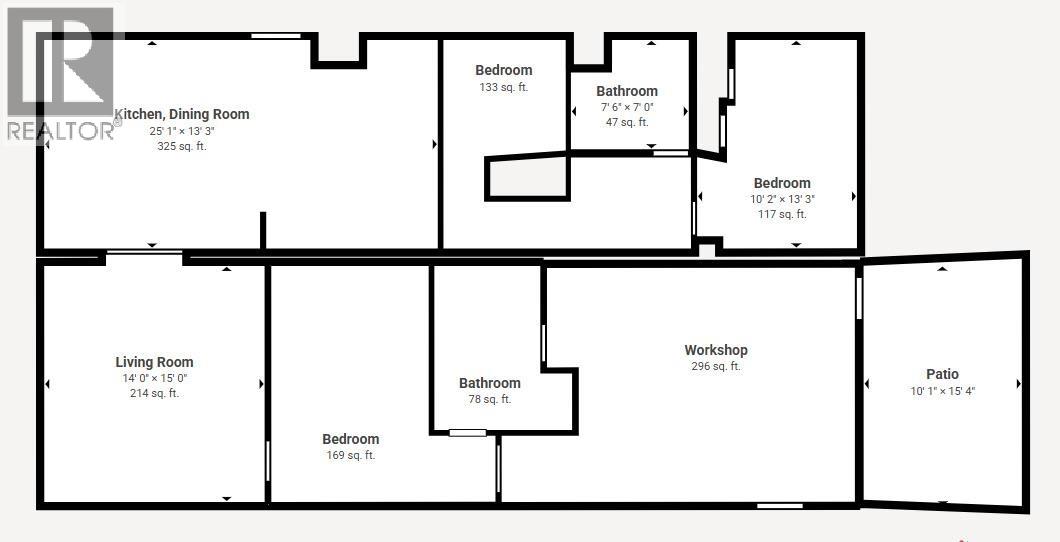
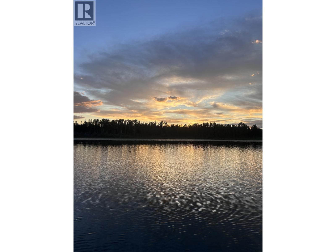
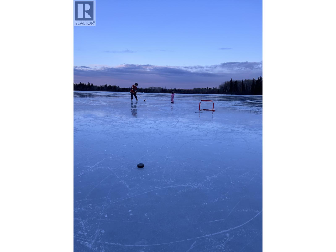
Escape to your own private sanctuary! Situated on Teltierone Lake and across from Tibbles Lake, this well-maintained three-bedroom, two-bath manufactured home with a large addition sits on 30+ peaceful acres. Inside, you’ll find updated windows, flooring, and paint, plus a full addition featuring a cozy wood stove for those chilly evenings. Enjoy extra living space in the bright sunroom (15'10 x 9'8) and the convenience of a wired, heated workshop. The property also includes a carport (15'11 x 12'4) and is set up for a generator, adding comfort and peace of mind. Whether you’re looking for privacy, hobby space, or a connection to nature, this property offers endless potential in a truly serene setting. (id:63476)
Property Details
| MLS® Number | R3044971 |
| Property Type | Single Family |
Building
| Bathroom Total | 2 |
| Bedrooms Total | 3 |
| Appliances | Dryer, Washer, Refrigerator, Stove |
| Basement Type | None |
| Constructed Date | 1980 |
| Construction Style Attachment | Detached |
| Construction Style Other | Manufactured |
| Fireplace Present | Yes |
| Fireplace Total | 1 |
| Foundation Type | Unknown |
| Heating Fuel | Propane, Wood |
| Heating Type | Forced Air |
| Roof Material | Metal |
| Roof Style | Conventional |
| Stories Total | 1 |
| Size Interior | 1,221 Sqft |
| Total Finished Area | 1221 Sqft |
| Type | Manufactured Home/mobile |
| Utility Water | Ground-level Well |
Parking
| Carport | |
| Open |
Land
| Acreage | Yes |
| Size Irregular | 32.73 |
| Size Total | 32.73 Ac |
| Size Total Text | 32.73 Ac |
Rooms
| Level | Type | Length | Width | Dimensions |
|---|---|---|---|---|
| Main Level | Kitchen | 13 ft ,2 in | 11 ft ,9 in | 13 ft ,2 in x 11 ft ,9 in |
| Main Level | Dining Room | 13 ft ,2 in | 12 ft ,1 in | 13 ft ,2 in x 12 ft ,1 in |
| Main Level | Living Room | 14 ft | 13 ft ,1 in | 14 ft x 13 ft ,1 in |
| Main Level | Primary Bedroom | 14 ft ,1 in | 9 ft ,1 in | 14 ft ,1 in x 9 ft ,1 in |
| Main Level | Bedroom 2 | 13 ft ,2 in | 10 ft ,2 in | 13 ft ,2 in x 10 ft ,2 in |
| Main Level | Bedroom 3 | 10 ft ,5 in | 7 ft ,9 in | 10 ft ,5 in x 7 ft ,9 in |
| Main Level | Laundry Room | 7 ft ,8 in | 5 ft ,7 in | 7 ft ,8 in x 5 ft ,7 in |
| Main Level | Workshop | 19 ft ,4 in | 15 ft ,5 in | 19 ft ,4 in x 15 ft ,5 in |
| Main Level | Storage | 13 ft | 12 ft ,6 in | 13 ft x 12 ft ,6 in |
Contact Us
Contact us for more information

The trademarks REALTOR®, REALTORS®, and the REALTOR® logo are controlled by The Canadian Real Estate Association (CREA) and identify real estate professionals who are members of CREA. The trademarks MLS®, Multiple Listing Service® and the associated logos are owned by The Canadian Real Estate Association (CREA) and identify the quality of services provided by real estate professionals who are members of CREA. The trademark DDF® is owned by The Canadian Real Estate Association (CREA) and identifies CREA's Data Distribution Facility (DDF®)
July 30 2026 09:52:31
BC Northern Real Estate Board
Century 21 Energy Realty(Qsnl)