
3688 Union Road St. Louis, Prince Edward Island C0B 1Z0

$189,000
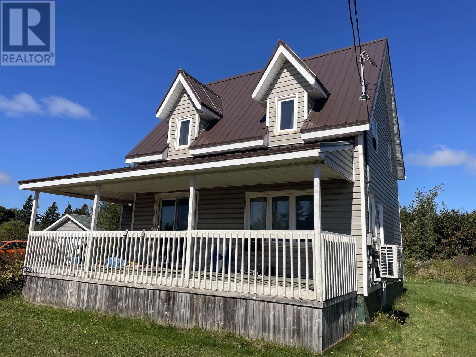
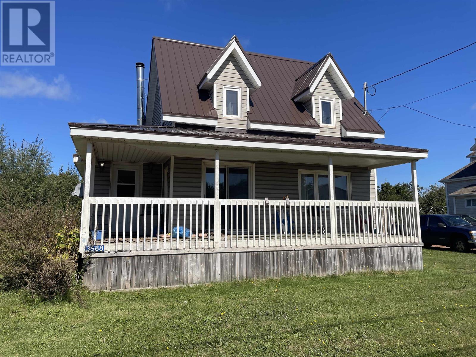
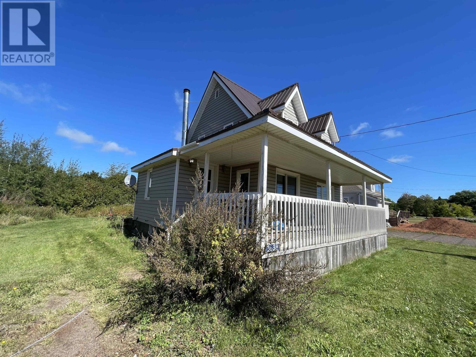
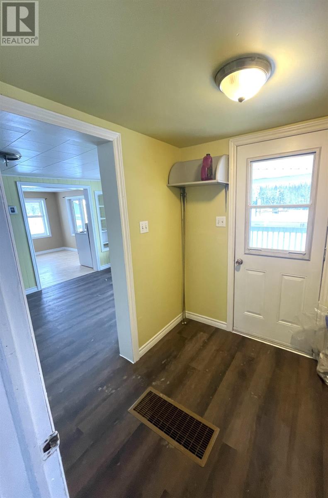
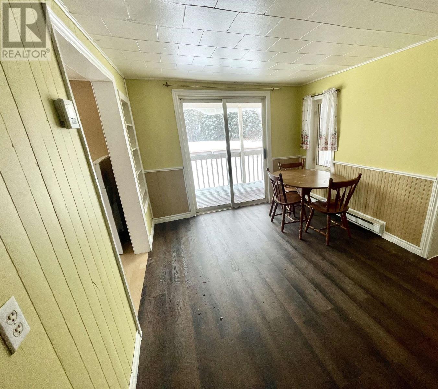

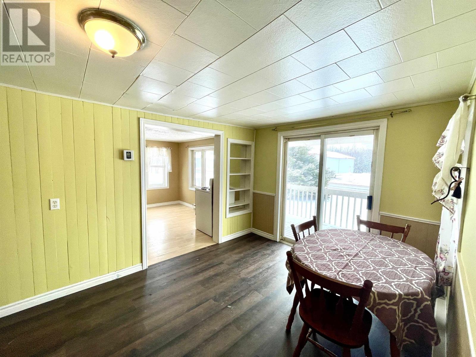
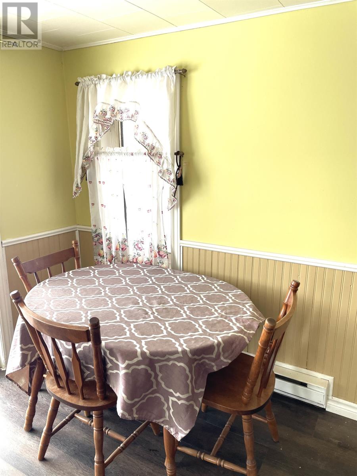
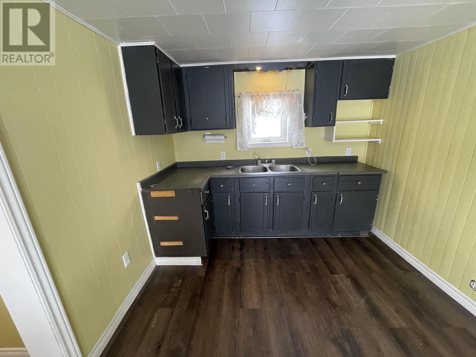
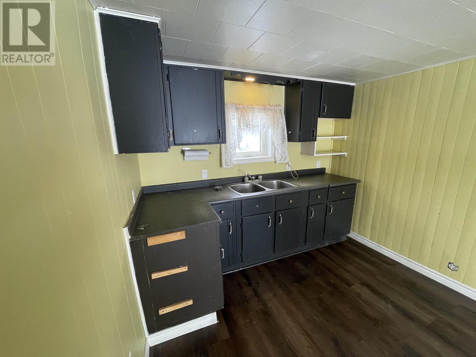

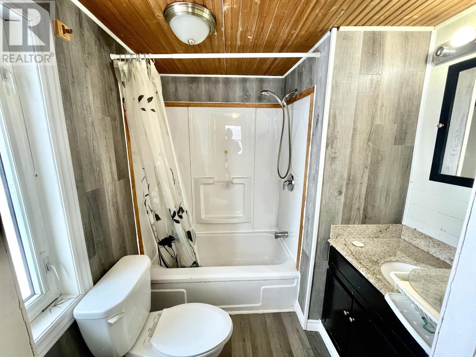

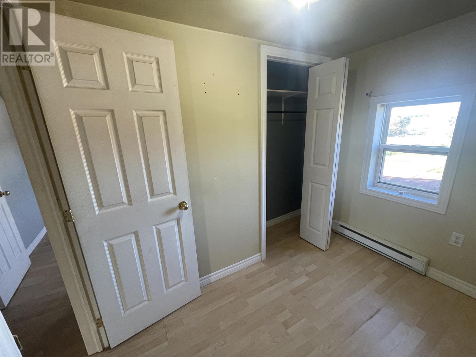
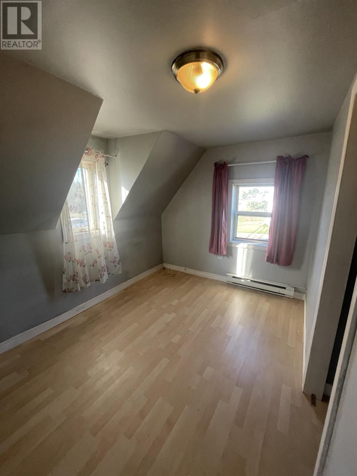
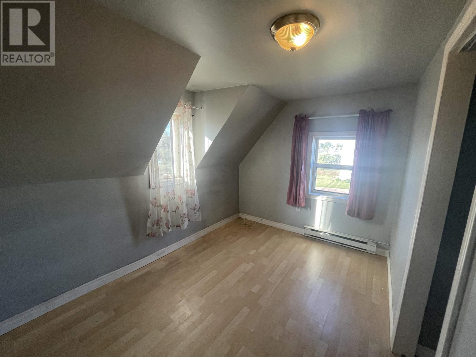
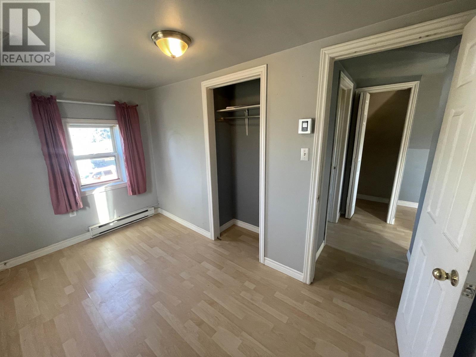
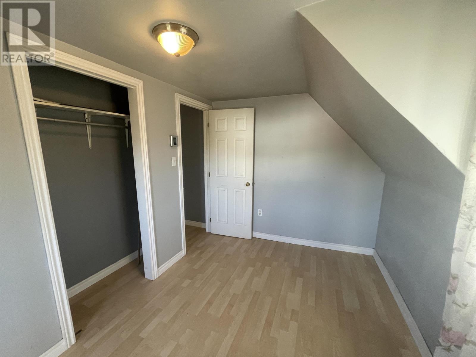
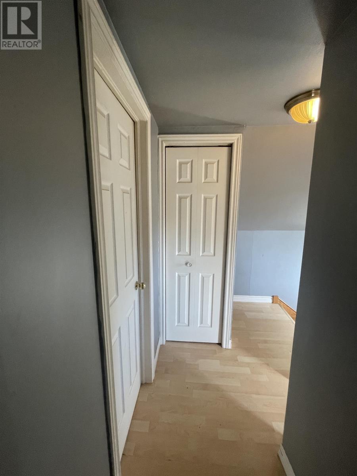
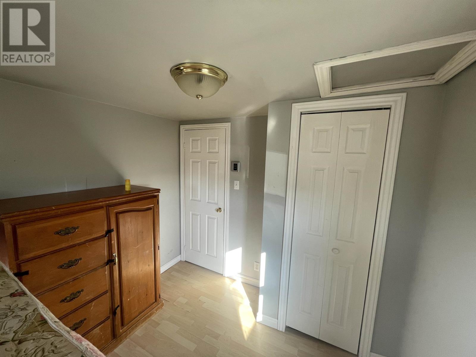
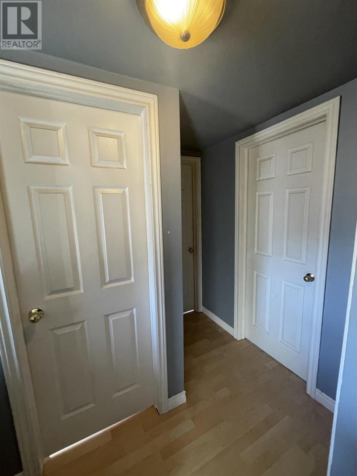
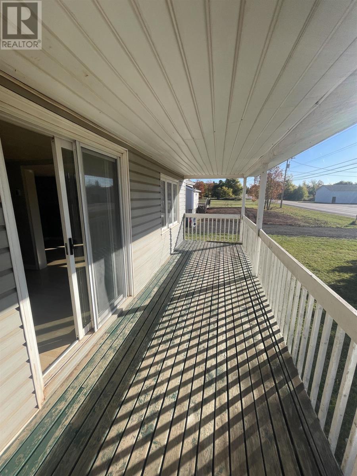
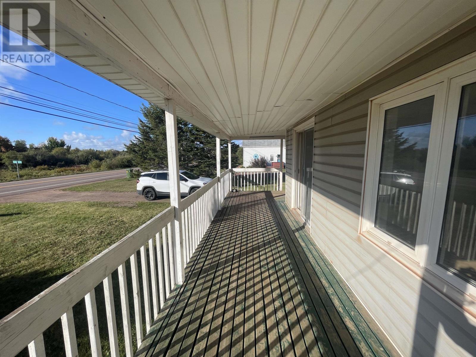
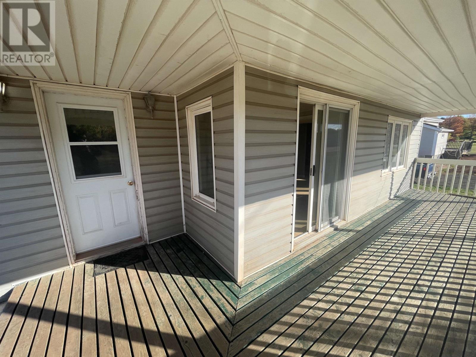
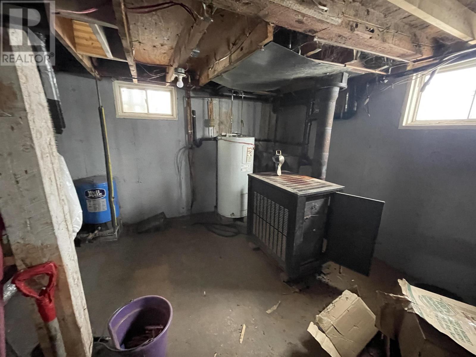
Here is a 3 bedroom home with a quarter acre lot situated opposite Shea's Store in St. Louis, Western PEI. Exterior of home has vinyl siding with vinyl windows. New steel rood in 2024. Eat-in kitchen with patio door leading to a covered deck. Home is heated and cooled with a Tosot 18,000 BTU Heat Pump and also a Valley Comfort wood stove. Foundation is a poured concrete. 100 amp service. Home has some other updates such as new flooring in the kitchen and bath as well as a new sub surround. A brand new fridge and stove will be installed at time of sale with full warranty and a $2000 building supply gift card will also be included. Call today to view this home! (id:63476)
Property Details
| MLS® Number | 202523555 |
| Property Type | Single Family |
| Community Name | St. Louis |
| Amenities Near By | Park, Playground, Public Transit, Shopping |
| Community Features | Recreational Facilities, School Bus |
| Structure | Deck |
Building
| Bathroom Total | 1 |
| Bedrooms Above Ground | 3 |
| Bedrooms Total | 3 |
| Appliances | Range - Electric, Refrigerator |
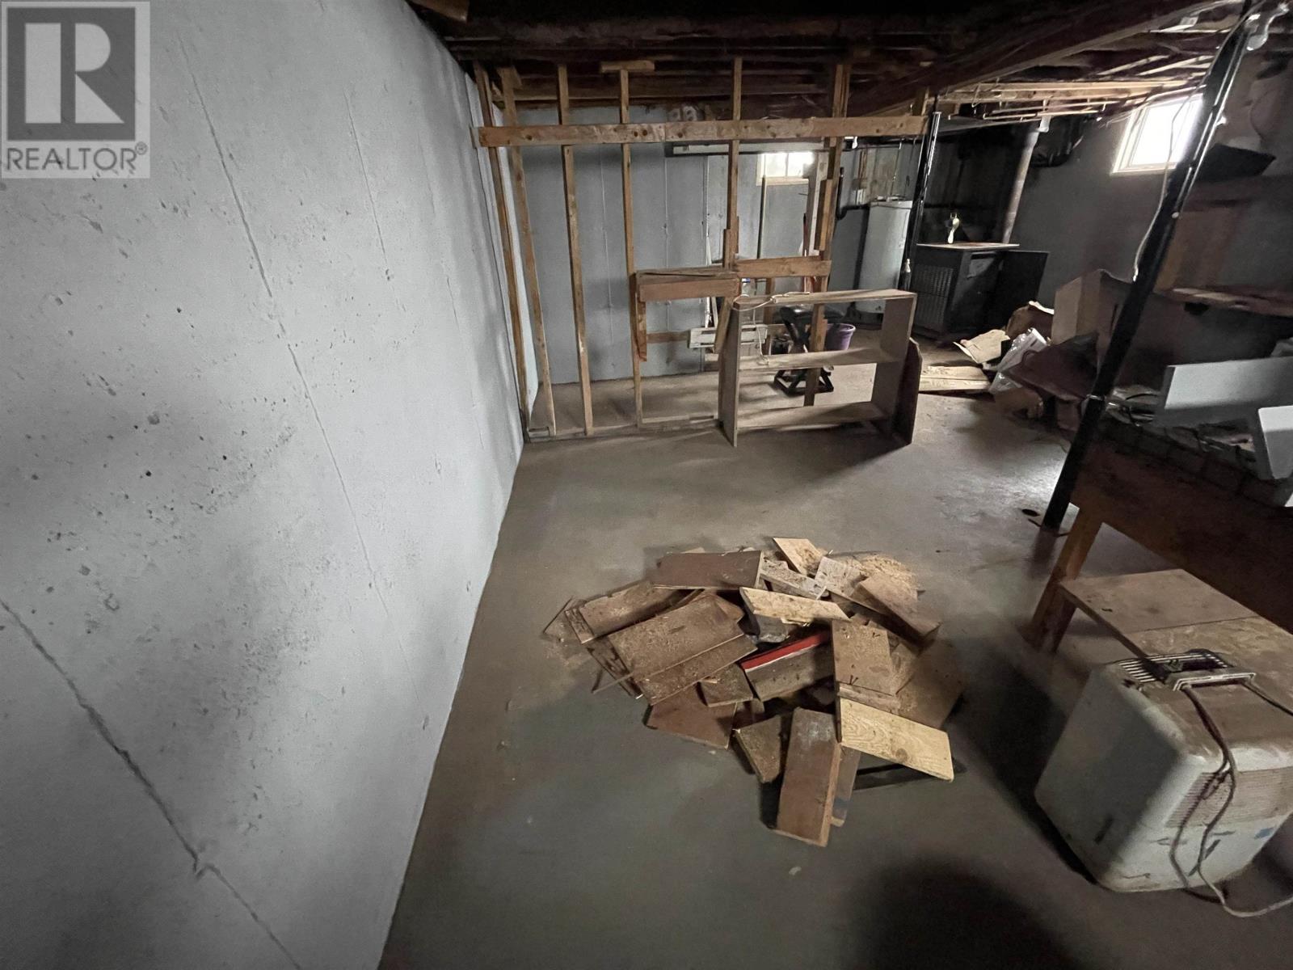
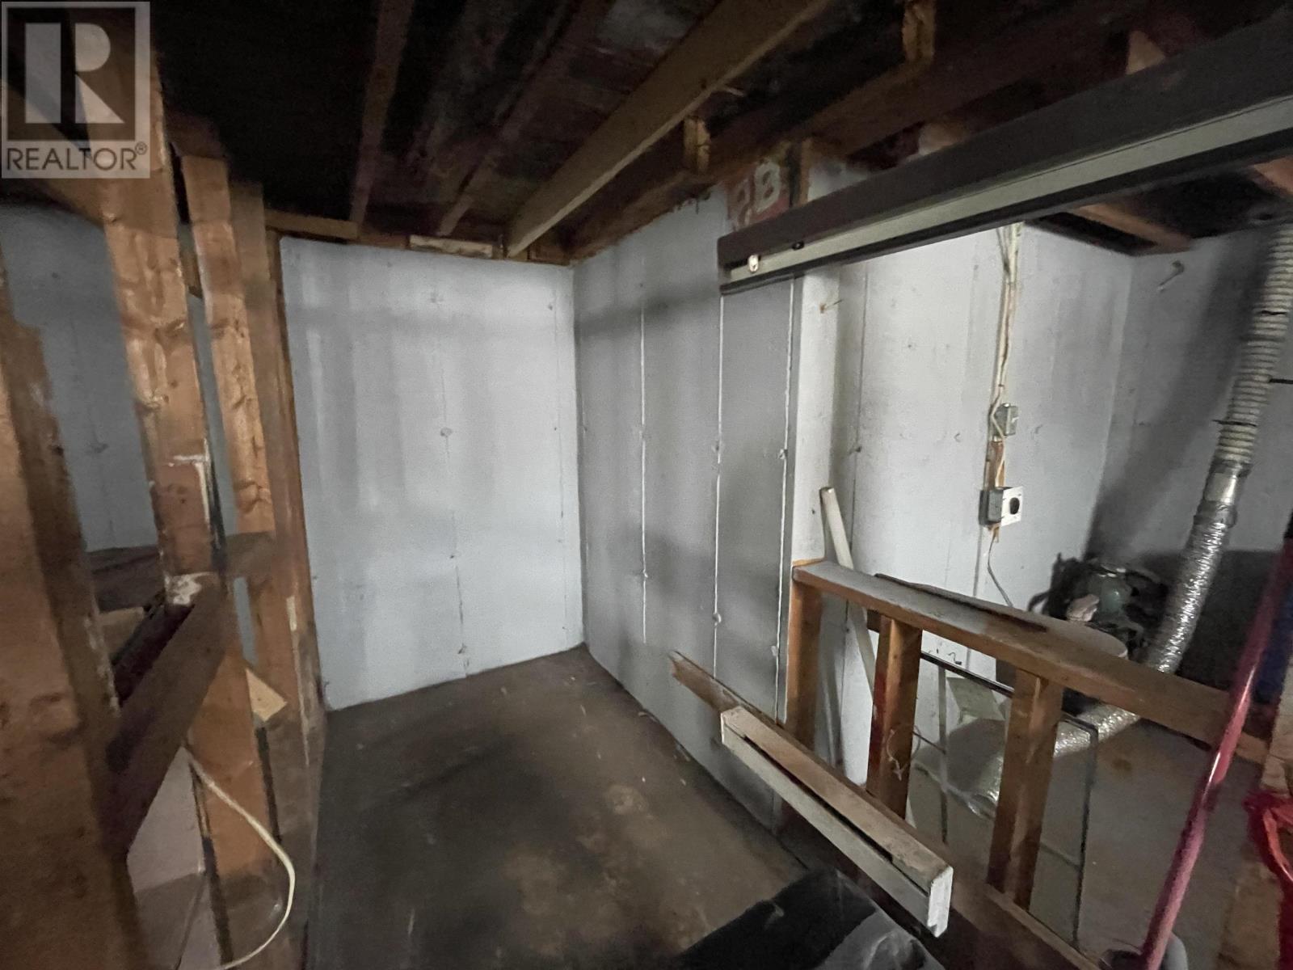
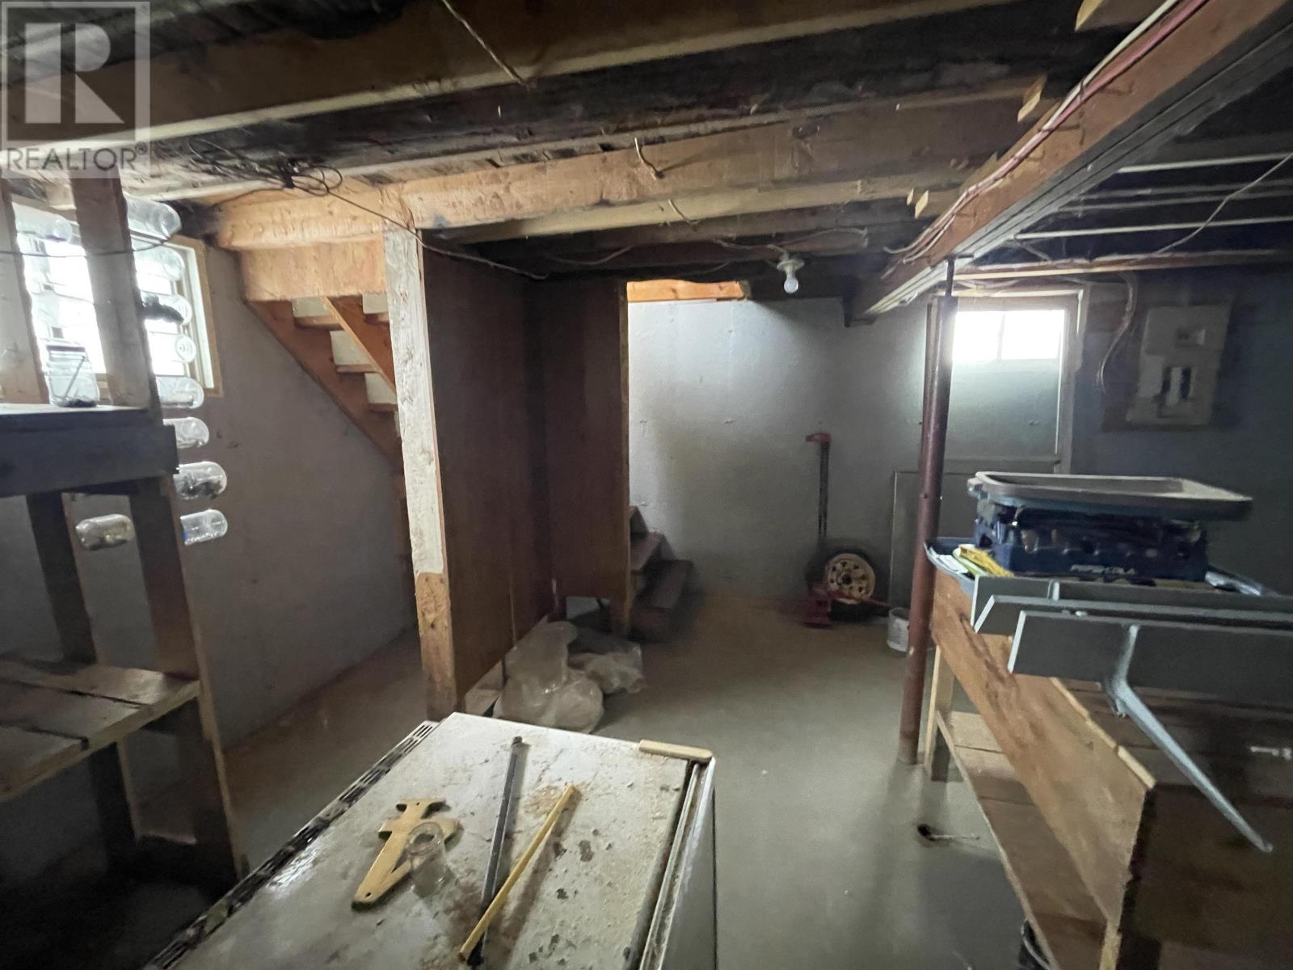
| Basement Development | Unfinished |
| Basement Type | Full (unfinished) |
| Construction Style Attachment | Detached |
| Exterior Finish | Wood Siding |
| Fireplace Present | Yes |
| Fireplace Type | Woodstove |
| Flooring Type | Vinyl |
| Foundation Type | Poured Concrete |
| Heating Fuel | Electric, Wood |
| Heating Type | Baseboard Heaters, Wall Mounted Heat Pump, Radiant Heat |
| Stories Total | 2 |
| Total Finished Area | 764 Sqft |
| Type | House |
| Utility Water | Well |
Parking
| Gravel |
Land
| Access Type | Year-round Access |
| Acreage | No |
| Land Amenities | Park, Playground, Public Transit, Shopping |
| Land Disposition | Cleared |
| Landscape Features | Landscaped |
| Sewer | Septic System |
| Size Irregular | 0.25 |
| Size Total | 0.25 Ac|under 1/2 Acre |
| Size Total Text | 0.25 Ac|under 1/2 Acre |
Rooms
| Level | Type | Length | Width | Dimensions |
|---|---|---|---|---|
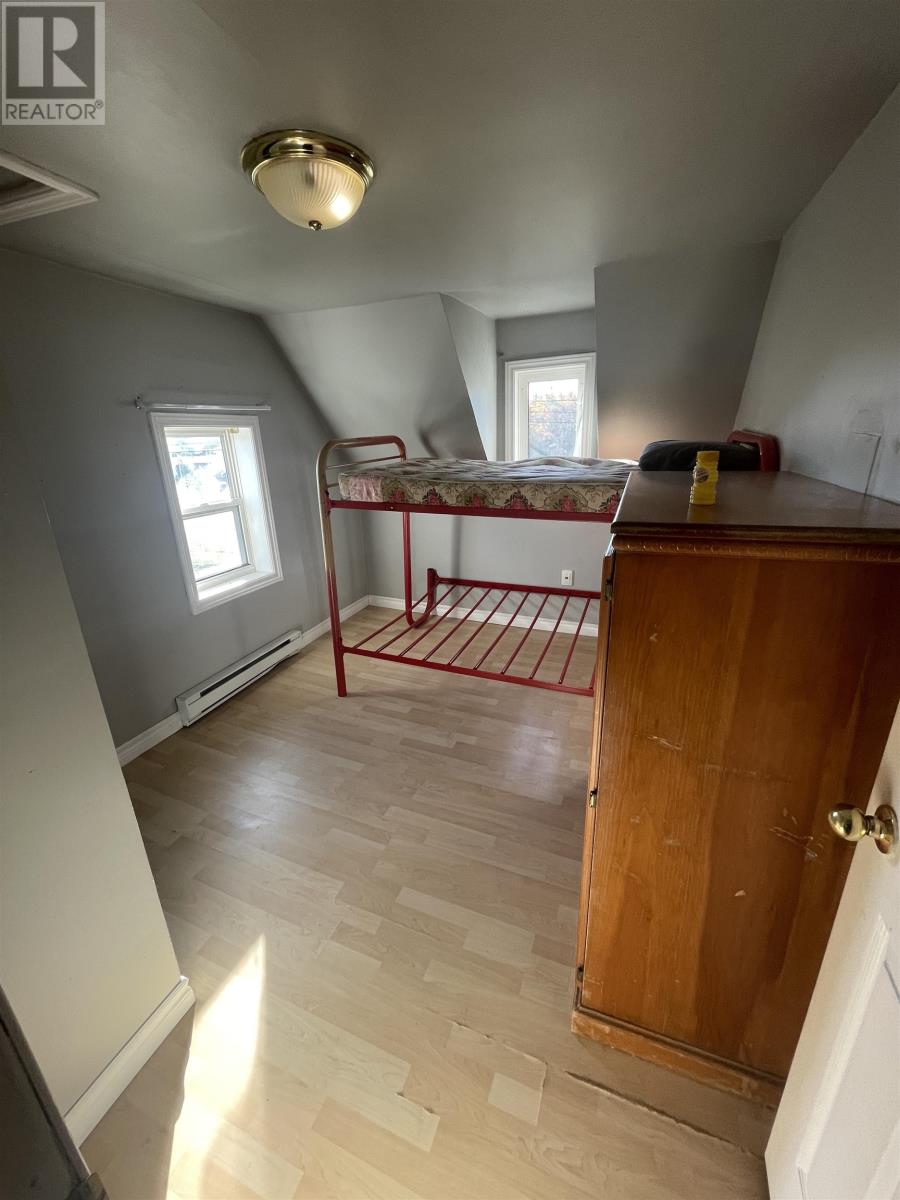
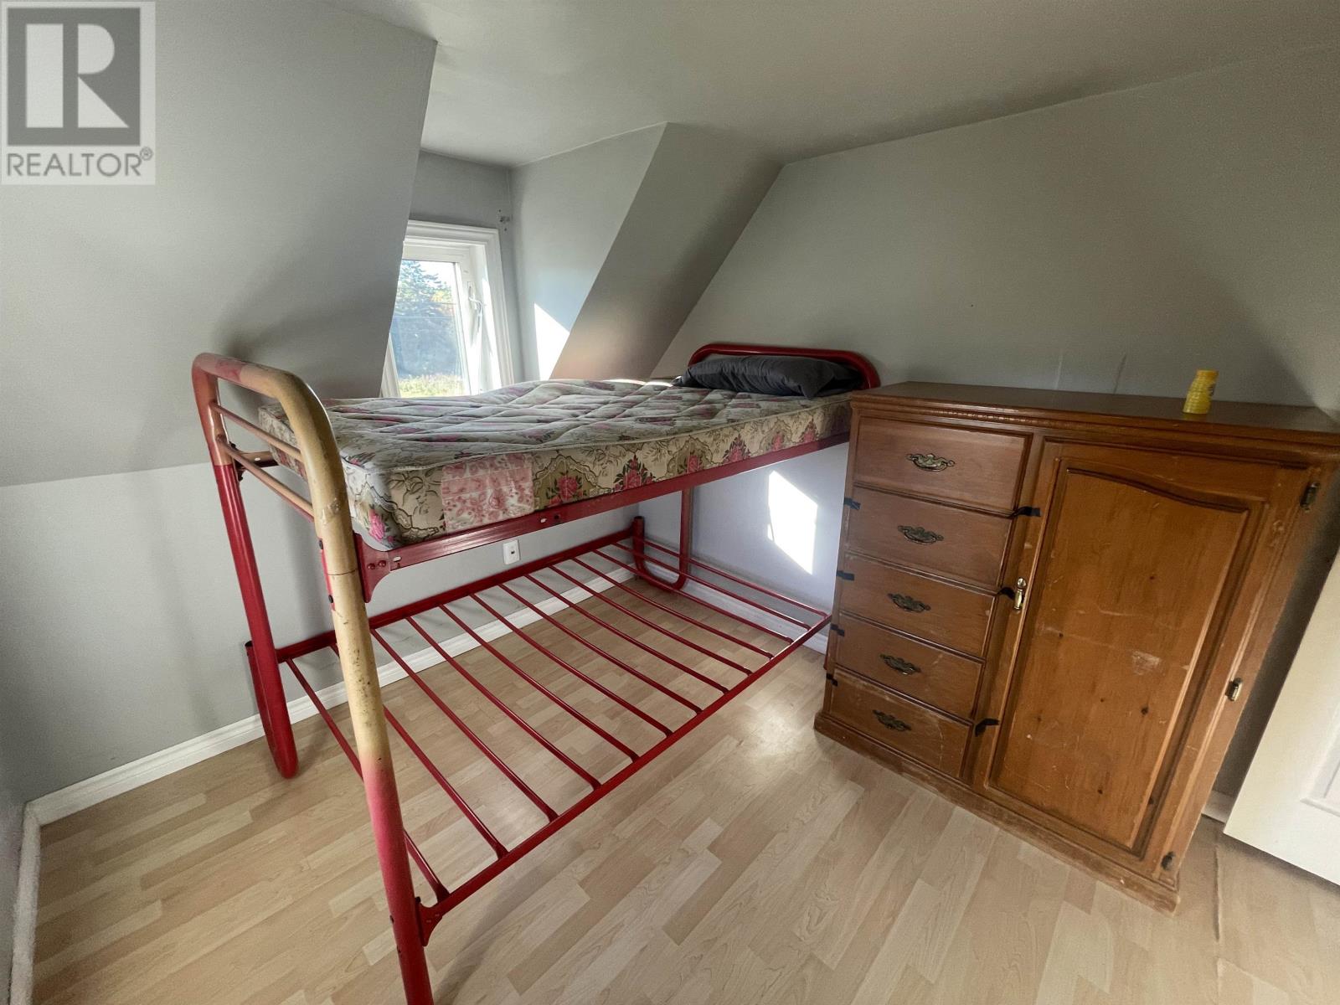
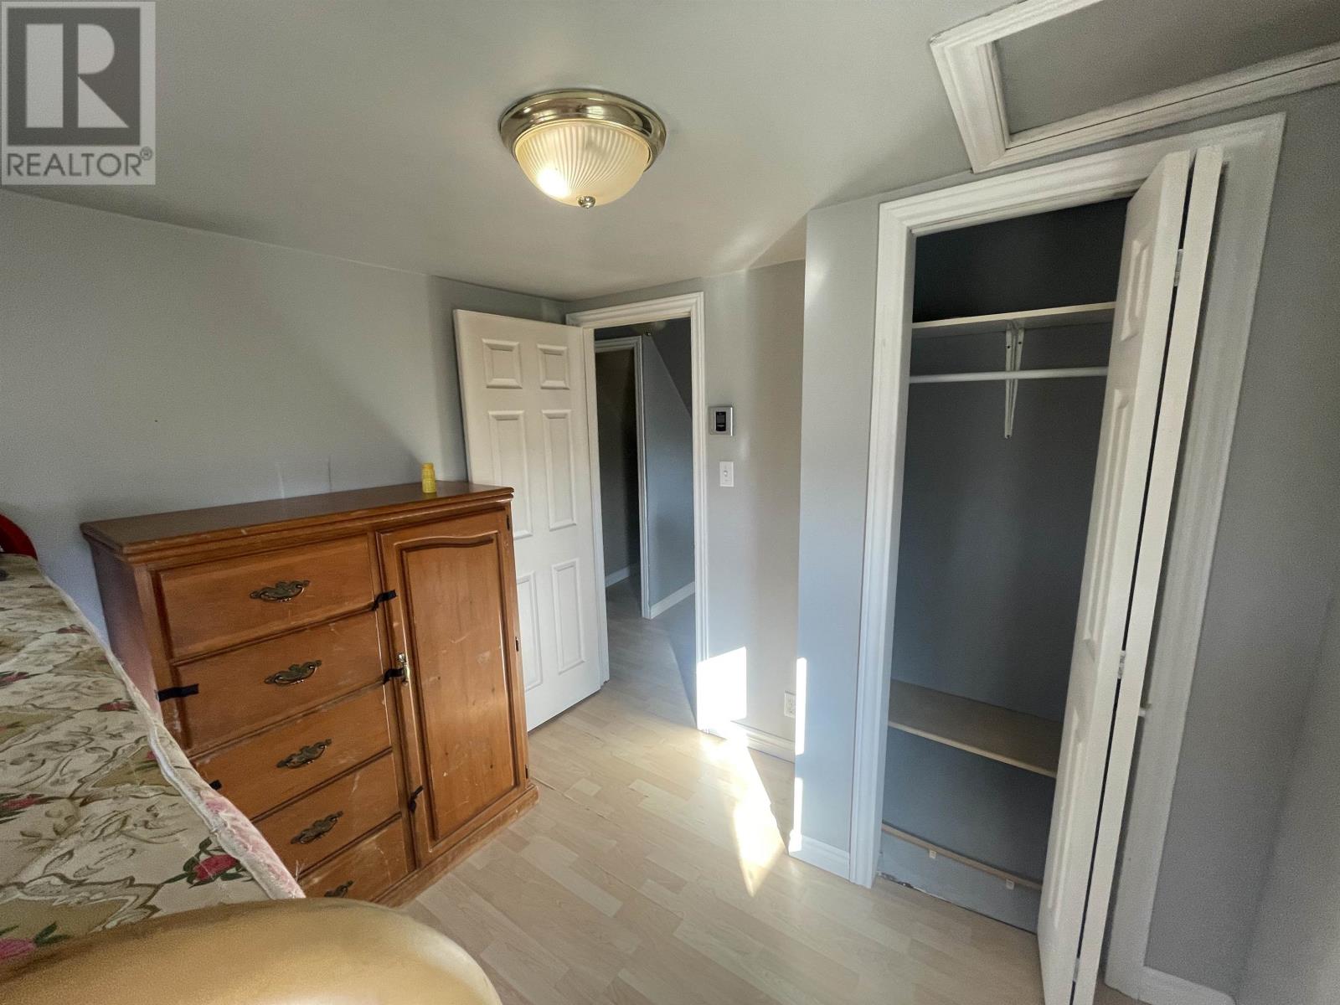
| Second Level | Primary Bedroom | 8.8x11.3 | ||
| Second Level | Bedroom | 11.10x7.11 | ||
| Second Level | Bedroom | 8.6x7.6 | ||
| Main Level | Living Room | 10.10x17.11 | ||
| Main Level | Kitchen | 9.2x17.11 | ||
| Main Level | Bath (# Pieces 1-6) | 6.3x5 | ||
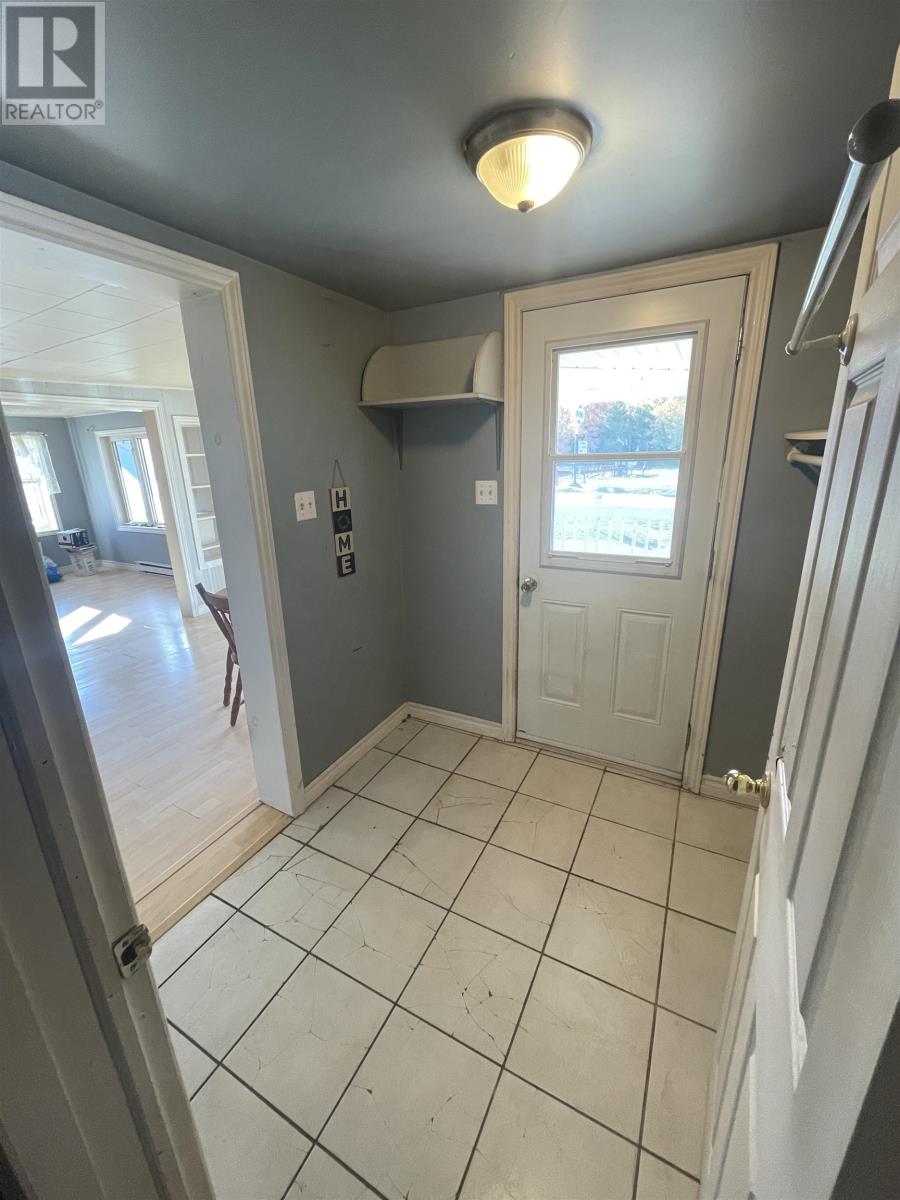

| Main Level | Porch | 6.1x6.4 |
Contact Us
Contact us for more information

The trademarks REALTOR®, REALTORS®, and the REALTOR® logo are controlled by The Canadian Real Estate Association (CREA) and identify real estate professionals who are members of CREA. The trademarks MLS®, Multiple Listing Service® and the associated logos are owned by The Canadian Real Estate Association (CREA) and identify the quality of services provided by real estate professionals who are members of CREA. The trademark DDF® is owned by The Canadian Real Estate Association (CREA) and identifies CREA's Data Distribution Facility (DDF®)
January 10 2026 02:09:10
Prince Edward Island Real Estate Association
Royal LePage Country Estates 1985 Ltd