
4064 Saturna Ave Powell River, British Columbia V8A 5T4

$789,000Maintenance,
$427 Monthly
Maintenance,
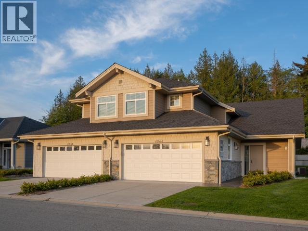
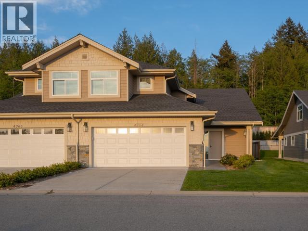
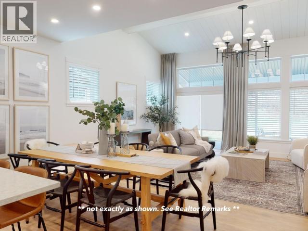
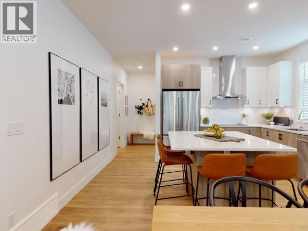
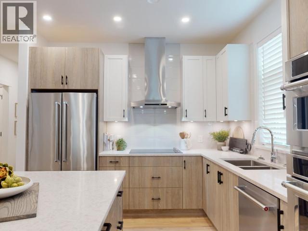
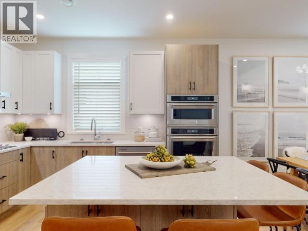
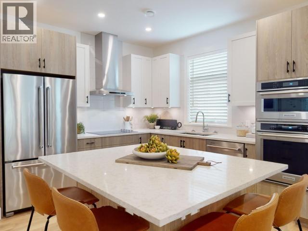
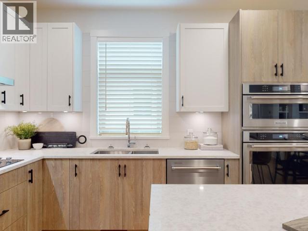
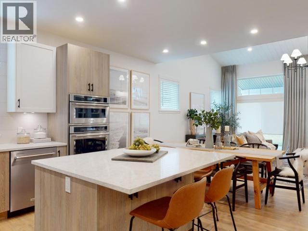
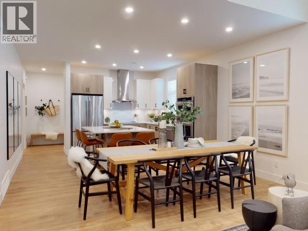
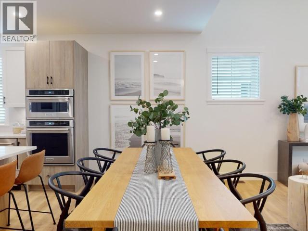
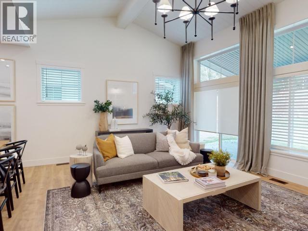
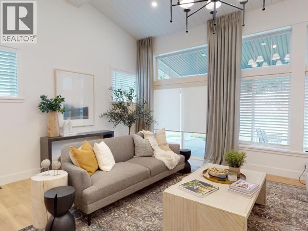
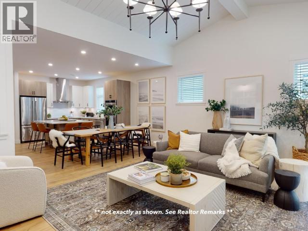
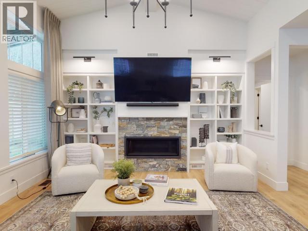
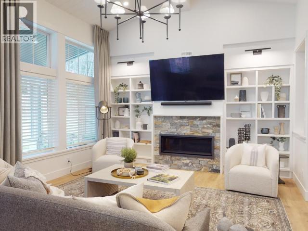
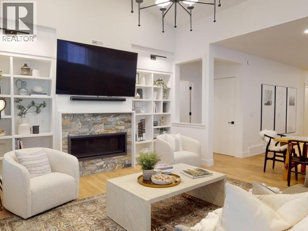
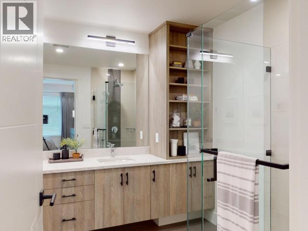
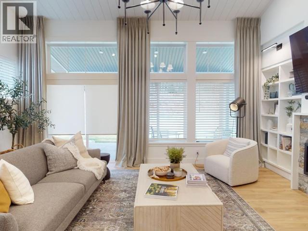
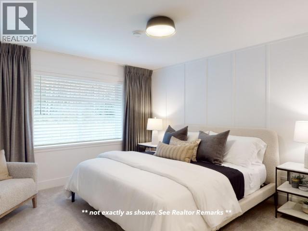
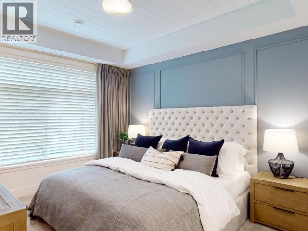
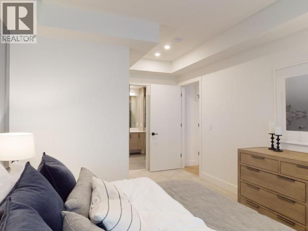
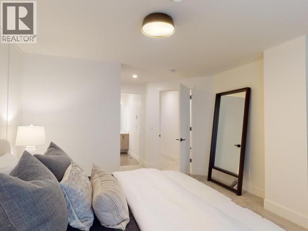
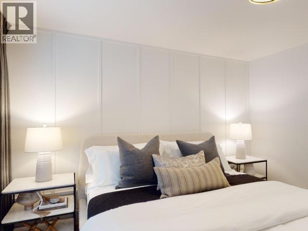
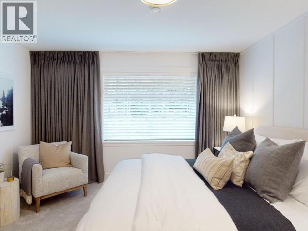
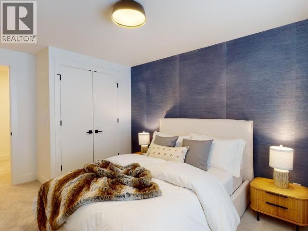
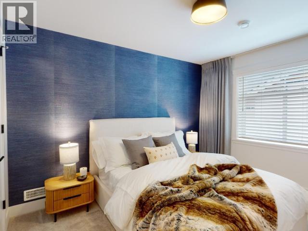
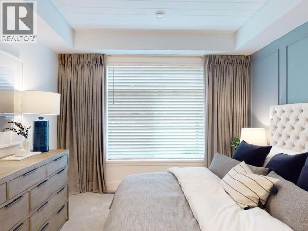
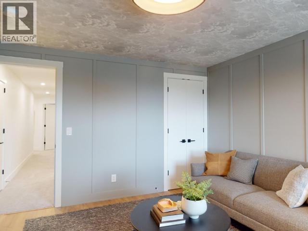
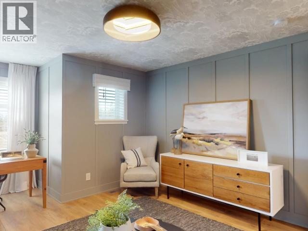
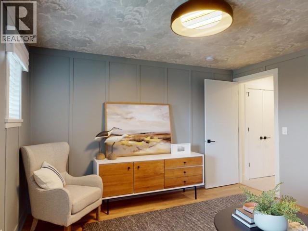
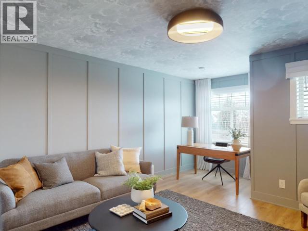
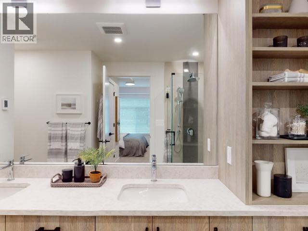
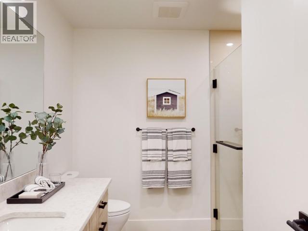
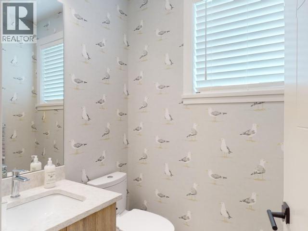
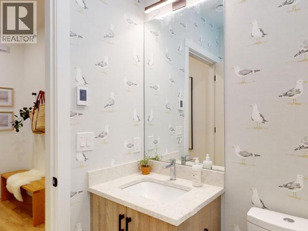
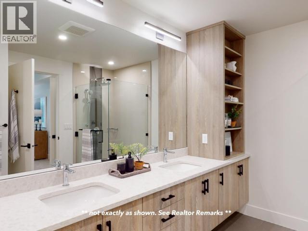
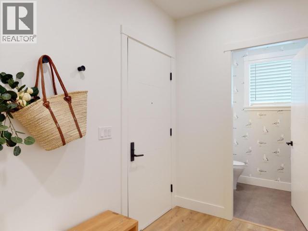
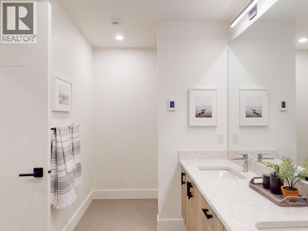
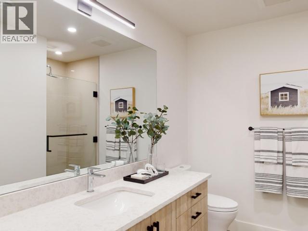
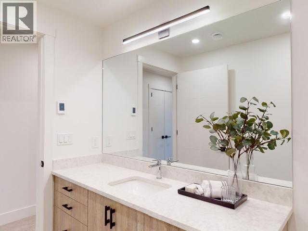
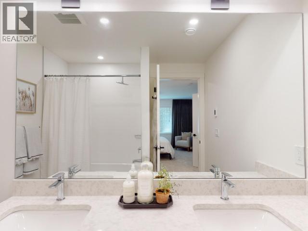
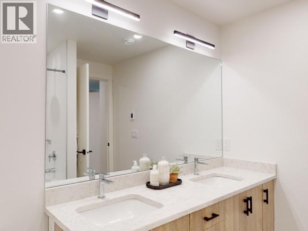
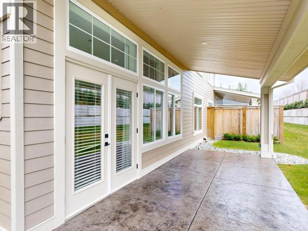
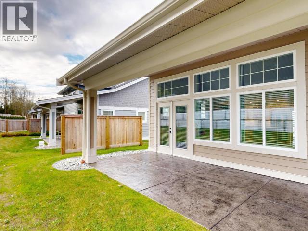
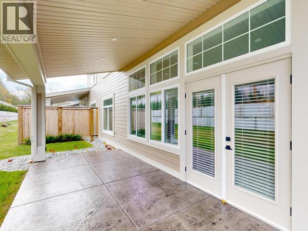
$427 MonthlyWelcome to a new standard of quality and comfort in this stunning ocean-view 4-bedroom, 4-bathroom two-storey duplex. Designed with main-level living in mind, this home features soaring 9' and 13' vaulted ceilings in the great room and a chef-inspired kitchen complete with a large island, quartz countertops, tile backsplash, and a full KitchenAid appliance package. Each level offers a primary bedroom with a luxurious ensuite, providing flexibility and privacy for all. Built to Step Code 5, enjoy exceptional energy efficiency with a heat pump, HRV system, and hot water on demand. Low-maintenance living meets timeless design in a central location surrounded by the natural beauty of British Columbia's coast -- the perfect blend of modern luxury and west coast lifestyle. (id:63476)
Property Details
| MLS® Number | 19462 |
| Property Type | Single Family |
| Features | Central Location, Southern Exposure, Wheelchair Access |
| Parking Space Total | 2 |
| Road Type | Paved Road |
| View Type | Ocean View |
Building
| Bathroom Total | 4 |
| Bedrooms Total | 4 |
| Constructed Date | 2024 |
| Construction Style Attachment | Semi-detached |
| Cooling Type | Central Air Conditioning |
| Fireplace Fuel | Gas |
| Fireplace Present | Yes |
| Fireplace Type | Conventional |
| Heating Fuel | Electric |
| Heating Type | Heat Pump |
| Size Interior | 2,265 Sqft |
| Type | Duplex |
Parking
| Other |
Land
| Access Type | Easy Access |
| Acreage | No |
| Size Irregular | Irregular |
| Size Total Text | Irregular |
Rooms
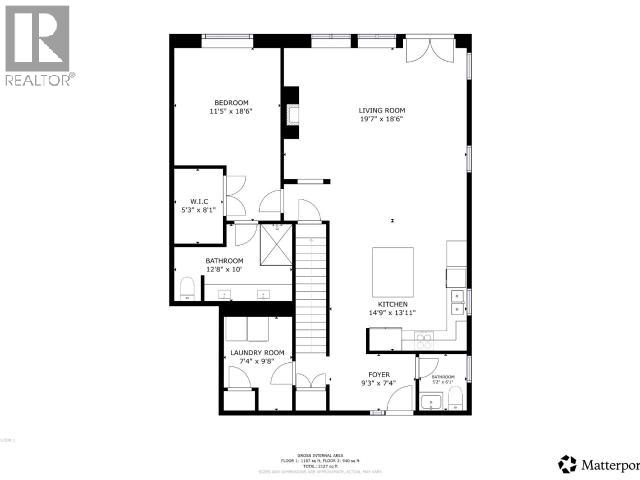
| Level | Type | Length | Width | Dimensions |
|---|---|---|---|---|
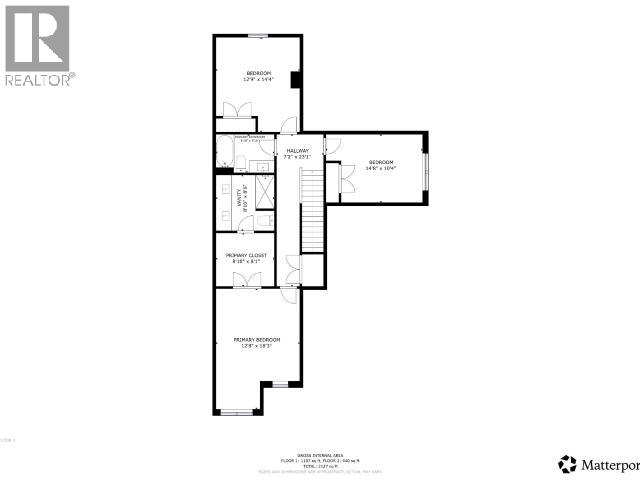
| Above | Primary Bedroom | 18 ft | 12 ft ,8 in | 18 ft x 12 ft ,8 in |
| Above | 3pc Bathroom | Measurements not available | ||
| Above | Bedroom | 14 ft ,8 in | 10 ft | 14 ft ,8 in x 10 ft |
| Above | Other | 12 ft ,9 in | 14 ft | 12 ft ,9 in x 14 ft |
| Above | 3pc Ensuite Bath | Measurements not available | ||
| Main Level | Foyer | 9 ft | 7 ft | 9 ft x 7 ft |
| Main Level | Living Room | 19 ft ,7 in | 18 ft ,6 in | 19 ft ,7 in x 18 ft ,6 in |
| Main Level | Kitchen | 14 ft ,9 in | 12 ft | 14 ft ,9 in x 12 ft |
| Main Level | Primary Bedroom | 11 ft | 18 ft ,5 in | 11 ft x 18 ft ,5 in |
| Main Level | 3pc Bathroom | Measurements not available | ||
| Main Level | 4pc Ensuite Bath | Measurements not available | ||
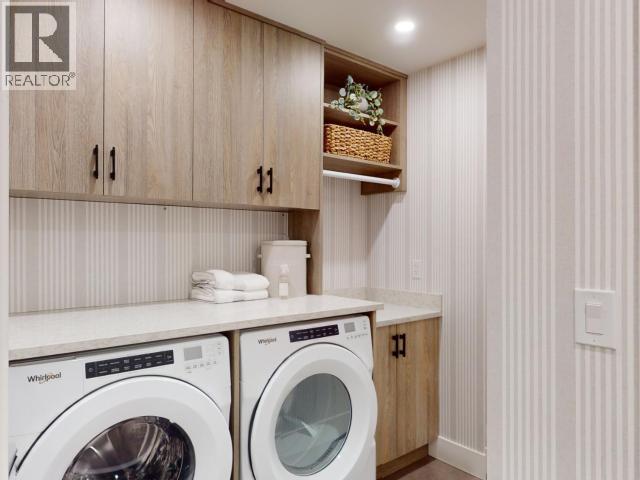
| Main Level | Laundry Room | 7 ft | 10 ft | 7 ft x 10 ft |
Contact Us
Contact us for more information

The trademarks REALTOR®, REALTORS®, and the REALTOR® logo are controlled by The Canadian Real Estate Association (CREA) and identify real estate professionals who are members of CREA. The trademarks MLS®, Multiple Listing Service® and the associated logos are owned by The Canadian Real Estate Association (CREA) and identify the quality of services provided by real estate professionals who are members of CREA. The trademark DDF® is owned by The Canadian Real Estate Association (CREA) and identifies CREA's Data Distribution Facility (DDF®)
June 10 2026 04:51:38
Powell River Sunshine Coast Real Estate Board
Royal LePage Powell River