
#7 Lakeview Drive Joussard, Alberta T0G 1J0

$529,900
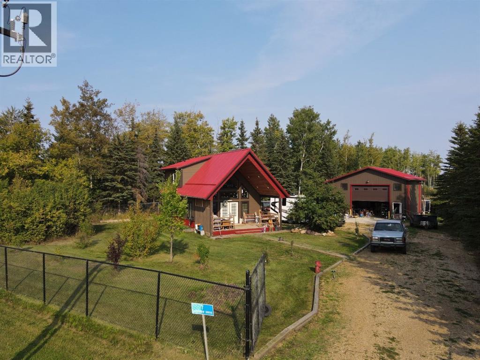
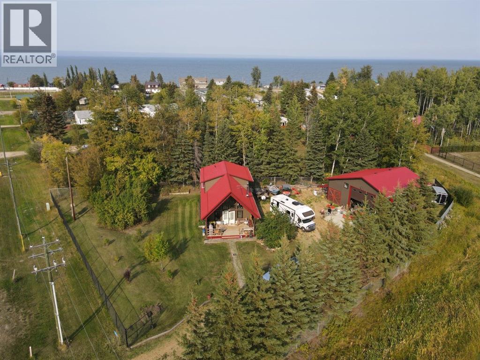
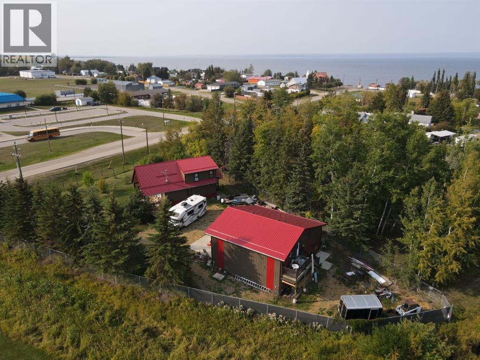
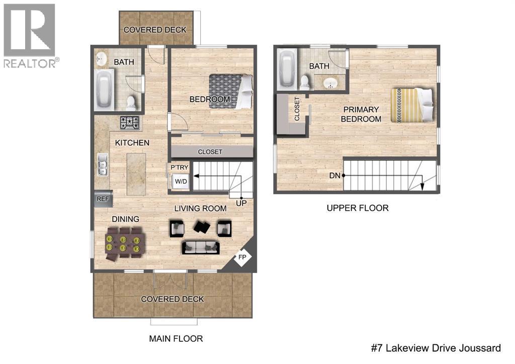
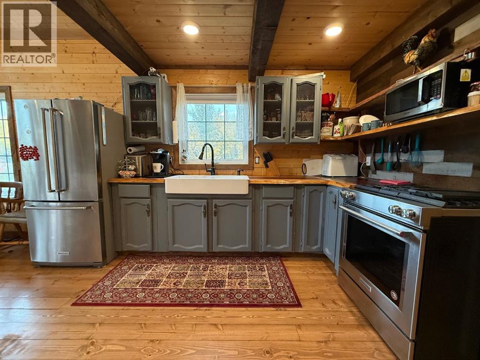
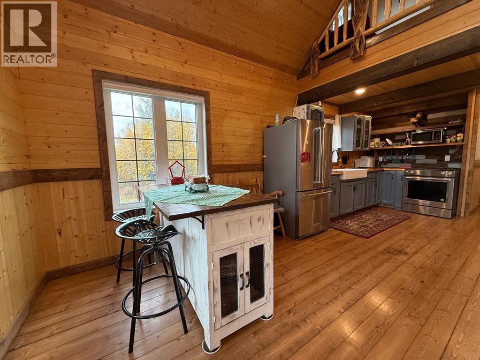
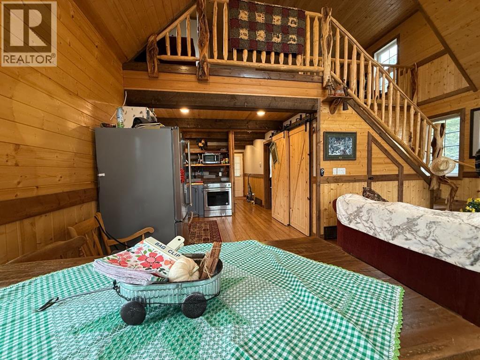
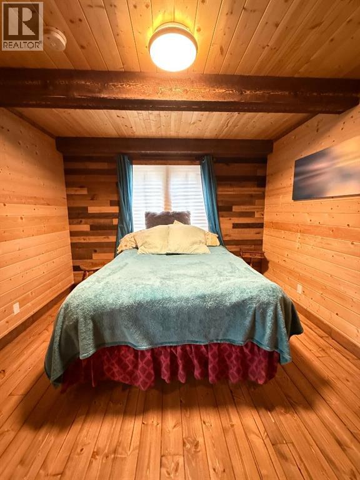
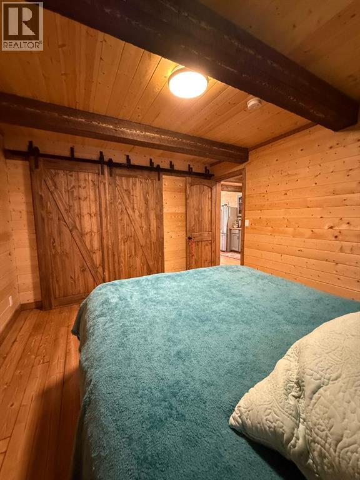
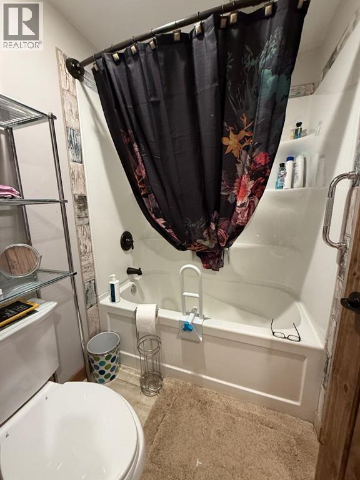
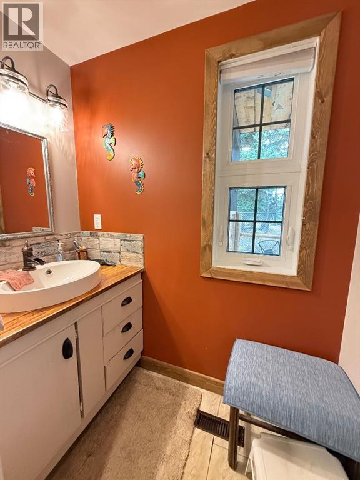
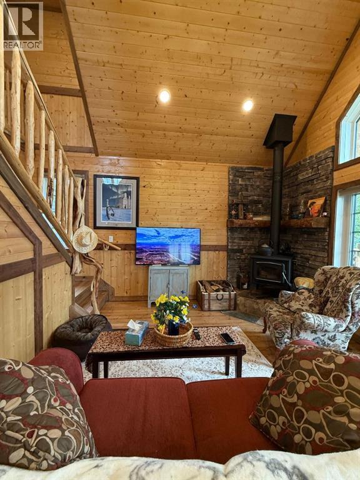
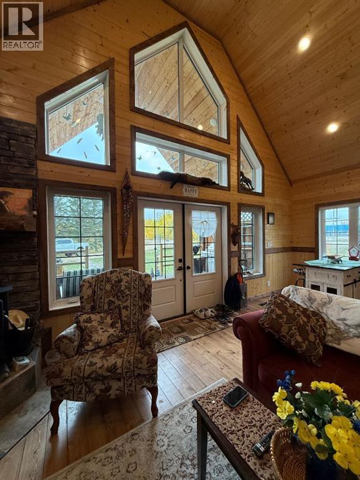
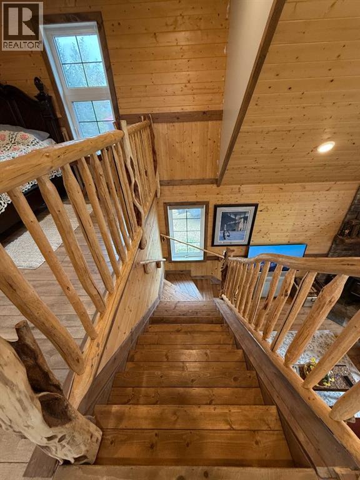
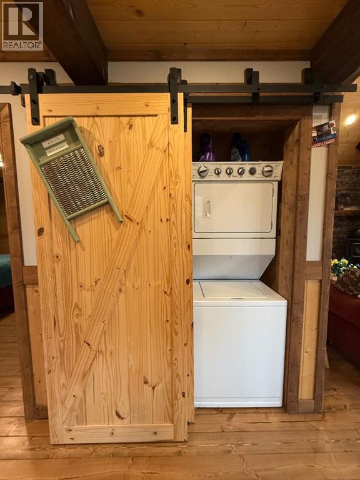
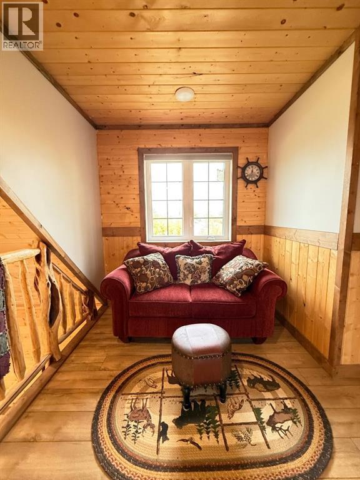
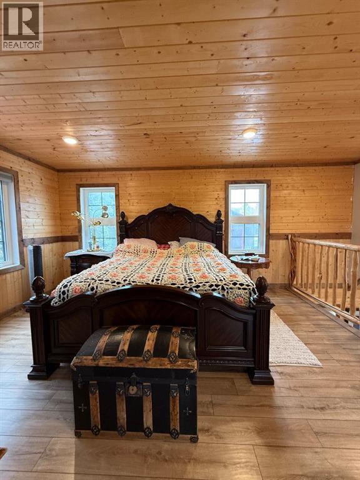
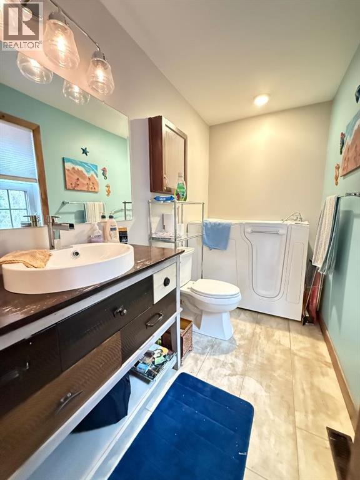
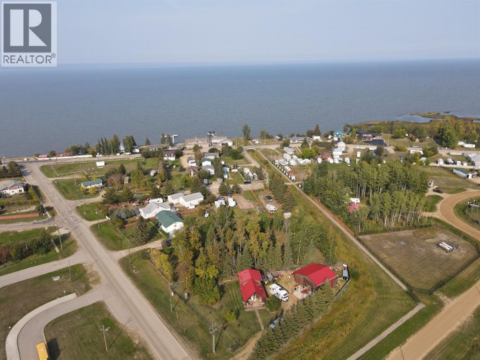
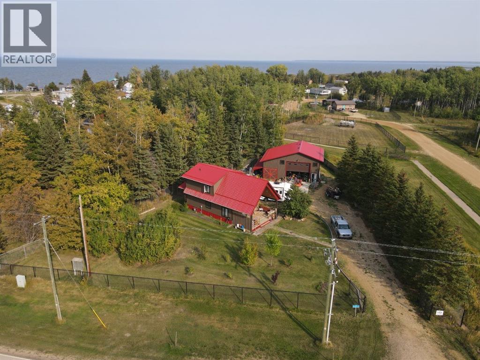
In the community of Joussard, Alberta, on the shores of Lesser Slave Lake, this charming 7-year-old story-and-a-half cottage offers a unique blend of modern comfort and rustic character. The 1,200 square foot main home features a welcoming open-concept layout where the living room, kitchen, and dining area are unified by a cozy wood-burning stove; perfect for chilly evenings. The rustic kitchen is equipped with stainless steel appliances, including a gas stove, and offers the convenience of main-floor laundry tucked away in a closet. The main floor hosts one comfortable bedroom and a full 3-piece bathroom, while a custom-crafted diamond willow railing leads you upstairs to a private loft. This secluded primary bedroom retreat features its own 3-piece ensuite bathroom, complete with a walk-in mobility shower. The property’s exceptional value is amplified by a massive 32' x 38' heated detached garage and a fully fenced, large yard. Above the garage, a versatile suite complete with a bathroom and balcony offers incredible potential for guests, family, or rental income. This is a truly special property that combines craftsmanship, functionality, and a highly sought-after lakeside location. Call today to book your viewing. (id:63476)
Property Details
| MLS® Number | A2257325 |
| Property Type | Single Family |
| Amenities Near By | Playground, Schools, Water Nearby |
| Community Features | Lake Privileges, Fishing |
| Features | No Smoking Home |
| Parking Space Total | 4 |
| Plan | 9523792 |
Building
| Bathroom Total | 2 |
| Bedrooms Above Ground | 2 |
| Bedrooms Total | 2 |
| Appliances | Refrigerator, Gas Stove(s), Window Coverings, Washer & Dryer |
| Basement Type | None |
| Constructed Date | 2018 |
| Construction Style Attachment | Detached |
| Cooling Type | None |
| Exterior Finish | Composite Siding |
| Fireplace Present | Yes |
| Fireplace Total | 1 |
| Flooring Type | Hardwood |
| Foundation Type | See Remarks |
| Heating Fuel | Natural Gas |
| Heating Type | Forced Air |
| Stories Total | 2 |
| Size Interior | 1,200 Sqft |
| Total Finished Area | 1200 Sqft |
| Type | House |
Parking
| Detached Garage | 2 |
Land
| Acreage | No |
| Fence Type | Fence |
| Land Amenities | Playground, Schools, Water Nearby |
| Landscape Features | Landscaped, Lawn |
| Size Depth | 70.41 M |
| Size Frontage | 50.9 M |
| Size Irregular | 0.46 |
| Size Total | 0.46 Ac|10,890 - 21,799 Sqft (1/4 - 1/2 Ac) |
| Size Total Text | 0.46 Ac|10,890 - 21,799 Sqft (1/4 - 1/2 Ac) |
| Zoning Description | Residential |
Rooms
| Level | Type | Length | Width | Dimensions |
|---|---|---|---|---|
| Main Level | Bedroom | 11.00 Ft x 12.58 Ft | ||
| Main Level | 3pc Bathroom | 6.00 Ft x 8.58 Ft | ||
| Upper Level | Primary Bedroom | 21.33 Ft x 19.17 Ft | ||
| Upper Level | 3pc Bathroom | 4.92 Ft x 9.92 Ft |
Contact Us
Contact us for more information

The trademarks REALTOR®, REALTORS®, and the REALTOR® logo are controlled by The Canadian Real Estate Association (CREA) and identify real estate professionals who are members of CREA. The trademarks MLS®, Multiple Listing Service® and the associated logos are owned by The Canadian Real Estate Association (CREA) and identify the quality of services provided by real estate professionals who are members of CREA. The trademark DDF® is owned by The Canadian Real Estate Association (CREA) and identifies CREA's Data Distribution Facility (DDF®)
July 22 2026 06:00:40
Grande Prairie & Area Association of REALTORS®
Grassroots Realty Group - High Prairie