
219 1 Avenue E Youngstown, Alberta T0J 3P0

$385,000
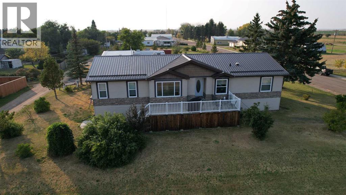
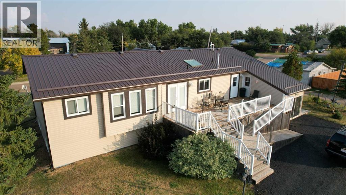
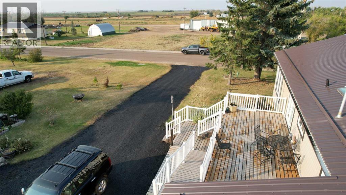
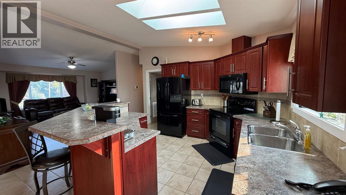
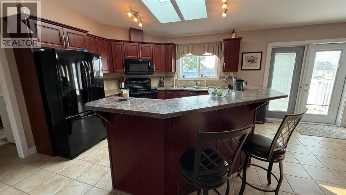
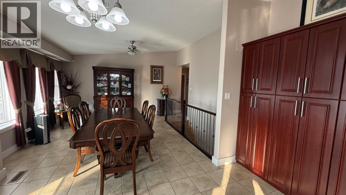
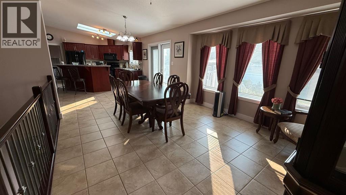
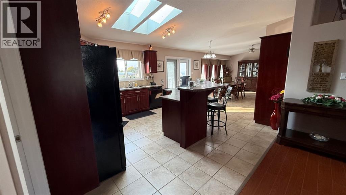
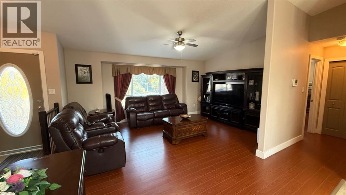
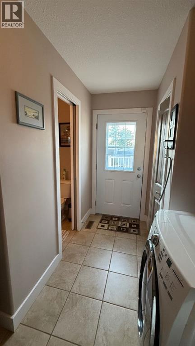
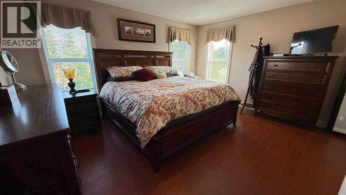
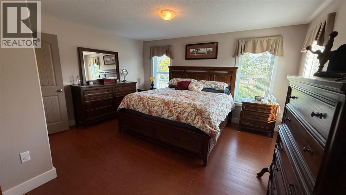
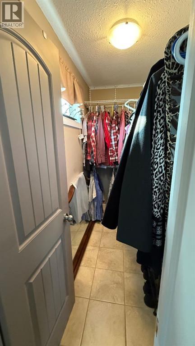
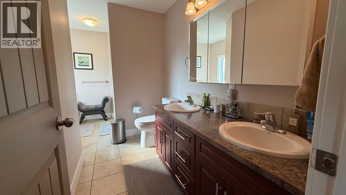
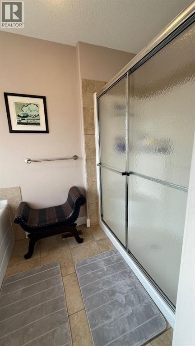
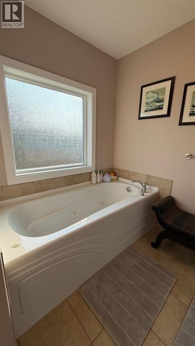
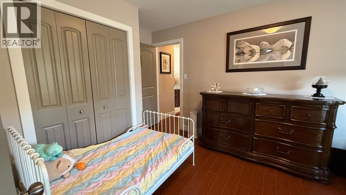
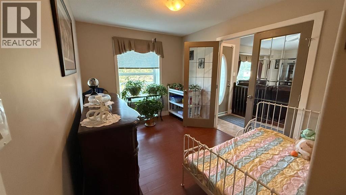
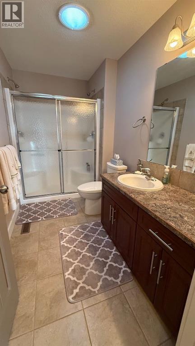
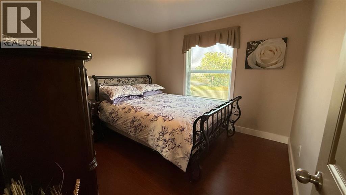
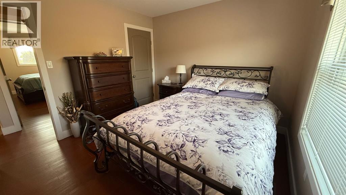
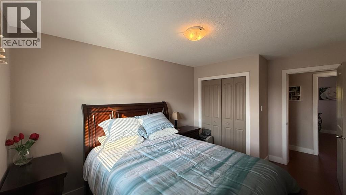
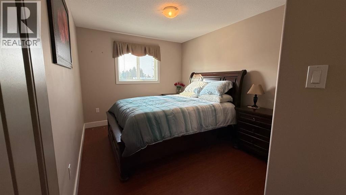
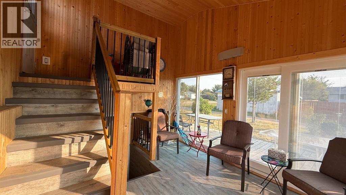
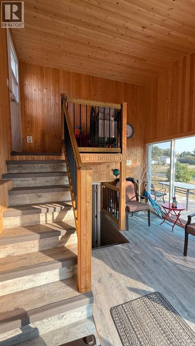
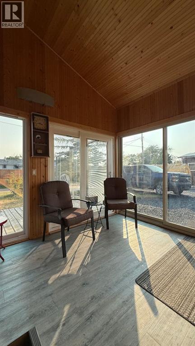
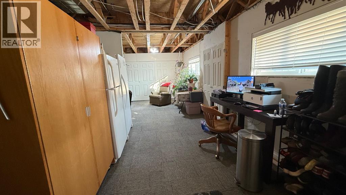
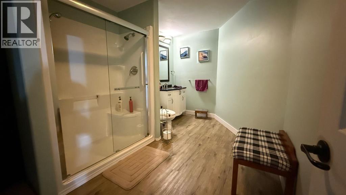
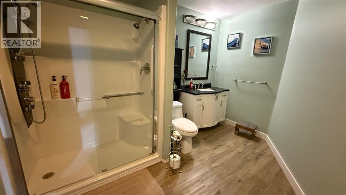
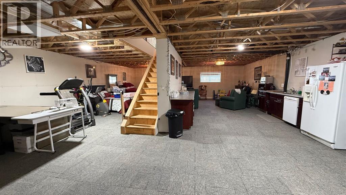
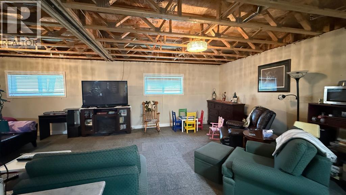
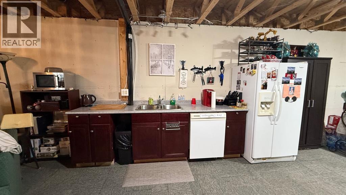
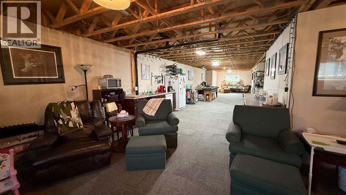
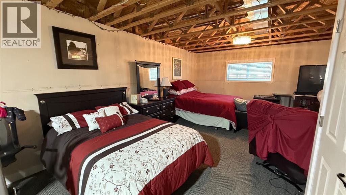
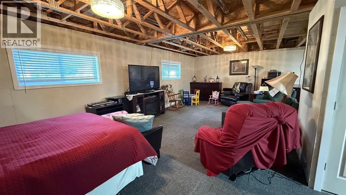
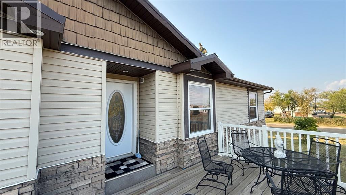
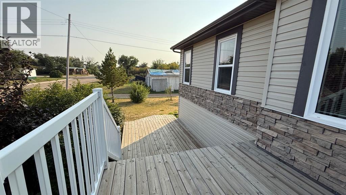
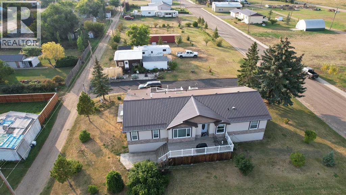
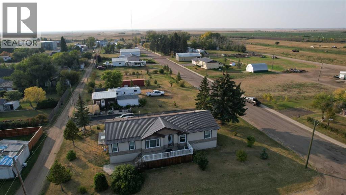
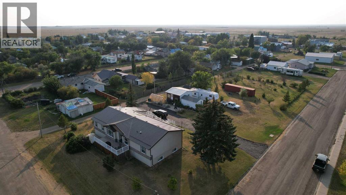
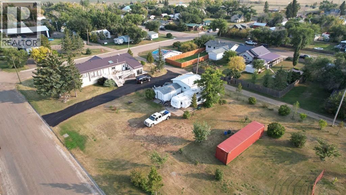
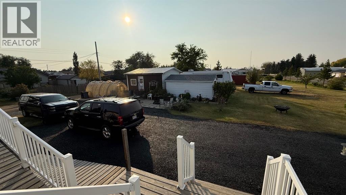
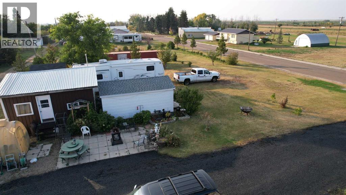
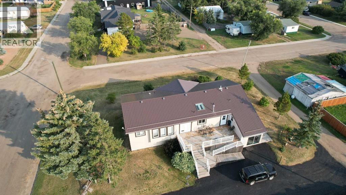
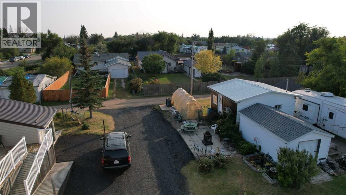
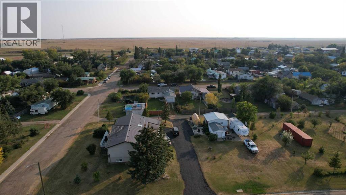
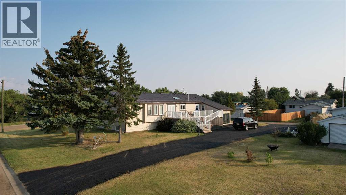
Nearly new and designed for comfort, this impressive property sits on a lot made up of six 50’x125’ parcels with three separate titles, giving you a wide sections of land. Topped with a durable metal roof, the home combines quality construction with thoughtful design.Inside, the heart of the home is the spacious kitchen and dining area that flows into a generous living room. The primary suite includes a walk-in closet and a luxurious ensuite complete with jetted tub, dual sinks, and a 5’ shower with dual heads.On the opposite side of the home, you’ll find two oversized bedrooms and a full 3-piece bath with another 5’ shower. The lower level is partially finished and offers 9-foot ceilings, giving it a bright, open feel and plenty of room to customize to your liking. It currently features a family room with cabinetry, dishwasher, and fridge, as well as a full bathroom and storage space. A separate basement entry connects through the sunroom, which boasts three sliding doors and offers a bright, all-season retreat.Outdoor living is well planned with large front and back decks, mature trees and plenty of space for gardening. Accessibility is built in with a wheelchair-friendly ramp. Extras include a 12x20 shed, an additional 21x22 storage shed, and a large concrete pad perfect for RV parking or to accommodate a future garage. (id:63476)
Property Details
| MLS® Number | A2258948 |
| Property Type | Single Family |
| Amenities Near By | Playground, Schools |
| Features | Wet Bar |
| Parking Space Total | 6 |
| Plan | 7490ap |
| Structure | Deck |
Building
| Bathroom Total | 4 |
| Bedrooms Above Ground | 4 |
| Bedrooms Total | 4 |
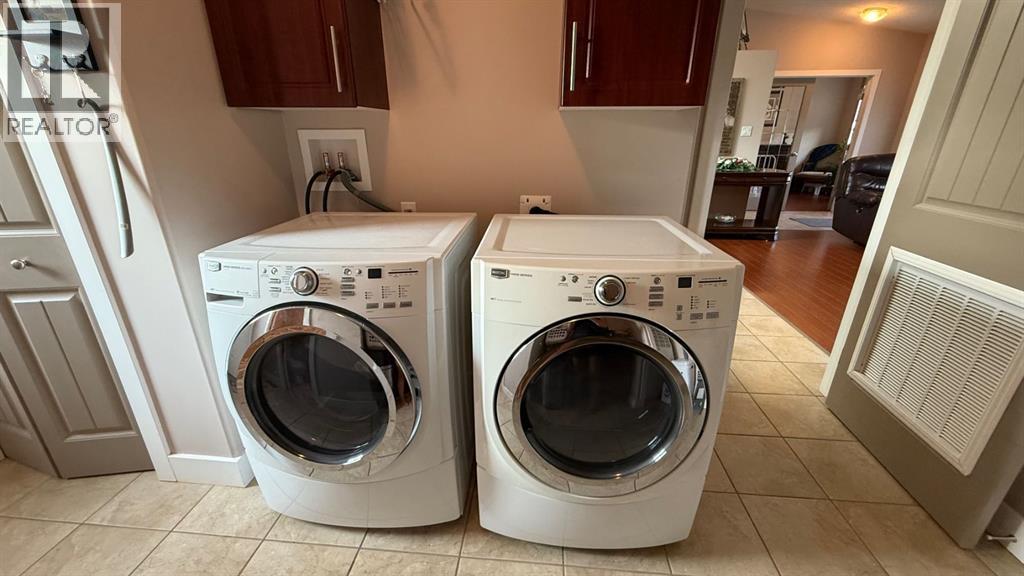
| Appliances | Washer, Refrigerator, Dishwasher, Range, Dryer |
| Basement Development | Partially Finished |
| Basement Type | Full (partially Finished) |
| Constructed Date | 2014 |
| Construction Material | Wood Frame |
| Construction Style Attachment | Detached |
| Cooling Type | None |
| Exterior Finish | Vinyl Siding |
| Flooring Type | Carpeted, Laminate, Linoleum |
| Foundation Type | Poured Concrete |
| Half Bath Total | 1 |
| Heating Fuel | Natural Gas |
| Heating Type | Forced Air, In Floor Heating |
| Stories Total | 1 |
| Size Interior | 2,092 Sqft |
| Total Finished Area | 2091.75 Sqft |
| Type | House |
Parking
| None |
Land
| Acreage | No |
| Fence Type | Not Fenced |
| Land Amenities | Playground, Schools |
| Land Disposition | Cleared |
| Size Depth | 91.44 M |
| Size Frontage | 38.1 M |
| Size Irregular | 37500.00 |
| Size Total | 37500 Sqft|32,670 - 43,559 Sqft (3/4 - 1 Ac) |
| Size Total Text | 37500 Sqft|32,670 - 43,559 Sqft (3/4 - 1 Ac) |
| Zoning Description | R1 |
Rooms
| Level | Type | Length | Width | Dimensions |
|---|---|---|---|---|
| Basement | 3pc Bathroom | 7.83 Ft x 13.92 Ft | ||
| Lower Level | Sunroom | 10.50 Ft x 13.50 Ft | ||
| Main Level | Kitchen | 15.00 Ft x 15.75 Ft | ||
| Main Level | Dining Room | 15.00 Ft x 20.92 Ft | ||
| Main Level | Living Room | 17.25 Ft x 16.17 Ft | ||
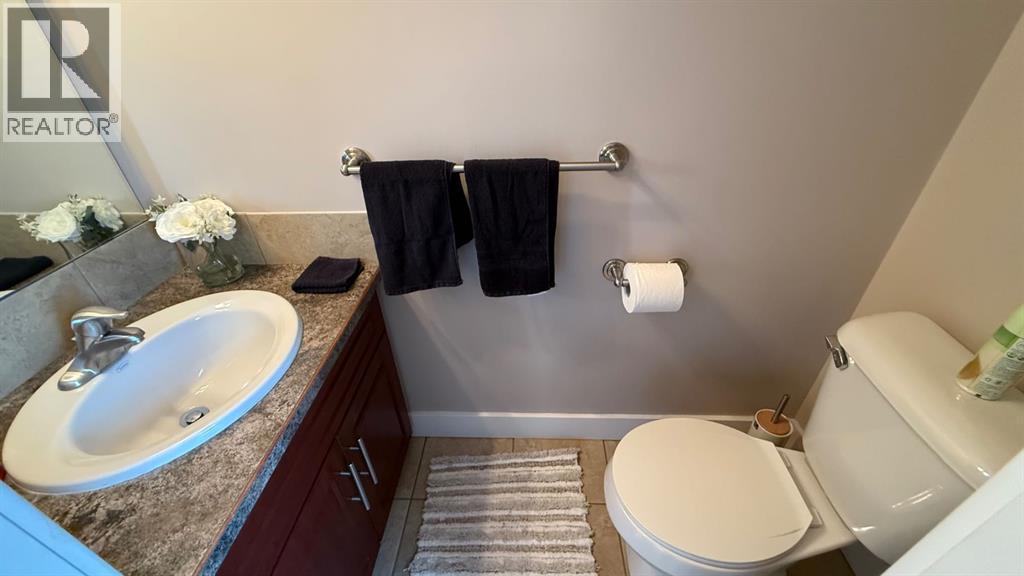
| Main Level | 2pc Bathroom | 3.00 Ft x 6.00 Ft | ||
| Main Level | Bedroom | 14.17 Ft x 9.00 Ft | ||
| Main Level | 3pc Bathroom | 10.58 Ft x 5.50 Ft | ||
| Main Level | Bedroom | 10.67 Ft x 11.08 Ft | ||
| Main Level | Bedroom | 14.08 Ft x 9.50 Ft | ||
| Main Level | Primary Bedroom | 14.08 Ft x 14.92 Ft | ||
| Main Level | Other | 7.83 Ft x 4.00 Ft | ||
| Main Level | 4pc Bathroom | 14.17 Ft x 9.08 Ft |
Contact Us
Contact us for more information

The trademarks REALTOR®, REALTORS®, and the REALTOR® logo are controlled by The Canadian Real Estate Association (CREA) and identify real estate professionals who are members of CREA. The trademarks MLS®, Multiple Listing Service® and the associated logos are owned by The Canadian Real Estate Association (CREA) and identify the quality of services provided by real estate professionals who are members of CREA. The trademark DDF® is owned by The Canadian Real Estate Association (CREA) and identifies CREA's Data Distribution Facility (DDF®)
October 28 2025 02:36:21
REALTORS® Association of South Central Alberta
Real Estate Centre