
121 Alvina J Lane Wood Islands, Prince Edward Island C0A 1R0

$550,000
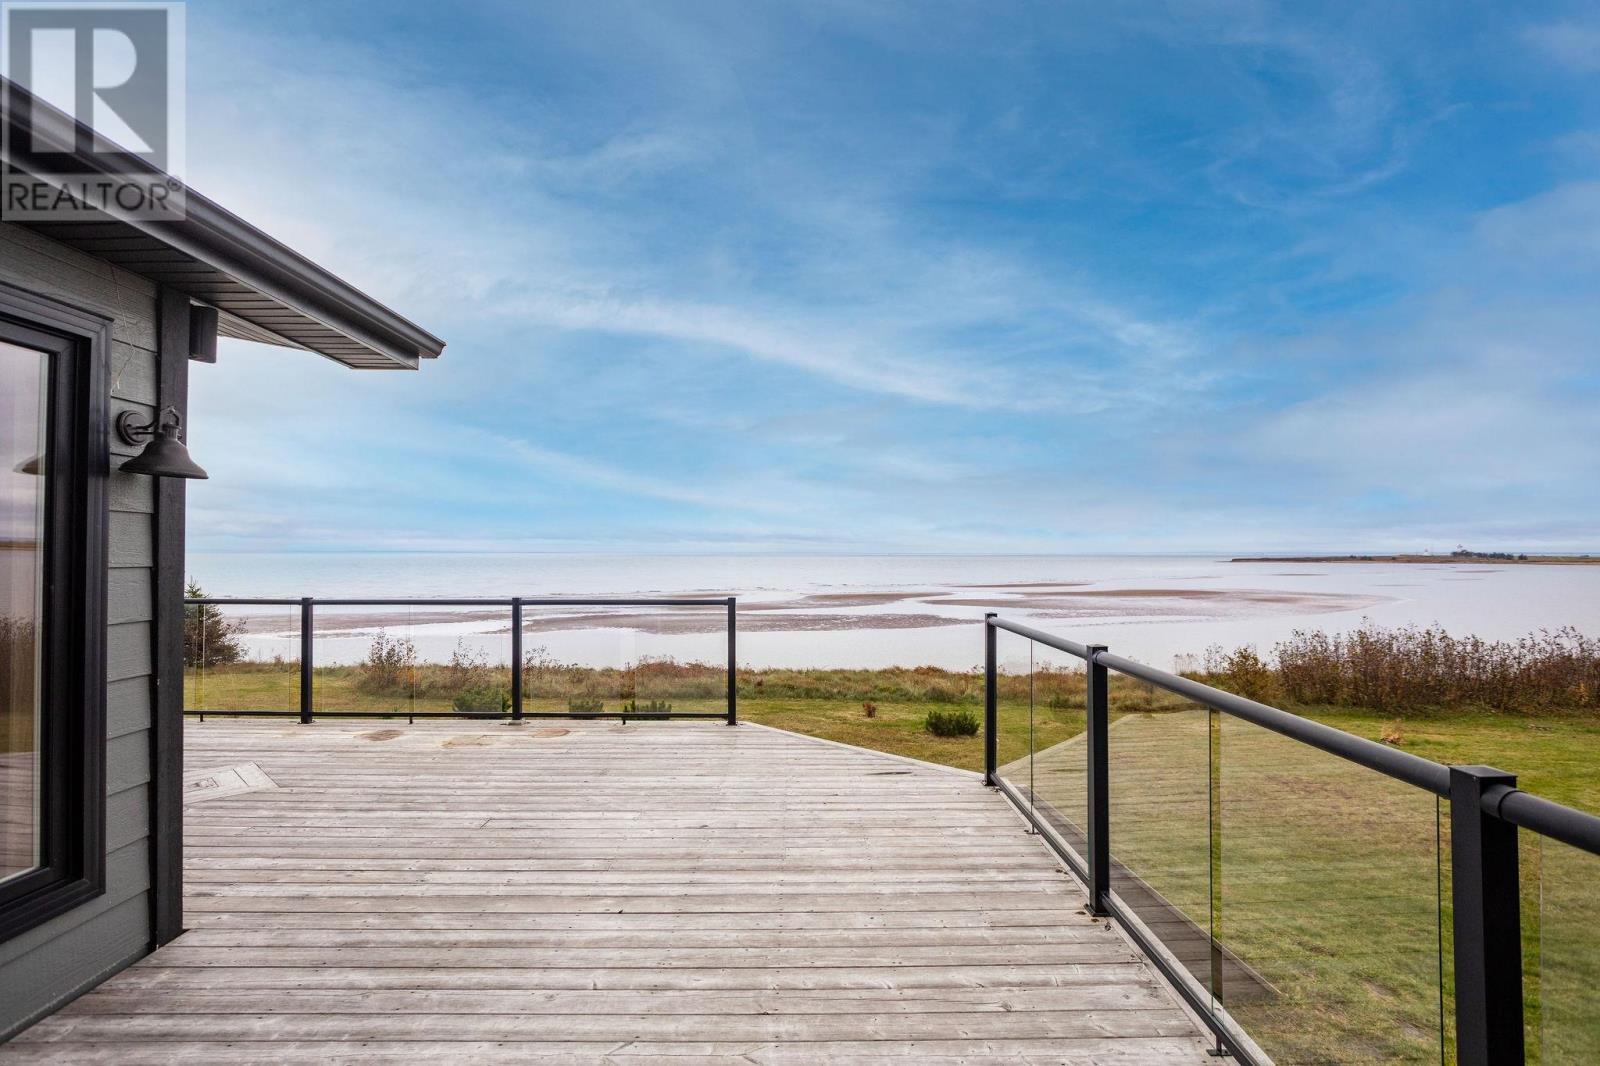
This waterfront home features one of the most Iconic views on Prince Edward Island! Welcome to this beautifully upgraded 2-bedroom, one bathroom home. Tucked away at the end of a long gravel lane, offering privacy, tranquility and approximately 150 feet of shoreline along the beautiful Northumberland Strait. Take in breathtaking ocean views stretching for miles, enjoy the refreshing saltwater breeze, watch the Northumberland ferry docking in the distance, and experience magnificent sunsets right from your property. Situated on 1.79 acres, this private coastal retreat offers the perfect setting for year-round living or a seasonal getaway. The wrap around floor to ceiling windows with their southern exposure make the home remarkably easy to heat in the winter. The current owner has completed extensive improvements and upgrades including a steel roof, 200-amp electrical panel, additional 1/2-inch sheathing on the exterior with maintenance-free CanExel siding, all windows and doors have been replaced. Additional improvements include a reinforced and excavated basement with new weeping tile, spray foam insulation, sump pump, two heat pumps, pressure tank, reverse osmosis system. The septic system has been upgraded with new drainage tile. The home features a brand-new bathroom. Enjoy outdoor living with the large, covered deck and hot tub. The basement offers additional potential, with two rooms already framed and a bathroom already plumbed, offering an excellent opportunity for added living space, guest accommodations, or a recreation area. Also included are two buildings, both wired, insulated and featuring steel roofs. One building includes a stove with a large glass door overlooking the ocean. With extensive upgrades already completed, incredible ocean views, this is a special opportunity to own your own piece of PEI?s beautiful coastline. Come experience the coastal lifestyle at 121 Alvina J Lane! (id:63476)
Property Details
| MLS® Number | 202628100 |
| Property Type | Single Family |
| Community Name | Wood Islands |
| Amenities Near By | Park, Playground |
| Community Features | School Bus |
| Structure | Shed |
| Water Front Type | Waterfront |
Building
| Bathroom Total | 1 |
| Bedrooms Above Ground | 2 |
| Bedrooms Total | 2 |
| Appliances | Hot Tub, Oven, Dishwasher, Microwave, Refrigerator |
| Basement Type | Full |
| Constructed Date | 1971 |
| Construction Style Attachment | Detached |
| Exterior Finish | Other |
| Fireplace Present | Yes |
| Fireplace Type | Woodstove |
| Flooring Type | Laminate |
| Foundation Type | Poured Concrete |
| Heating Fuel | Electric |
| Heating Type | Baseboard Heaters, Wall Mounted Heat Pump, Stove |
| Total Finished Area | 1110 Sqft |
| Type | House |
| Utility Water | Well |
Parking
| Gravel |
Land
| Acreage | Yes |
| Land Amenities | Park, Playground |
| Land Disposition | Cleared |
| Sewer | Septic System |
| Size Irregular | 1.8 |
| Size Total | 1.8 Ac|1 - 3 Acres |
| Size Total Text | 1.8 Ac|1 - 3 Acres |
Rooms
| Level | Type | Length | Width | Dimensions |
|---|---|---|---|---|
| Main Level | Kitchen | 11.6 X 8.2 + 2.4 X 3.7 | ||
| Main Level | Living Room | 22.8 X 16. | ||
| Main Level | Dining Room | 11.6 X 8.8 | ||
| Main Level | Bedroom | 9. X 8.8 | ||
| Main Level | Primary Bedroom | 11.2 X 16. | ||
| Main Level | Bath (# Pieces 1-6) | 7.4 X 7.9 |
Contact Us
Contact us for more information

The trademarks REALTOR®, REALTORS®, and the REALTOR® logo are controlled by The Canadian Real Estate Association (CREA) and identify real estate professionals who are members of CREA. The trademarks MLS®, Multiple Listing Service® and the associated logos are owned by The Canadian Real Estate Association (CREA) and identify the quality of services provided by real estate professionals who are members of CREA. The trademark DDF® is owned by The Canadian Real Estate Association (CREA) and identifies CREA's Data Distribution Facility (DDF®)
November 16 2026 08:52:20
Prince Edward Island Real Estate Association
Royal LePage Prince Edward Realty, Exit Realty Pei