
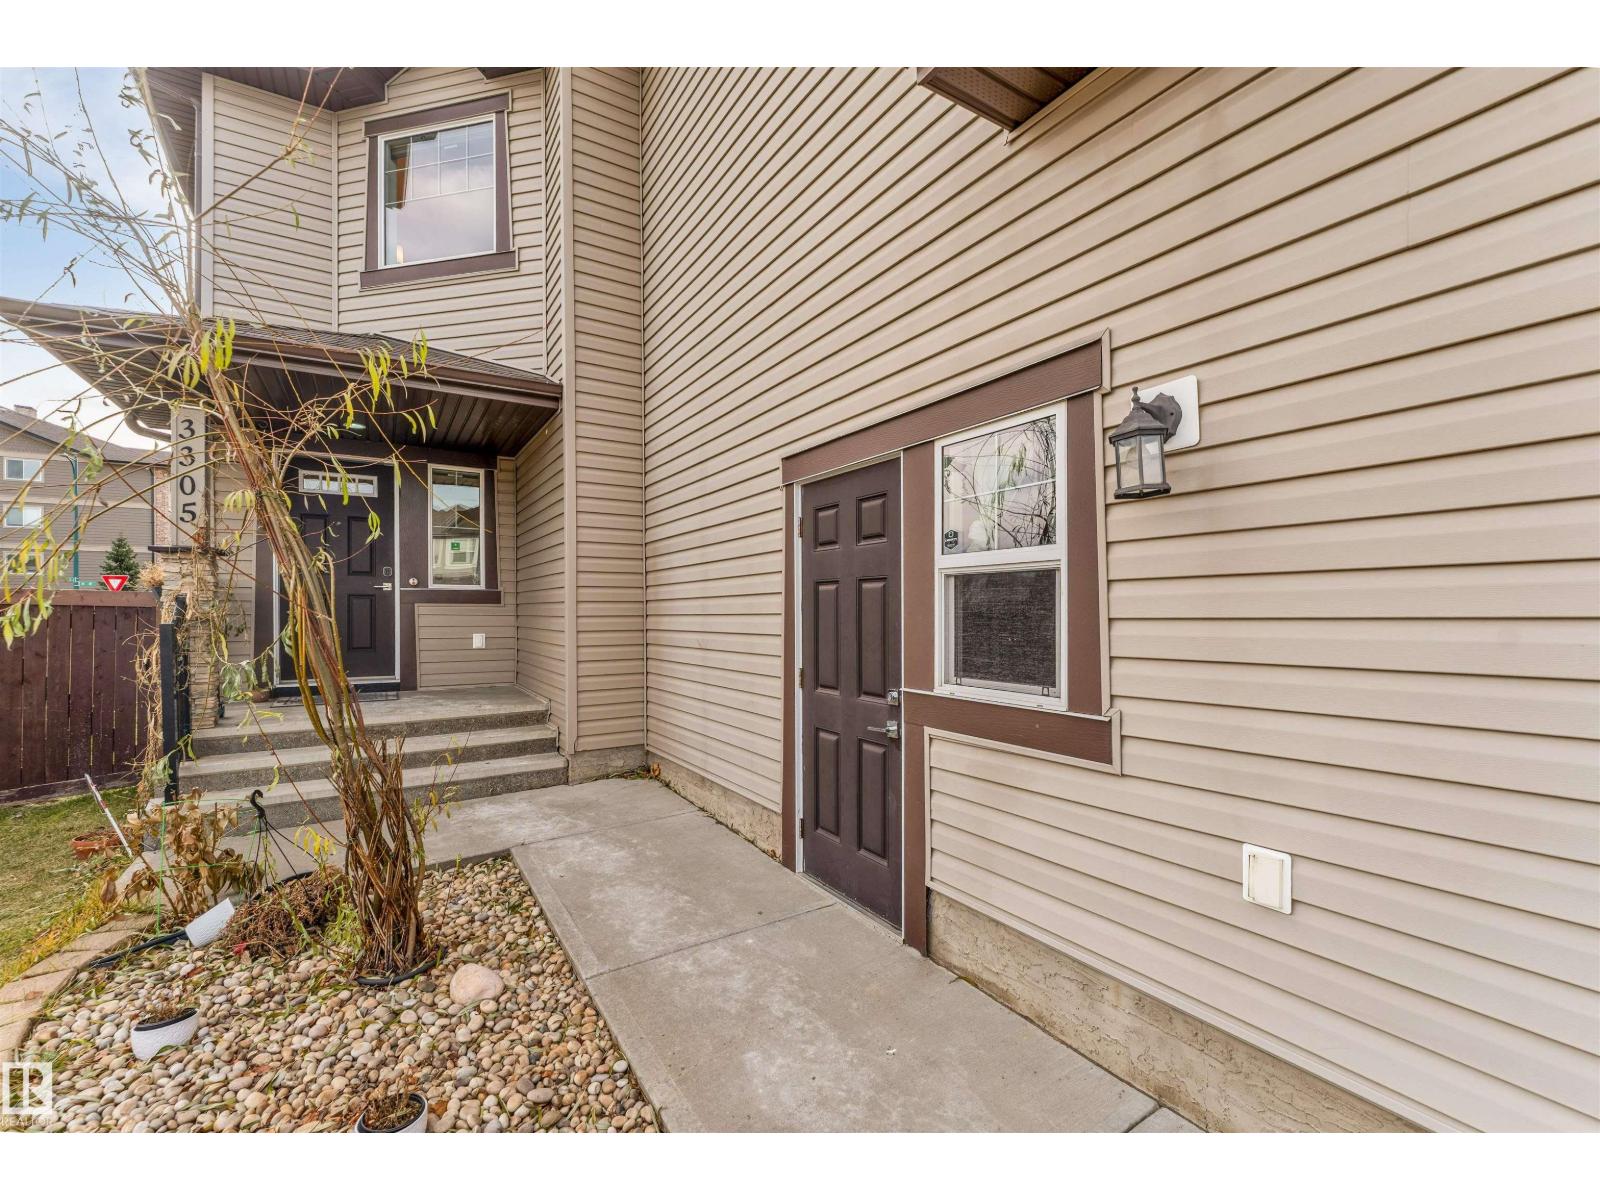
3305 18a Av NW Edmonton, Alberta T6T 0R4

$595,000
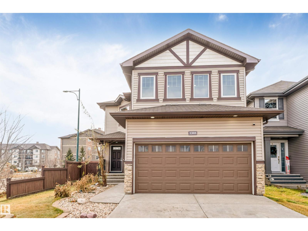
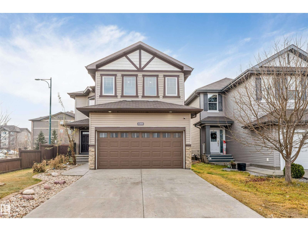
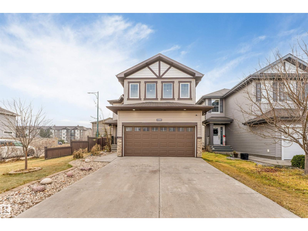
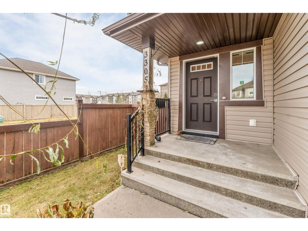
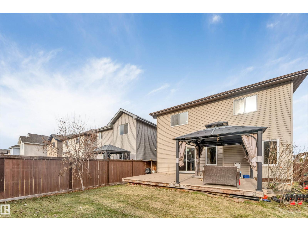
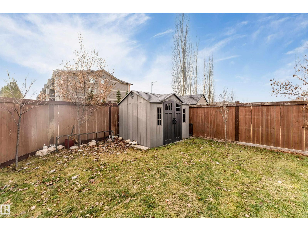
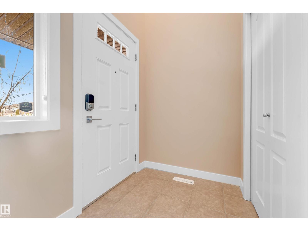
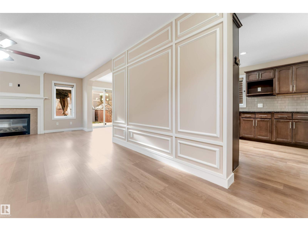
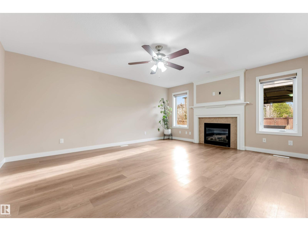
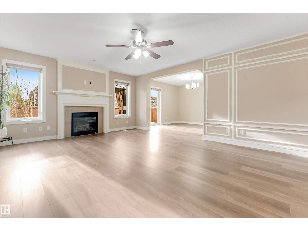
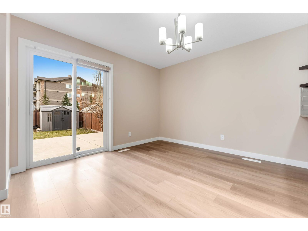
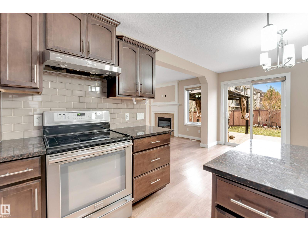
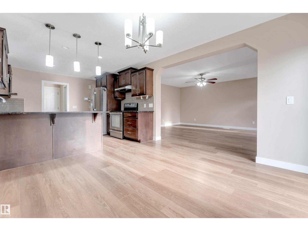
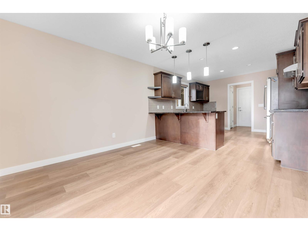
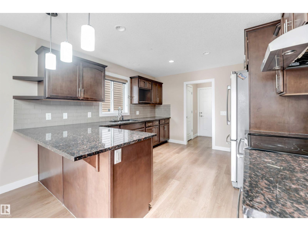
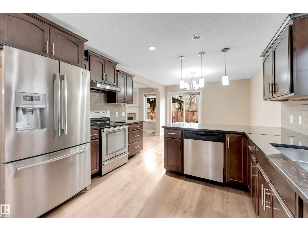
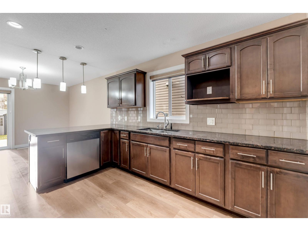
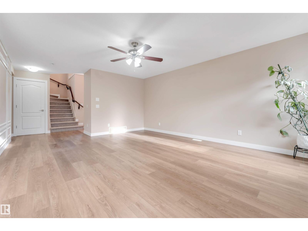
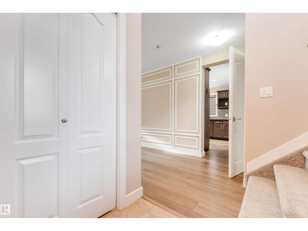
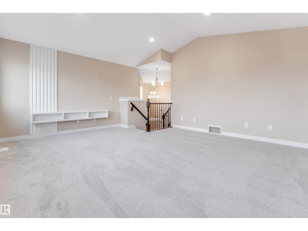
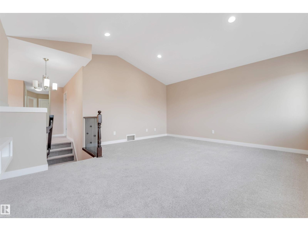
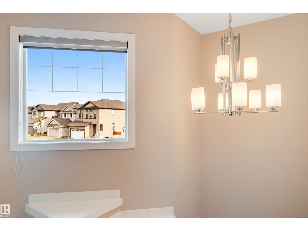
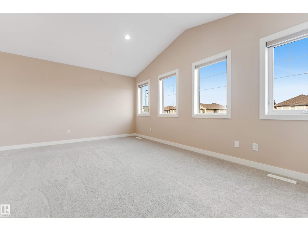
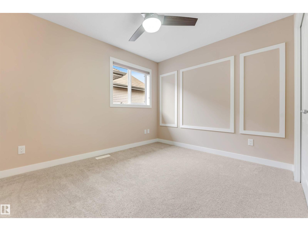
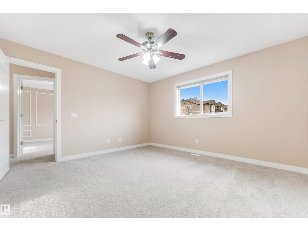
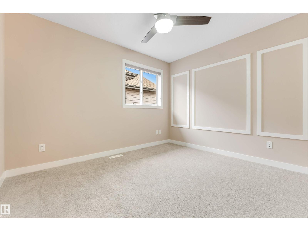
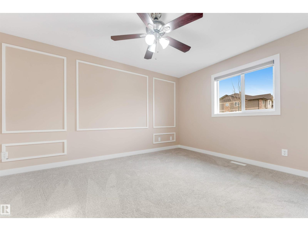
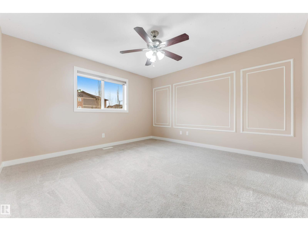
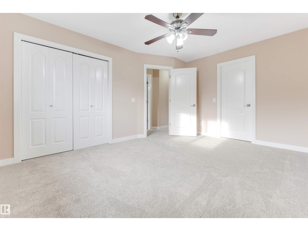
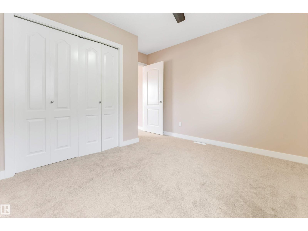
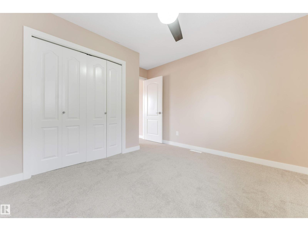
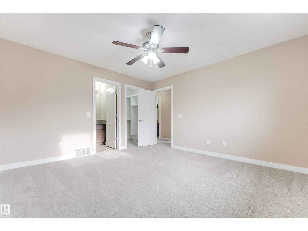
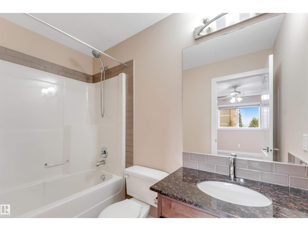
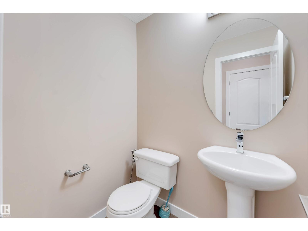
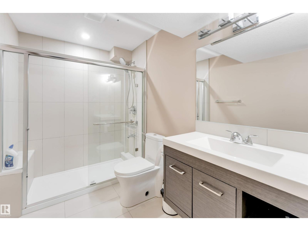
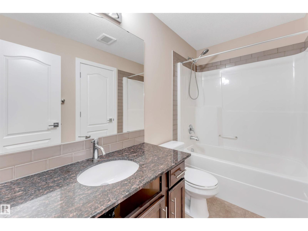
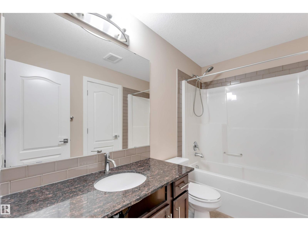
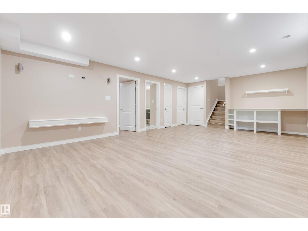
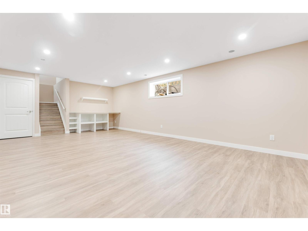
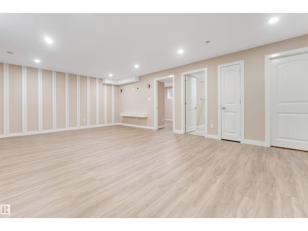
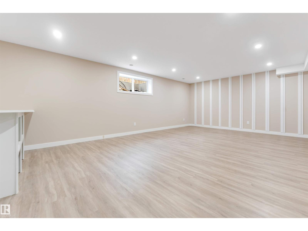
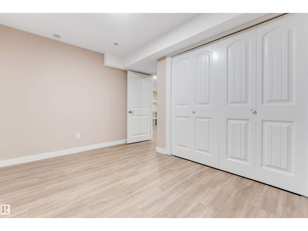
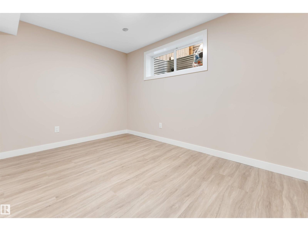
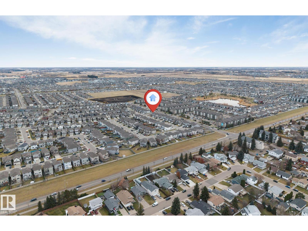
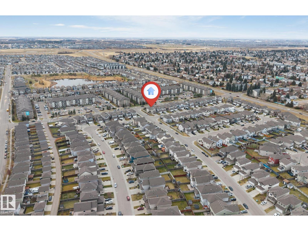
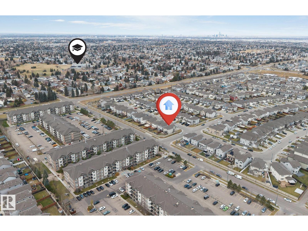
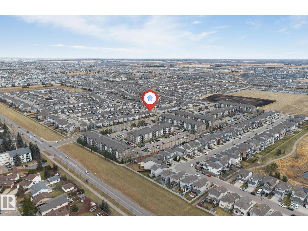
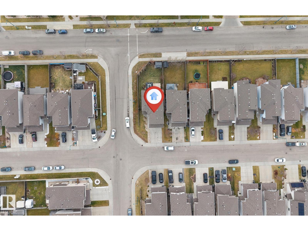
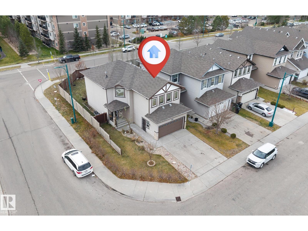
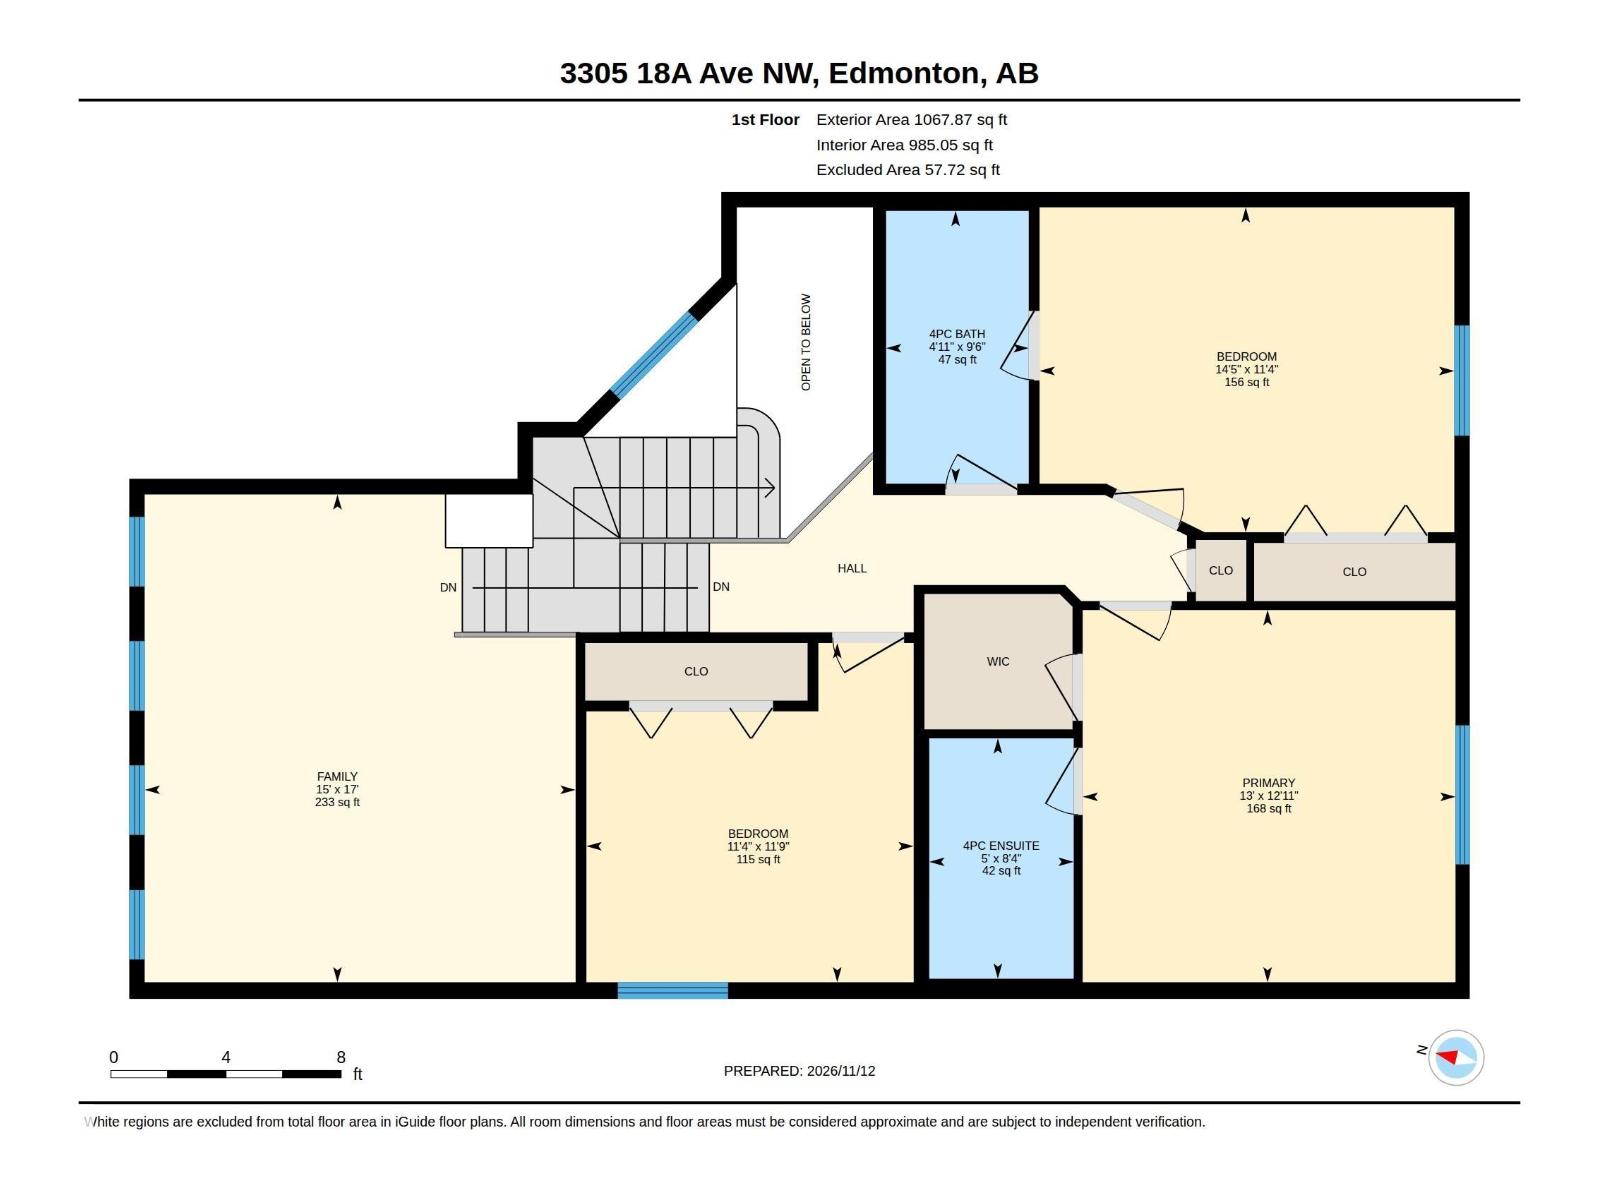
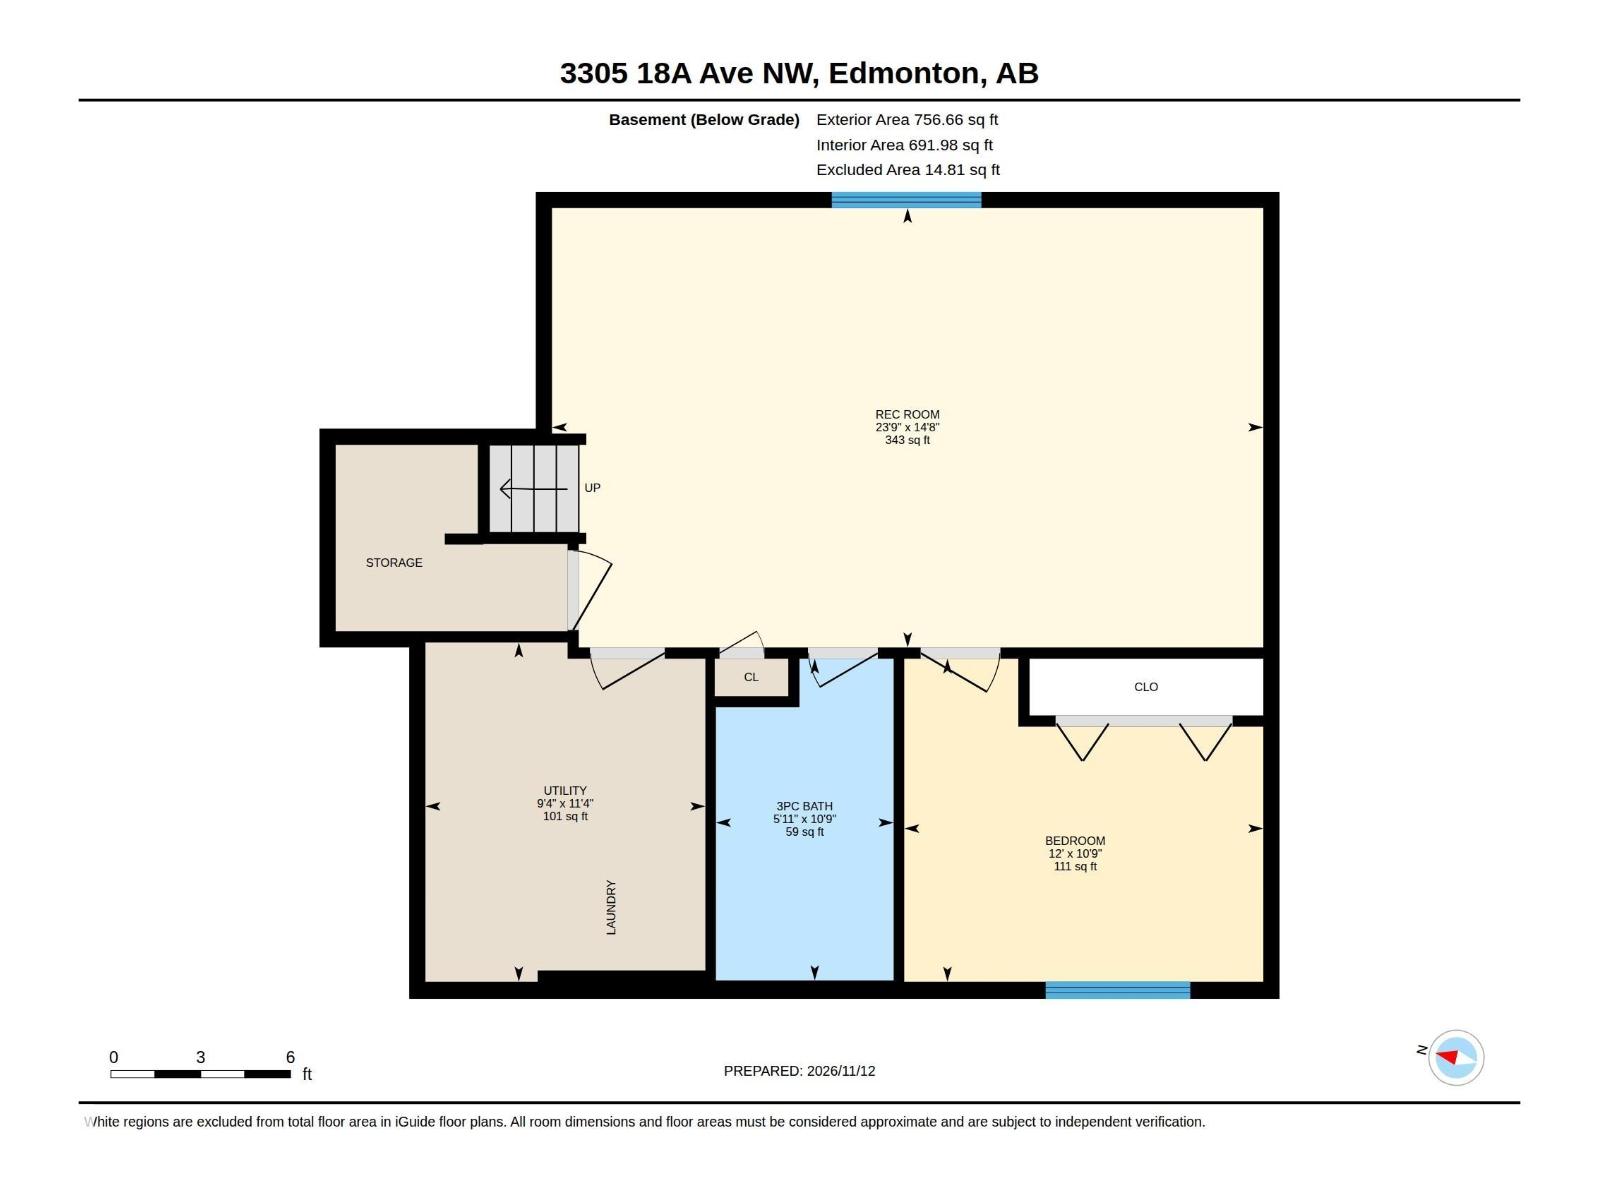
Welcome to this fully upgraded 4-bedroom, 3.5-bathroom home in the desirable community of LAUREL! Offering approx. 2,660 sq. ft. of total living space, including a FULLY FINISHED BASEMENT, this home sits on a MASSIVE CORNER LOT. The main floor features a spacious living room with a gas fireplace, VP flooring, a generous dining area, and a large kitchen with QUARTZ COUNTERTOPS and modern fixtures. Upstairs offers 3 spacious bedrooms and a MASSIVE BONUS ROOM, all showcasing stylish FEATURE WALLS. Enjoy a primary ensuite and a shared bathroom with direct access from the second bedroom. The finished basement adds a huge bedroom, full bathroom, and spacious recreation area—ideal for extended family or guests. Recent upgrades include NEW CARPET & UNDERLAY, FRESH PAINT, updated flooring, MDF closet shelving, and a thorough deep clean. Conveniently located near schools, parks, ponds, grocery stores, and everyday amenities. MOVE-IN READY and perfect for FIRST-TIME BUYERS or EXTENDED FAMILIES. A MUST-SEE! (id:63476)
Property Details
| MLS® Number | E4516429 |
| Property Type | Single Family |
| Neigbourhood | Laurel |
| Amenities Near By | Playground, Public Transit, Schools, Shopping |
| Community Features | Public Swimming Pool |
| Features | Corner Site, Closet Organizers, No Animal Home, No Smoking Home, Level |
| Parking Space Total | 4 |
| Structure | Deck |
Building
| Bathroom Total | 4 |
| Bedrooms Total | 4 |
| Appliances | Dishwasher, Dryer, Fan, Garage Door Opener Remote(s), Garage Door Opener, Hood Fan, Humidifier, Refrigerator, Stove, Washer |
| Basement Development | Finished |
| Basement Type | Full (finished) |
| Constructed Date | 2013 |
| Construction Style Attachment | Detached |
| Fire Protection | Smoke Detectors |
| Fireplace Fuel | Gas |
| Fireplace Present | Yes |
| Fireplace Type | Unknown |
| Half Bath Total | 1 |
| Heating Type | Forced Air |
| Stories Total | 2 |
| Size Interior | 1,904 Sqft |
| Type | House |
Parking
| Attached Garage |
Land
| Acreage | No |
| Fence Type | Fence |
| Land Amenities | Playground, Public Transit, Schools, Shopping |
| Size Irregular | 406.59 |
| Size Total | 406.59 M2 |
| Size Total Text | 406.59 M2 |
Rooms
| Level | Type | Length | Width | Dimensions |
|---|---|---|---|---|
| Basement | Bedroom 4 | 10.9 m | 12 m | 10.9 m x 12 m |
| Basement | Recreation Room | 14.8 m | 23.9 m | 14.8 m x 23.9 m |
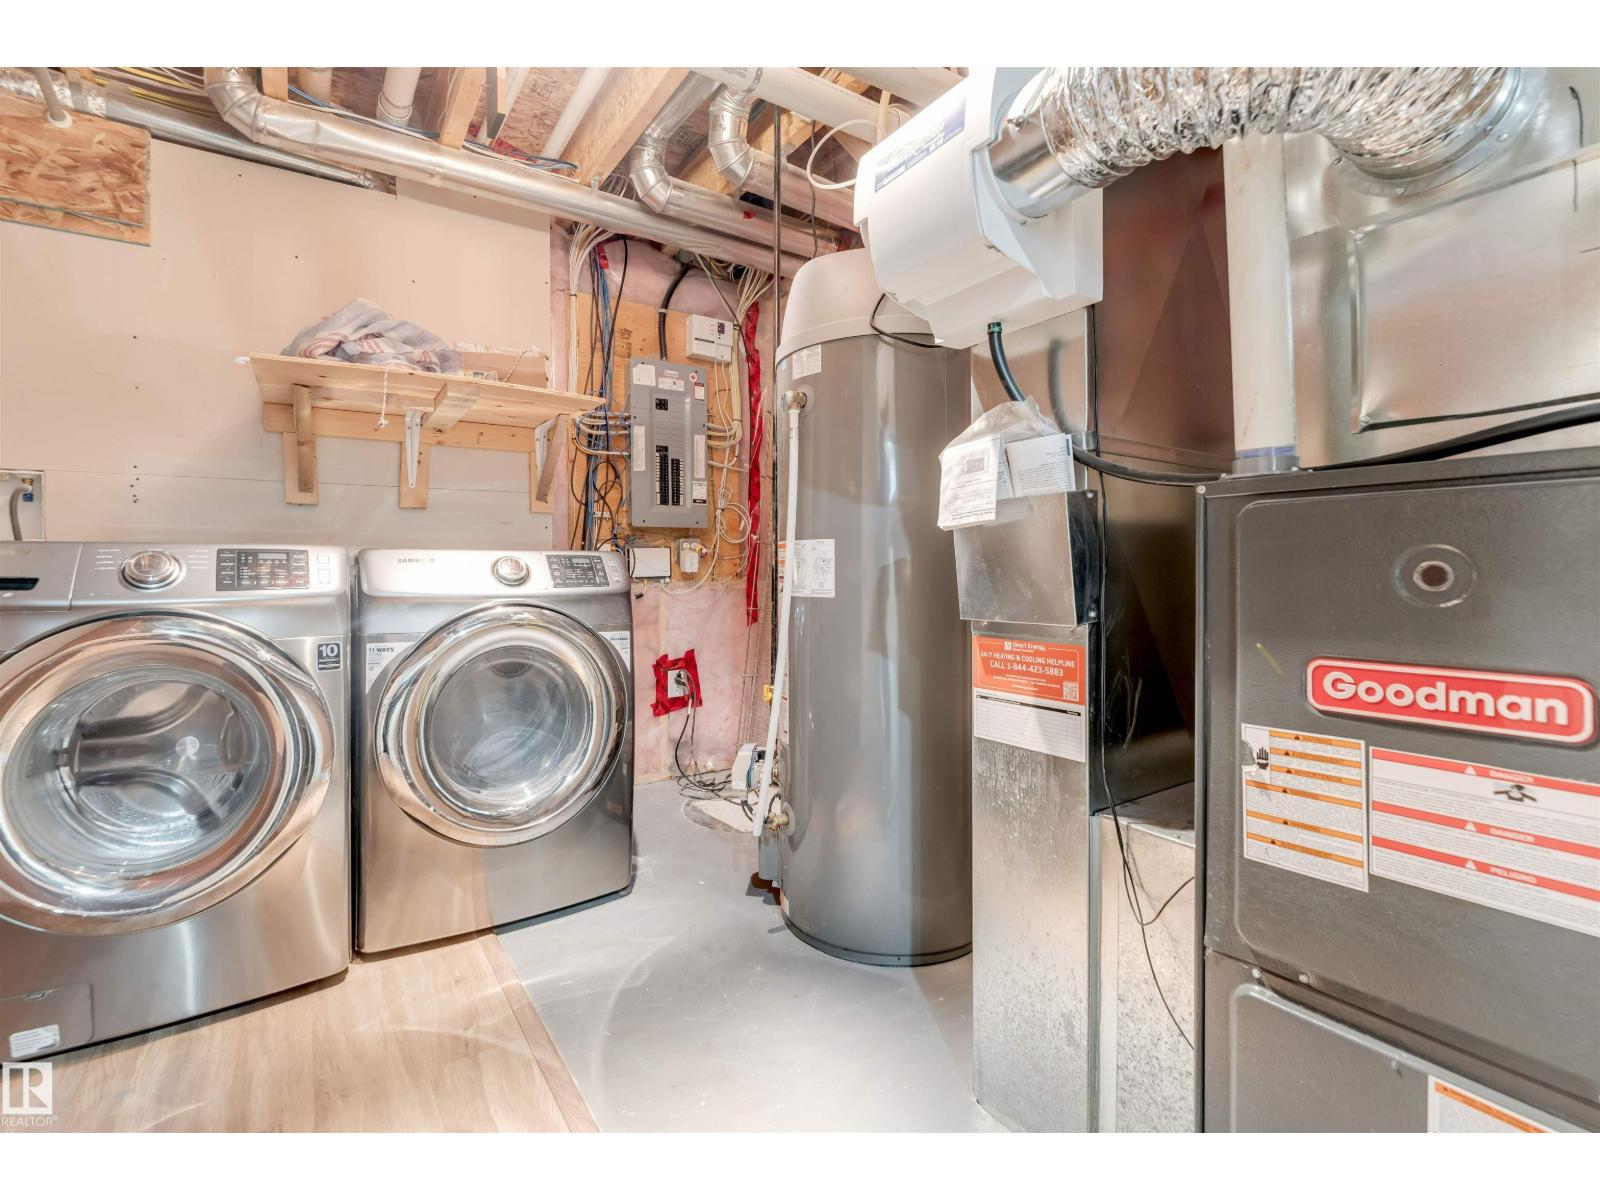
| Basement | Utility Room | 11.4 m | 9.4 m | 11.4 m x 9.4 m |
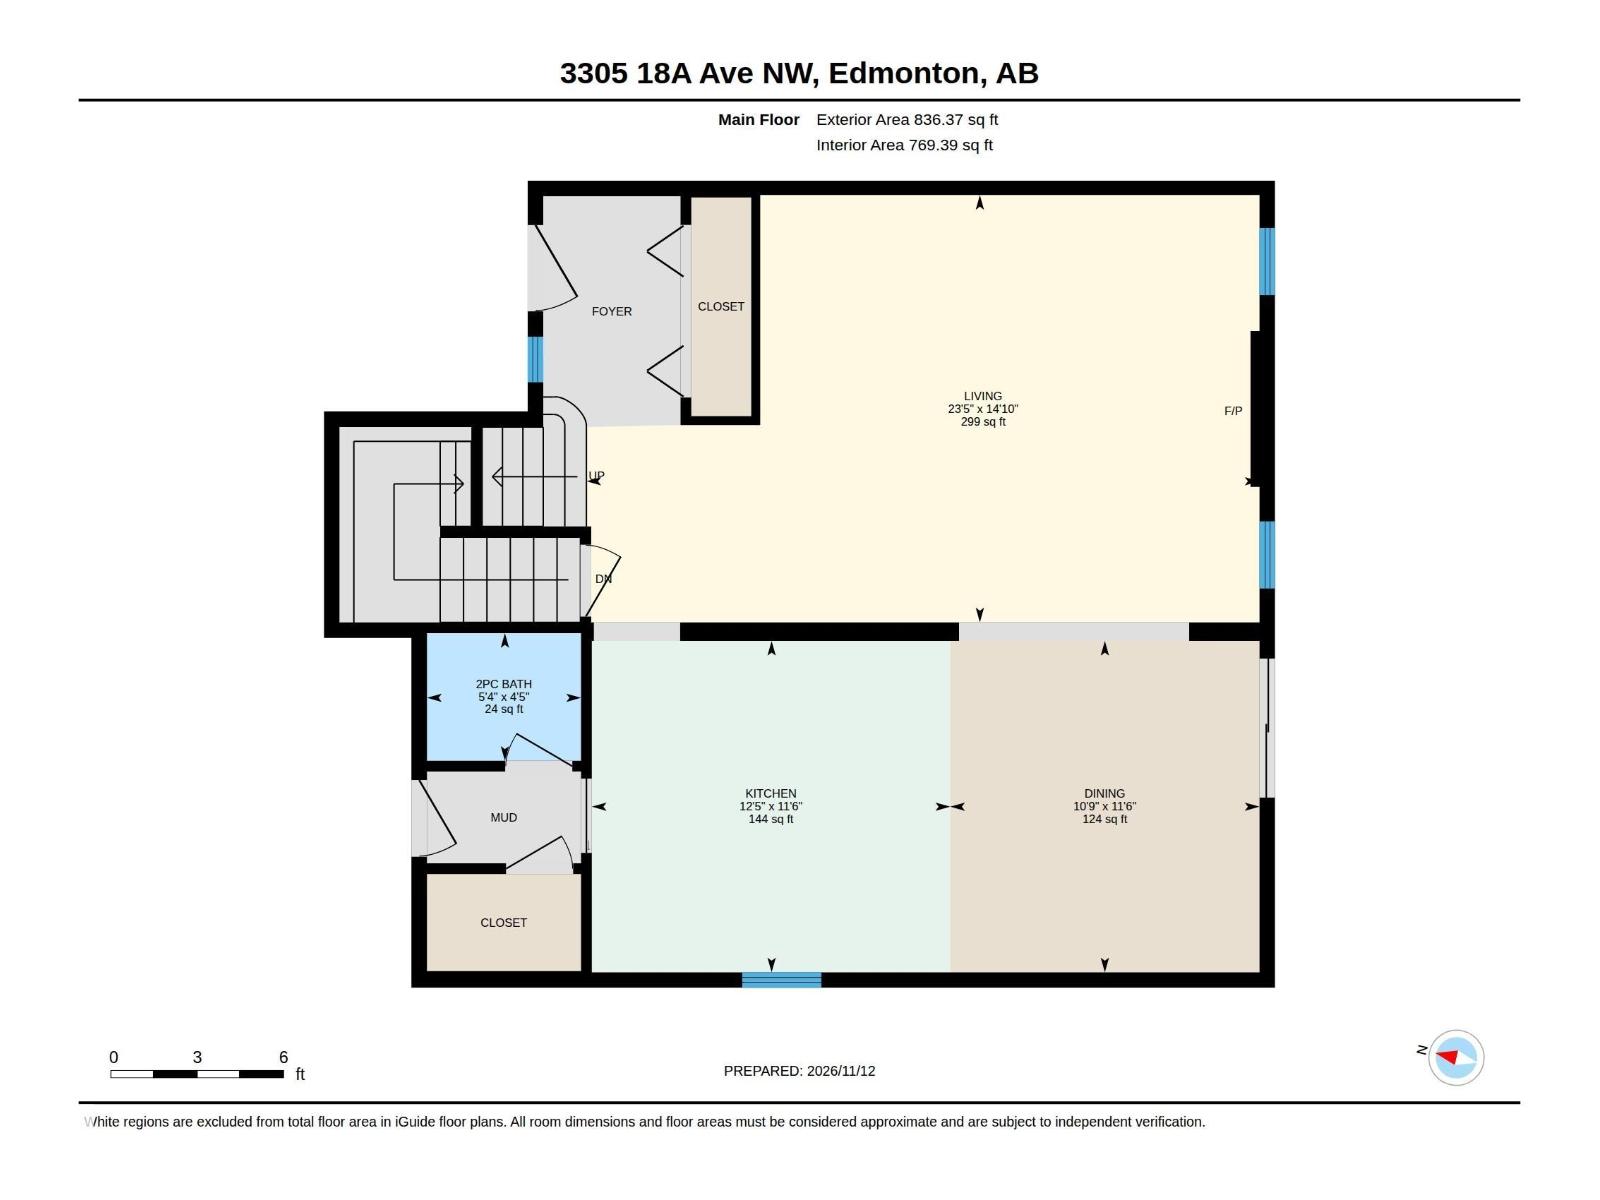
| Main Level | Living Room | 14.1 m | 23.5 m | 14.1 m x 23.5 m |
| Main Level | Dining Room | 11.6 m | 10.9 m | 11.6 m x 10.9 m |
| Main Level | Kitchen | 11.6 m | 12.5 m | 11.6 m x 12.5 m |
| Upper Level | Family Room | 17 m | 15 m | 17 m x 15 m |
| Upper Level | Primary Bedroom | 12.11 m | 13 m | 12.11 m x 13 m |
| Upper Level | Bedroom 2 | 11.4 m | 14.5 m | 11.4 m x 14.5 m |
| Upper Level | Bedroom 3 | 11.9 m | 11.4 m | 11.9 m x 11.4 m |
Contact Us
Contact us for more information

The trademarks REALTOR®, REALTORS®, and the REALTOR® logo are controlled by The Canadian Real Estate Association (CREA) and identify real estate professionals who are members of CREA. The trademarks MLS®, Multiple Listing Service® and the associated logos are owned by The Canadian Real Estate Association (CREA) and identify the quality of services provided by real estate professionals who are members of CREA. The trademark DDF® is owned by The Canadian Real Estate Association (CREA) and identifies CREA's Data Distribution Facility (DDF®)
November 16 2026 08:11:38
REALTORS® Association of Edmonton
Maxwell Polaris