
406 9000 Birch Street, Chilliwack Downtown Chilliwack, British Columbia V2P 8G2

$449,900
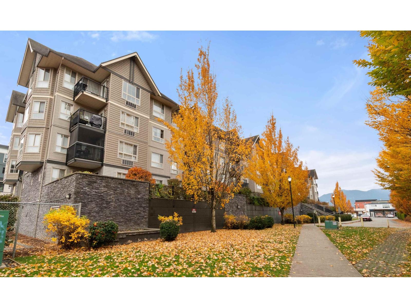
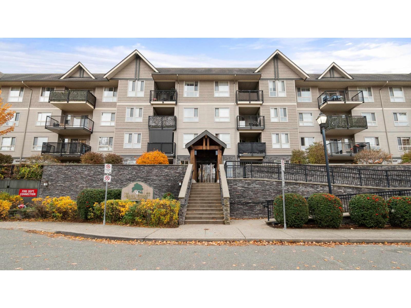
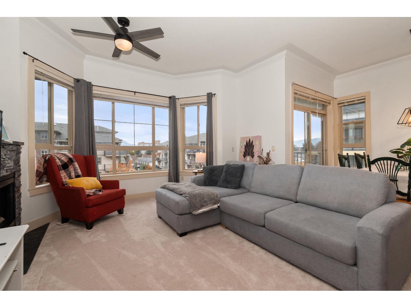
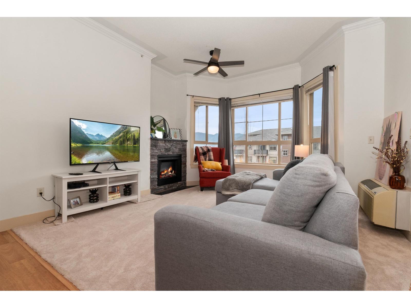
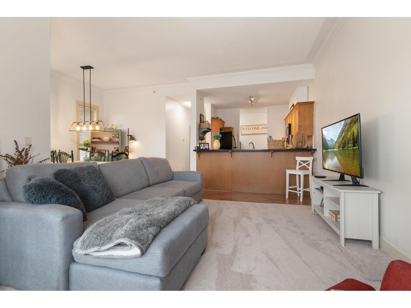
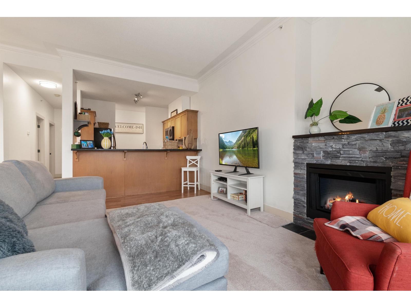
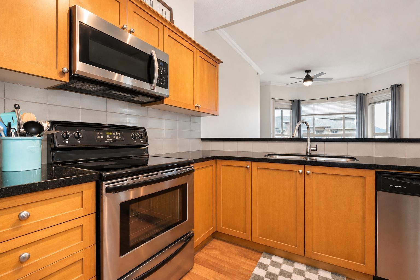
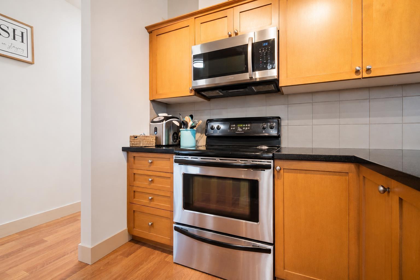
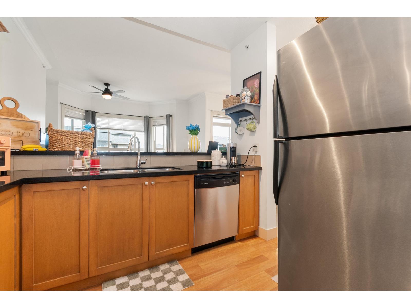
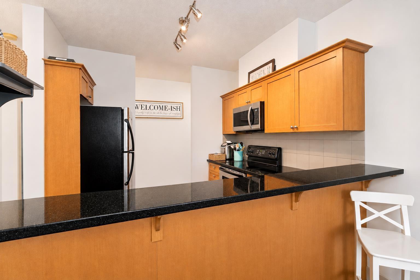
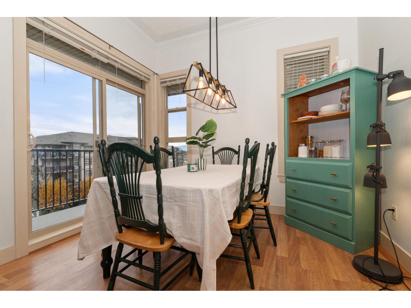
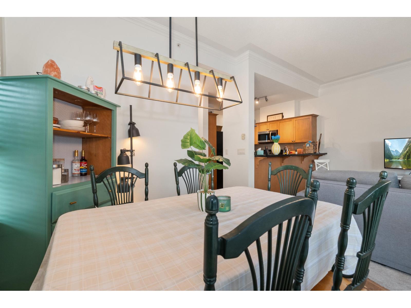
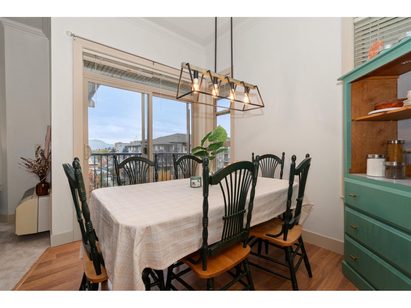
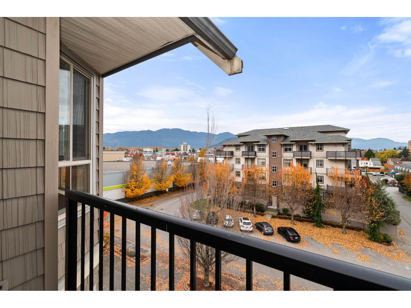
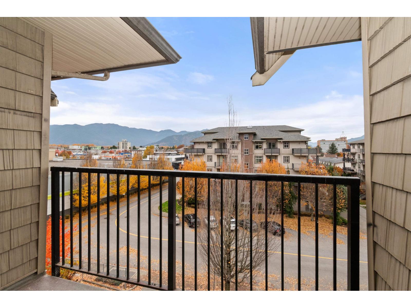
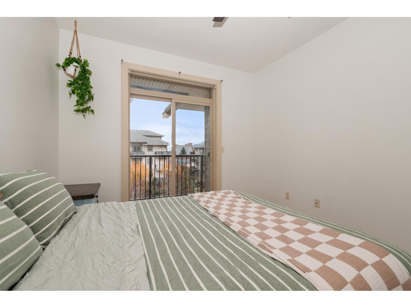
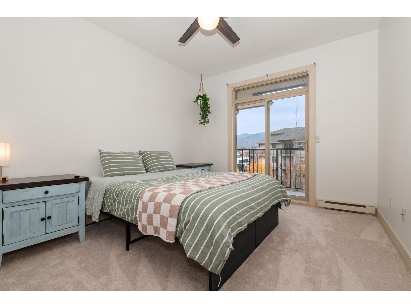
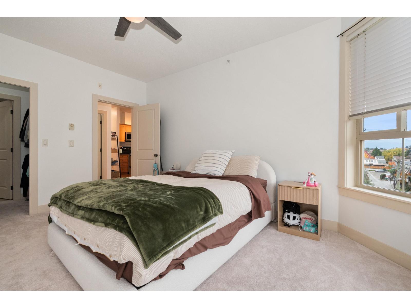
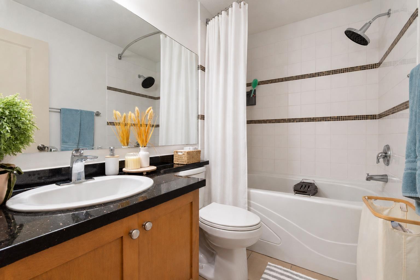
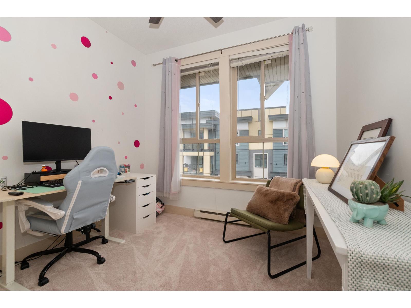
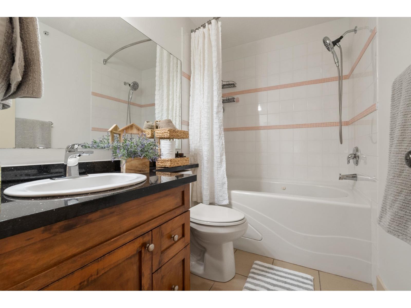
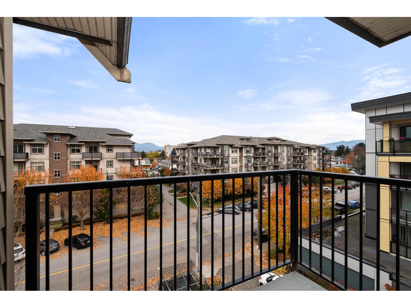
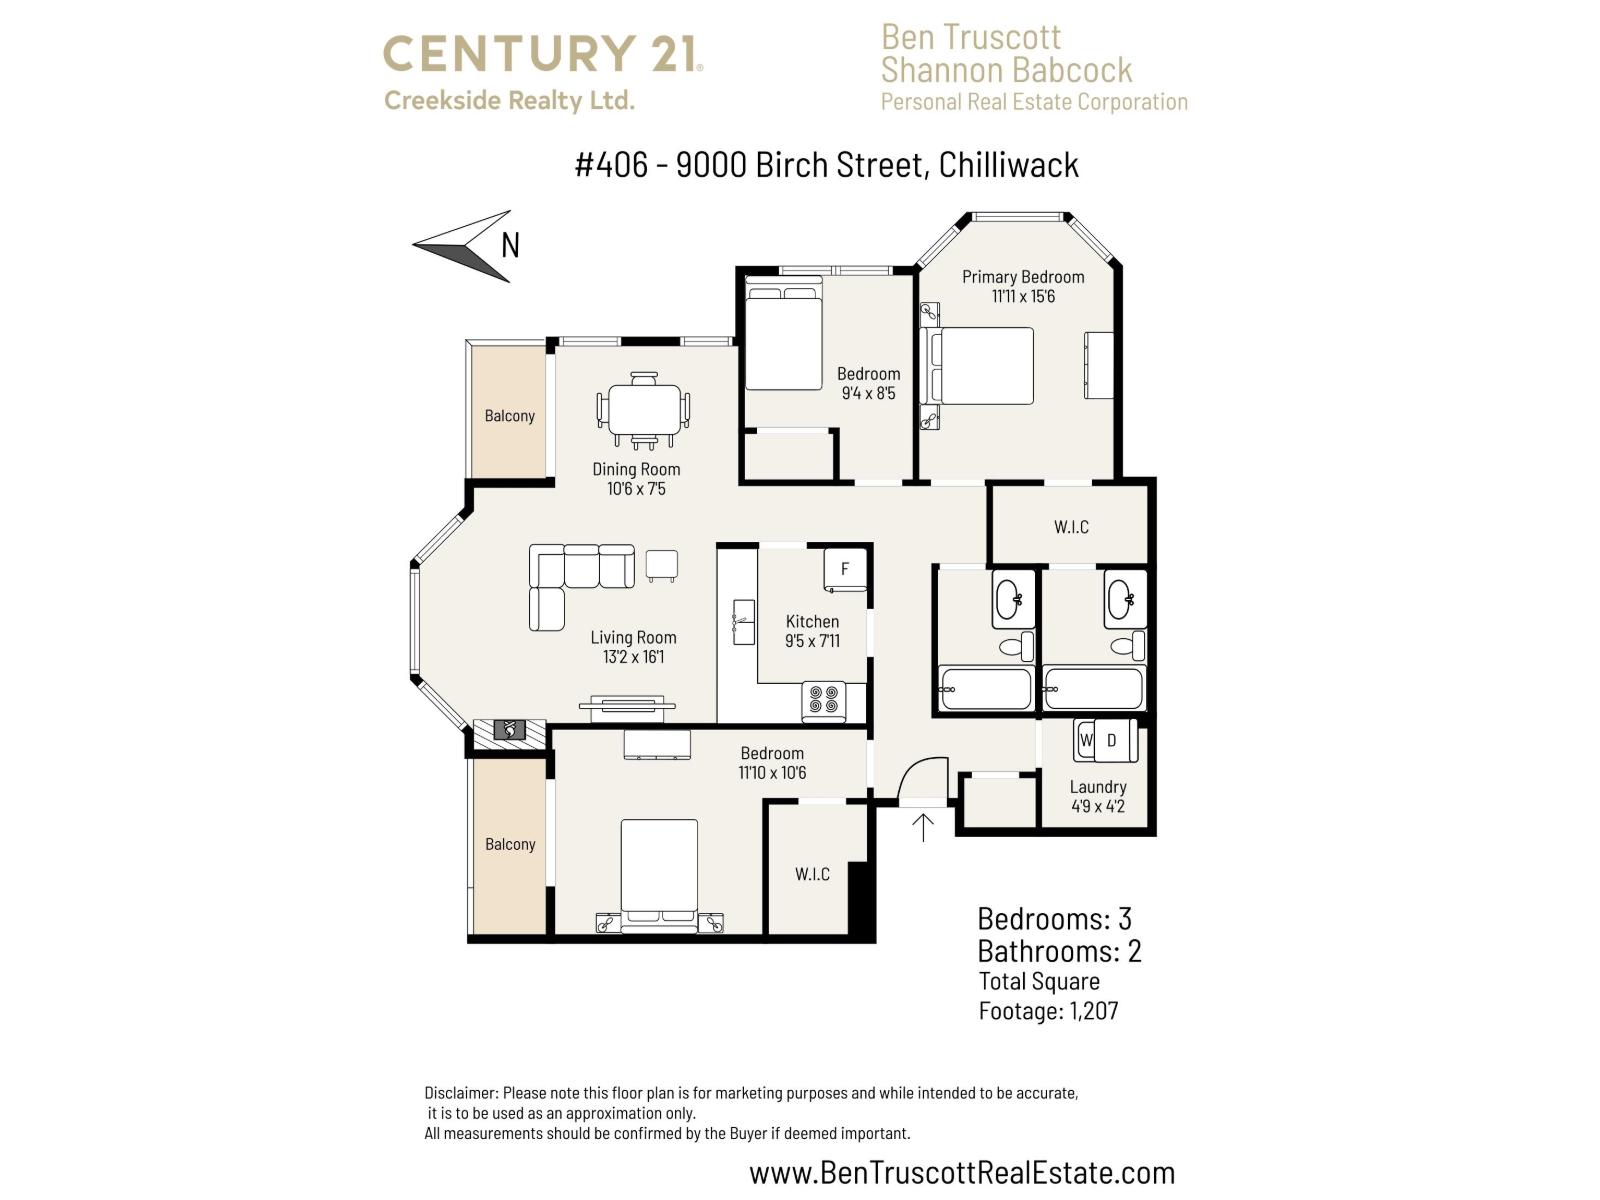
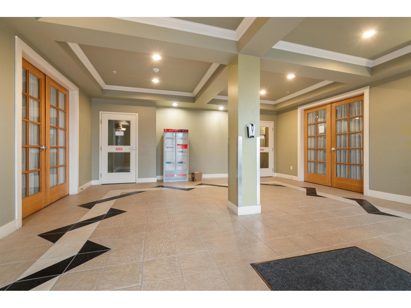
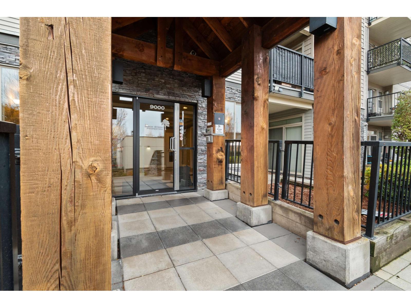
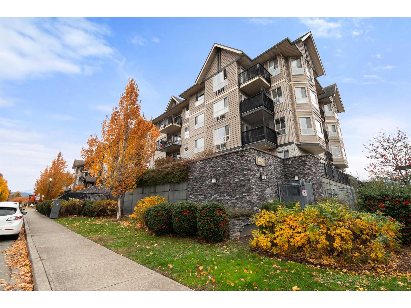
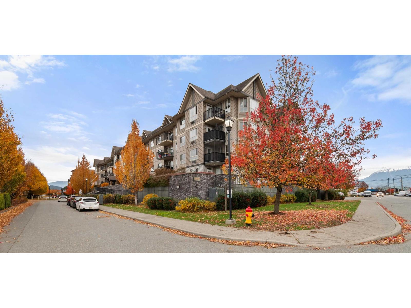
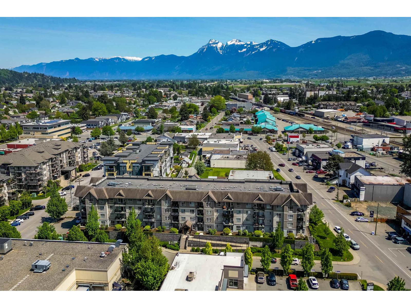
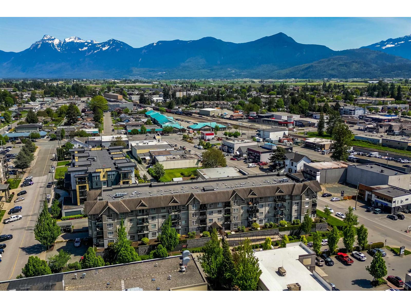
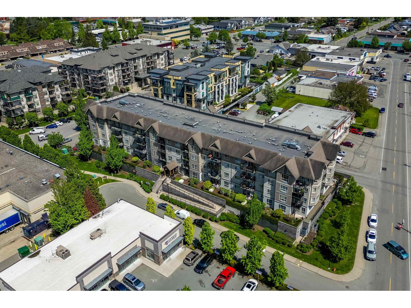
RARELY AVAILABLE PENTHOUSE! Absolutely MASSIVE 1,200+sf CORNER CONDO featuring 3 Bedrooms! Enjoy "COVETED TOP-FLOOR LIVING", Bright, open and filled with natural light from tall windows on multiple sides, high ceilings, feature fireplace, crown moulding and AIR CONDITIONING. Kitchen features granite countertops with sit-up eating bar, Take in beautiful mountain views & evening sunsets from TWO balconies. Includes 2 u/g parking stalls, no age restrictions, pet friendly. Well-maintained building with good contingency fund, next to shopping, & restaurants, close to hospital and leisure centre. CALL TODAY TO BOOK YOUR SHOWING! * PREC - Personal Real Estate Corporation (id:63476)
Property Details
| MLS® Number | R3182844 |
| Property Type | Single Family |
Building
| Bathroom Total | 2 |
| Bedrooms Total | 3 |
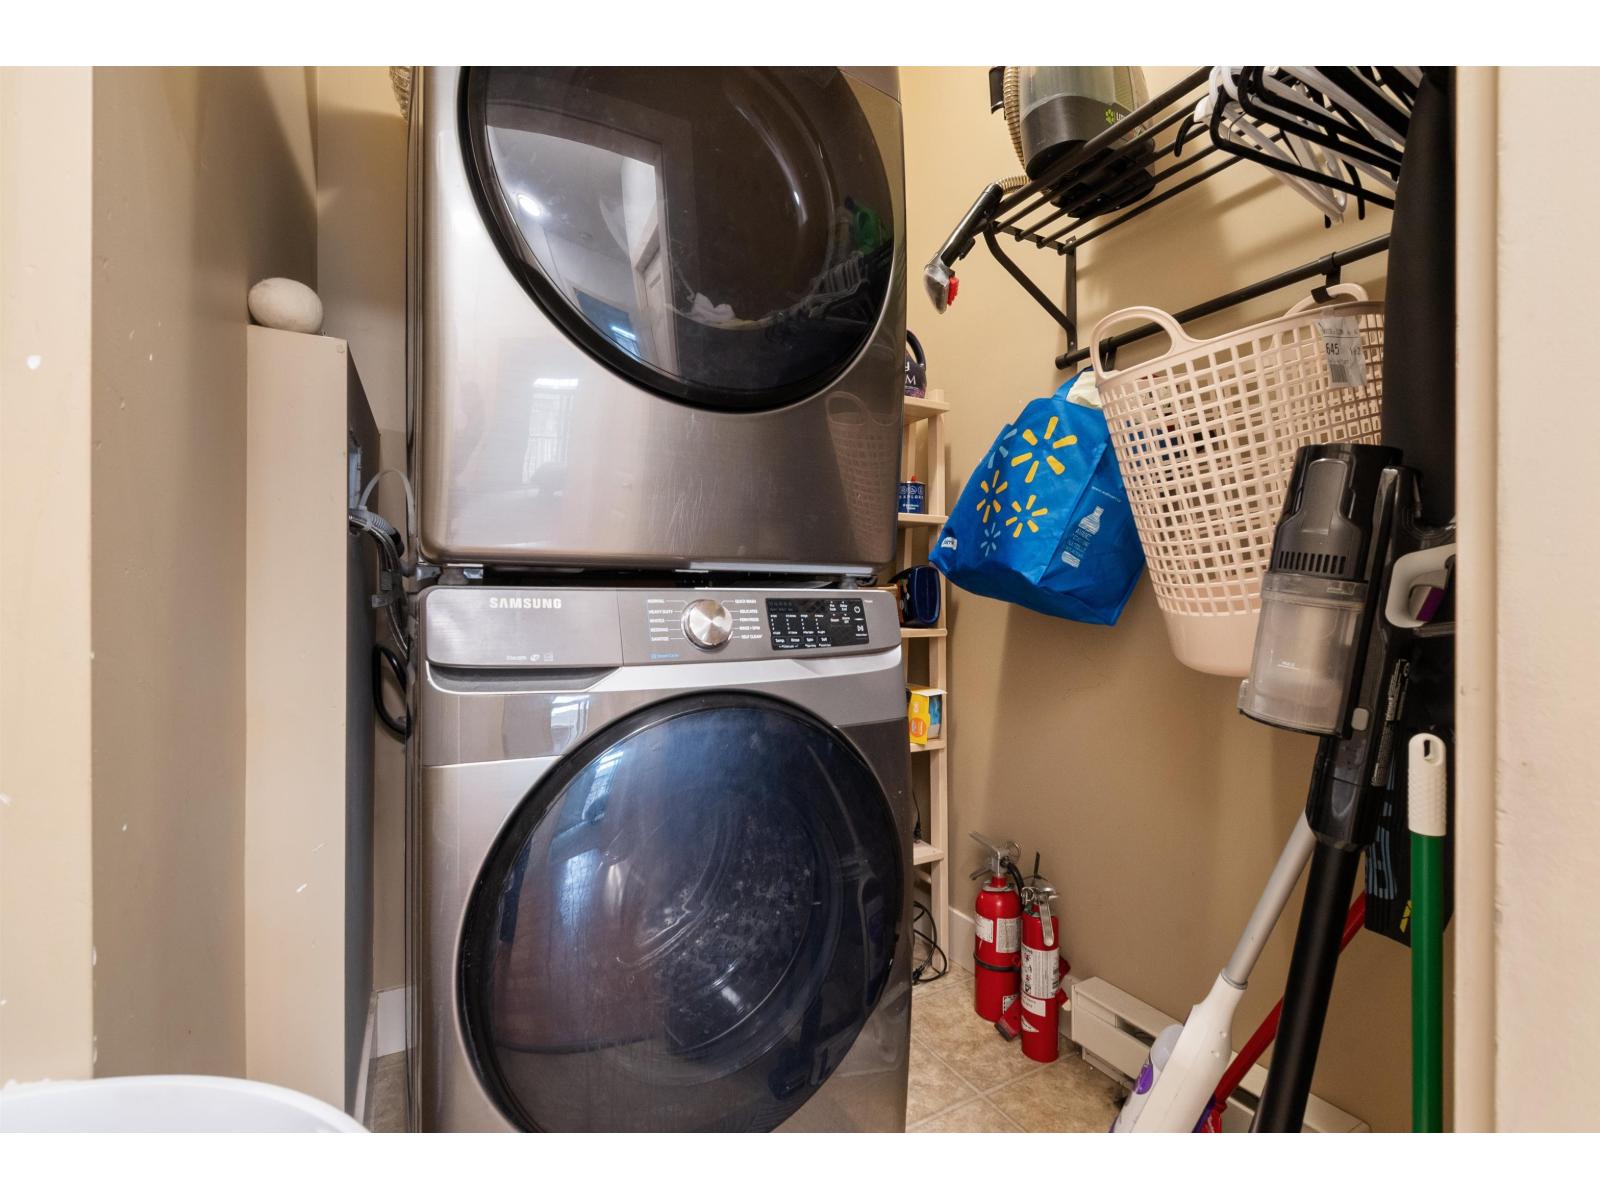
| Amenities | Laundry - In Suite, Fireplace(s) |
| Appliances | Washer, Dryer, Refrigerator, Stove, Dishwasher |
| Basement Type | None |
| Constructed Date | 2006 |
| Construction Style Attachment | Attached |
| Cooling Type | Central Air Conditioning |
| Fireplace Present | Yes |
| Fireplace Total | 1 |
| Fixture | Drapes/window Coverings |
| Heating Fuel | Electric |
| Heating Type | Baseboard Heaters |
| Stories Total | 5 |
| Size Interior | 1,207 Sqft |
| Type | Apartment |
Land
| Acreage | No |
Rooms
| Level | Type | Length | Width | Dimensions |
|---|---|---|---|---|
| Main Level | Living Room | 13 ft ,2 in | 16 ft ,1 in | 13 ft ,2 in x 16 ft ,1 in |
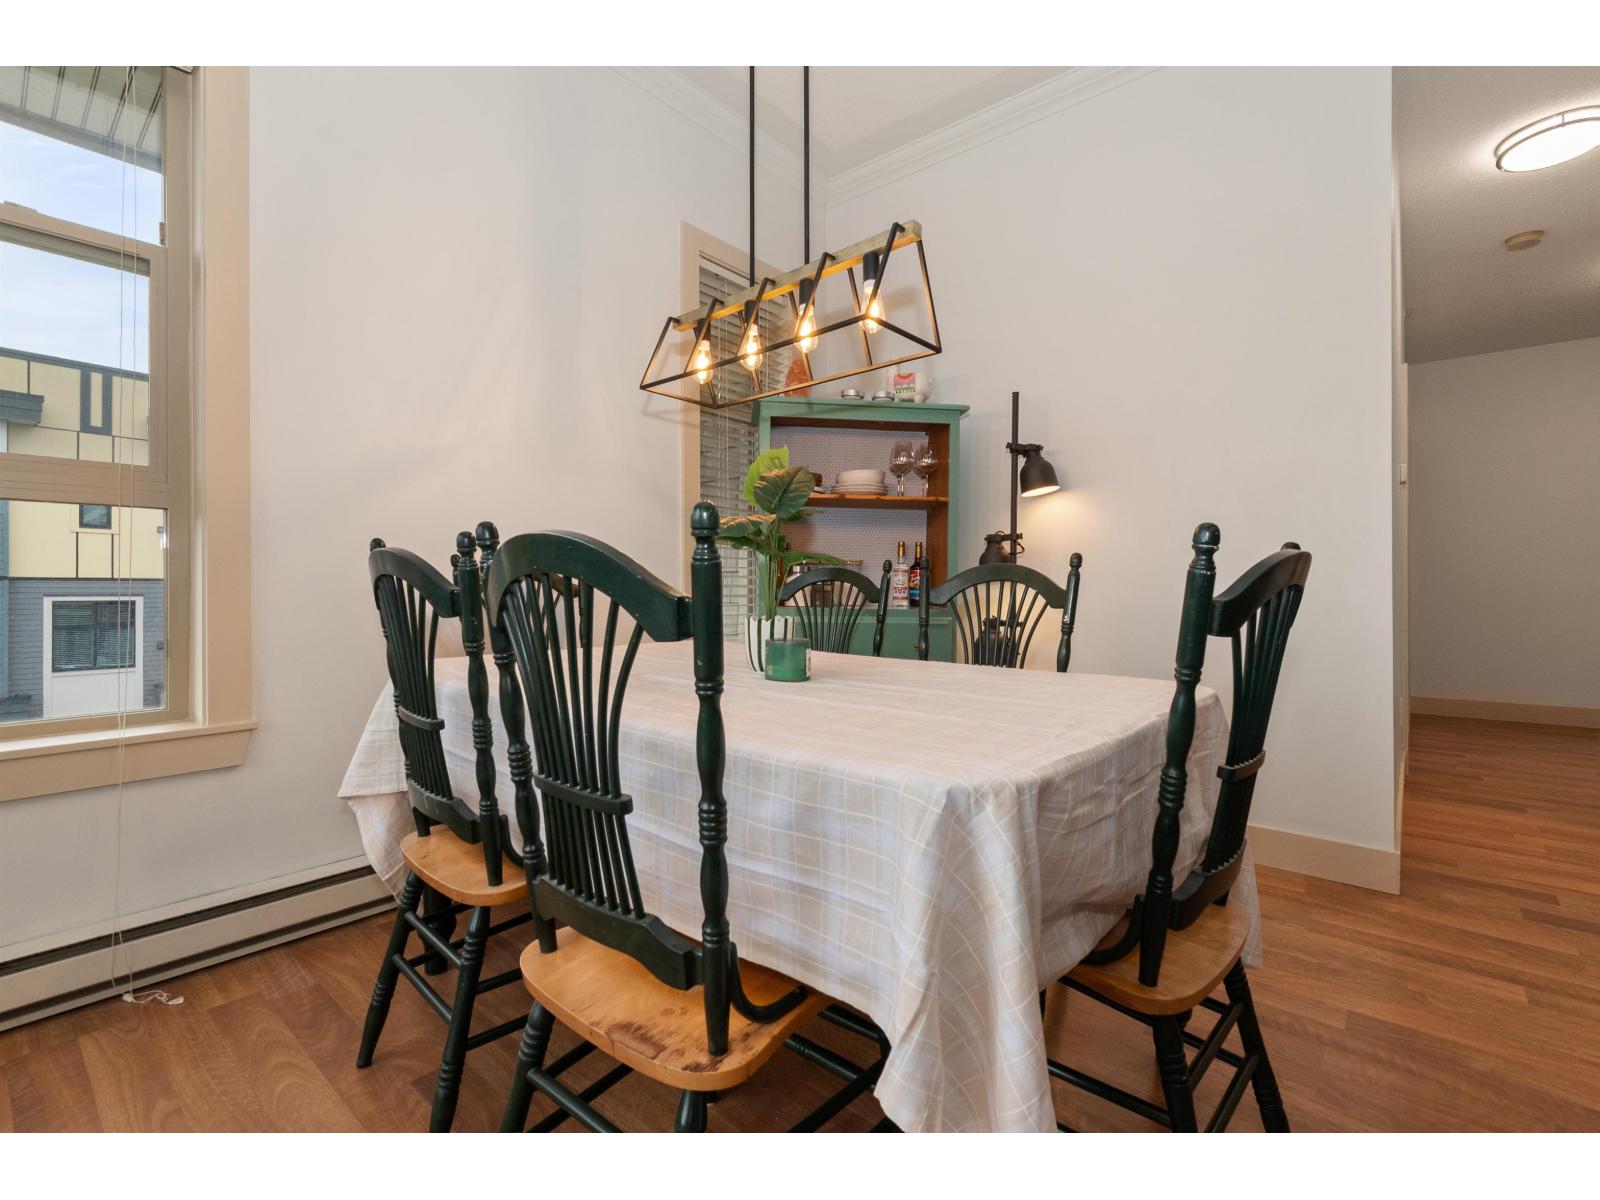
| Main Level | Dining Room | 10 ft ,6 in | 7 ft ,5 in | 10 ft ,6 in x 7 ft ,5 in |
| Main Level | Kitchen | 9 ft ,5 in | 7 ft ,11 in | 9 ft ,5 in x 7 ft ,11 in |
| Main Level | Primary Bedroom | 11 ft ,11 in | 15 ft ,6 in | 11 ft ,11 in x 15 ft ,6 in |
| Main Level | Other | 6 ft ,2 in | 7 ft ,5 in | 6 ft ,2 in x 7 ft ,5 in |
| Main Level | Bedroom 2 | 9 ft ,4 in | 8 ft ,5 in | 9 ft ,4 in x 8 ft ,5 in |
| Main Level | Bedroom 3 | 11 ft ,10 in | 10 ft ,6 in | 11 ft ,10 in x 10 ft ,6 in |
| Main Level | Other | 6 ft ,2 in | 6 ft ,1 in | 6 ft ,2 in x 6 ft ,1 in |
| Main Level | Laundry Room | 4 ft ,9 in | 4 ft ,2 in | 4 ft ,9 in x 4 ft ,2 in |
Contact Us
Contact us for more information

The trademarks REALTOR®, REALTORS®, and the REALTOR® logo are controlled by The Canadian Real Estate Association (CREA) and identify real estate professionals who are members of CREA. The trademarks MLS®, Multiple Listing Service® and the associated logos are owned by The Canadian Real Estate Association (CREA) and identify the quality of services provided by real estate professionals who are members of CREA. The trademark DDF® is owned by The Canadian Real Estate Association (CREA) and identifies CREA's Data Distribution Facility (DDF®)
November 16 2026 04:51:58
Chilliwack & District Real Estate Board
Century 21 Creekside Realty