
103 45766 Henderson Avenue, Chilliwack Proper West Chilliwack, British Columbia V2P 2Y1

$394,900
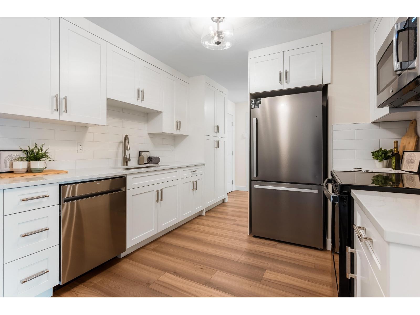
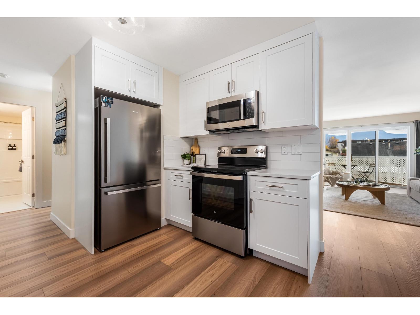
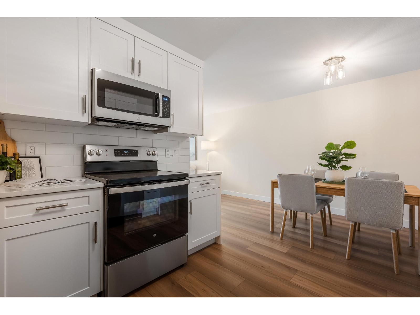
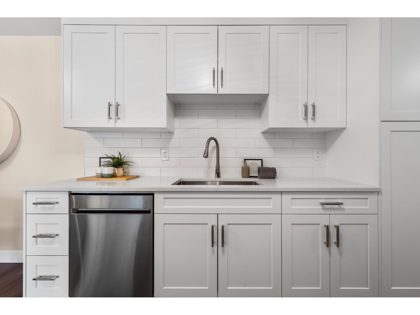
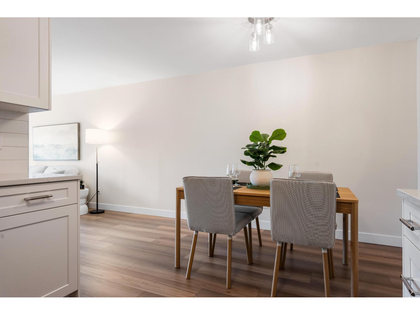
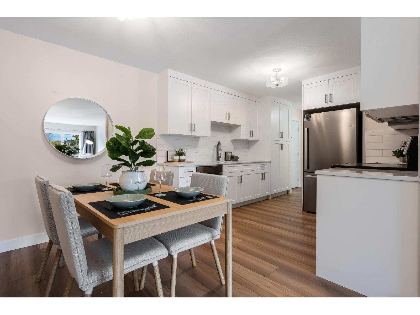
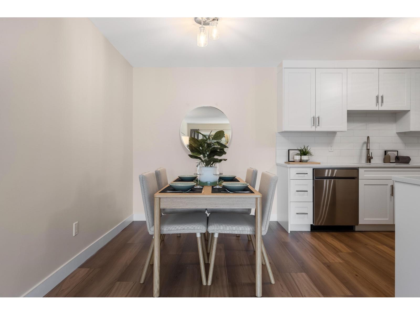
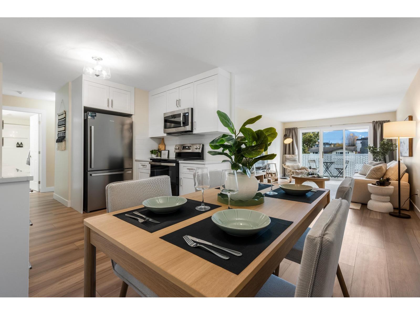
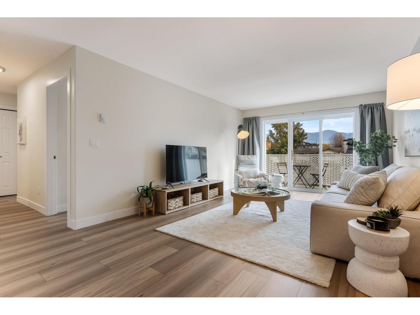
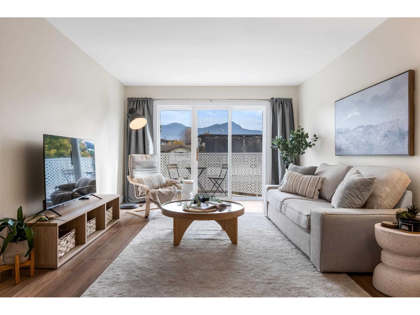
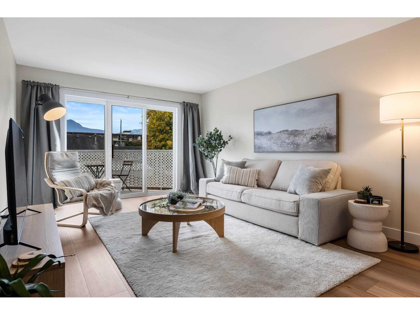
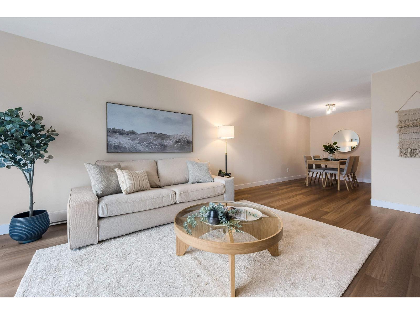
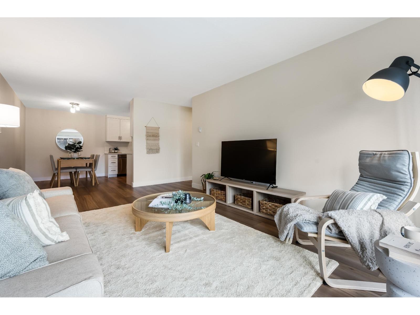
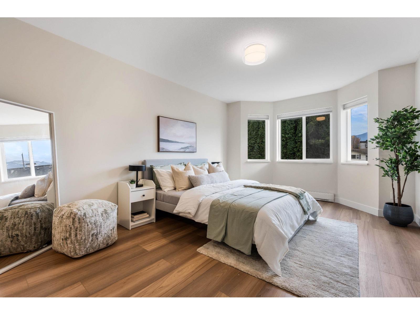
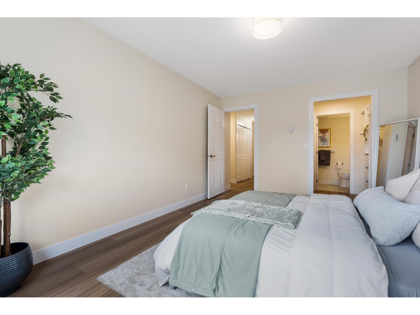
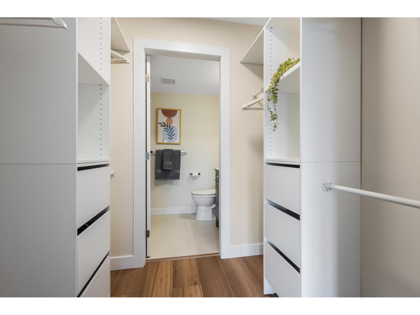
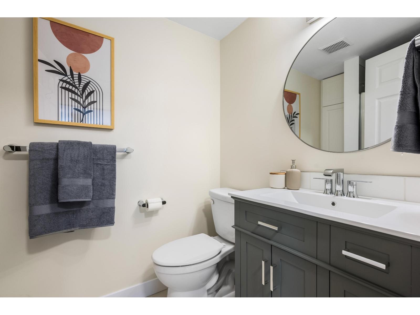
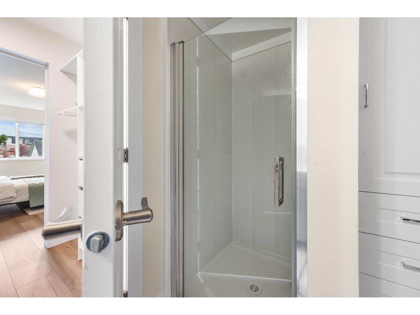
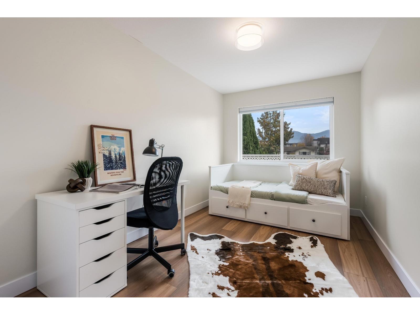
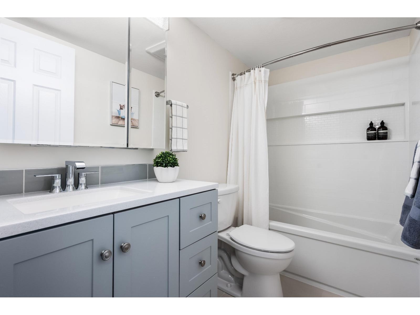
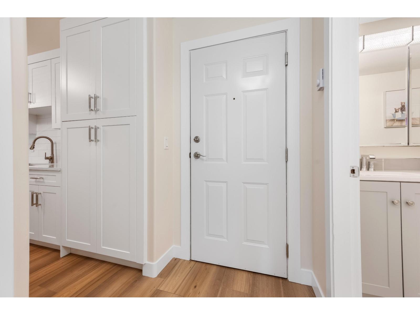
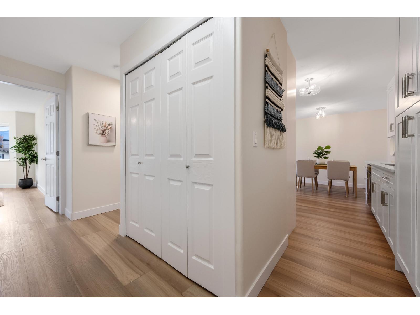
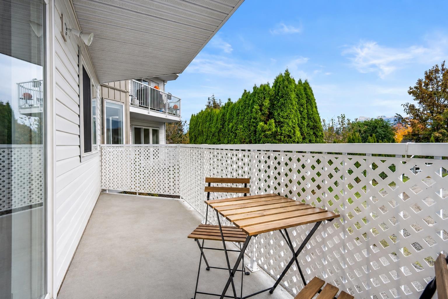
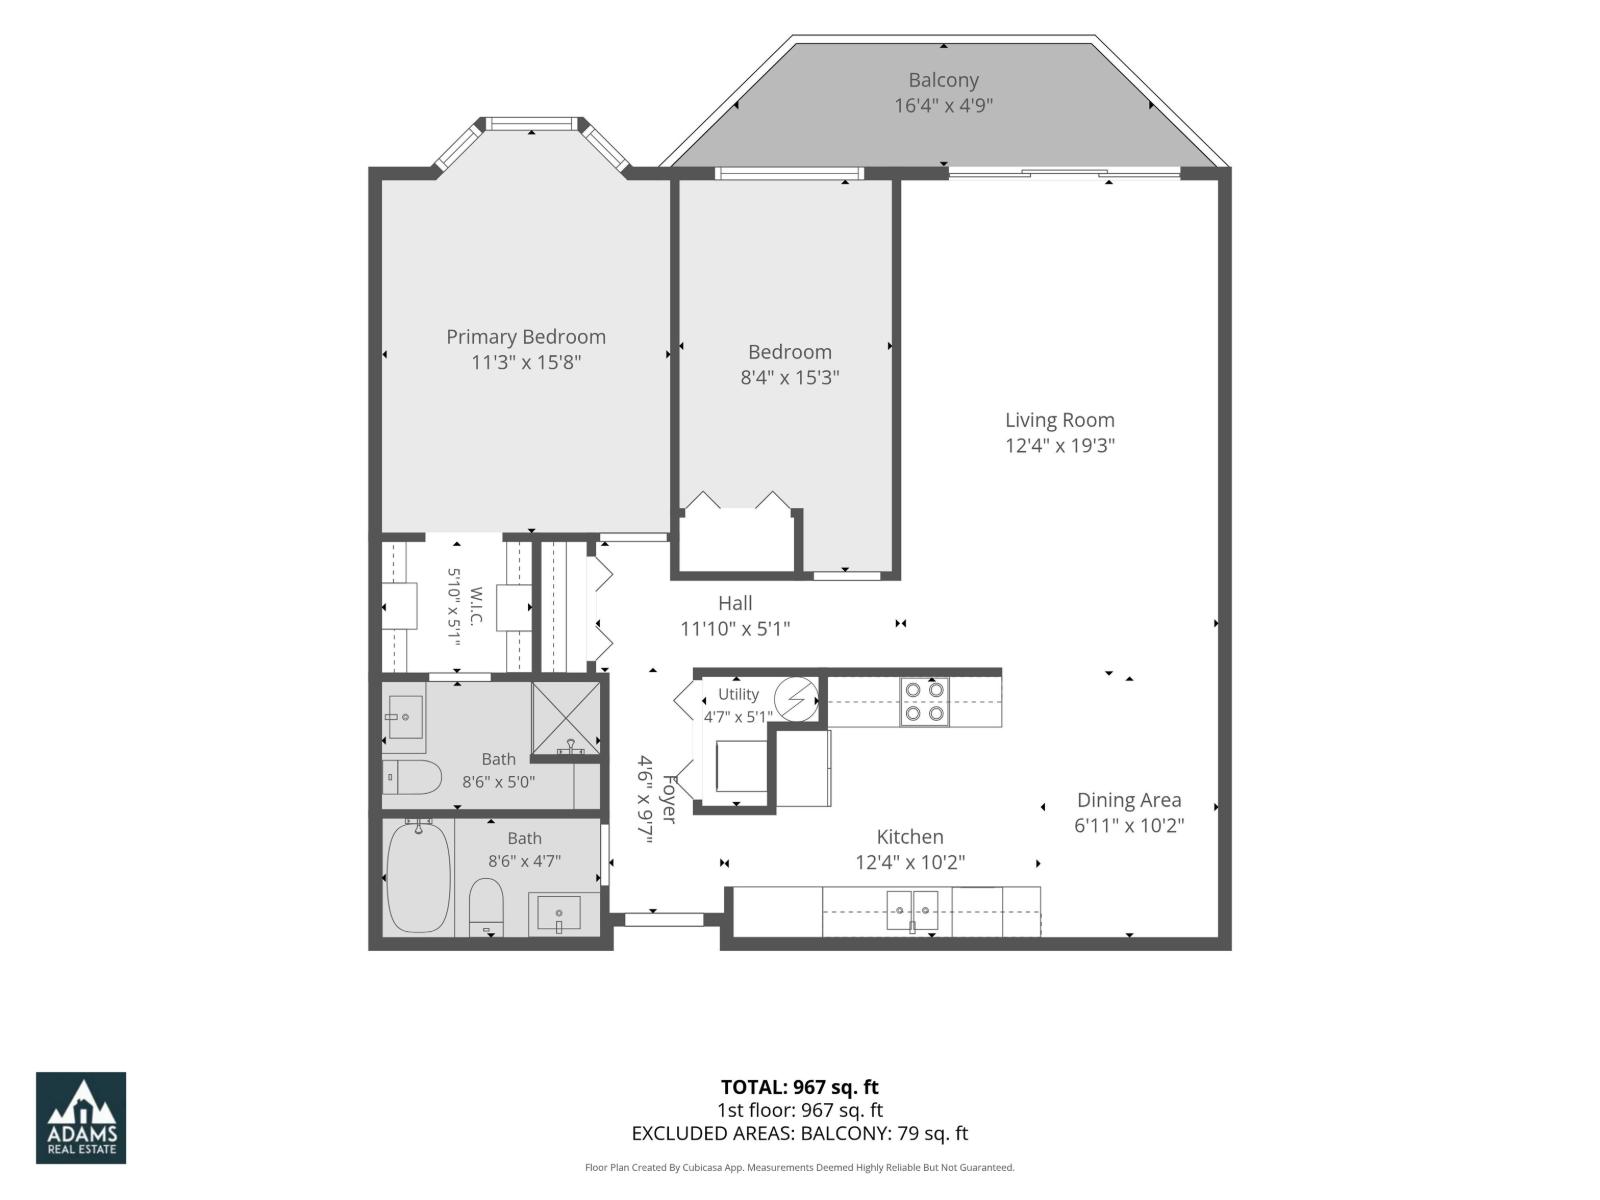
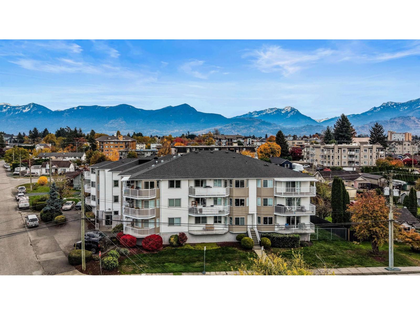
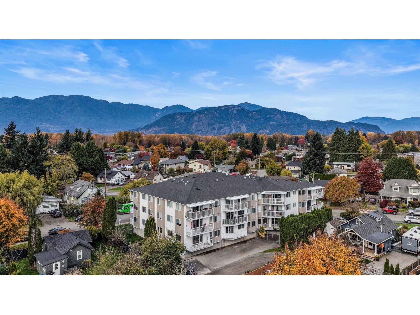
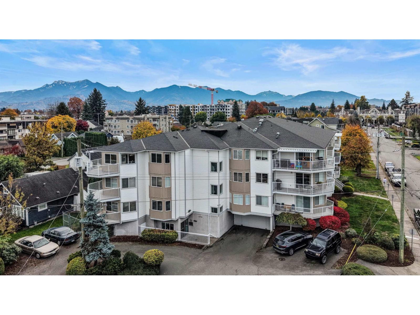
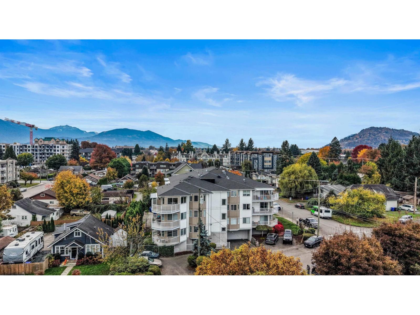
Established homes. Fresh possibilities. Welcome to The Novea Collection, an established Chilliwack community entering its next chapter through a planned release of homes. This fully renovated Signature residence offers approx. 1,011 sqft, 2 beds, 2 bath & an east-facing outlook. Enjoy the generous proportions of an established home paired with a fresh, turnkey interior. The spacious layout offers room to settle in, while the second bedroom provides flexibility for guests or a home office. Conveniently located close to shopping, grocery stores, restaurants, everyday amenities & the vibrant shops and dining of District 1881. Thoughtfully renewed & ready for your personal touches, this home offers comfort, convenience & fresh possibilities at The Novea Collection. * PREC - Personal Real Estate Corporation (id:63476)
Open House
This property has open houses!
1:00 pm
Ends at:3:00 pm
1:00 pm
Ends at:3:00 pm
Property Details
| MLS® Number | R3182160 |
| Property Type | Single Family |
Building
| Bathroom Total | 2 |
| Bedrooms Total | 2 |
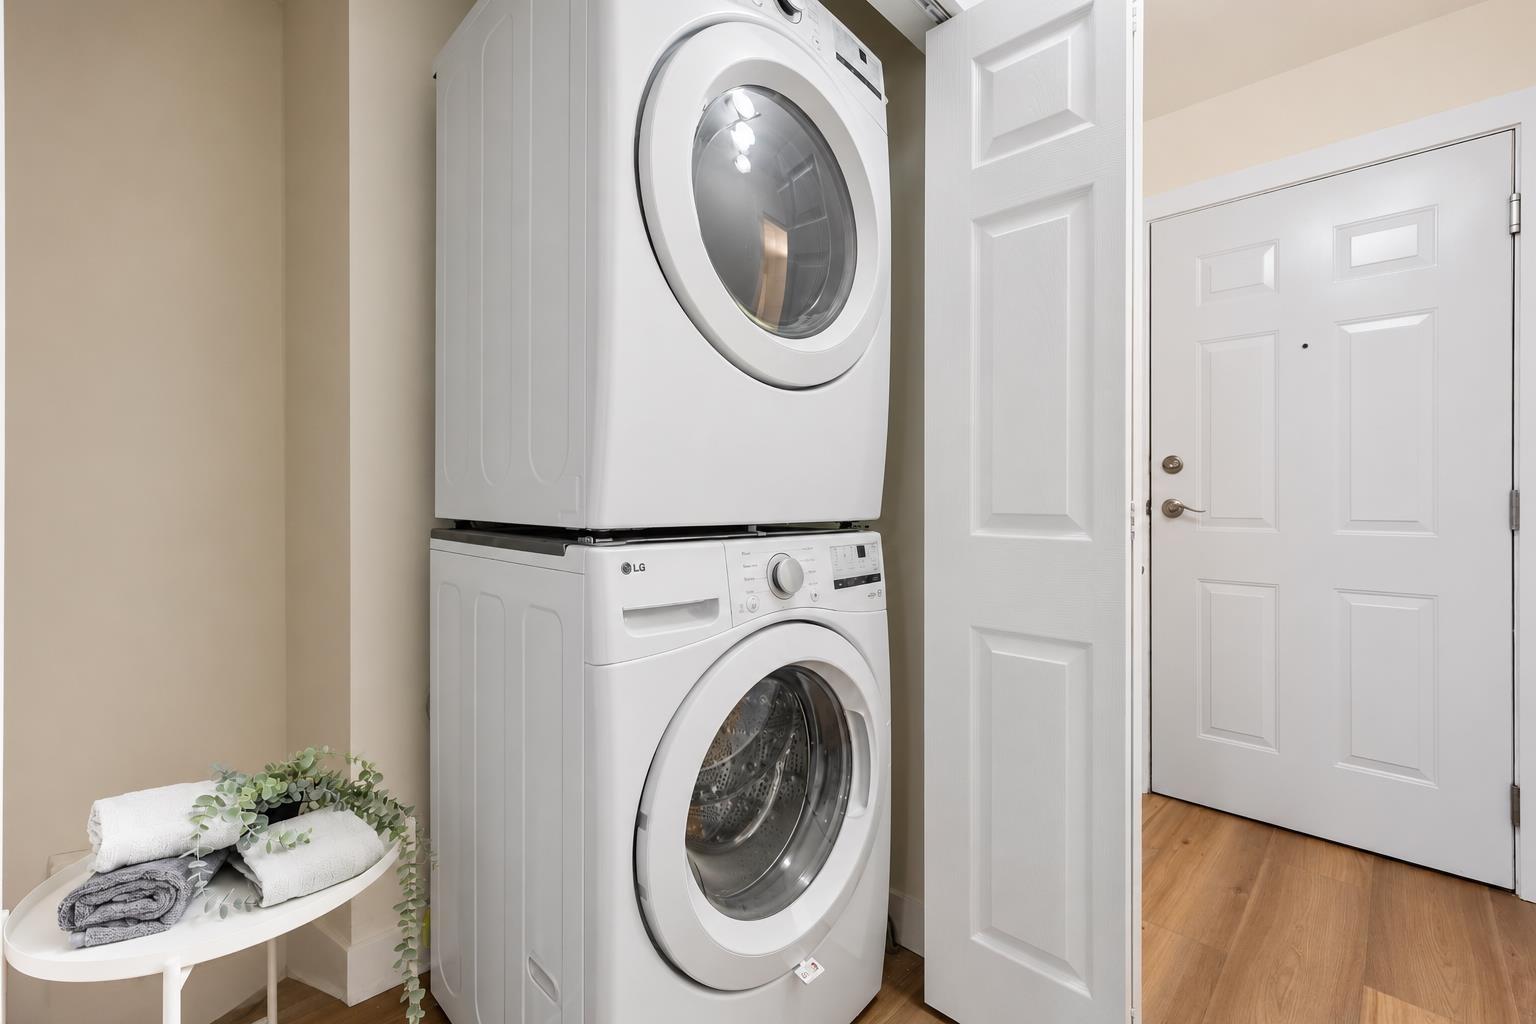
| Amenities | Laundry - In Suite |
| Appliances | Washer, Dryer, Refrigerator, Stove, Dishwasher |
| Basement Type | None |
| Constructed Date | 1994 |
| Construction Style Attachment | Attached |
| Heating Fuel | Electric |
| Heating Type | Baseboard Heaters |
| Stories Total | 1 |
| Size Interior | 1,011 Sqft |
| Type | Apartment |
Parking
| Underground | |
| Open |
Land
| Acreage | No |
Rooms
| Level | Type | Length | Width | Dimensions |
|---|---|---|---|---|
| Main Level | Foyer | 4 ft ,6 in | 9 ft ,7 in | 4 ft ,6 in x 9 ft ,7 in |
| Main Level | Kitchen | 12 ft ,4 in | 10 ft ,2 in | 12 ft ,4 in x 10 ft ,2 in |
| Main Level | Dining Room | 6 ft ,11 in | 10 ft ,2 in | 6 ft ,11 in x 10 ft ,2 in |
| Main Level | Living Room | 12 ft ,4 in | 19 ft ,3 in | 12 ft ,4 in x 19 ft ,3 in |
| Main Level | Primary Bedroom | 11 ft ,3 in | 15 ft ,8 in | 11 ft ,3 in x 15 ft ,8 in |
| Main Level | Other | 5 ft ,10 in | 5 ft ,1 in | 5 ft ,10 in x 5 ft ,1 in |
| Main Level | Bedroom 2 | 8 ft ,4 in | 15 ft ,3 in | 8 ft ,4 in x 15 ft ,3 in |
| Main Level | Laundry Room | 4 ft ,7 in | 5 ft ,1 in | 4 ft ,7 in x 5 ft ,1 in |
Contact Us
Contact us for more information

The trademarks REALTOR®, REALTORS®, and the REALTOR® logo are controlled by The Canadian Real Estate Association (CREA) and identify real estate professionals who are members of CREA. The trademarks MLS®, Multiple Listing Service® and the associated logos are owned by The Canadian Real Estate Association (CREA) and identify the quality of services provided by real estate professionals who are members of CREA. The trademark DDF® is owned by The Canadian Real Estate Association (CREA) and identifies CREA's Data Distribution Facility (DDF®)
November 16 2026 07:21:48
Chilliwack & District Real Estate Board
Real Broker Bc Ltd