
#1004 10055 118 St NW Edmonton, Alberta T5K 0C1

$389,900Maintenance, Electricity, Exterior Maintenance, Heat, Insurance, Property Management, Other, See Remarks, Water
$1,079.14 Monthly
Maintenance, Electricity, Exterior Maintenance, Heat, Insurance, Property Management, Other, See Remarks, Water
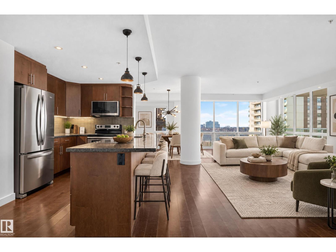
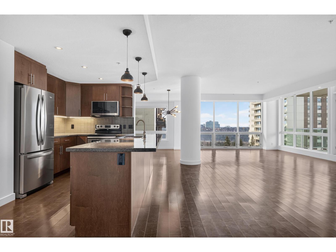
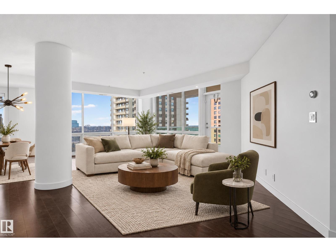
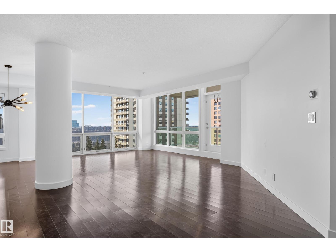
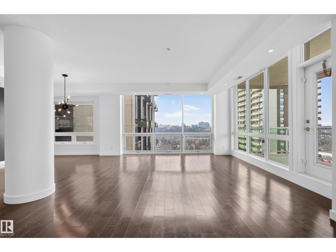
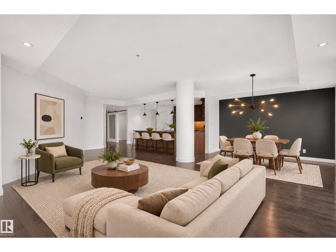
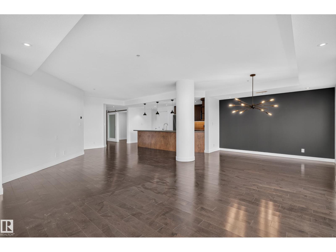
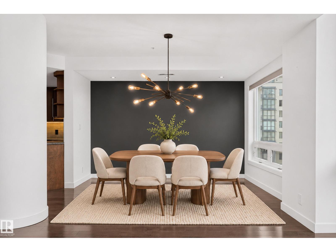
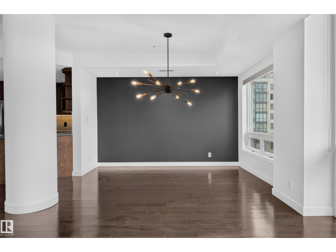
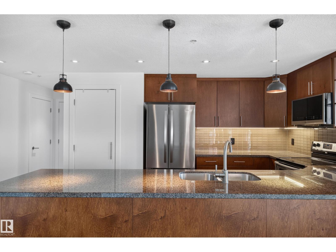
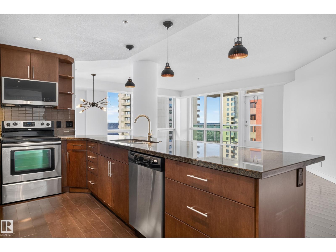
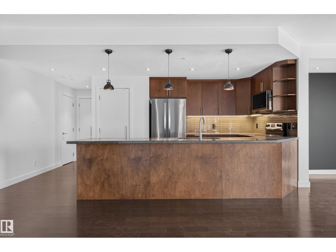
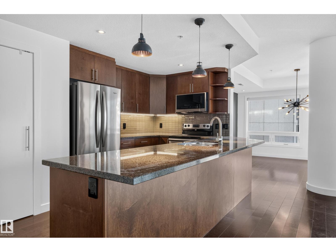
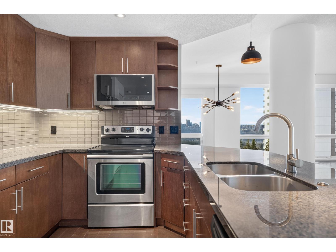
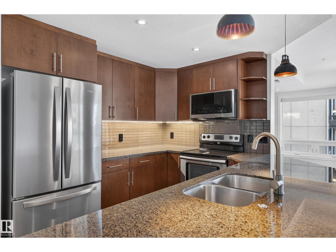
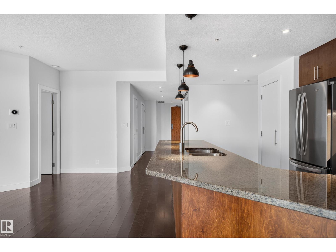
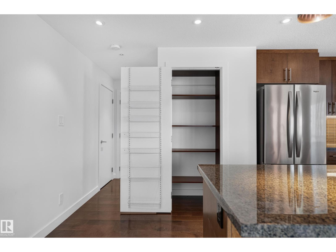
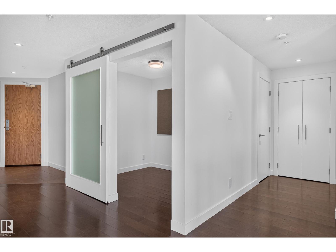
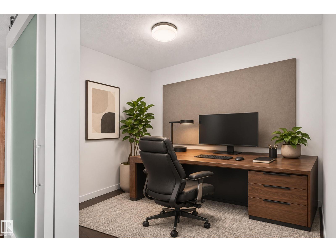
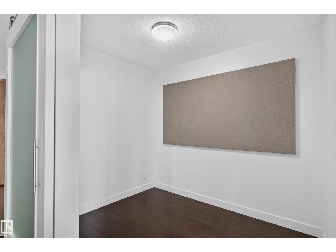
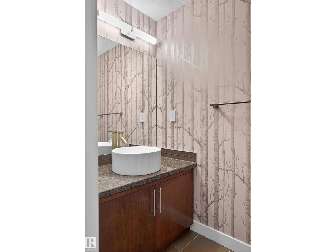
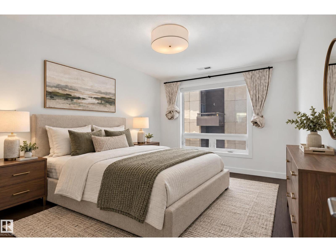
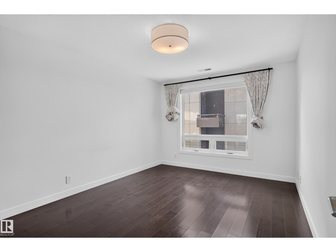
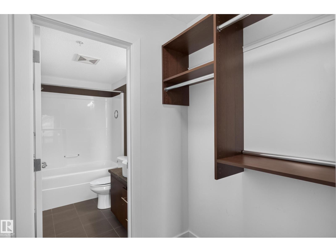
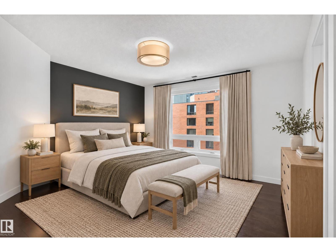
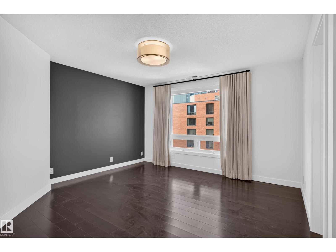
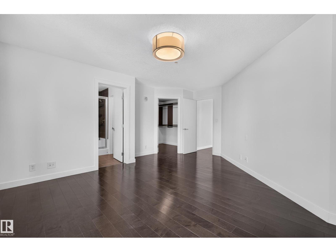
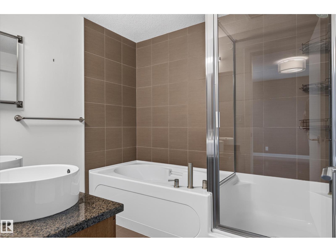
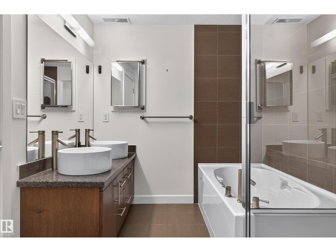
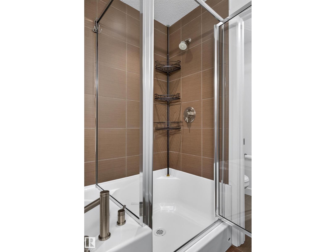
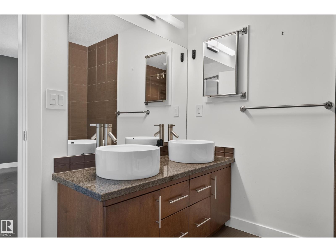
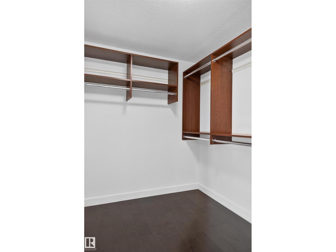
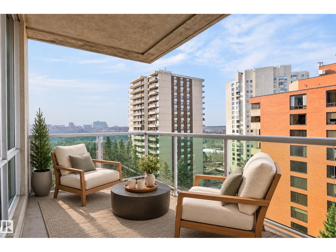
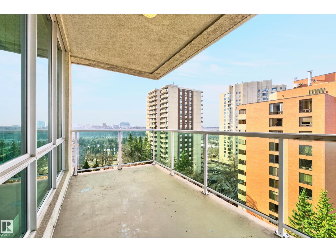
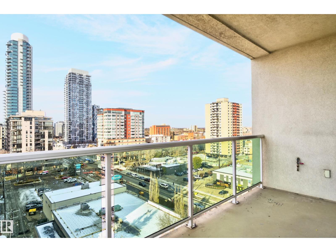
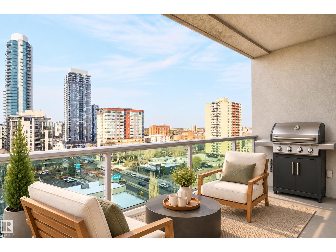
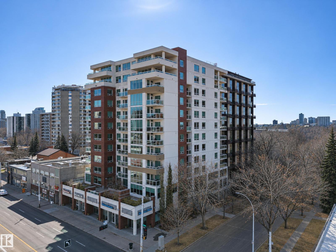
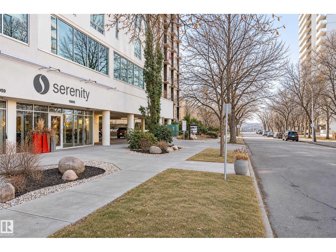
$1,079.14 MonthlyWelcome to Serenity, where life is easy. The pictures and location do the talking for this beautiful condo. Modern design with high-end finishings which include floor-to-ceiling windows, solid-core doors, custom closets, quartz countertops, stainless steel appliances, updated lighting and hardwood floors. This 1558 sq ft property features two large bedrooms, a den, two ensuite bathrooms and a spacious powder room. The location, layout and convenience of this condo cannot be beat, and the views of the river valley and city are incredible. Walk to everything that you need, but also have two titled parking stalls which both come with storage cages and garage doors secure every level of the parkade. SW facing windows and balcony complete this beautiful property. No more shovelling, no more yard work. Some photos are virtually staged. All utilities included in condo fee. (id:63476)
Property Details
| MLS® Number | E4515586 |
| Property Type | Single Family |
| Neigbourhood | Wîhkwêntôwin |
| Amenities Near By | Golf Course, Shopping |
| Features | Closet Organizers, No Animal Home, No Smoking Home |
| Parking Space Total | 2 |
| View Type | Valley View, City View |
Building
| Bathroom Total | 3 |
| Bedrooms Total | 2 |
| Amenities | Ceiling - 9ft |
| Appliances | Dishwasher, Dryer, Garage Door Opener Remote(s), Garburator, Microwave Range Hood Combo, Refrigerator, Stove, Washer, Window Coverings |
| Basement Type | None |
| Constructed Date | 2009 |
| Cooling Type | Central Air Conditioning |
| Half Bath Total | 1 |
| Heating Type | Forced Air, Heat Pump |
| Size Interior | 1,559 Sqft |
| Type | Apartment |
Parking
| Parkade |
Land
| Acreage | No |
| Land Amenities | Golf Course, Shopping |
| Size Irregular | 18.94 |
| Size Total | 18.94 M2 |
| Size Total Text | 18.94 M2 |
Rooms
| Level | Type | Length | Width | Dimensions |
|---|---|---|---|---|
| Main Level | Living Room | Measurements not available | ||
| Main Level | Dining Room | Measurements not available | ||
| Main Level | Kitchen | Measurements not available | ||
| Main Level | Den | Measurements not available | ||
| Main Level | Primary Bedroom | Measurements not available | ||
| Main Level | Bedroom 2 | Measurements not available |
Contact Us
Contact us for more information

The trademarks REALTOR®, REALTORS®, and the REALTOR® logo are controlled by The Canadian Real Estate Association (CREA) and identify real estate professionals who are members of CREA. The trademarks MLS®, Multiple Listing Service® and the associated logos are owned by The Canadian Real Estate Association (CREA) and identify the quality of services provided by real estate professionals who are members of CREA. The trademark DDF® is owned by The Canadian Real Estate Association (CREA) and identifies CREA's Data Distribution Facility (DDF®)
November 06 2026 04:40:54
REALTORS® Association of Edmonton
Century 21 Masters