
B, 4607 46 Street Innisfail, Alberta T4G 1X9

$154,900Maintenance, Common Area Maintenance, Sewer, Waste Removal, Water
$375 Monthly
Maintenance, Common Area Maintenance, Sewer, Waste Removal, Water
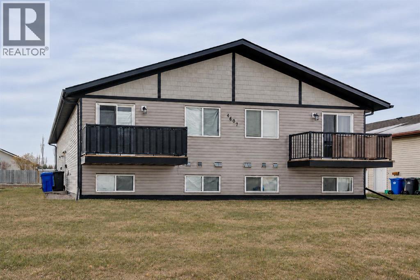
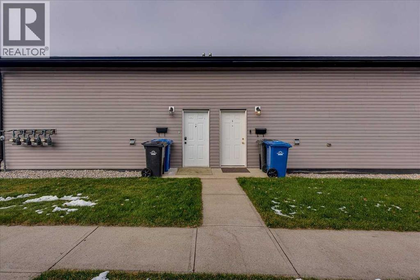
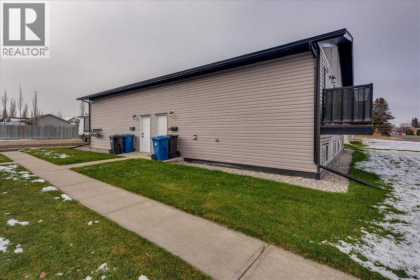
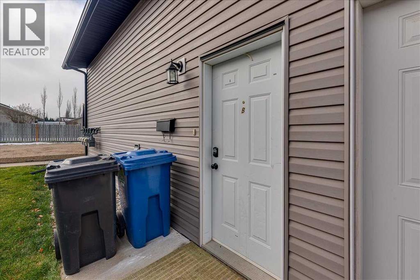
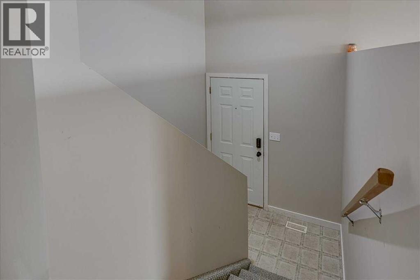
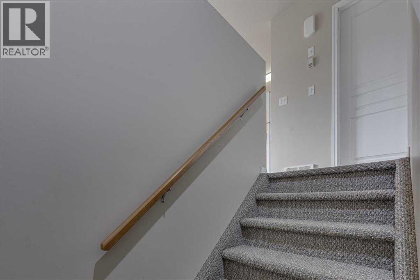
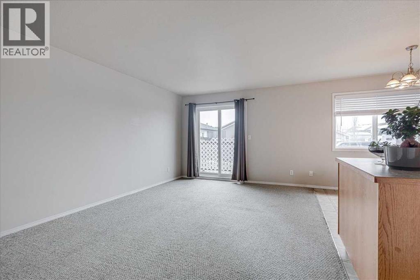
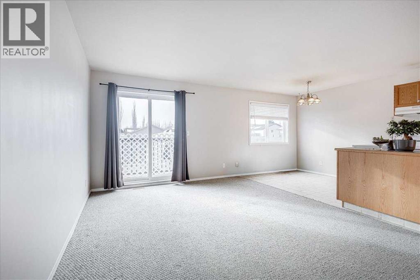
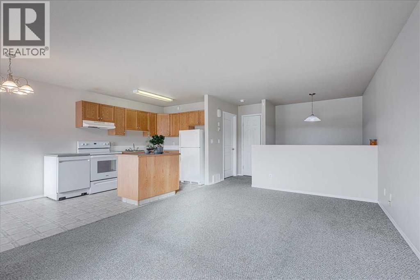
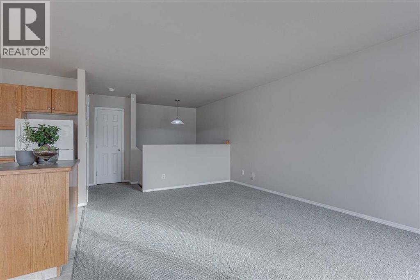
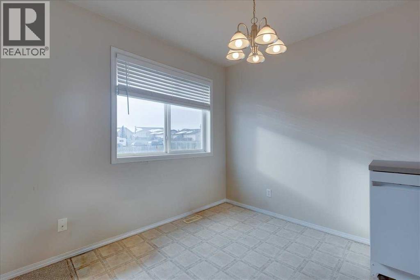
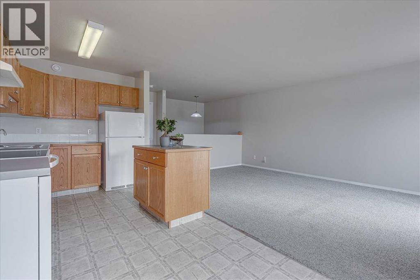
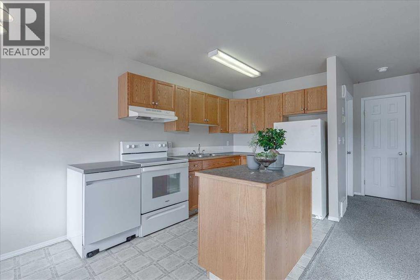
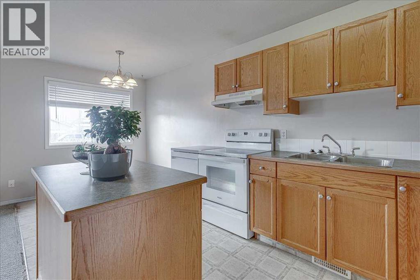
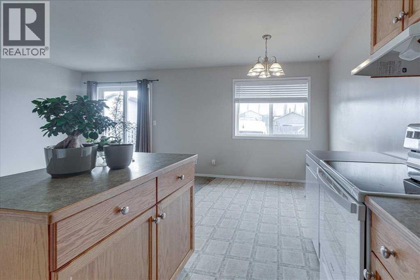
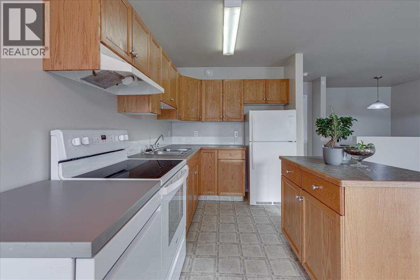
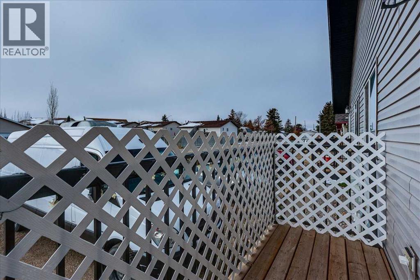
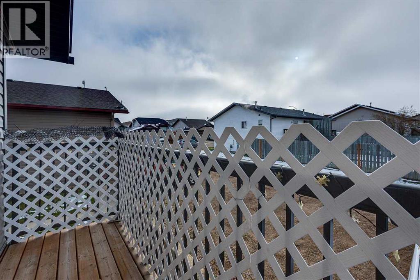
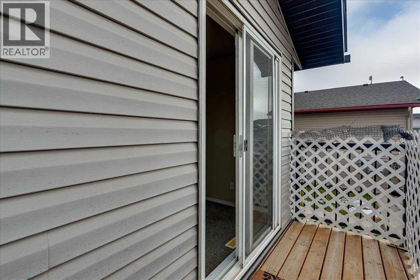
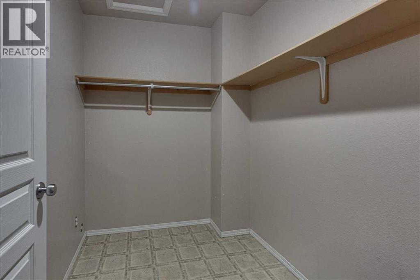
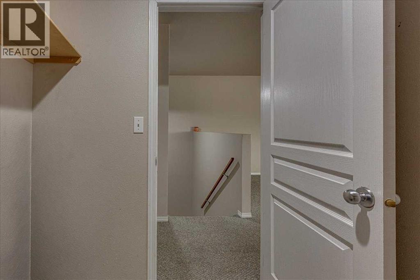
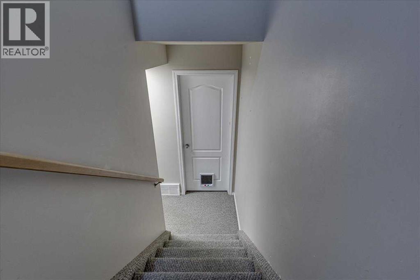
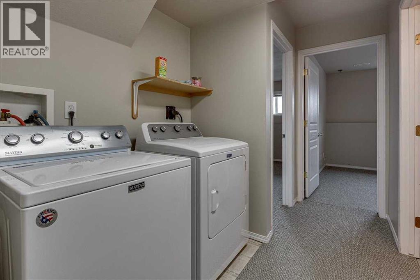
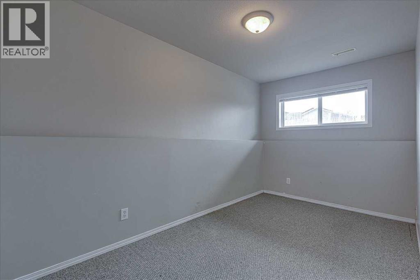
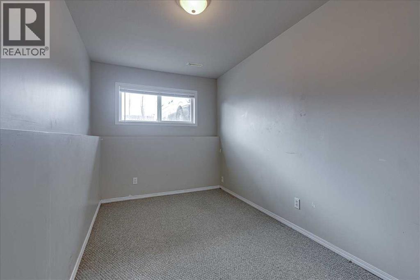
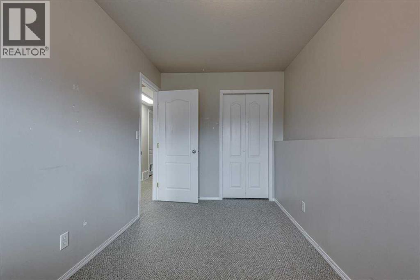
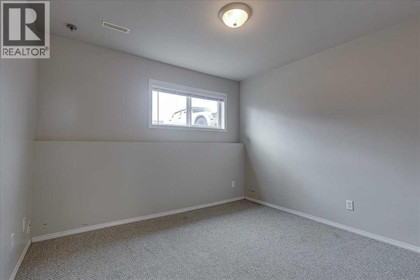
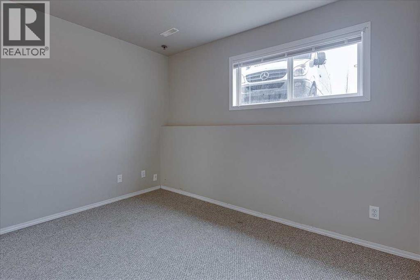
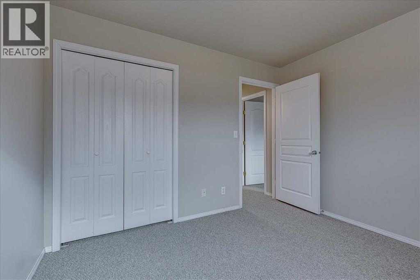
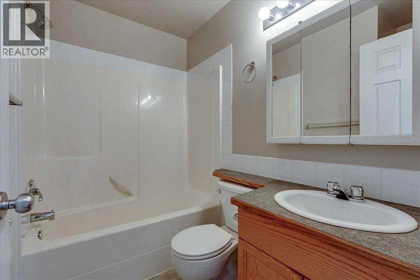
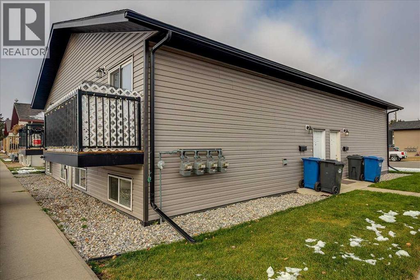
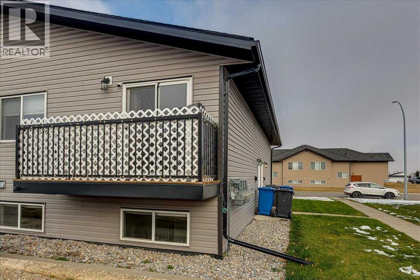
$375 MonthlyIMMEDIATE POSSESSION AVAILABLE! Whether you’re buying your first home, downsizing or looking for an investment property, this 2 bedroom bi-level in Innisfail is worth a look! Your own entrance leads to an open main floor with a spacious living room, a dining area and a kitchen featuring oak cabinets, an island and plenty of storage. Patio doors off the living room open onto your own balcony, with lattice screening for added privacy. A large walk-in storage room off the kitchen gives you extra space for pantry items and household essentials. Downstairs you’ll find both bedrooms, a 4 piece bathroom, laundry and additional storage. Large lower-level windows bring in natural light, while the layout keeps the bedrooms separate from the main living space. Ready for your personal touches and available for a quick move! (id:63476)
Property Details
| MLS® Number | A2354702 |
| Property Type | Single Family |
| Community Name | Central Innisfail |
| Amenities Near By | Golf Course, Park, Playground, Recreation Nearby, Schools, Shopping |
| Community Features | Golf Course Development, Pets Allowed |
| Features | Back Lane |
| Parking Space Total | 1 |
| Plan | 0826767 |
Building
| Bathroom Total | 1 |
| Bedrooms Below Ground | 2 |
| Bedrooms Total | 2 |
| Appliances | Refrigerator, Range - Electric, Hood Fan, Window Coverings, Washer & Dryer |
| Architectural Style | Bi-level |
| Basement Development | Finished |
| Basement Type | Full (finished) |
| Constructed Date | 2002 |
| Construction Material | Wood Frame |
| Construction Style Attachment | Attached |
| Cooling Type | None |
| Exterior Finish | Vinyl Siding |
| Flooring Type | Carpeted, Linoleum |
| Foundation Type | Poured Concrete |
| Heating Fuel | Natural Gas |
| Heating Type | Forced Air |
| Stories Total | 1 |
| Size Interior | 518 Sqft |
| Total Finished Area | 517.92 Sqft |
| Type | Row / Townhouse |
Parking
| Other | |
| Parking Pad |
Land
| Acreage | No |
| Fence Type | Not Fenced |
| Land Amenities | Golf Course, Park, Playground, Recreation Nearby, Schools, Shopping |
| Landscape Features | Lawn |
| Size Irregular | 2154.00 |
| Size Total | 2154 Sqft|0-4,050 Sqft |
| Size Total Text | 2154 Sqft|0-4,050 Sqft |
| Zoning Description | R-3 |
Rooms
| Level | Type | Length | Width | Dimensions |
|---|---|---|---|---|
| Basement | 4pc Bathroom | 7.42 Ft x 7.25 Ft | ||
| Basement | Bedroom | 7.42 Ft x 14.00 Ft | ||
| Basement | Primary Bedroom | 11.00 Ft x 19.83 Ft | ||
| Basement | Furnace | 7.42 Ft x 6.08 Ft | ||
| Main Level | Dining Room | 7.67 Ft x 6.67 Ft | ||
| Main Level | Kitchen | 7.67 Ft x 11.33 Ft | ||
| Main Level | Living Room | 11.50 Ft x 17.17 Ft | ||
| Main Level | Storage | 7.33 Ft x 5.92 Ft |
Contact Us
Contact us for more information

The trademarks REALTOR®, REALTORS®, and the REALTOR® logo are controlled by The Canadian Real Estate Association (CREA) and identify real estate professionals who are members of CREA. The trademarks MLS®, Multiple Listing Service® and the associated logos are owned by The Canadian Real Estate Association (CREA) and identify the quality of services provided by real estate professionals who are members of CREA. The trademark DDF® is owned by The Canadian Real Estate Association (CREA) and identifies CREA's Data Distribution Facility (DDF®)
November 06 2026 04:42:15
Central Alberta REALTORS® Association
Royal LePage Network Realty Corp.