
1231 17 Street NW Calgary, Alberta T2N 2E6

$1,399,900
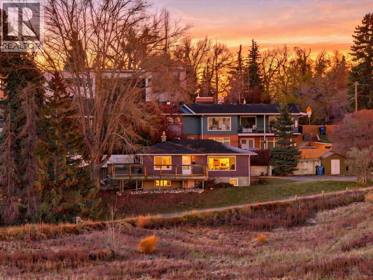
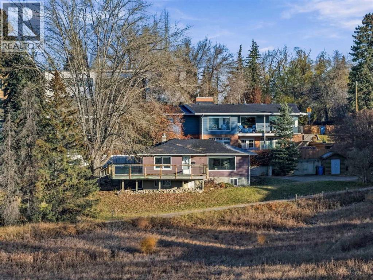
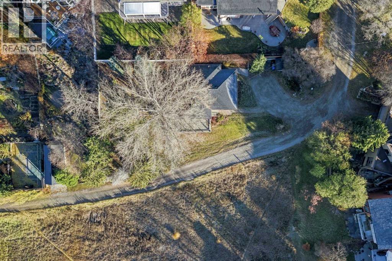
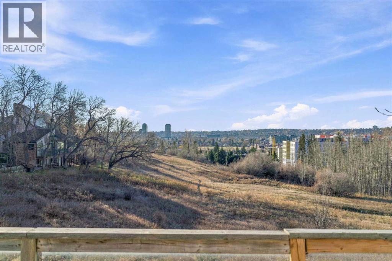
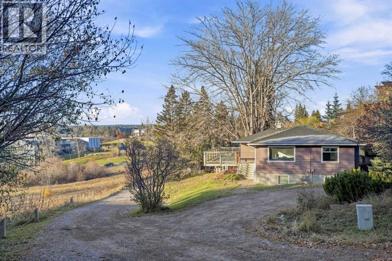
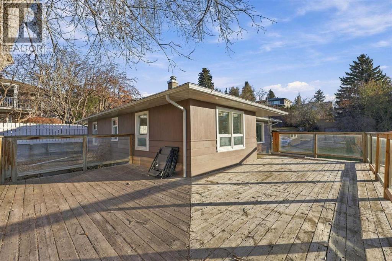
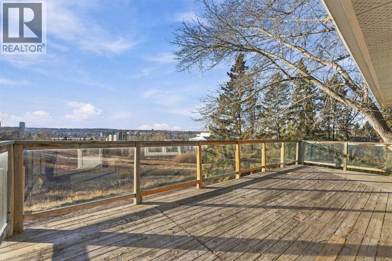
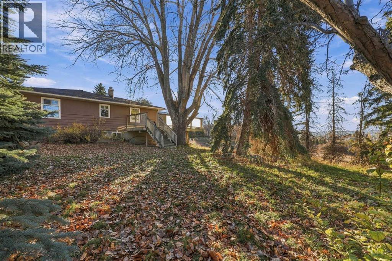
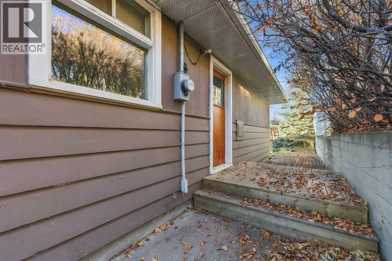
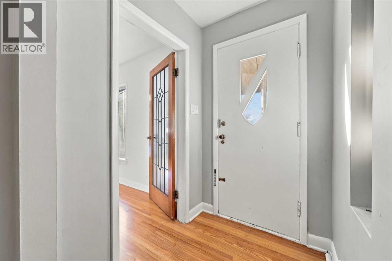
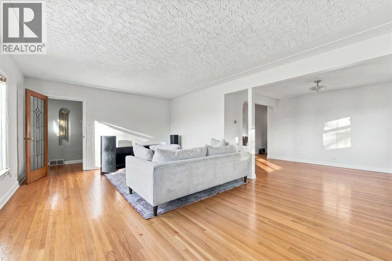
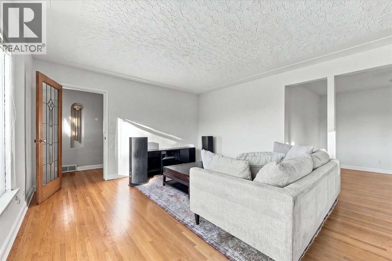
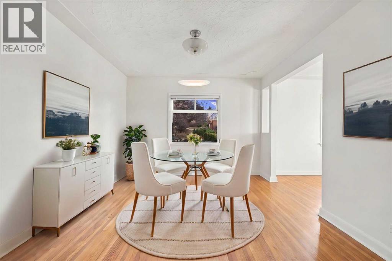
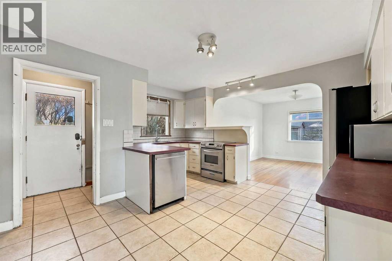
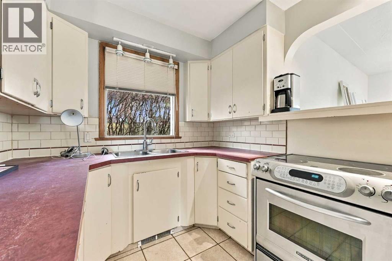
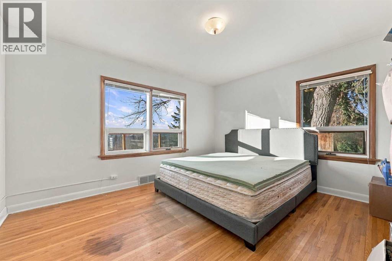
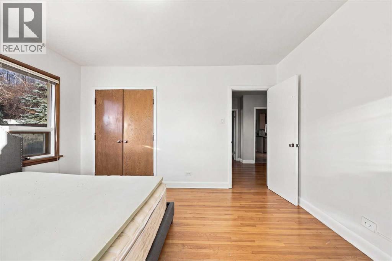
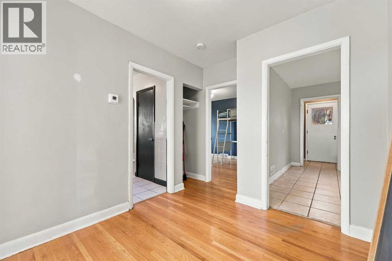
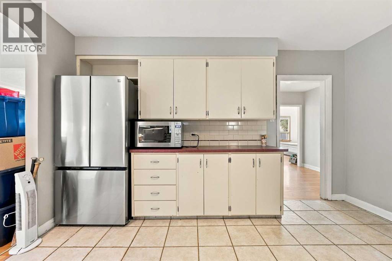
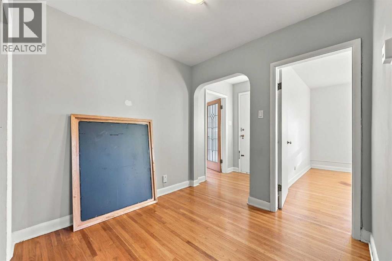
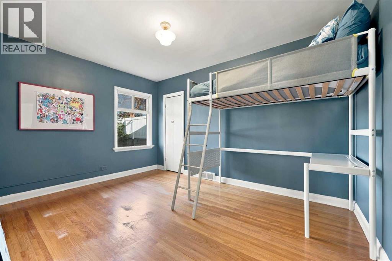
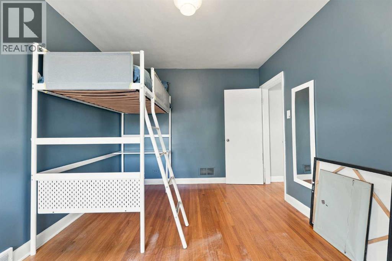
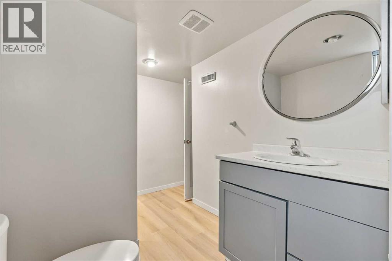
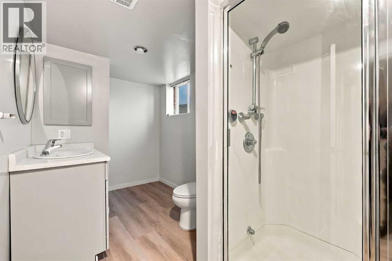
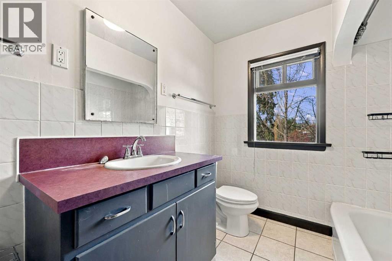
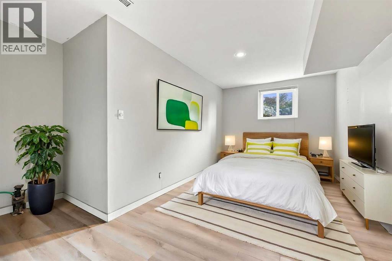
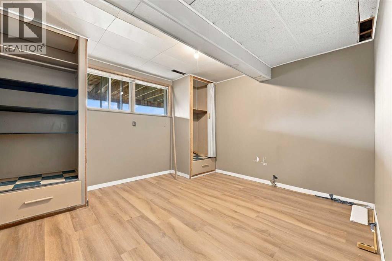
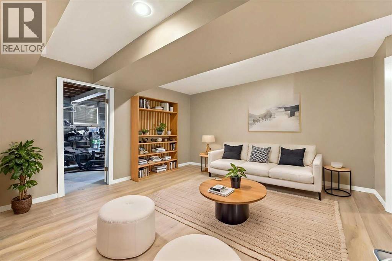
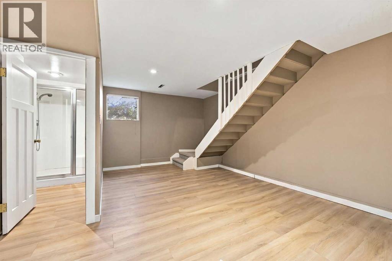
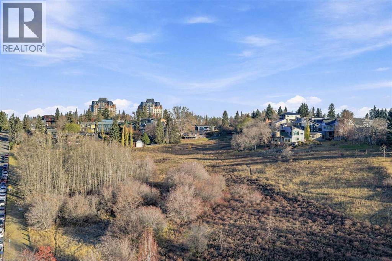
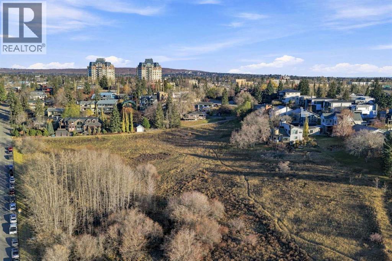
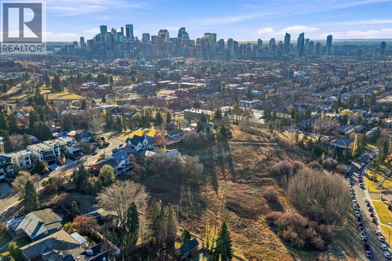
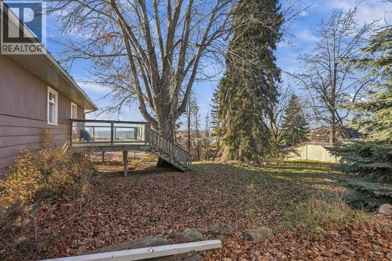
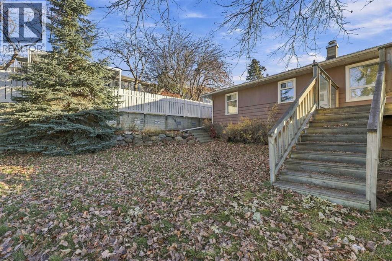
Location, location, location! Opportunities like this are exceptionally rare. One of only two homes in an exclusive, private oasis directly across from a pristine environmental reserve. Boasting sweeping, unobstructed views of the Bow River valley, the majestic Rocky Mountains, and the downtown Calgary skyline, this wide lot is the ultimate canvas for building your custom luxury residence. Prefer to renovate or move in? The existing bungalow is exceptionally well-maintained and full of charm. The main level features hardwood floors, a spacious kitchen with newer stainless-steel appliances, two generous bedrooms, and a massive front deck perfect for taking in the view. The fully finished basement has been recently upgraded with vinyl plank flooring, two additional bedrooms, a 3-piece bathroom, and a dedicated laundry area. Beyond the property line, enjoy a highly walkable lifestyle. You are just steps away from the vibrant shops and restaurants of Kensington, scenic parks, transit, excellent schools, and Calgary’s top medical centres. Whether you choose to live, renovate, or build anew, this legacy property is ready for its next chapter. *Some photos have been virtually staged. (id:63476)
Property Details
| MLS® Number | A2355874 |
| Property Type | Single Family |
| Community Name | Hounsfield Heights/Briar Hill |
| Amenities Near By | Park, Playground, Schools, Shopping |
| Features | Treed, Environmental Reserve |
| Parking Space Total | 2 |
| Plan | 5625ac |
| Structure | Deck |
Building
| Bathroom Total | 2 |
| Bedrooms Above Ground | 2 |
| Bedrooms Below Ground | 1 |
| Bedrooms Total | 3 |
| Appliances | Refrigerator, Dishwasher, Stove, Microwave, Window Coverings, Washer & Dryer |
| Architectural Style | Bungalow |
| Basement Development | Finished |
| Basement Type | Full (finished) |
| Constructed Date | 1951 |
| Construction Material | Wood Frame |
| Construction Style Attachment | Detached |
| Cooling Type | None |
| Exterior Finish | Wood Siding |
| Flooring Type | Hardwood, Vinyl Plank |
| Foundation Type | Poured Concrete |
| Heating Fuel | Natural Gas |
| Heating Type | Forced Air |
| Stories Total | 1 |
| Size Interior | 1,283 Sqft |
| Total Finished Area | 1283.1 Sqft |
| Type | House |
Parking
| Other |
Land
| Acreage | No |
| Fence Type | Not Fenced |
| Land Amenities | Park, Playground, Schools, Shopping |
| Landscape Features | Fruit Trees, Landscaped, Lawn |
| Size Depth | 15.21 M |
| Size Frontage | 46.16 M |
| Size Irregular | 948.00 |
| Size Total | 948 M2|7,251 - 10,889 Sqft |
| Size Total Text | 948 M2|7,251 - 10,889 Sqft |
| Zoning Description | R-c1 |
Rooms
| Level | Type | Length | Width | Dimensions |
|---|---|---|---|---|
| Basement | Family Room | 15.33 Ft x 12.83 Ft | ||
| Basement | Furnace | 9.25 Ft x 8.17 Ft | ||
| Basement | Storage | 14.92 Ft x 11.50 Ft | ||
| Lower Level | Bedroom | 12.25 Ft x 11.50 Ft | ||
| Lower Level | Recreational, Games Room | 28.08 Ft x 26.58 Ft | ||
| Lower Level | 3pc Bathroom | 12.17 Ft x 8.83 Ft | ||
| Main Level | Living Room | 20.75 Ft x 13.67 Ft | ||
| Main Level | Dining Room | 11.58 Ft x 11.17 Ft | ||
| Main Level | Kitchen | 15.25 Ft x 13.50 Ft | ||
| Main Level | 4pc Bathroom | 9.42 Ft x 7.00 Ft | ||
| Main Level | Primary Bedroom | 13.25 Ft x 12.08 Ft | ||
| Main Level | Bedroom | 13.17 Ft x 9.75 Ft |
Contact Us
Contact us for more information

The trademarks REALTOR®, REALTORS®, and the REALTOR® logo are controlled by The Canadian Real Estate Association (CREA) and identify real estate professionals who are members of CREA. The trademarks MLS®, Multiple Listing Service® and the associated logos are owned by The Canadian Real Estate Association (CREA) and identify the quality of services provided by real estate professionals who are members of CREA. The trademark DDF® is owned by The Canadian Real Estate Association (CREA) and identifies CREA's Data Distribution Facility (DDF®)
November 04 2026 05:02:16
Calgary Real Estate Board
RE/MAX First