
894 Morden Road Weltons Corner, Nova Scotia B0P 1C0

$1,600,000
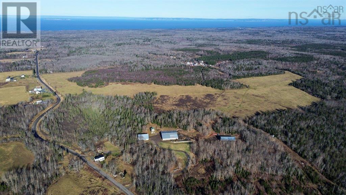
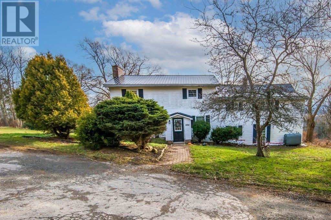
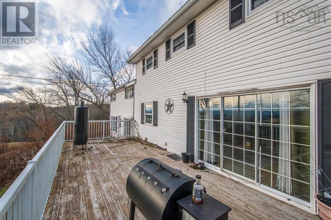
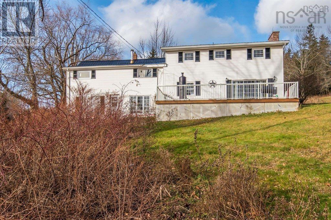
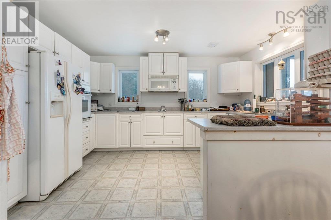
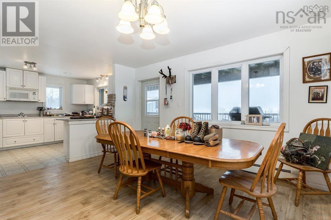
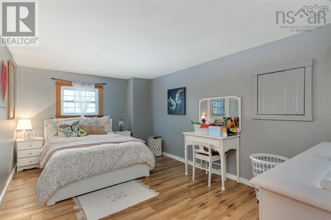
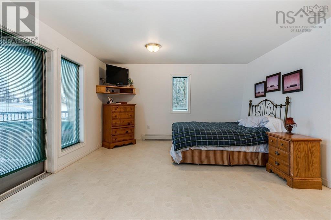
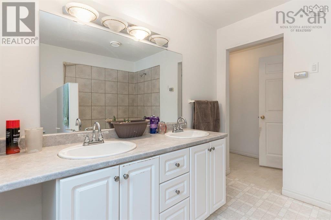
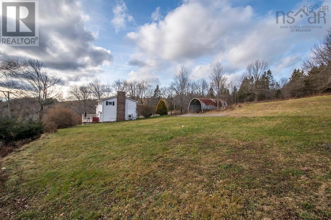
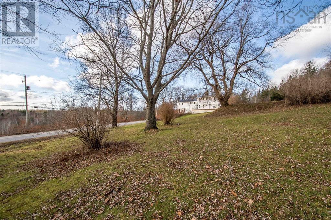
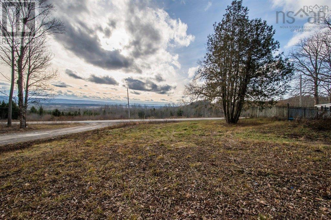
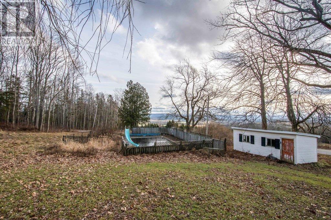
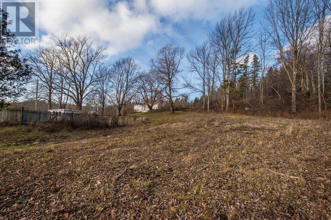
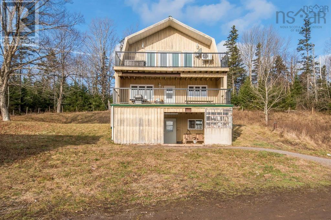
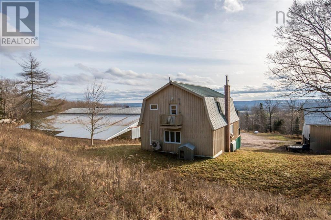
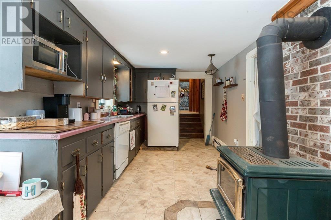
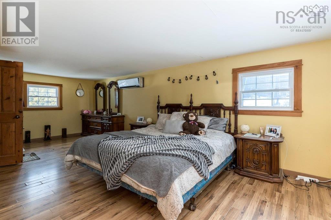
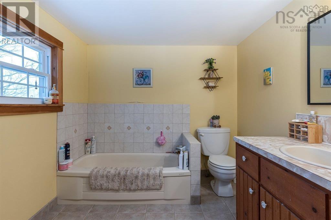
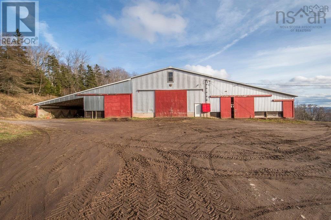
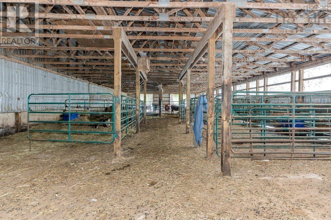
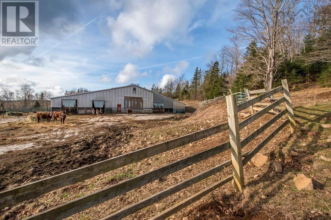
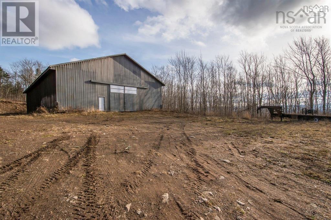
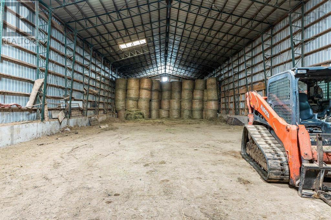
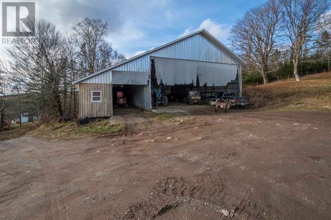
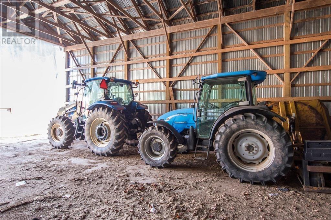
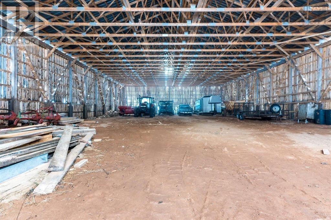
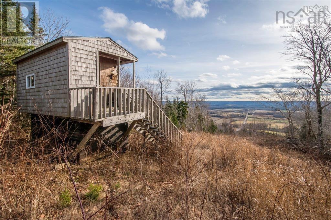
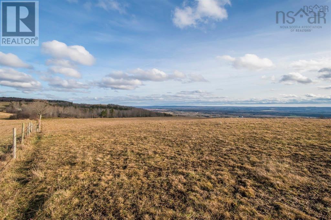
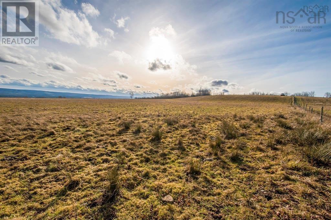
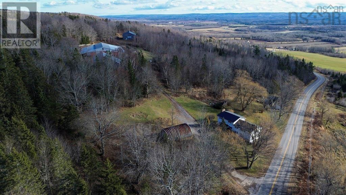
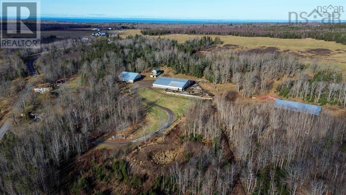
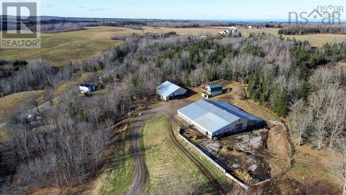
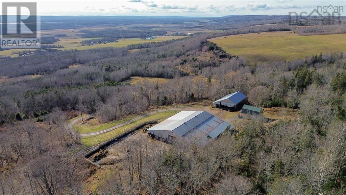
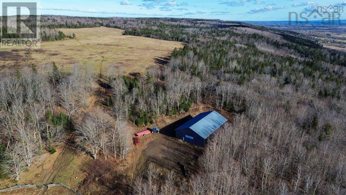
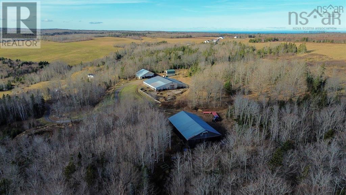
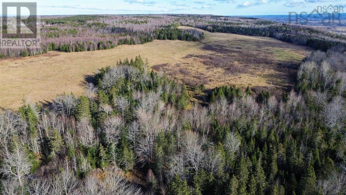
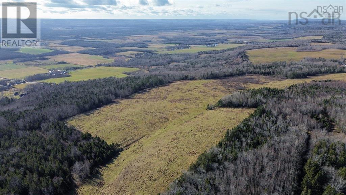
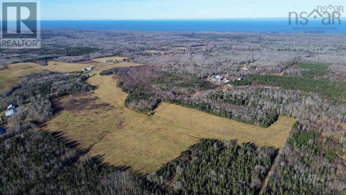
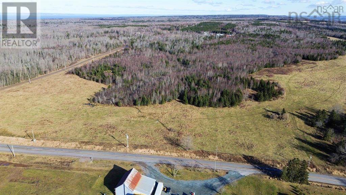
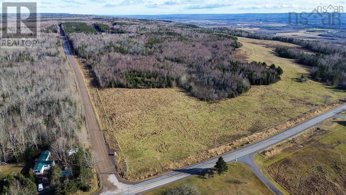
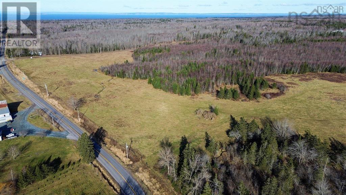
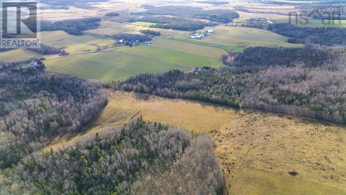
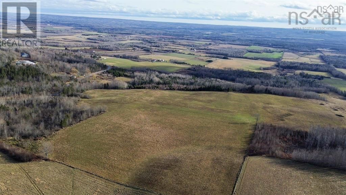
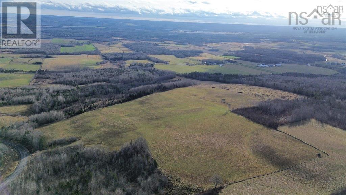
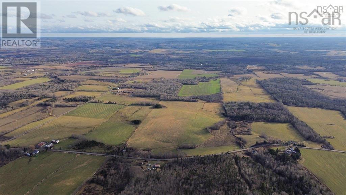
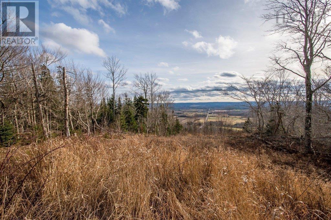
Exceptional 145-Acre Farm in Nova Scotia's Annapolis Valley Two Homes, In-Ground Pool & Premium Farming Infrastructure. Discover an extraordinary opportunity to own a sprawling 145-acre farm in the heart of Nova Scotia's picturesque Annapolis Valley. This rare offering features two charming homes, one of which has an in-ground pool (pool will need to be repaired). The propertys rolling hills and sweeping vistas create a breathtaking backdrop, while the fenced pastures provide an ideal environment for housing cattle or storing bales of hay. This farm features an indoor riding arena and is a turnkey operation for those looking to expand or launch an agricultural enterprise. The landscapes natural beauty is matched only by its potential for productivity, making it a dream setting for both seasoned farmers and visionary investors. Seize this unparalleled chance to own a legacy property in one of Nova Scotia's most desirable farming regions. With two homes on the property, there is an opportunity to earn passive income - live in one and rent the other! The main house is 5 bedrooms with 2794 sq feet of living space and the smaller home is 2 bedrooms with approximately 1500 sq feet of living space. There are 6 PIDs associated with this property offering tremendous opportunity for future development. There are an additional 12 PIDs comprising of a total of 298 acres that are available for sale. Measurements are for each home on the property. (id:63476)
Property Details
| MLS® Number | 202524922 |
| Property Type | Agriculture |
| Community Name | Weltons Corner |
| Farm Type | Farm, Animal, Cash Crop |
| Features | Treed, Level |
Building
| Bathroom Total | 3 |
| Bedrooms Total | 5 |
| Appliances | Oven, Range, Dishwasher, Intercom |
| Basement Type | Crawl Space |
| Constructed Date | 2013 |
| Cooling Type | Air Conditioned |
| Exterior Finish | Vinyl, Wood Siding |
| Flooring Type | Wood, Vinyl |
| Heating Fuel | Electric, Oil, Wood |
| Heating Type | Forced Air, Furnace, Heat Pump, Ductless |
| Size Interior | 3,494 Sqft |
Parking
| Gravel |
Land
| Acreage | Yes |
| Sewer | Holding Tank |
| Size Irregular | 443 |
| Size Total | 443 Ac |
| Size Total Text | 443 Ac |
Rooms
| Level | Type | Length | Width | Dimensions |
|---|---|---|---|---|
| Second Level | Primary Bedroom | 10.11x24.5 | ||
| Second Level | 4pc Ensuite Bath | 7.10x7.11 | ||
| Second Level | Bedroom | 9.8x15.2 | ||
| Second Level | Bedroom | 9.8x13.3 | ||
| Second Level | Bedroom | 11.7x10.7 | ||
| Second Level | 4pc Bathroom | 9.3x6.3 | ||
| Second Level | Other | 7.10x10.7 | ||
| Second Level | Storage | 9.6x4.5 | ||
| Second Level | Storage | 12.11x5.3 | ||
| Third Level | Primary Bedroom | 14.1x25.7 | ||
| Third Level | 4pc Bathroom | 9.1x10.8 | ||
| Third Level | Laundry Room | 5.4x10.8 | ||
| Third Level | Other | 12.1x10.3 | ||
| Basement | Utility Room | 18.10x23.8 | ||
| Basement | Storage | 11.2x21.2 | ||
| Lower Level | Bedroom | 12.8x9.10 | ||
| Lower Level | 4pc Bathroom | 5.6x12.5 | ||
| Lower Level | Utility Room | 31x24.7 | ||
| Main Level | Kitchen | 19.3x10.9 | ||
| Main Level | Dining Nook | 8.3x8.6 | ||
| Main Level | Dining Room | 10x14.2 | ||
| Main Level | Living Room | 12.6x14.1 | ||
| Main Level | Family Room | 15.9x24.5 | ||
| Main Level | Bedroom | 10.1x15.1 | ||
| Main Level | Laundry Room | 9.9x5.3 | ||
| Main Level | 4pc Bathroom | 6.11x5 | ||
| Main Level | Kitchen | 14.4x10.6 | ||
| Main Level | Living Room | 16.5x25.2 | ||
| Main Level | Dining Room | 14.9x14.8 |
Utilities
| Cable | Unknown |
| Electricity | Unknown |
| DSL* | Unknown |
| Telephone | Unknown |
Contact Us
Contact us for more information

The trademarks REALTOR®, REALTORS®, and the REALTOR® logo are controlled by The Canadian Real Estate Association (CREA) and identify real estate professionals who are members of CREA. The trademarks MLS®, Multiple Listing Service® and the associated logos are owned by The Canadian Real Estate Association (CREA) and identify the quality of services provided by real estate professionals who are members of CREA. The trademark DDF® is owned by The Canadian Real Estate Association (CREA) and identifies CREA's Data Distribution Facility (DDF®)
August 14 2026 01:54:06
Nova Scotia Association of REALTORS®
RE/MAX Nova (Halifax)