
11289 76 Ave Grande Prairie, Alberta T8W 0G3

$379,900
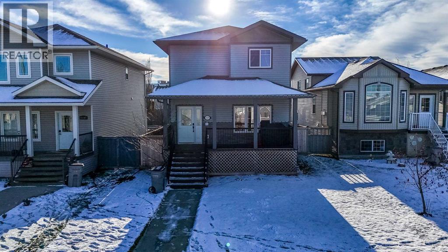
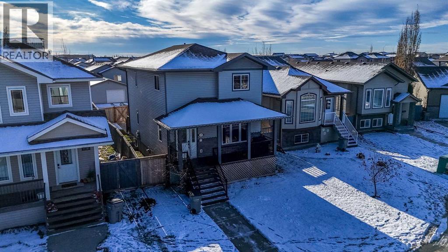
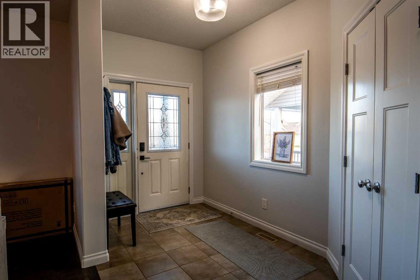
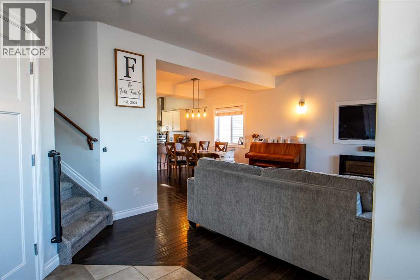
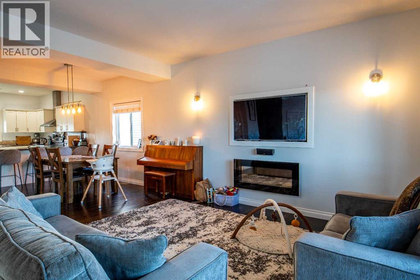
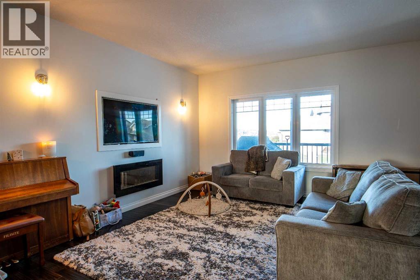
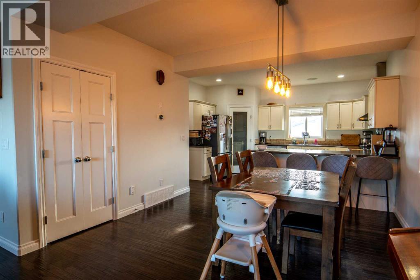
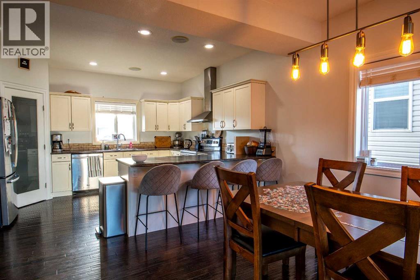
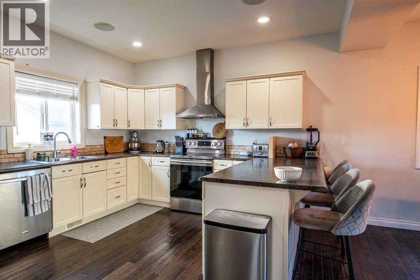
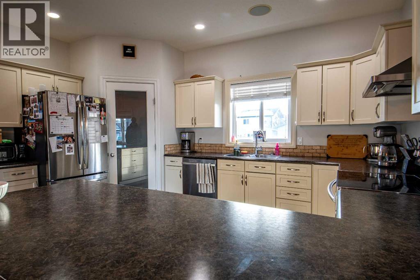
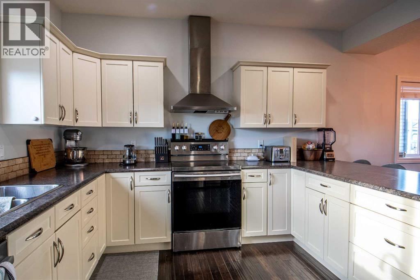
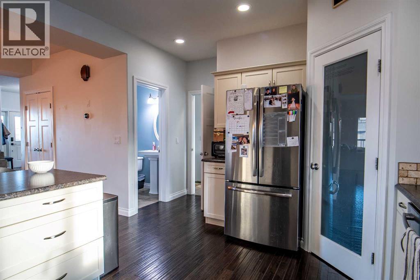
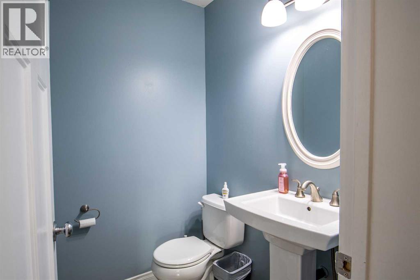
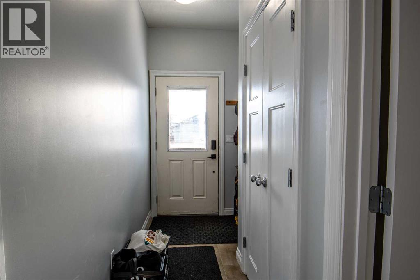
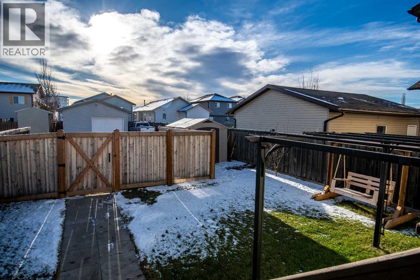
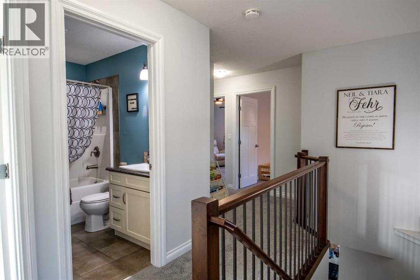
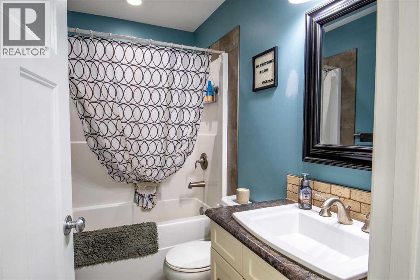
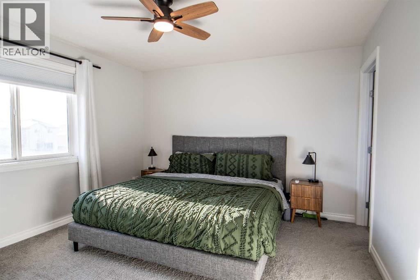
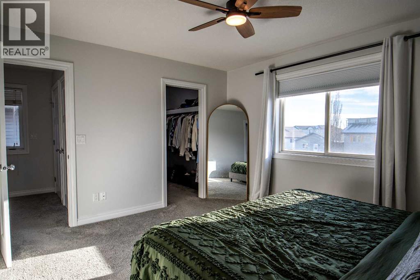
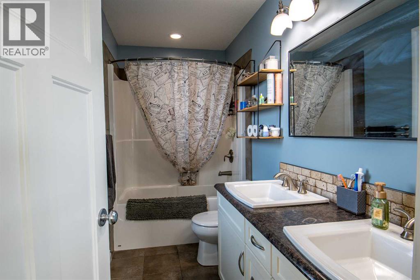
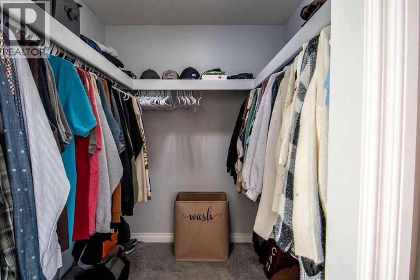
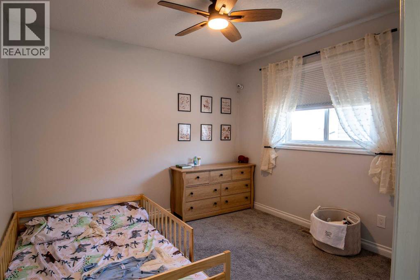
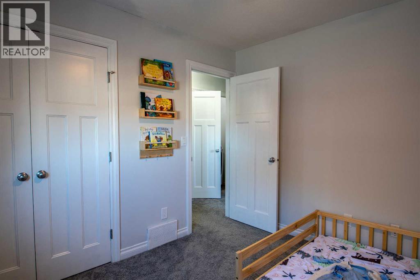
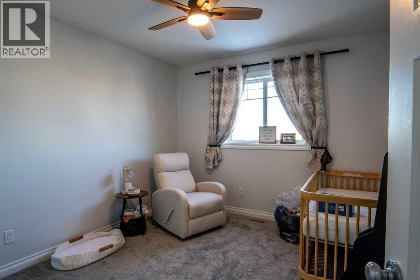
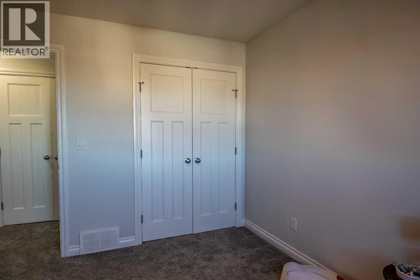
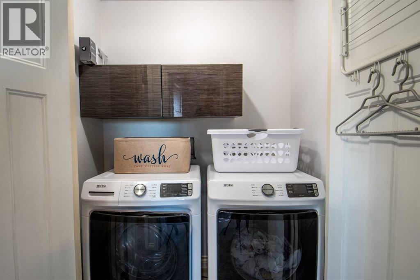
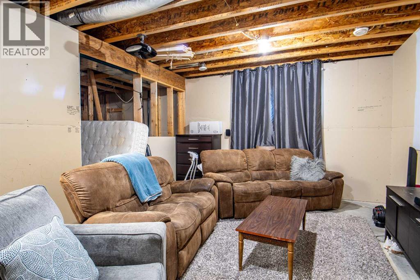
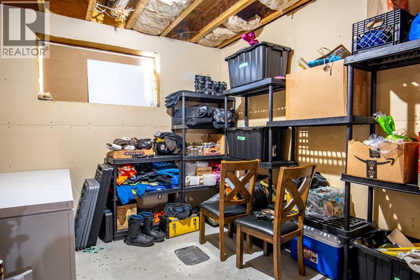
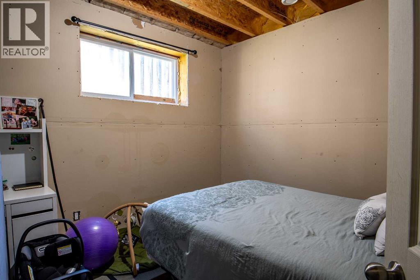
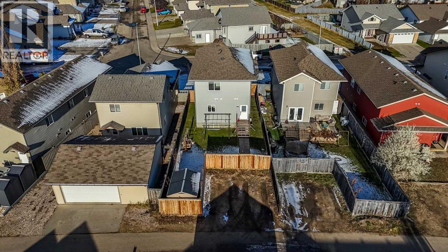
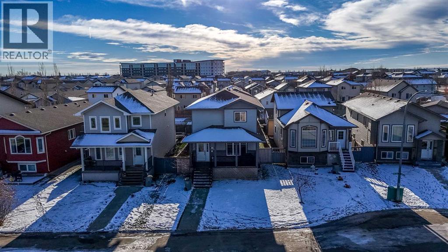
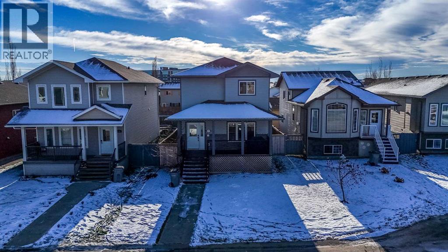
Looking for a home with charm, great functionality, and room to grow? This attractive 2 storey offers 3 bedrooms, 2.5 bathrooms, a bright open concept main floor, and a partially developed basement with the potential to add even more living space. From the welcoming front patio to the charming backyard, there's lots to love about this one! The front porch is the perfect spot to enjoy your morning coffee, set up some flowers and plants, or simply sit back and relax. Inside, the main floor features a spacious kitchen with tons of counter space, an eat-up bar, stainless steel appliances, modern canopy range hood, corner pantry, and plenty of cabinets. The kitchen flows nicely into the dining area and living room, complete with large windows and beautiful hardwood flooring. One of the unique features of this home is the tucked-away office space cleverly hidden between the dining and living areas. You'll also appreciate the large front and back entryways with plenty of closet space and a convenient half bathroom on the main floor. Upstairs, you'll find 3 bedrooms, including a spacious primary bedroom with walk-in closet and ensuite featuring double sinks and soaker tub. The laundry area is also conveniently located upstairs near the bedrooms, along with the main bathroom and additional hallway storage. The partially developed basement is already framed with electrical wiring in place and plenty of drywall completed, giving you a head start on adding 2 more bedrooms, a family room, and another bathroom. There is also additional storage under the stairs and in the mechanical room, along with the added benefit of hot water on demand. Outside, the backyard is full of charm with a patio area, pergola, and shed, plus plenty of room to build a double garage. The back alley leads to a gravelled parking pad, with additional street parking out front. Located close to schools, playgrounds, restaurants, shopping, and all the amenities of the City's west end, this home is a great opt ion for anyone looking for a little more space in a convenient location. Contact your trusted REALTOR to book a showing TODAY! (id:63476)
Property Details
| MLS® Number | A2356072 |
| Property Type | Single Family |
| Community Name | Westpointe |
| Amenities Near By | Playground, Schools |
| Features | See Remarks |
| Parking Space Total | 2 |
| Plan | 0727927 |
Building
| Bathroom Total | 3 |
| Bedrooms Above Ground | 3 |
| Bedrooms Total | 3 |
| Appliances | Refrigerator, Range - Electric, Dishwasher, Stove, Washer & Dryer |
| Basement Development | Partially Finished |
| Basement Type | Full (partially Finished) |
| Constructed Date | 2010 |
| Construction Material | Wood Frame |
| Construction Style Attachment | Detached |
| Cooling Type | None |
| Flooring Type | Carpeted, Hardwood, Tile |
| Foundation Type | See Remarks |
| Half Bath Total | 1 |
| Heating Fuel | Natural Gas |
| Heating Type | Forced Air |
| Stories Total | 2 |
| Size Interior | 1,643 Sqft |
| Total Finished Area | 1643 Sqft |
| Type | House |
Parking
| Parking Pad |
Land
| Acreage | No |
| Fence Type | Fence |
| Land Amenities | Playground, Schools |
| Landscape Features | Landscaped, Lawn |
| Size Depth | 35.08 M |
| Size Frontage | 9.7 M |
| Size Irregular | 349.07 |
| Size Total | 349.07 M2|0-4,050 Sqft |
| Size Total Text | 349.07 M2|0-4,050 Sqft |
| Zoning Description | Rs |
Rooms
| Level | Type | Length | Width | Dimensions |
|---|---|---|---|---|
| Second Level | Primary Bedroom | 12.00 Ft x 13.42 Ft | ||
| Second Level | Bedroom | 10.42 Ft x 10.67 Ft | ||
| Second Level | Bedroom | 11.42 Ft x 9.92 Ft | ||
| Second Level | 4pc Bathroom | 8.17 Ft x 4.92 Ft | ||
| Second Level | 5pc Bathroom | 10.42 Ft x 4.92 Ft | ||
| Main Level | 2pc Bathroom | 4.92 Ft x 5.33 Ft |
Contact Us
Contact us for more information

The trademarks REALTOR®, REALTORS®, and the REALTOR® logo are controlled by The Canadian Real Estate Association (CREA) and identify real estate professionals who are members of CREA. The trademarks MLS®, Multiple Listing Service® and the associated logos are owned by The Canadian Real Estate Association (CREA) and identify the quality of services provided by real estate professionals who are members of CREA. The trademark DDF® is owned by The Canadian Real Estate Association (CREA) and identifies CREA's Data Distribution Facility (DDF®)
November 03 2026 03:40:21
Grande Prairie & Area Association of REALTORS®
Royal LePage - The Realty Group