
227 Green Vista Drive Cambridge, Ontario N1T 1Z1

$895,000
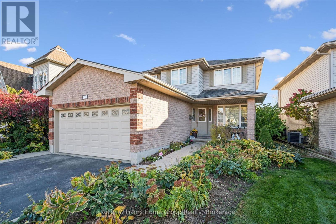
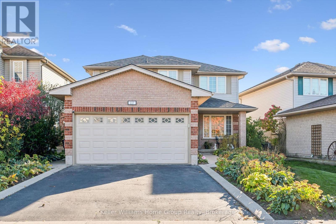
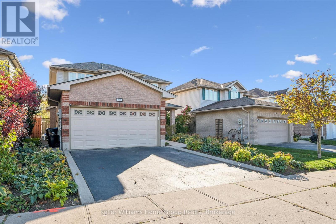
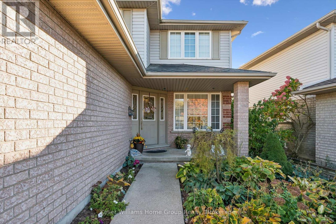
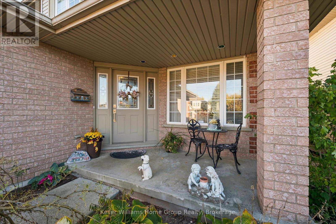
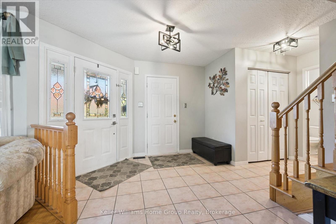
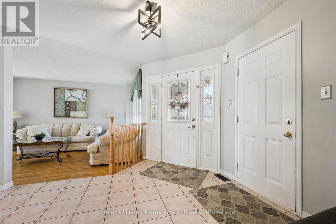
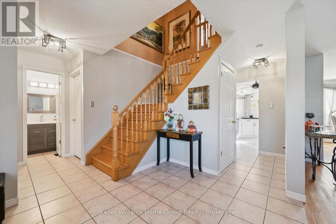
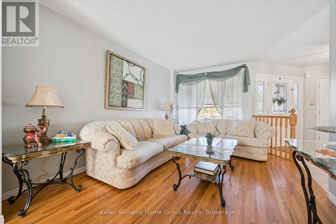
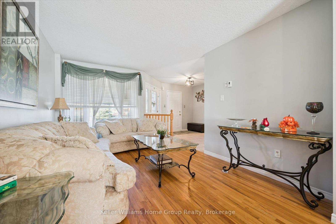
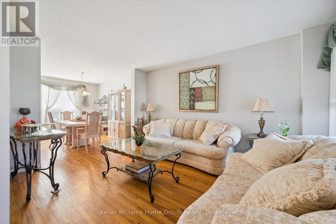
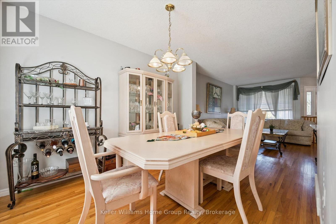
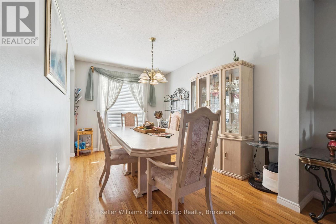
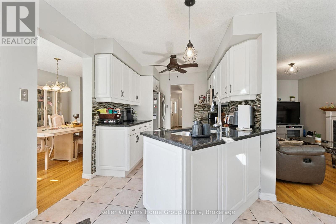
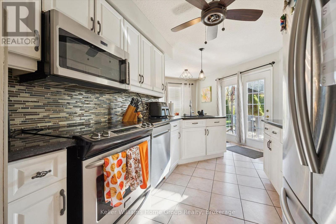
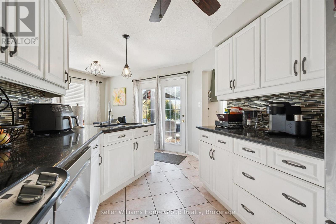
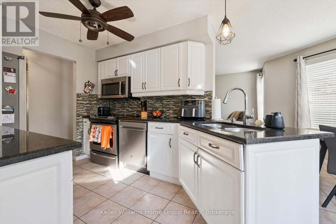
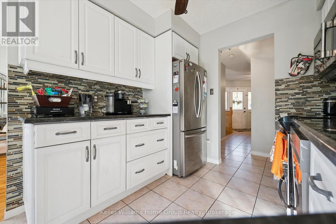
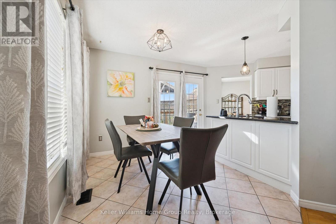
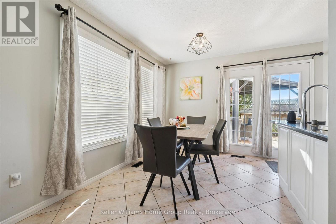
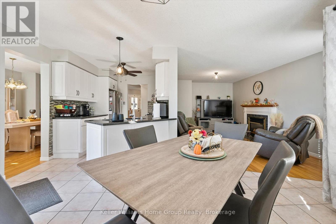
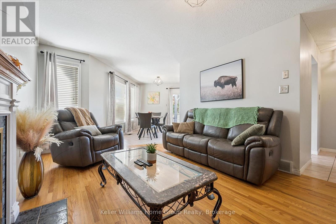
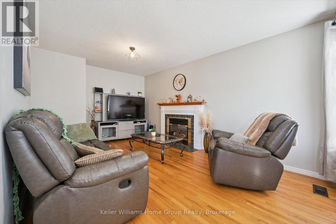
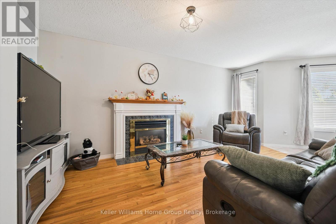
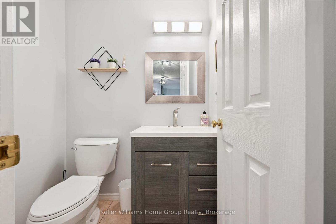
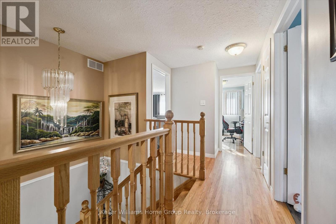
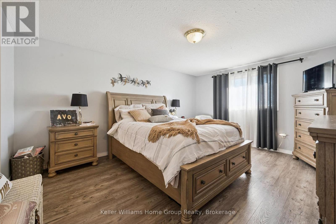
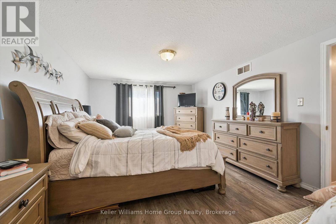
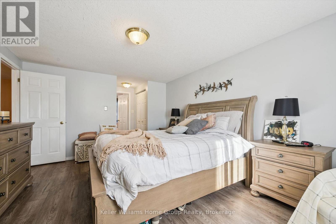
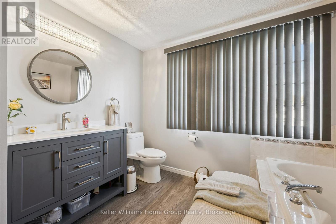
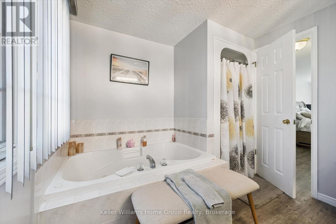
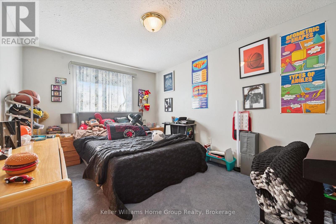
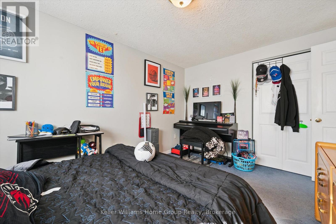
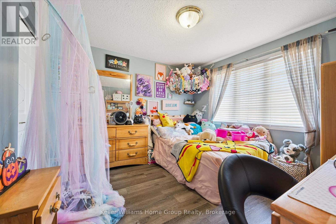
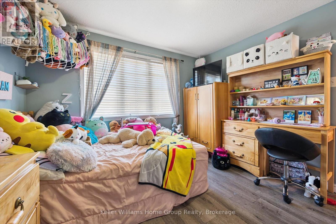
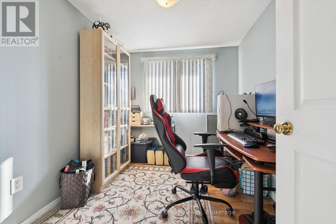
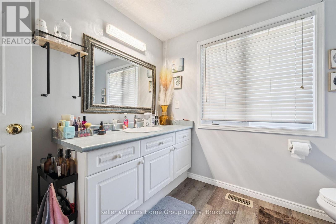
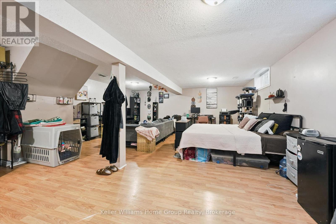
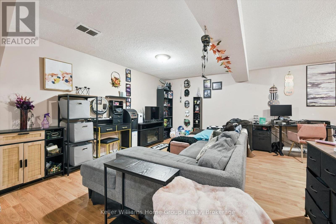
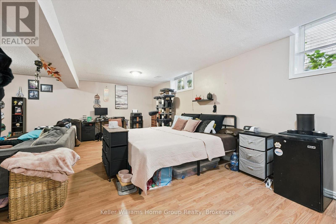
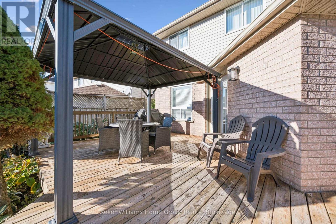
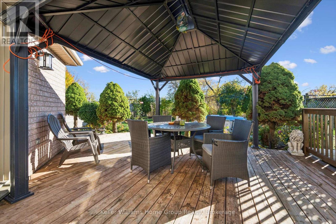
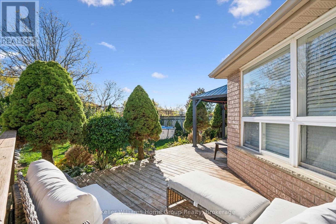
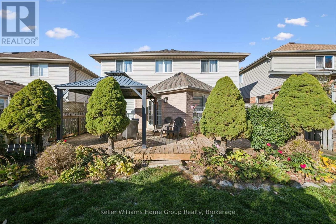
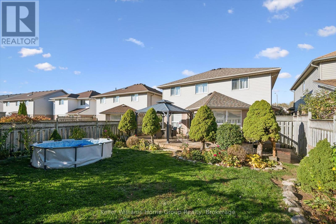
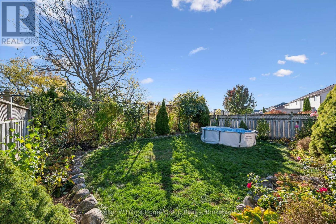
Make 227 Green Vista Drive your new home! Backing onto beautiful greenspace, this impressive 4-bedroom detached home offers approximately 2,500 square feet of total living space, combining comfort, functionality, and a peaceful natural setting. Perfect for growing families, this spacious, carpet-free home features 3 bathrooms and a versatile layout designed to accommodate today's busy lifestyles. The finished basement provides valuable additional living space, ideal for a recreation room, home office, fitness area, or potential additional bedrooms. Step outside and enjoy the privacy and tranquility of having greenspace directly behind your property-a wonderful backdrop for relaxing, entertaining, or simply enjoying the outdoors. With generous living areas, flexible space for a growing or multigenerational family, and the convenience of a carpet-free interior, this home offers exceptional versatility. Conveniently located in Cambridge with access to schools, parks, shopping, and everyday amenities, 227 Green Vista Drive is a fantastic opportunity to enjoy spacious family living with nature at your doorstep! ** This is a linked property.** (id:63476)
Property Details
| MLS® Number | X14116908 |
| Property Type | Single Family |
| Equipment Type | Water Heater |
| Features | Carpet Free |
| Parking Space Total | 4 |
| Rental Equipment Type | Water Heater |
Building
| Bathroom Total | 3 |
| Bedrooms Above Ground | 4 |
| Bedrooms Total | 4 |
| Appliances | Garage Door Opener Remote(s) |
| Basement Development | Finished |
| Basement Type | N/a (finished) |
| Construction Style Attachment | Detached |
| Cooling Type | Central Air Conditioning |
| Exterior Finish | Brick |
| Fireplace Present | Yes |
| Foundation Type | Concrete |
| Half Bath Total | 1 |
| Heating Fuel | Natural Gas |
| Heating Type | Forced Air |
| Stories Total | 2 |
| Size Interior | 1,500 - 2,000 Sqft |
| Type | House |
| Utility Water | Municipal Water |
Parking
| Garage |
Land
| Acreage | No |
| Sewer | Sanitary Sewer |
| Size Depth | 115 Ft |
| Size Frontage | 44 Ft ,9 In |
| Size Irregular | 44.8 X 115 Ft |
| Size Total Text | 44.8 X 115 Ft |
Rooms
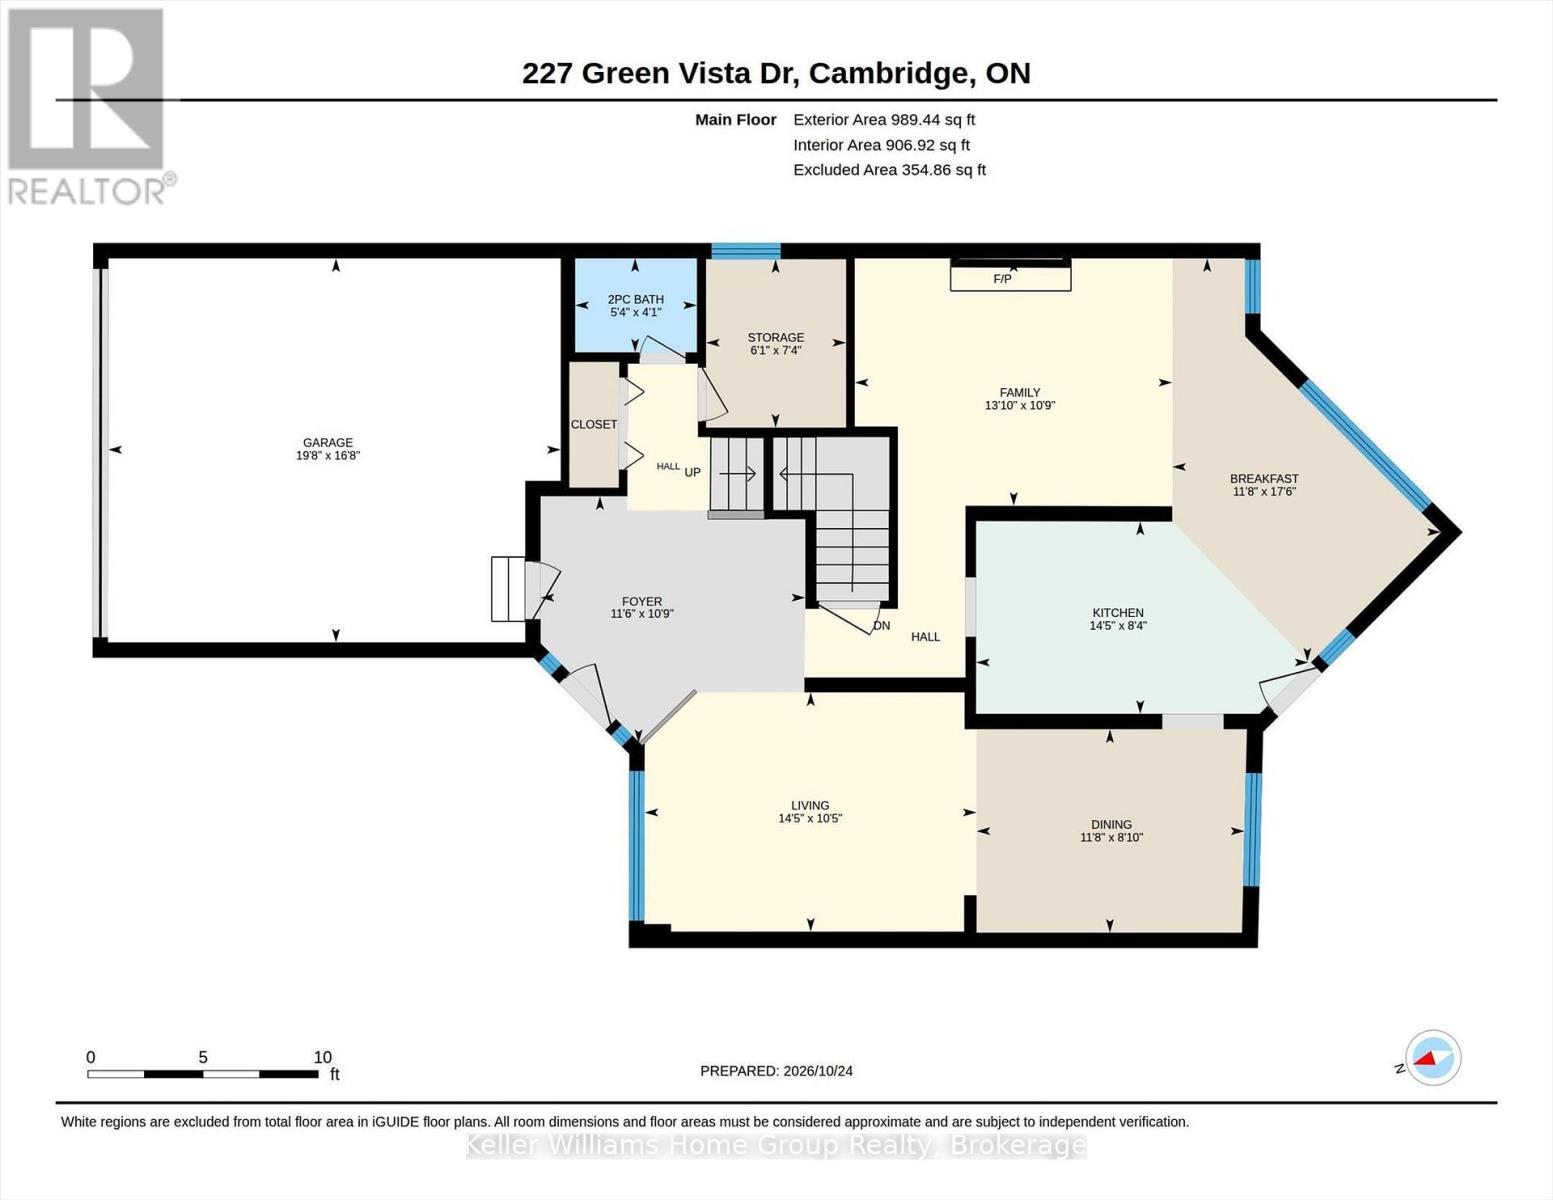
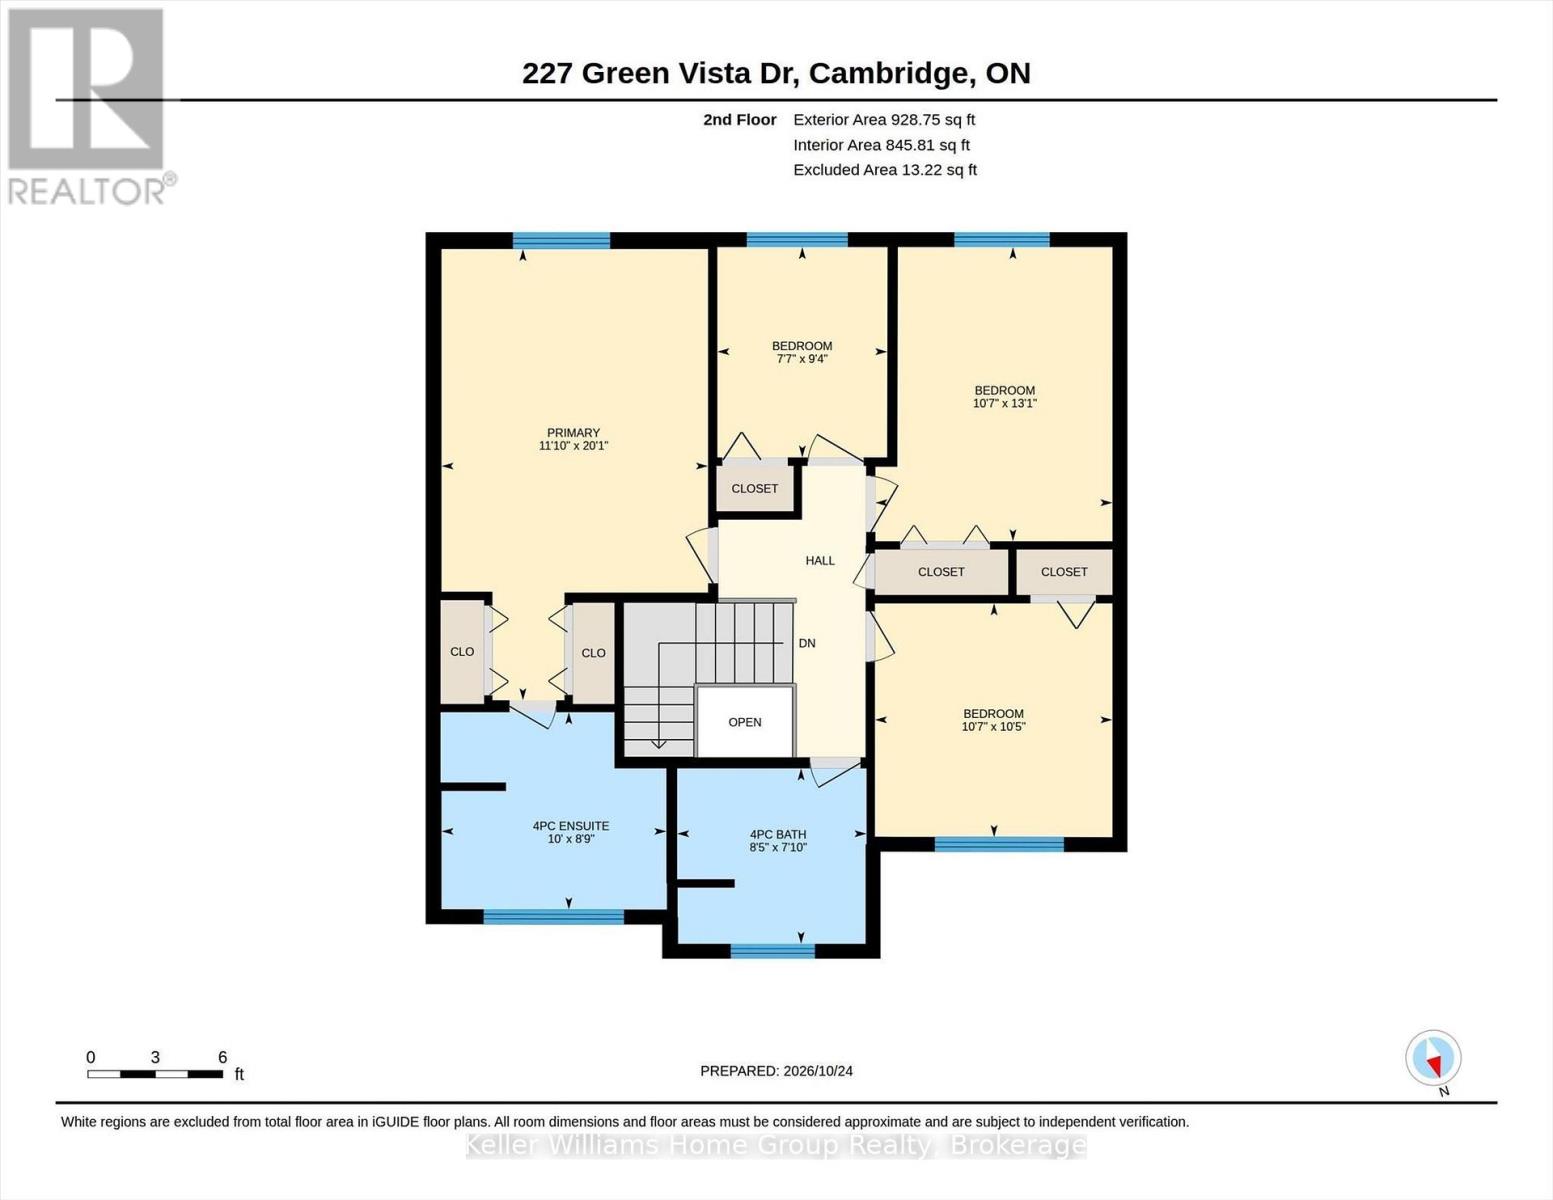
| Level | Type | Length | Width | Dimensions |
|---|---|---|---|---|
| Second Level | Bedroom 3 | 3.23 m | 3.18 m | 3.23 m x 3.18 m |
| Second Level | Bedroom 4 | 2.85 m | 2.31 m | 2.85 m x 2.31 m |
| Second Level | Bathroom | 3.05 m | 2.67 m | 3.05 m x 2.67 m |
| Second Level | Bathroom | 2.57 m | 2.39 m | 2.57 m x 2.39 m |
| Second Level | Bedroom | 6.12 m | 3.61 m | 6.12 m x 3.61 m |
| Second Level | Bedroom 2 | 3.99 m | 3.23 m | 3.99 m x 3.23 m |
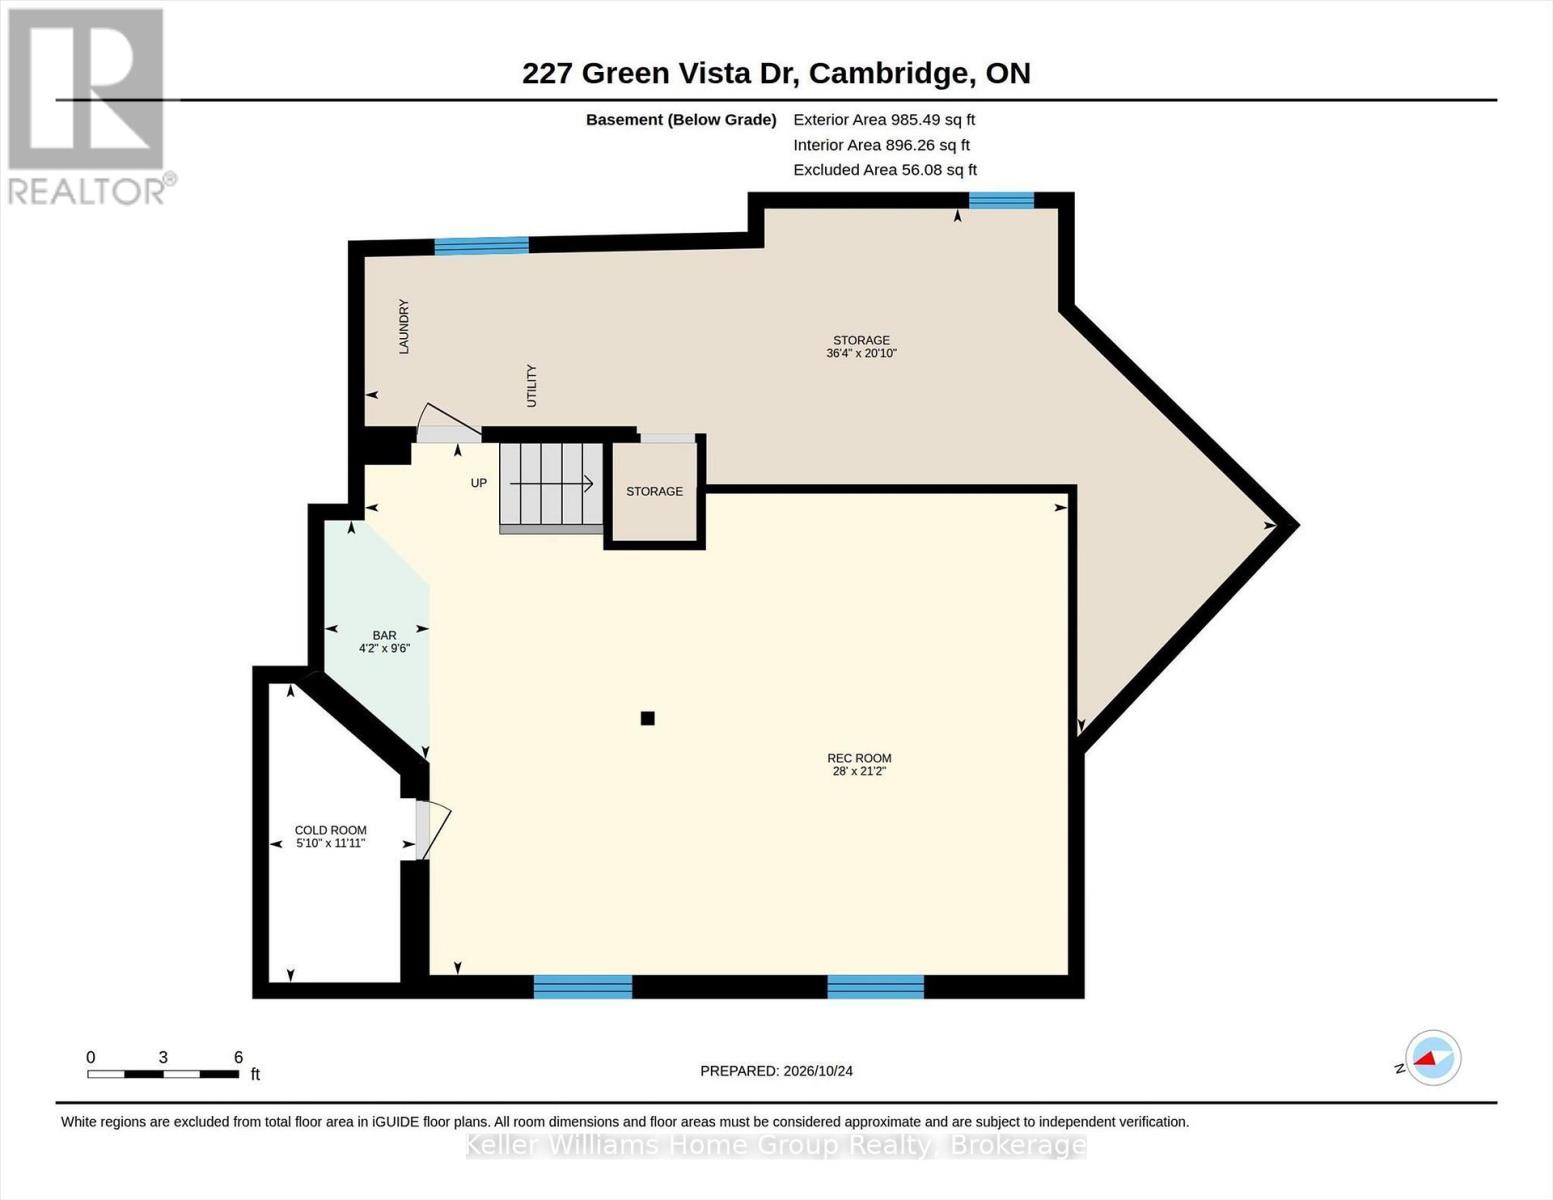
| Basement | Recreational, Games Room | 8.53 m | 6.45 m | 8.53 m x 6.45 m |
| Basement | Cold Room | 3.63 m | 1.78 m | 3.63 m x 1.78 m |
| Basement | Utility Room | 11.07 m | 6.35 m | 11.07 m x 6.35 m |
| Main Level | Living Room | 4.39 m | 3.18 m | 4.39 m x 3.18 m |
| Main Level | Dining Room | 3.56 m | 2.69 m | 3.56 m x 2.69 m |
| Main Level | Family Room | 4.22 m | 3.28 m | 4.22 m x 3.28 m |
| Main Level | Kitchen | 4.39 m | 2.54 m | 4.39 m x 2.54 m |
| Main Level | Eating Area | 3.56 m | 5.33 m | 3.56 m x 5.33 m |
| Main Level | Foyer | 3.51 m | 3.28 m | 3.51 m x 3.28 m |
| Main Level | Bathroom | 1.63 m | 1.25 m | 1.63 m x 1.25 m |
| Main Level | Other | 1.85 m | 2.24 m | 1.85 m x 2.24 m |
Contact Us
Contact us for more information

The trademarks REALTOR®, REALTORS®, and the REALTOR® logo are controlled by The Canadian Real Estate Association (CREA) and identify real estate professionals who are members of CREA. The trademarks MLS®, Multiple Listing Service® and the associated logos are owned by The Canadian Real Estate Association (CREA) and identify the quality of services provided by real estate professionals who are members of CREA. The trademark DDF® is owned by The Canadian Real Estate Association (CREA) and identifies CREA's Data Distribution Facility (DDF®)
November 01 2026 04:29:10
The Lakelands Association of REALTORS®
Keller Williams Home Group Realty