
1101 & 1105 Westside Road S West Kelowna, British Columbia V1Z 3S1

$5,400,000
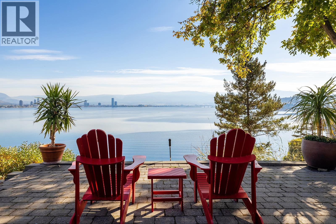
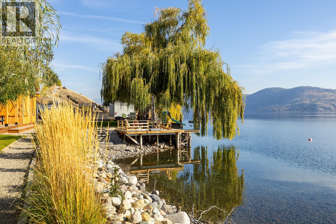
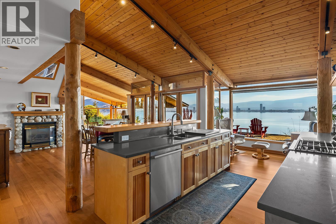
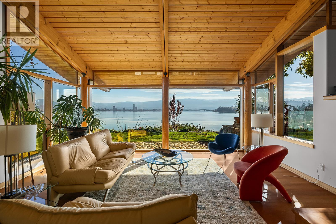
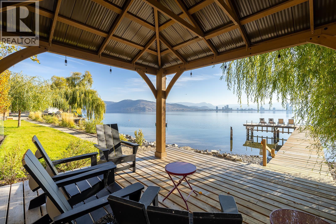
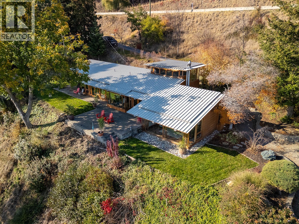
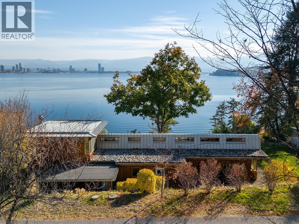
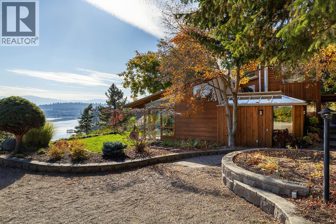
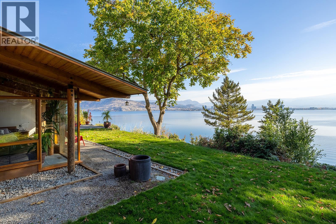
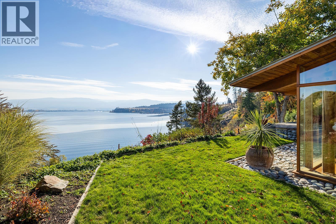
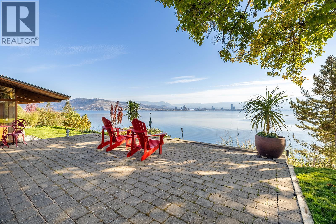
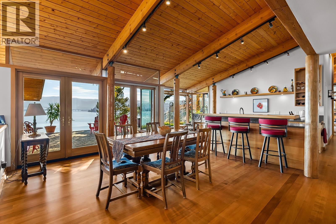
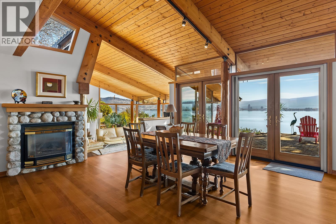
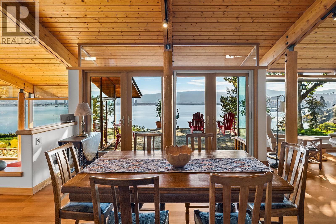
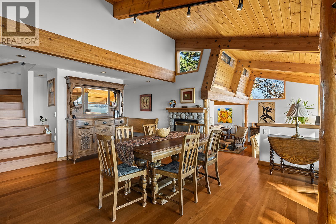
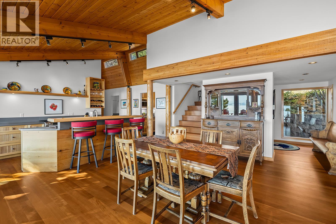
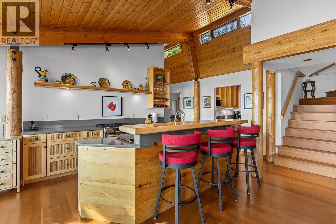
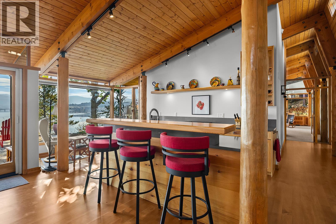
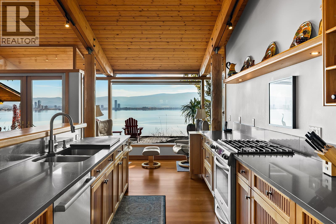
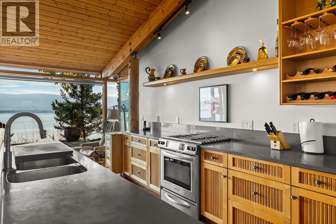
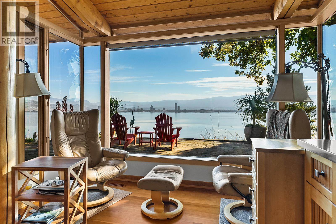
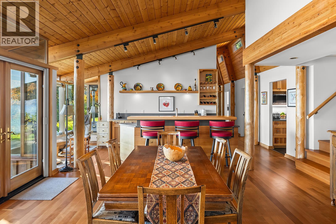
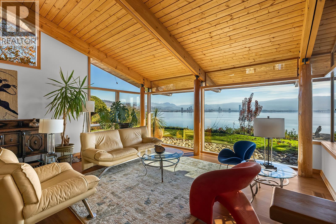
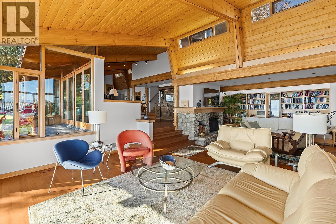
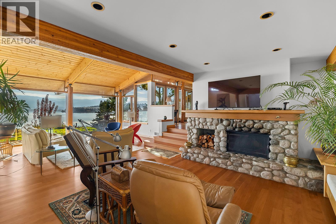
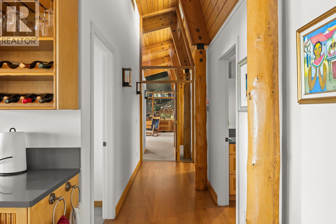
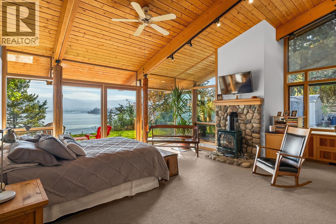
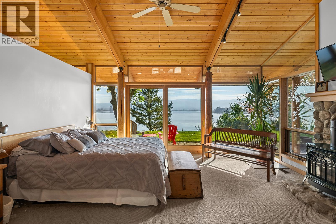
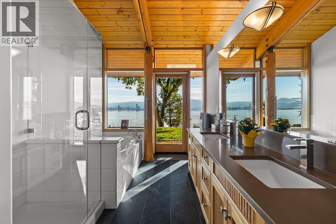
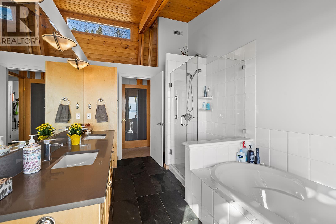
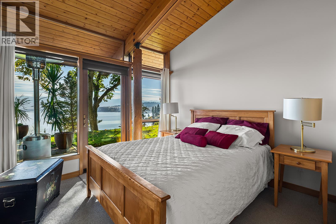
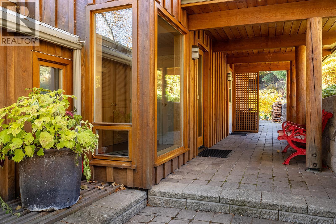
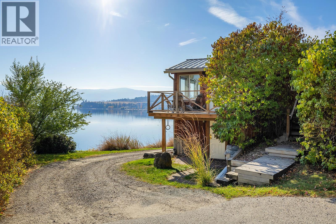
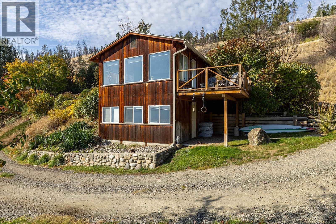
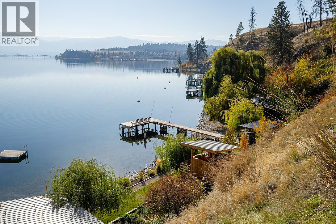
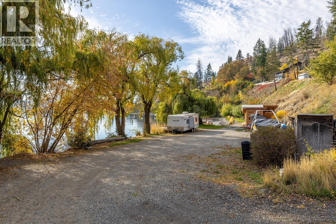
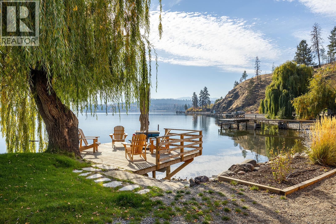
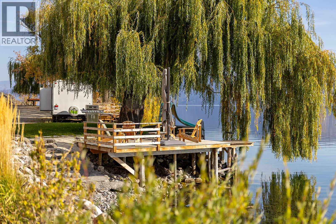
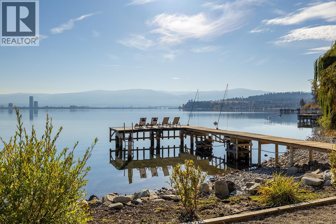
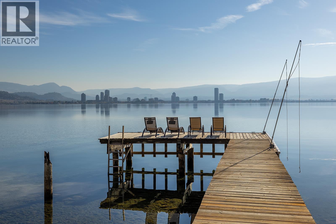
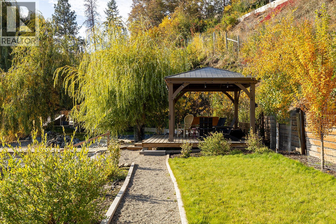
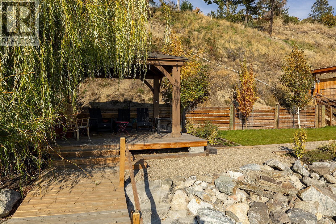
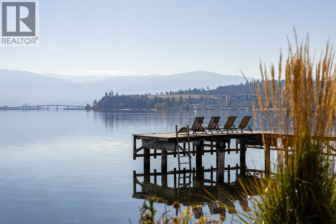
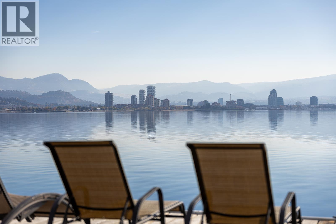
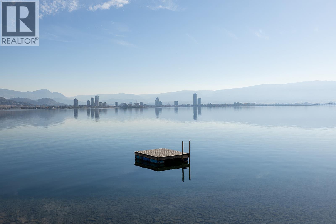
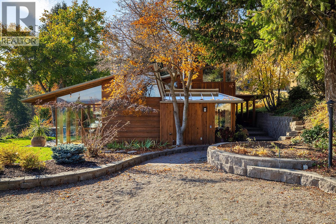
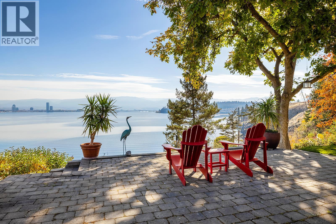
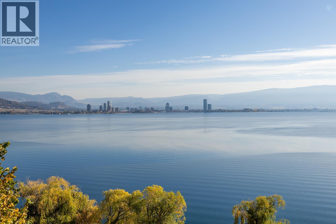
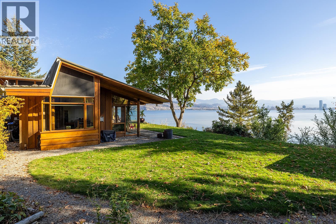
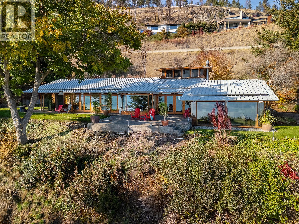
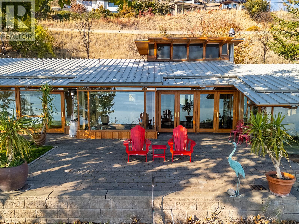
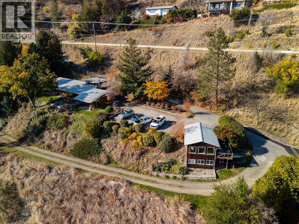
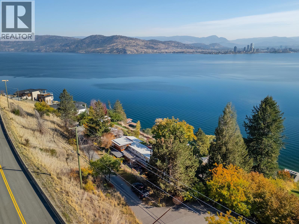
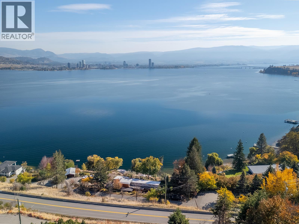
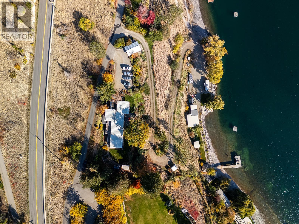
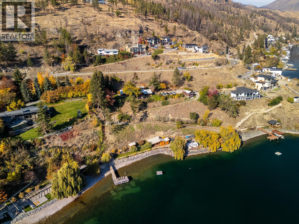
Never before on the market. 300 feet of private lakeshore on 2 lots, 8 minutes from downtown Kelowna. Timeless, architecturally designed post-and-beam West Coast Contemporary home on one lot and charming guest house with it's own private dock on the second lot. Dramatic, unobstructed view of Okanagan Lake, directly across from the city, minutes by boat. This is the Kirk property, in the family for 4 generations. Unparalleled privacy, lovingly maintained, beautifully landscaped. A family legacy. (id:63476)
Property Details
| MLS® Number | 10404570 |
| Property Type | Single Family |
| Neigbourhood | Westside Road |
| Parking Space Total | 10 |
| Structure | Dock |
| View Type | Unknown, City View, Lake View, Mountain View |
| Water Front Type | Waterfront On Lake |
Building
| Bathroom Total | 2 |
| Bedrooms Total | 2 |
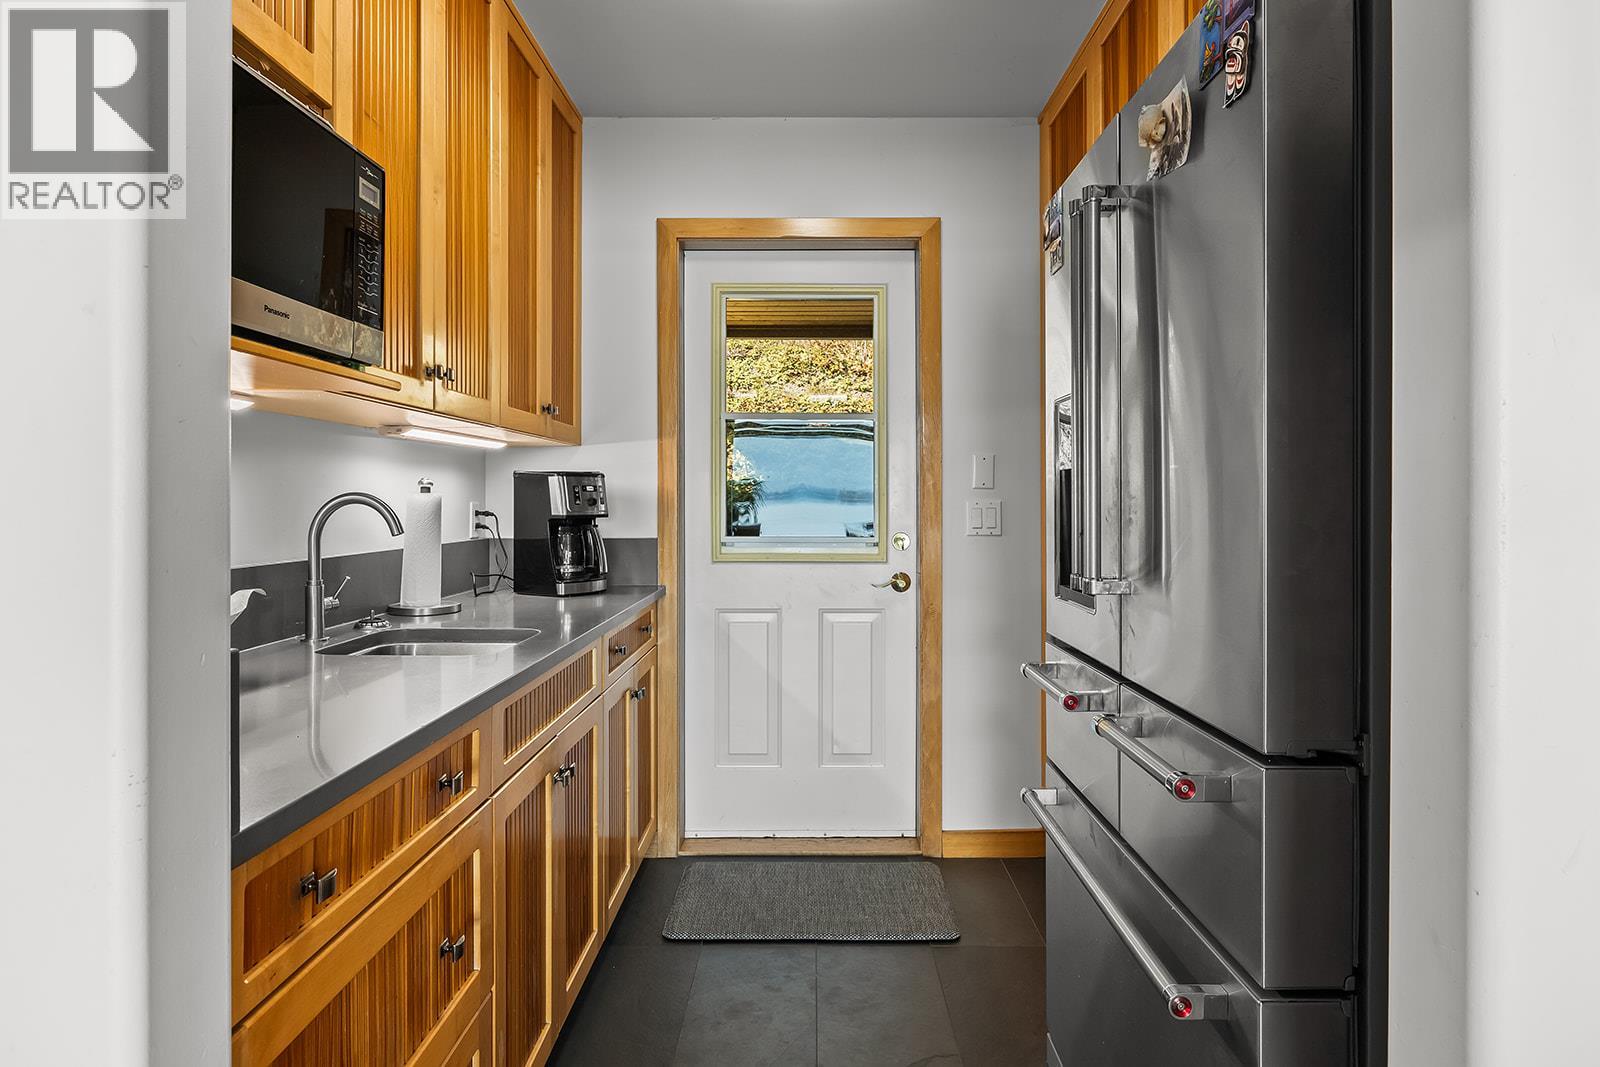
| Appliances | Refrigerator, Dishwasher, Dryer, Range - Gas, Washer |
| Constructed Date | 1997 |
| Construction Style Attachment | Detached |
| Cooling Type | Central Air Conditioning |
| Fireplace Fuel | Gas,wood |
| Fireplace Present | Yes |
| Fireplace Total | 3 |
| Fireplace Type | Unknown,conventional |
| Flooring Type | Carpeted, Hardwood, Tile |
| Heating Type | Forced Air |
| Roof Material | Asphalt Shingle |
| Roof Style | Unknown |
| Stories Total | 2 |
| Size Interior | 2,436 Sqft |
| Type | House |
| Utility Water | Lake/river Water Intake |
Land
| Acreage | Yes |
| Sewer | Municipal Sewage System |
| Size Irregular | 1.5 |
| Size Total | 1.5 Ac|1 - 5 Acres |
| Size Total Text | 1.5 Ac|1 - 5 Acres |
| Surface Water | Lake |
Rooms
| Level | Type | Length | Width | Dimensions |
|---|---|---|---|---|
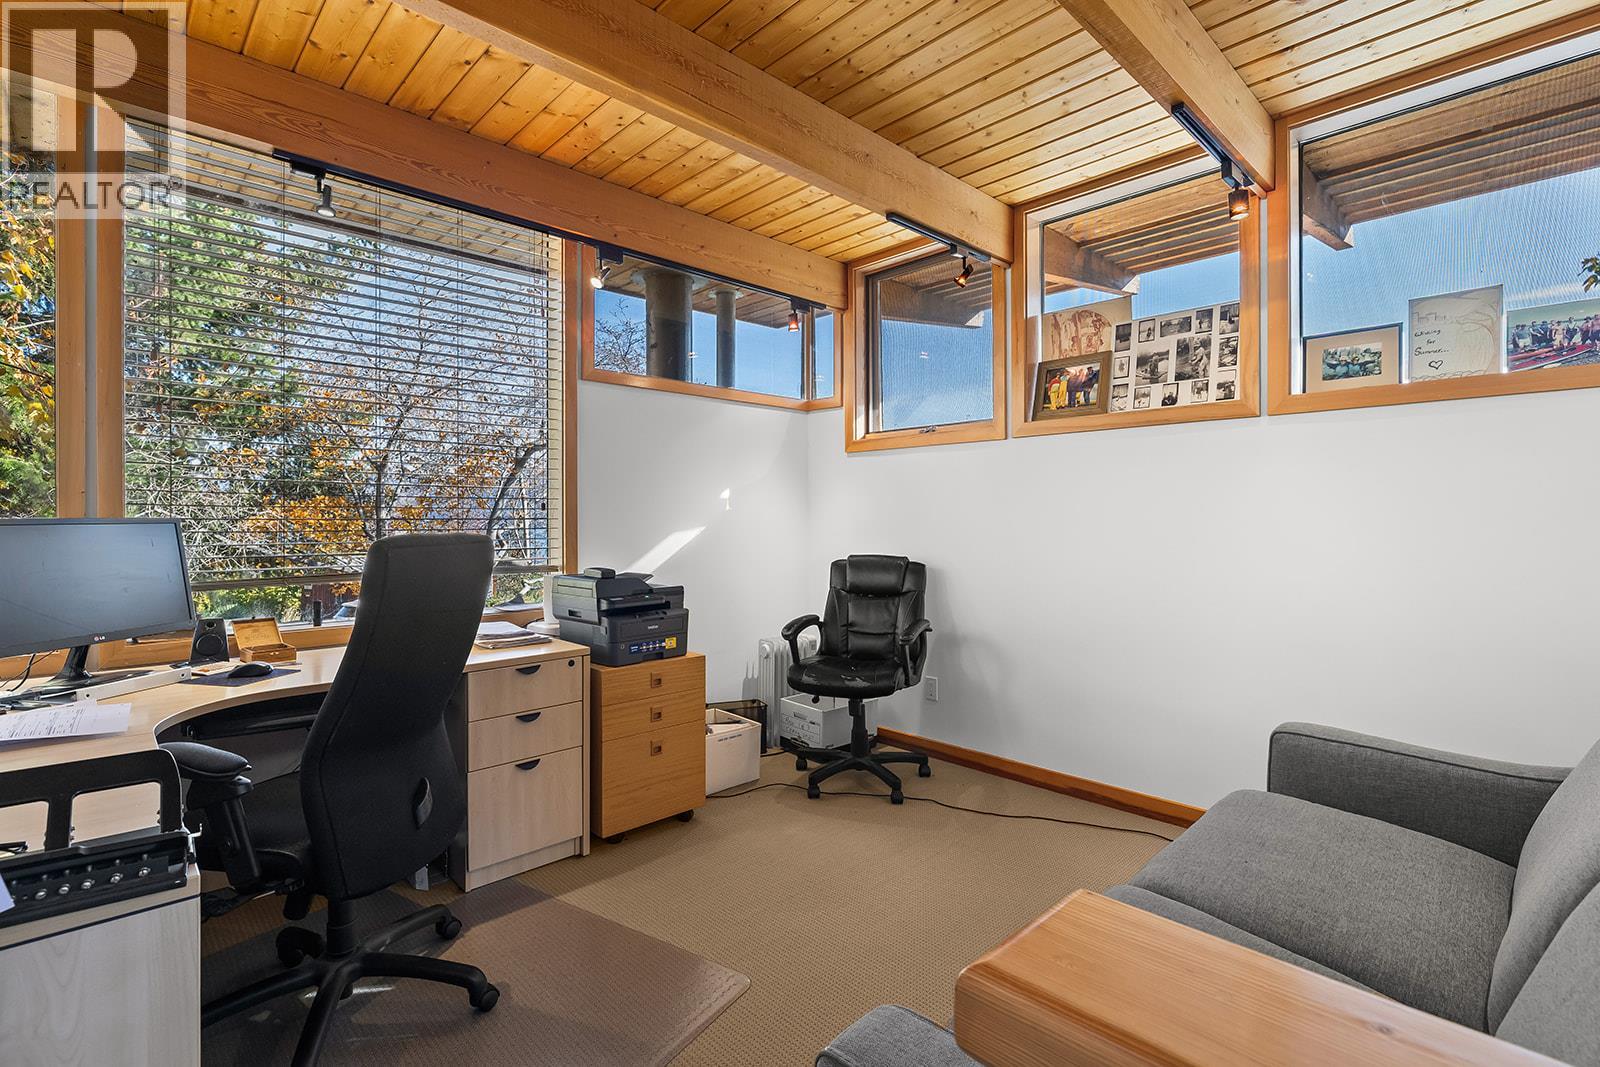
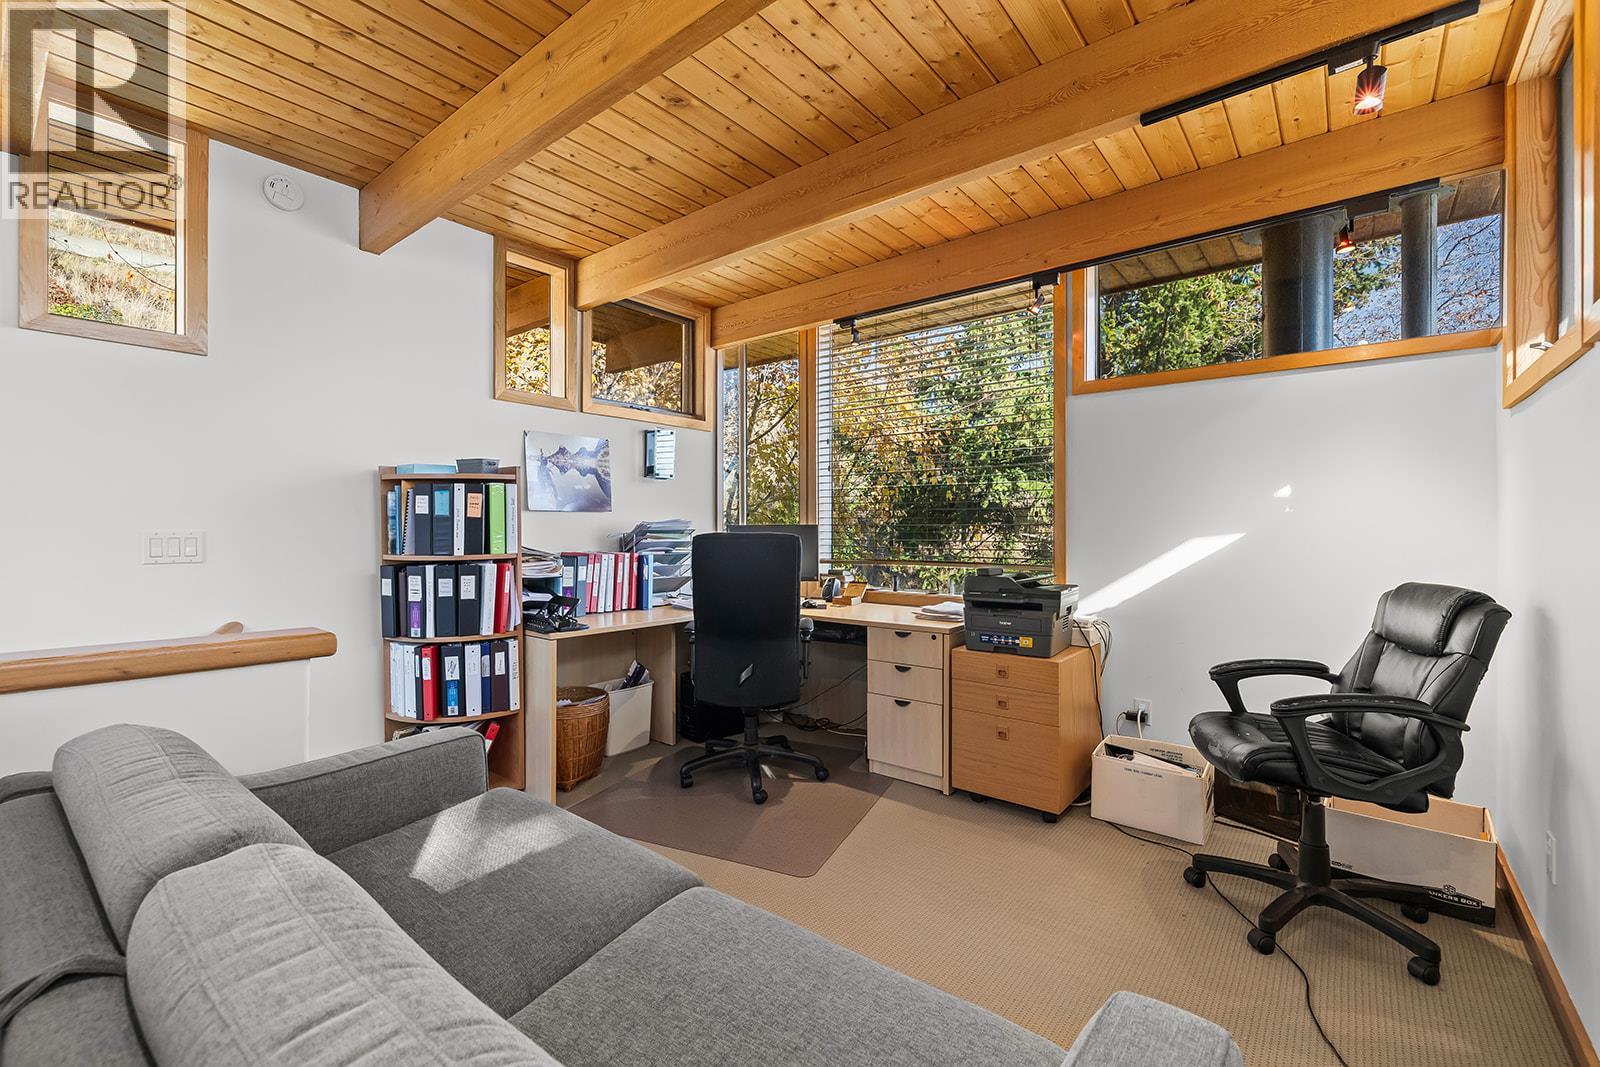
| Second Level | Office | 11'11'' x 15'3'' | ||
| Main Level | Other | 7'5'' x 7'11'' | ||
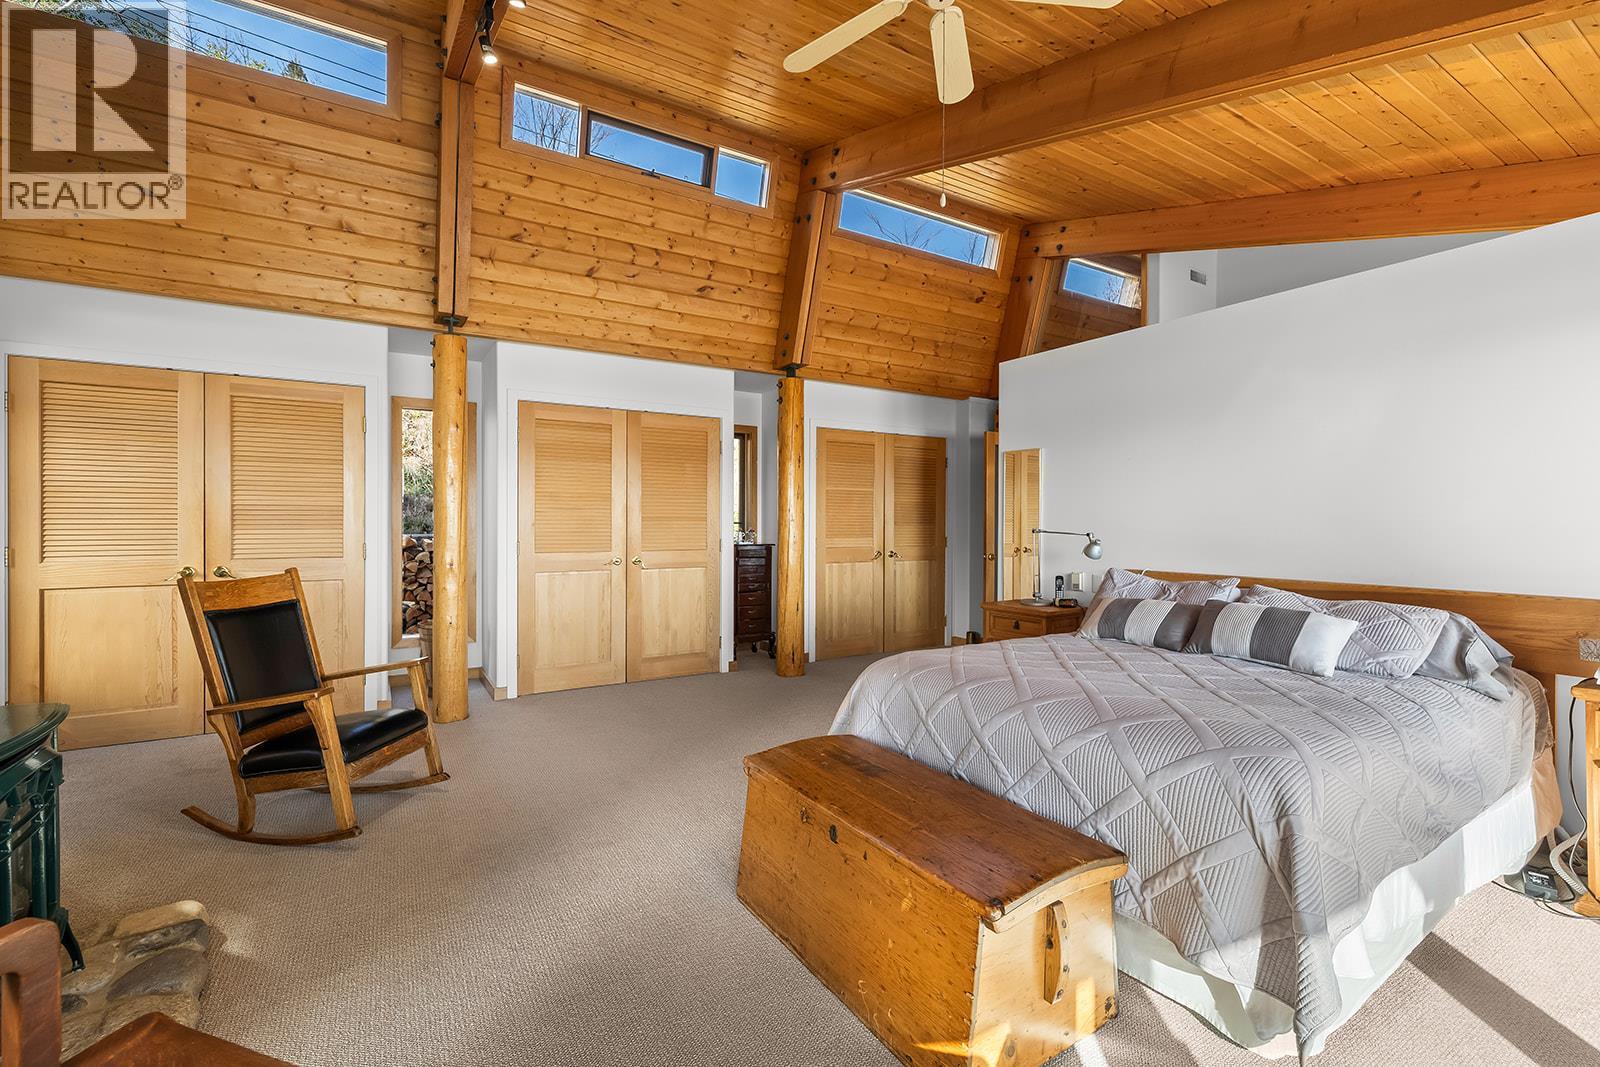
| Main Level | Primary Bedroom | 20'7'' x 27' | ||
| Main Level | Living Room | 16'4'' x 18' | ||
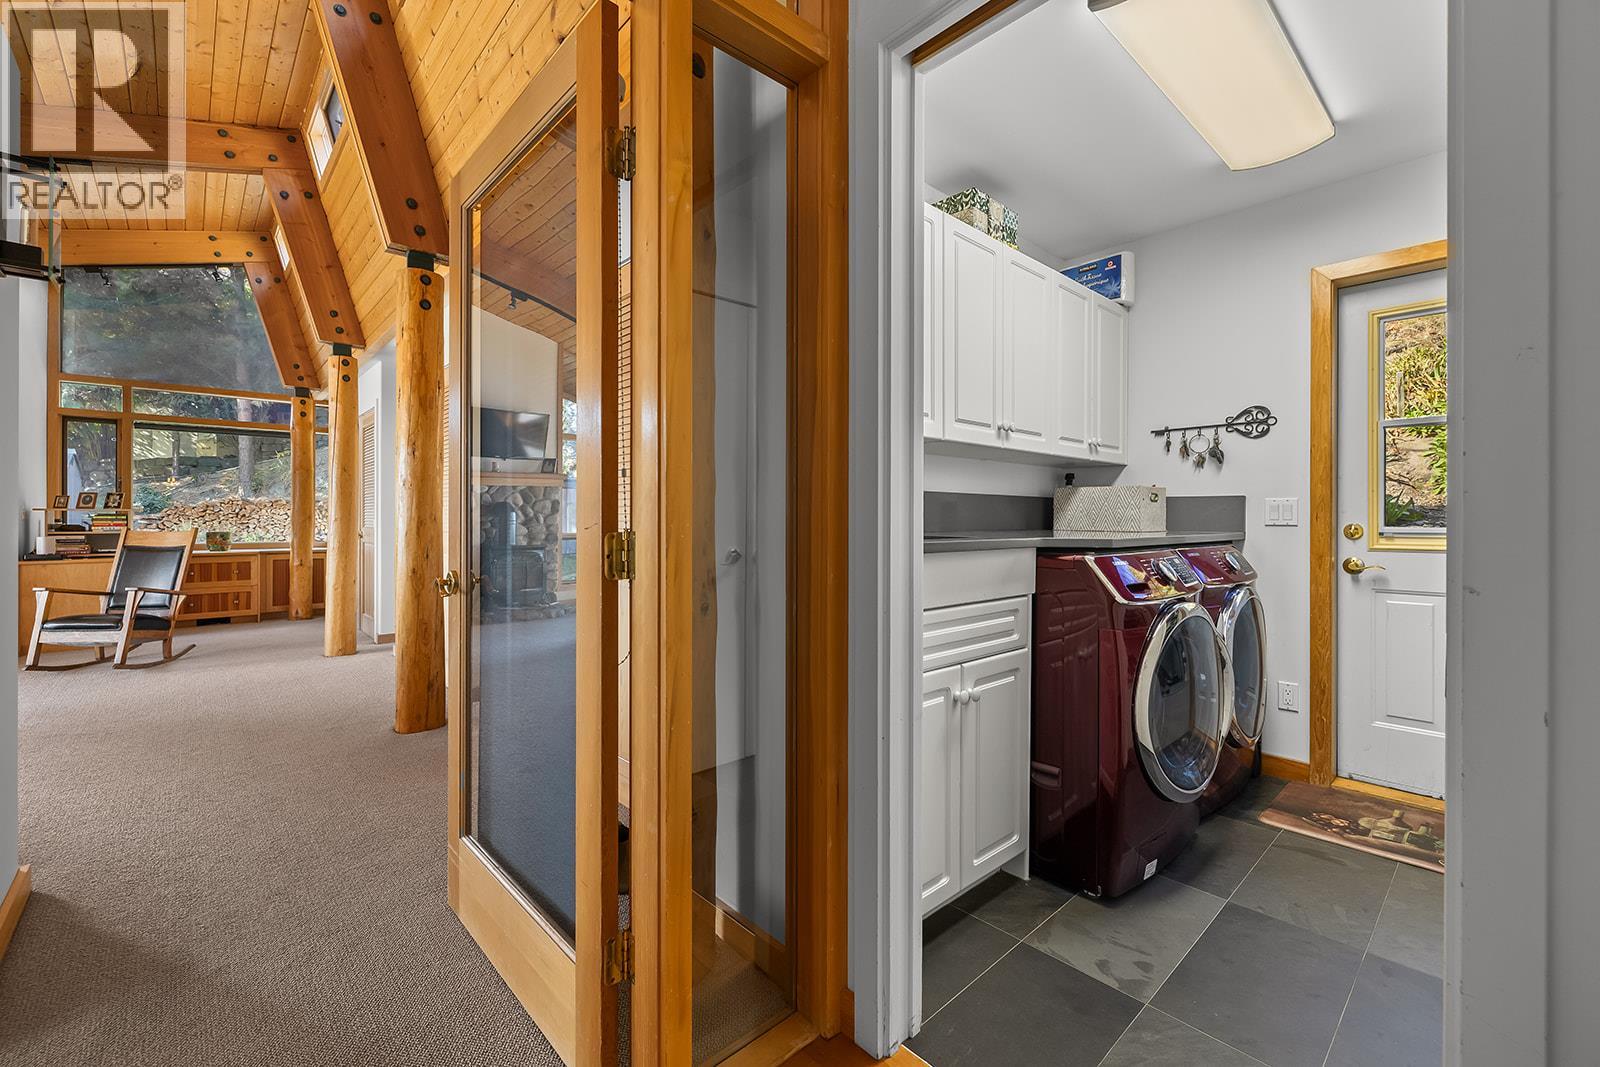
| Main Level | Laundry Room | 7'4'' x 8'2'' | ||
| Main Level | Kitchen | 10'1'' x 17' | ||
| Main Level | Family Room | 13'4'' x 18'8'' | ||
| Main Level | Dining Room | 15'6'' x 16'4'' | ||
| Main Level | Bedroom | 10'6'' x 12'8'' | ||
| Main Level | 5pc Ensuite Bath | Measurements not available | ||
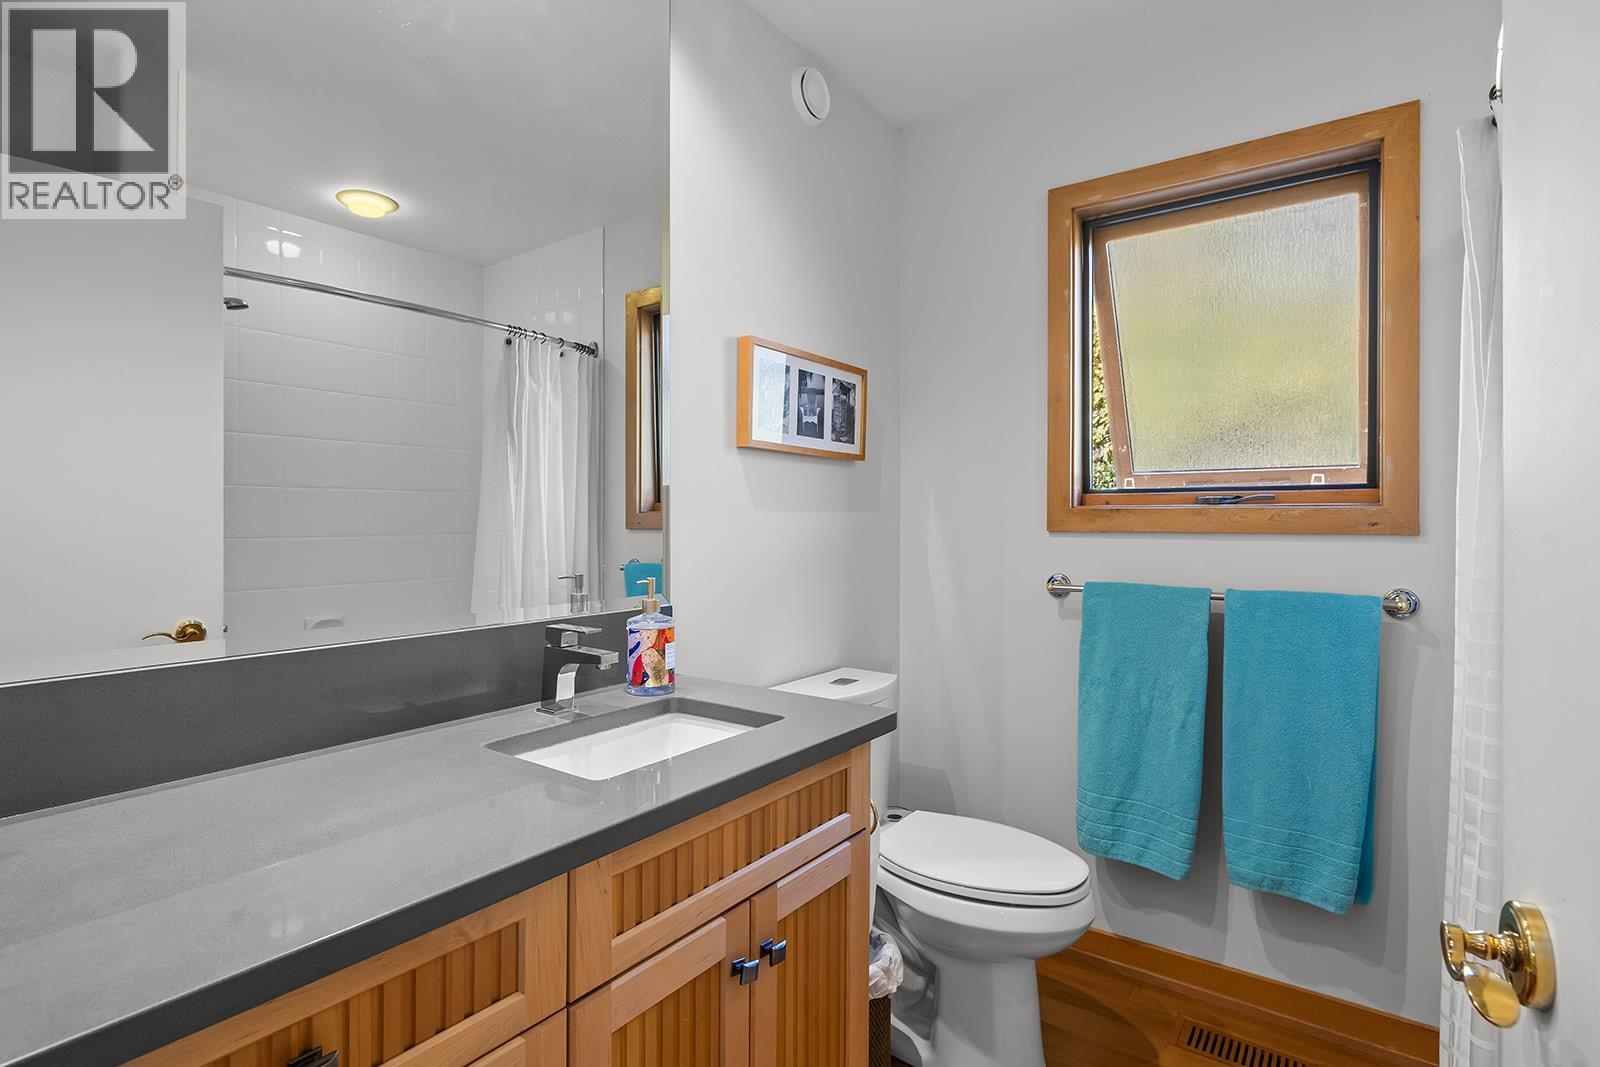
| Main Level | 4pc Bathroom | Measurements not available |
Contact Us
Contact us for more information

The trademarks REALTOR®, REALTORS®, and the REALTOR® logo are controlled by The Canadian Real Estate Association (CREA) and identify real estate professionals who are members of CREA. The trademarks MLS®, Multiple Listing Service® and the associated logos are owned by The Canadian Real Estate Association (CREA) and identify the quality of services provided by real estate professionals who are members of CREA. The trademark DDF® is owned by The Canadian Real Estate Association (CREA) and identifies CREA's Data Distribution Facility (DDF®)
October 31 2026 08:11:59
Association of Interior REALTORS®
RE/MAX Kelowna