
236 920 Reunion Ave Langford, British Columbia V9B 0W8

$554,900Maintenance,
$475 Monthly
Maintenance,
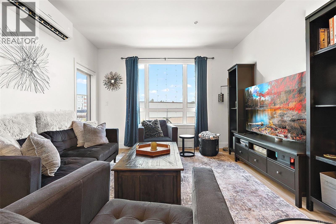
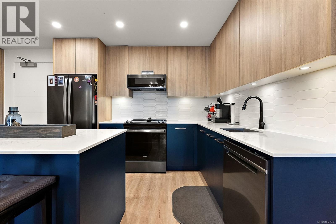
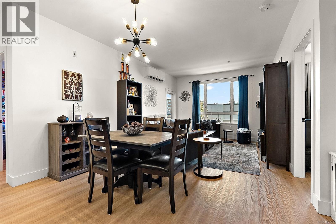
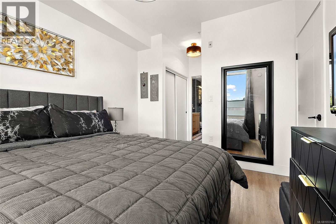
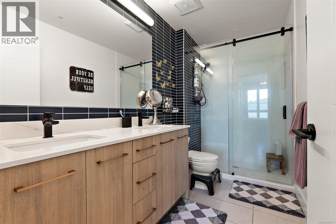
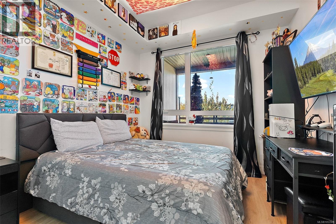
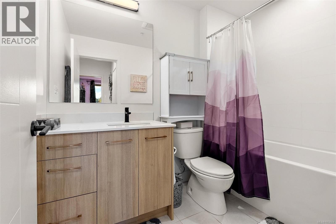
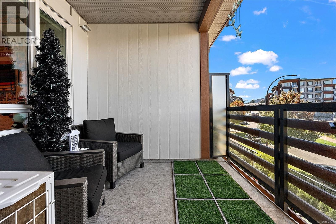
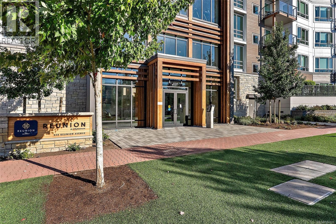
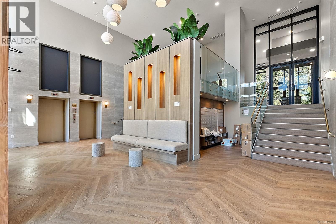
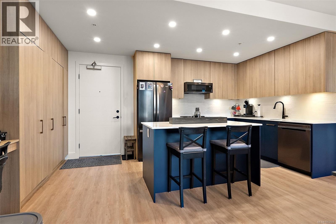
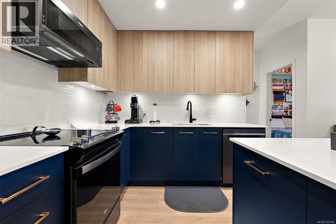
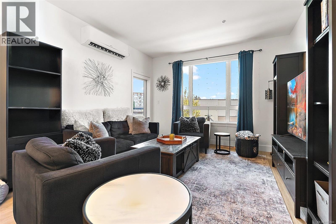
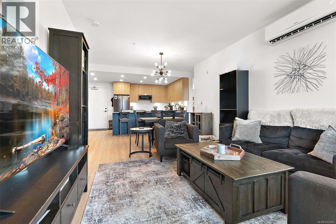
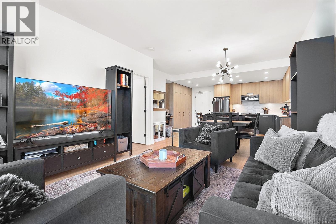
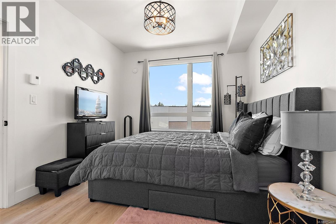
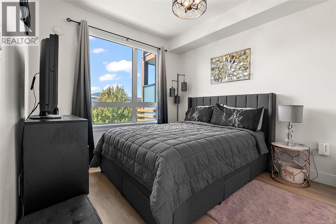
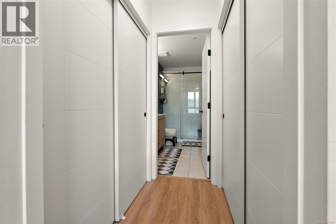
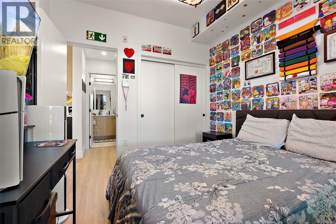
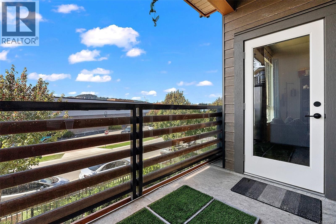
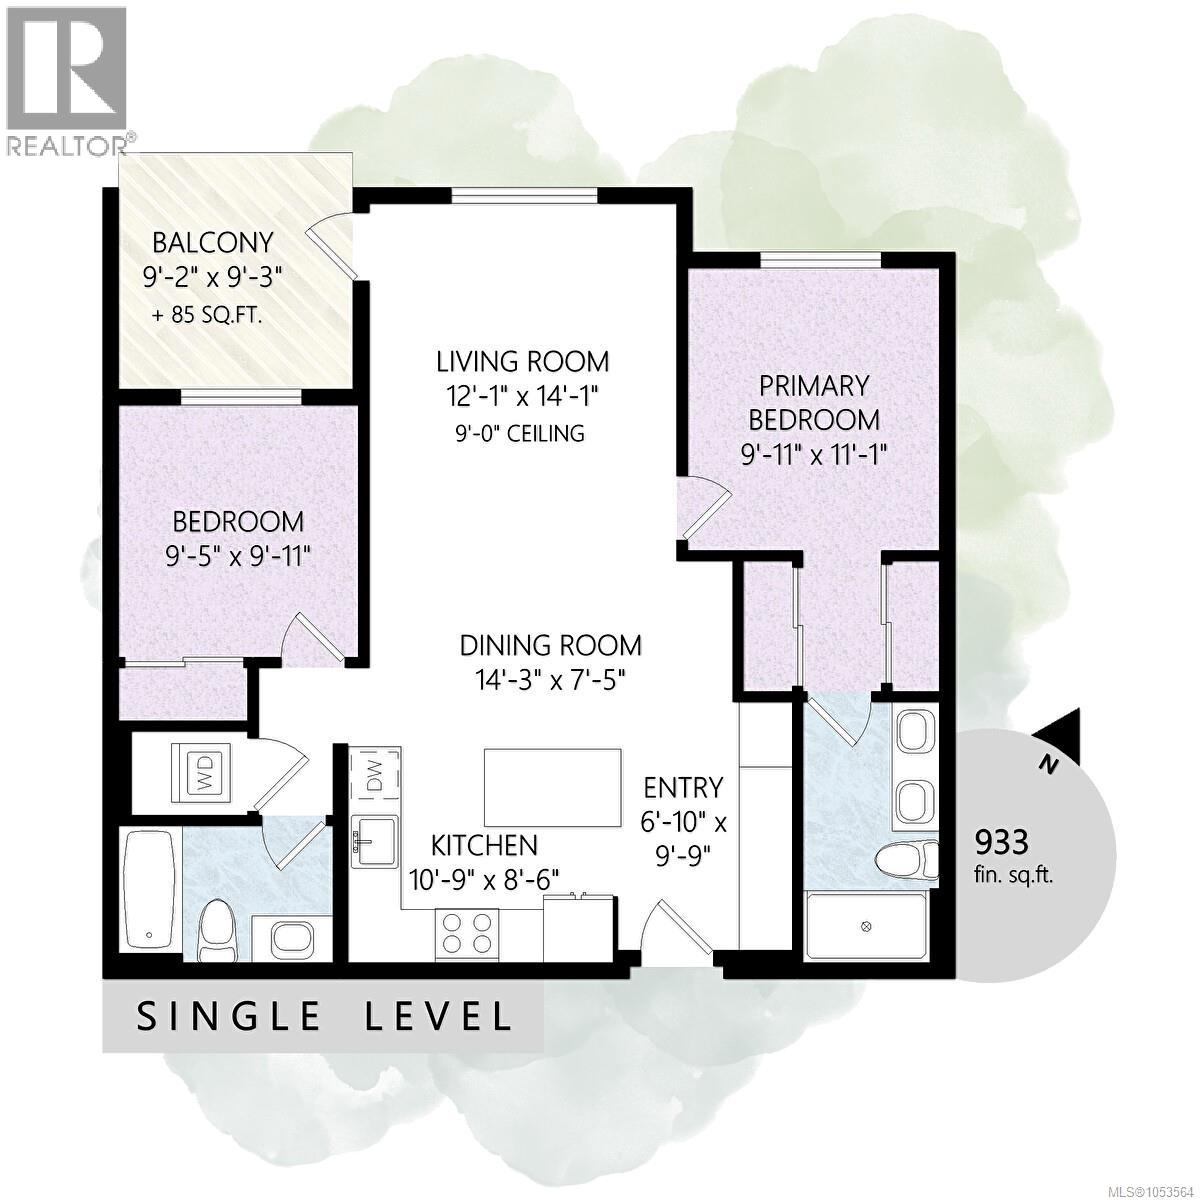
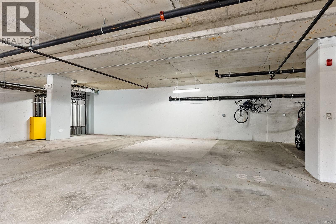
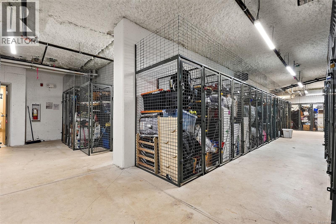
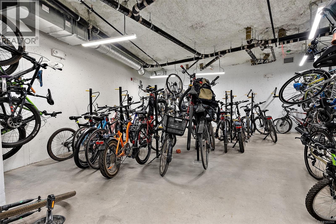
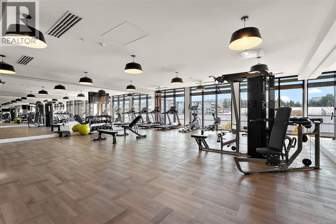
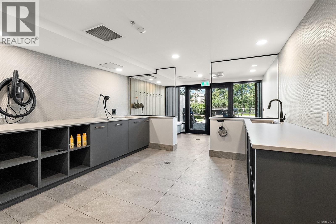
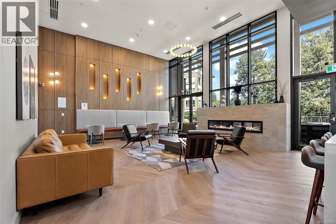
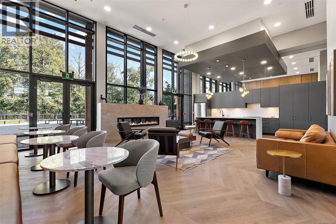
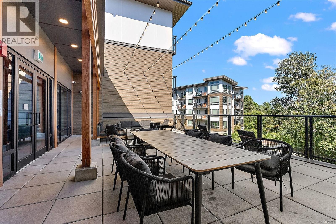
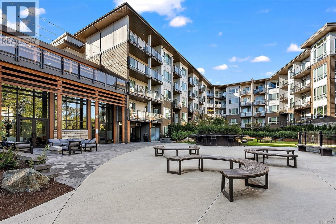
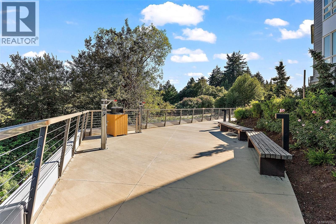
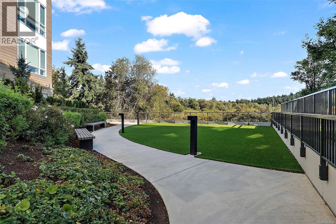
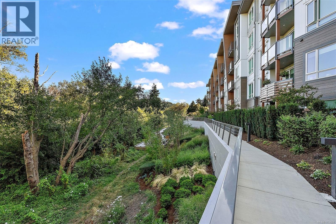
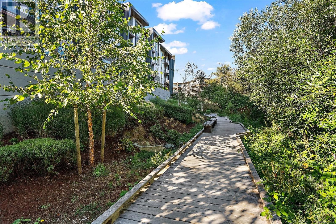
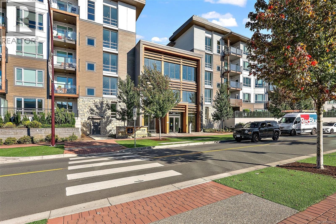
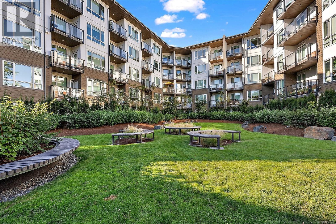
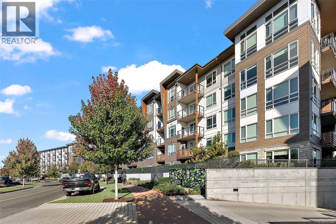
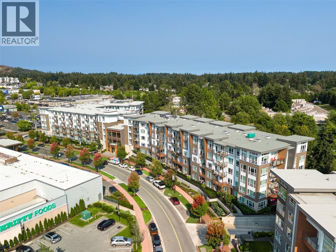
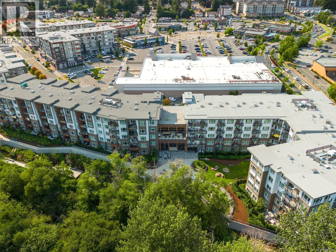
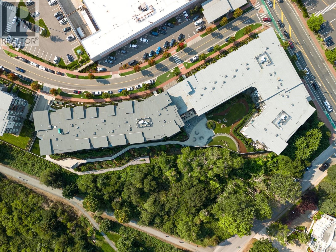
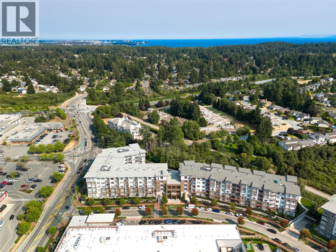
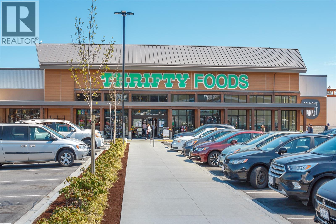
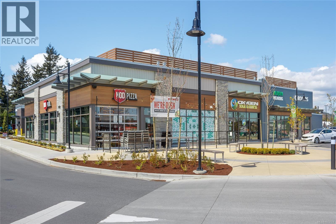
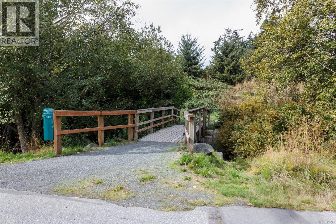
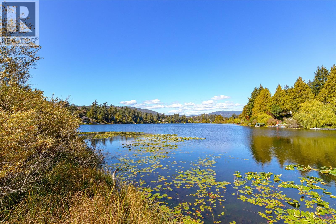
$475 MonthlyWelcome home to Reunion at Belmont, where everyday life is an easy walk from your front door. Thrifty Foods, cafés and restaurants at Belmont Market are just outside, Westshore Town Centre is close by, and the Galloping Goose Trail connects right into the community for biking to work or morning walks with the dog. Built in 2024, this bright two bedroom, two bathroom home is designed for real life. The split bedroom layout gives everyone their own space, and the open kitchen with quartz counters and a generous island flows into the dining and living areas. A heat pump keeps things comfortable in every season. The primary bedroom offers a double sided closet and a full ensuite with a double vanity, while the second bedroom works beautifully as a guest room, nursery or office. A built in desk nook makes working from home easy, and the balcony has room for a bistro table and chairs, perfect for morning coffee or a summer barbecue. Secure underground parking, a storage locker and a bike rack are all included. The building is smoke free and offers a fitness club, a lounge with a full kitchen, a BBQ terrace, a landscaped courtyard with a firepit, an outdoor yoga space and a conservation area with a raised boardwalk. Pet owners will love the fenced dog park and pet grooming station, and the bylaws welcome up to two dogs or cats with no size limit. Long term rentals are permitted with a 30 day minimum, making this a smart choice for first time buyers and investors alike. Glen Lake, Thetis Lake and Goldstream Park are minutes away, with quick access to the highway for the commute into Victoria. (id:63476)
Property Details
| MLS® Number | 1053564 |
| Property Type | Single Family |
| Neigbourhood | Jacklin |
| Community Features | Pets Allowed With Restrictions, Family Oriented |
| Parking Space Total | 1 |
| Plan | Eps10032 |
| Structure | Patio(s) |
Building
| Bathroom Total | 2 |
| Bedrooms Total | 2 |
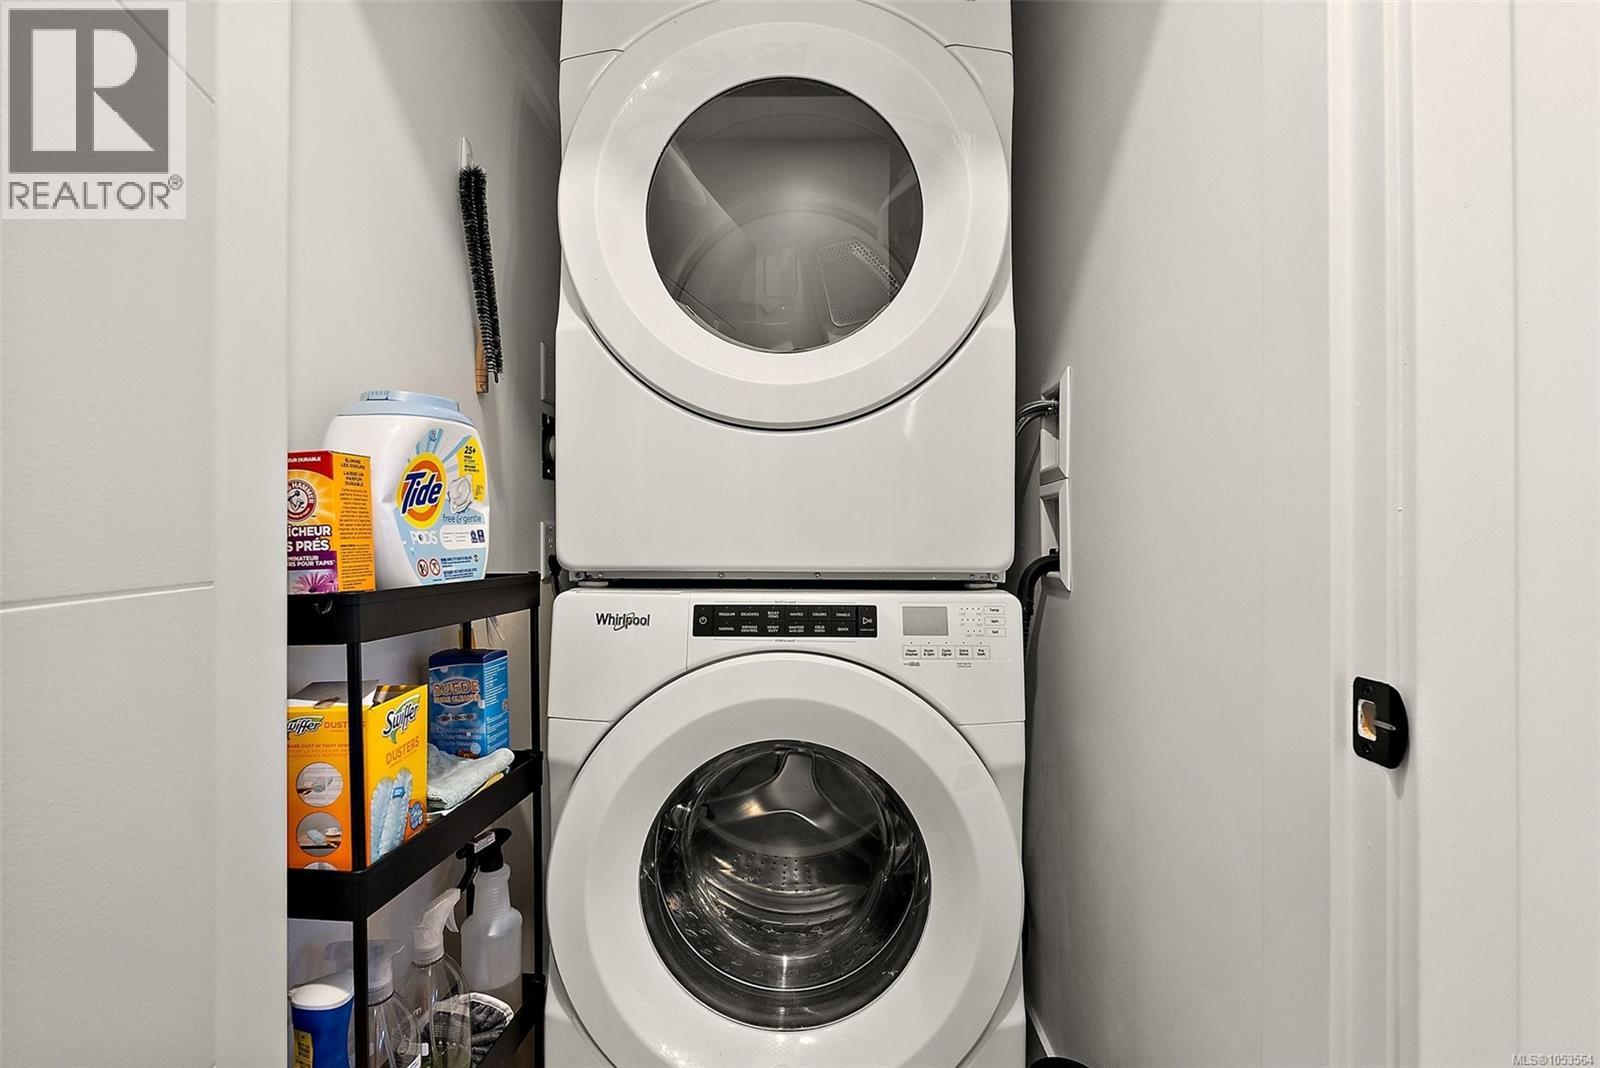
| Appliances | Dishwasher, Dryer, Microwave, Range - Electric, Refrigerator, Washer |
| Constructed Date | 2024 |
| Cooling Type | Air Conditioned |
| Heating Fuel | Electric |
| Heating Type | Baseboard Heaters, Heat Pump |
| Size Interior | 933 Sqft |
| Type | Apartment |
Parking
| Attached Garage | |
| Visitor Parking | |
| Street | |
| Underground |
Land
| Acreage | No |
| Size Irregular | 897 |
| Size Total | 897 Sqft |
| Size Total Text | 897 Sqft |
| Zoning Type | Residential/commercial |
Rooms
| Level | Type | Length | Width | Dimensions |
|---|---|---|---|---|
| Main Level | Patio | 9'2 x 9'3 | ||
| Main Level | Bathroom | 4-Piece | ||
| Main Level | Bedroom | 9'5 x 9'11 | ||
| Main Level | Bathroom | 3-Piece | ||
| Main Level | Primary Bedroom | 9'1 x 11'1 | ||
| Main Level | Living Room | 12'1 x 14'1 | ||
| Main Level | Dining Room | 14'3 x 7'5 | ||
| Main Level | Kitchen | 10'9 x 8'6 | ||
| Main Level | Entrance | 6'10 x 9'9 |
Contact Us
Contact us for more information

The trademarks REALTOR®, REALTORS®, and the REALTOR® logo are controlled by The Canadian Real Estate Association (CREA) and identify real estate professionals who are members of CREA. The trademarks MLS®, Multiple Listing Service® and the associated logos are owned by The Canadian Real Estate Association (CREA) and identify the quality of services provided by real estate professionals who are members of CREA. The trademark DDF® is owned by The Canadian Real Estate Association (CREA) and identifies CREA's Data Distribution Facility (DDF®)
November 12 2026 07:04:06
Victoria Real Estate Board
Coldwell Banker Oceanside Real Estate