
252 Pimlico Drive Oshawa, Ontario L1L 0L4
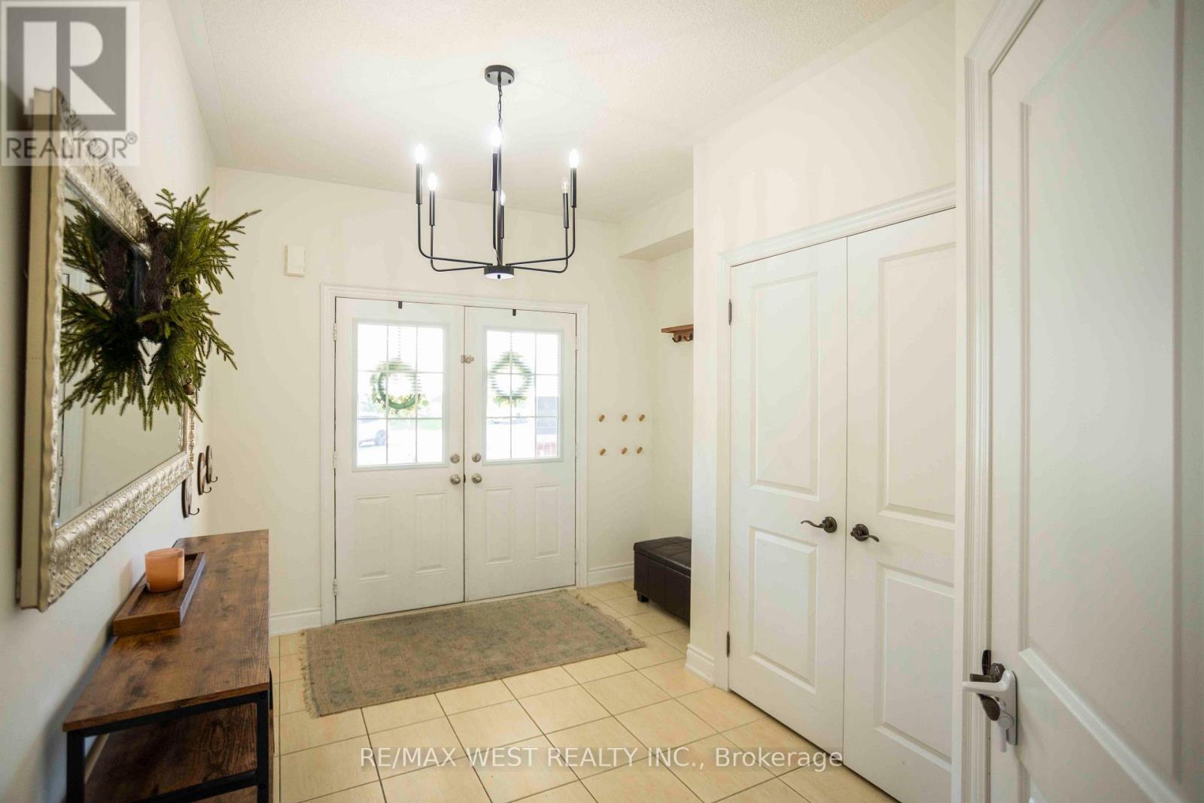
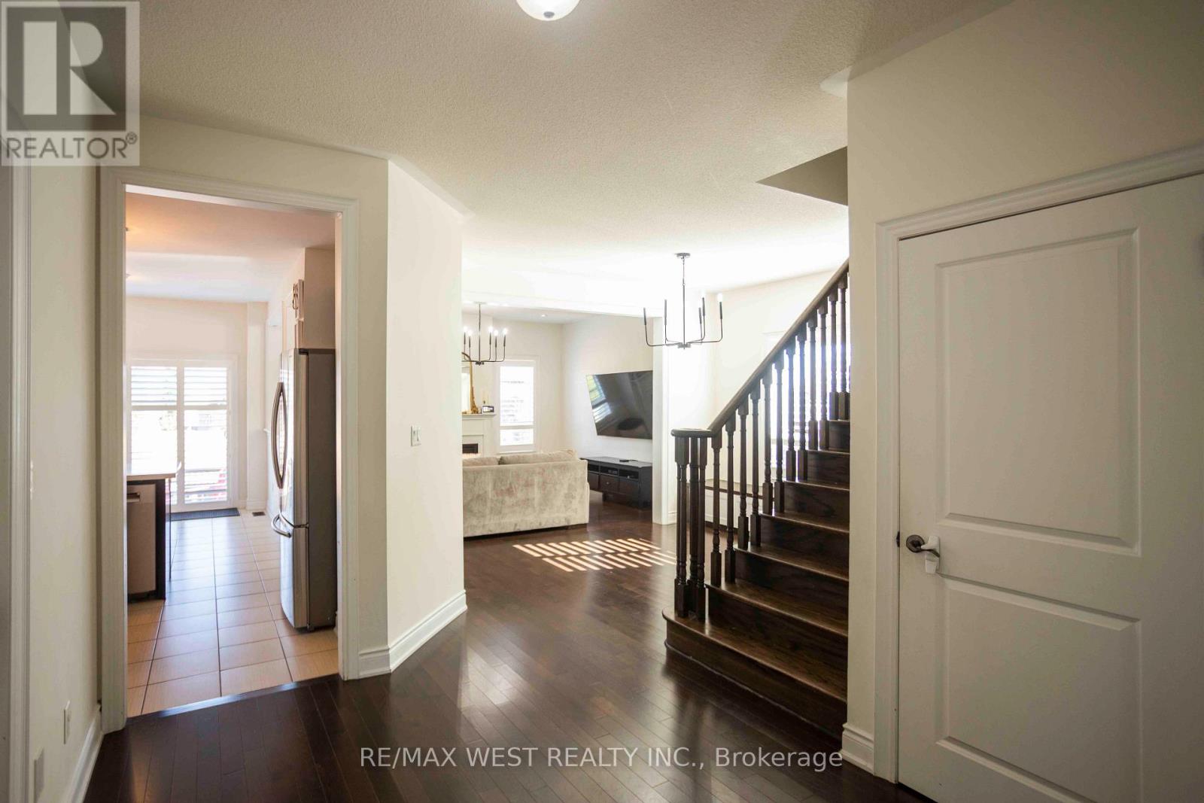
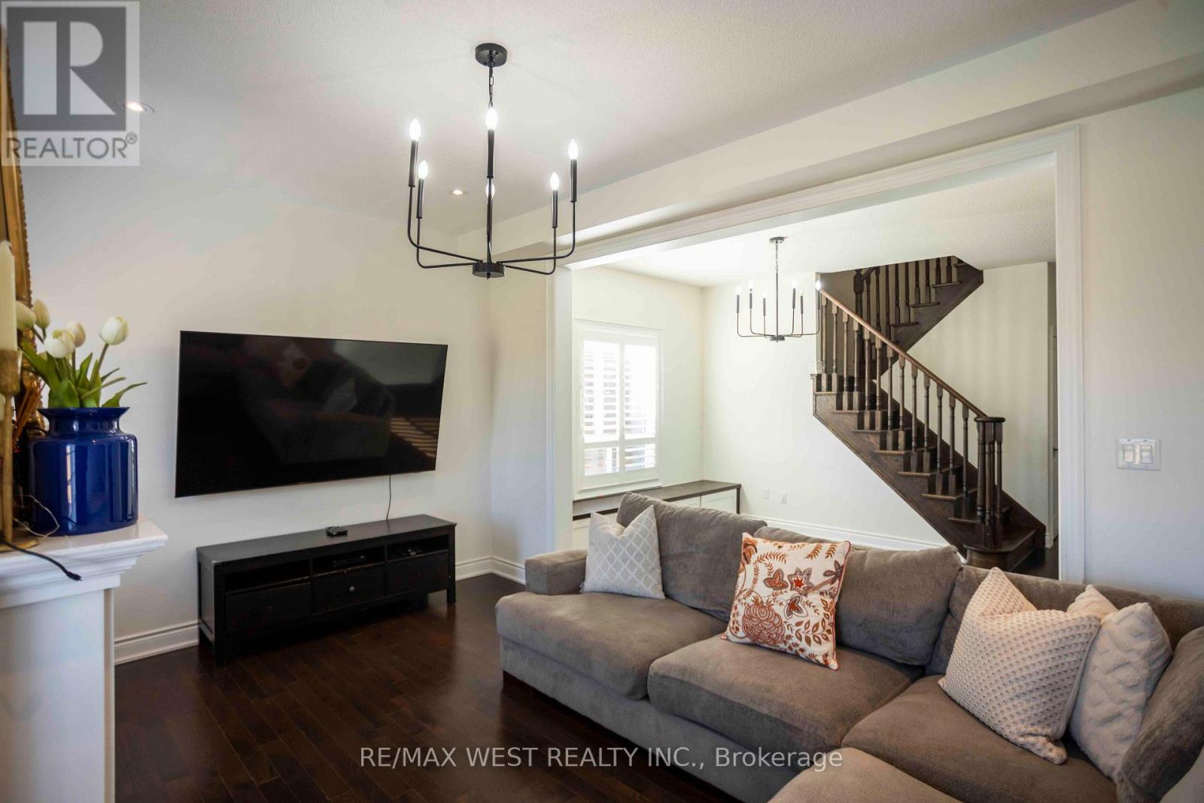
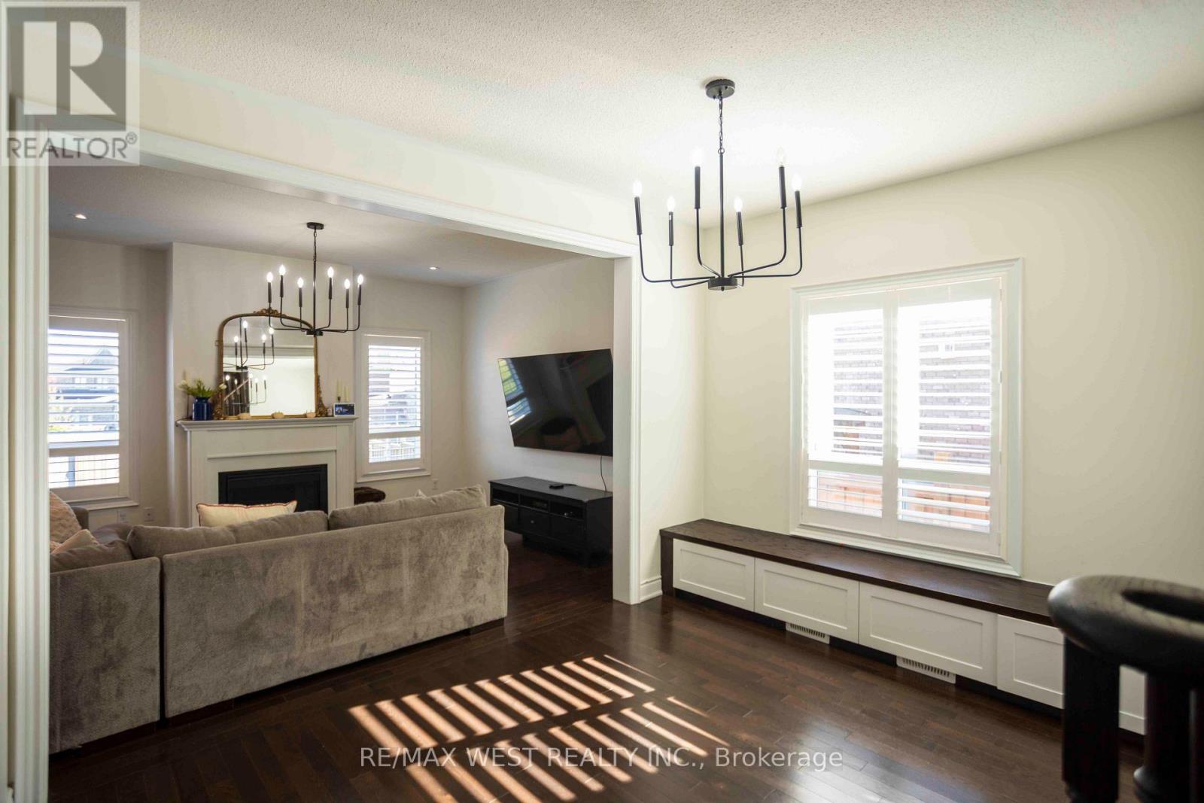

$975,000
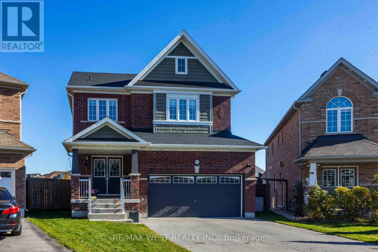
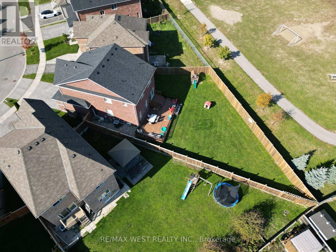
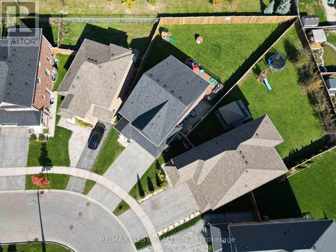
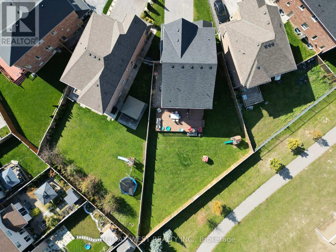
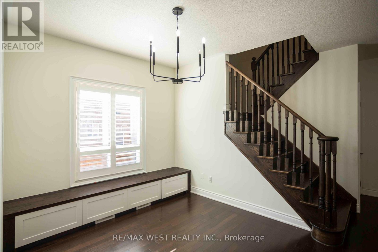
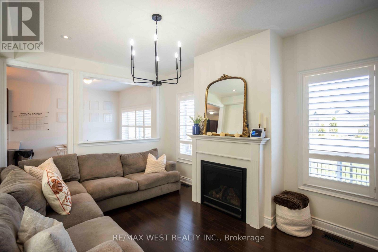
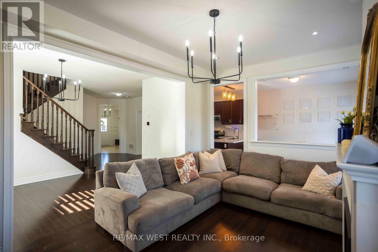
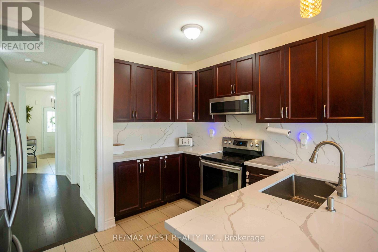
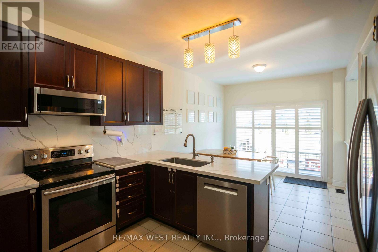
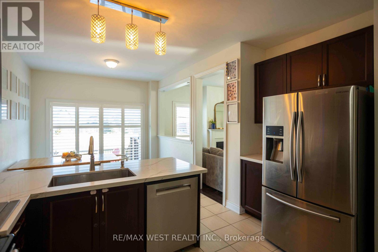
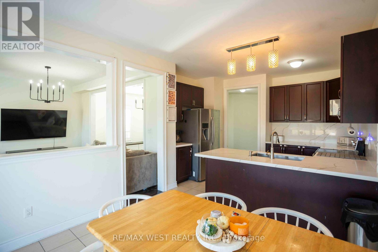
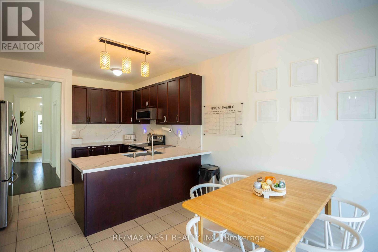
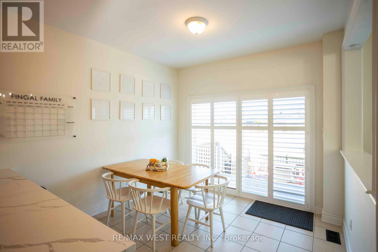
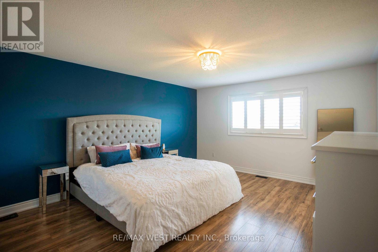
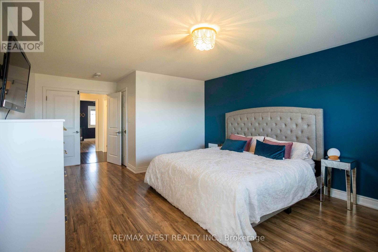
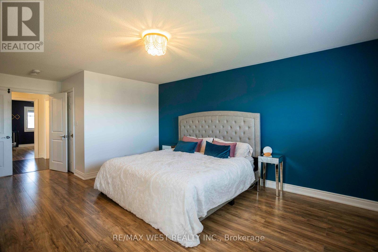
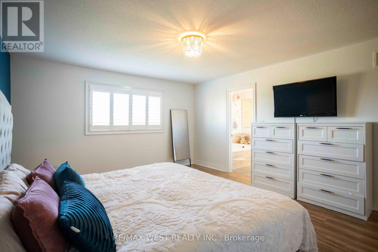
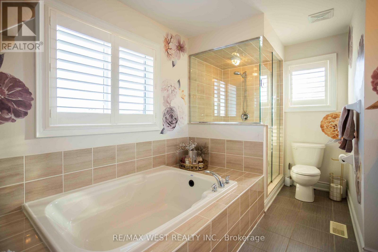
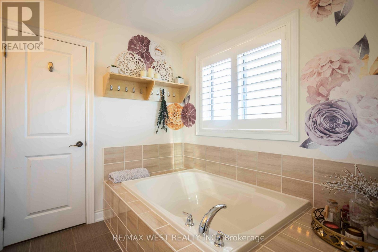
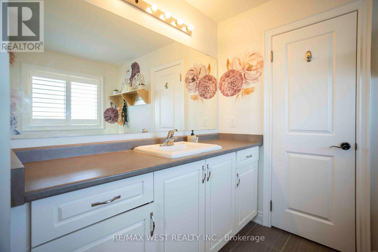
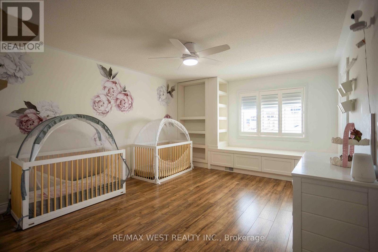
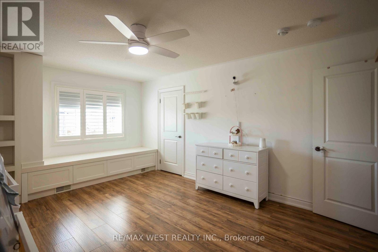
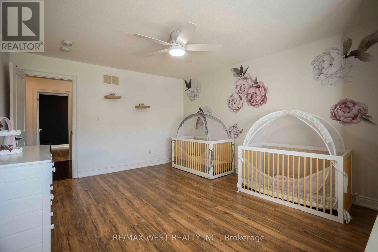
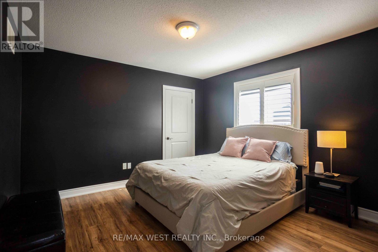
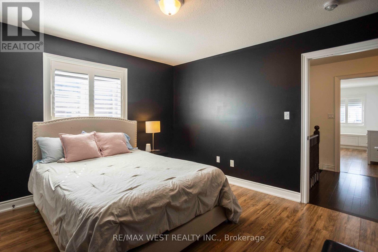
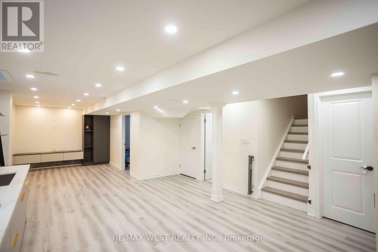
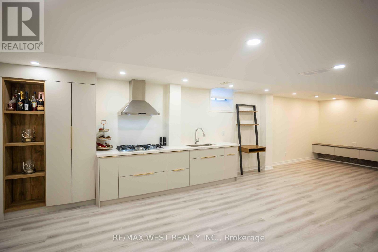
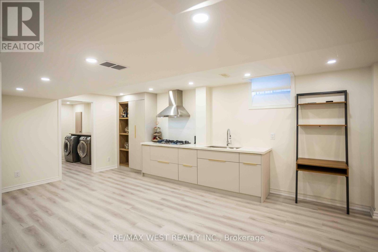
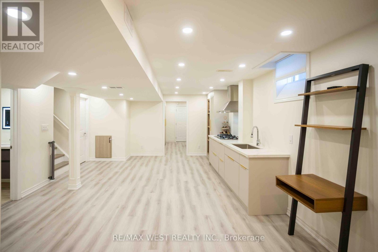
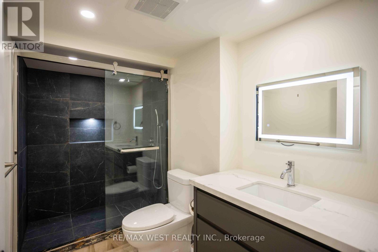
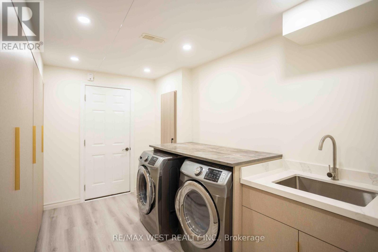
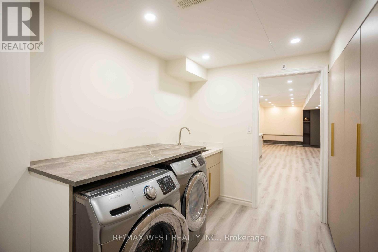
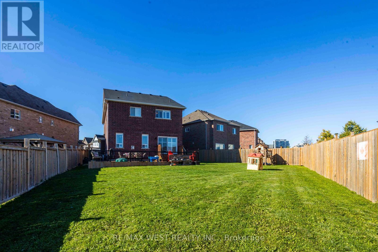
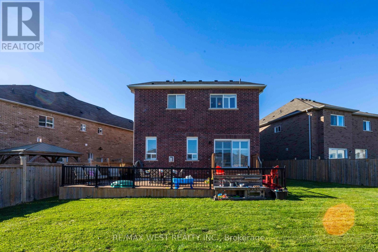
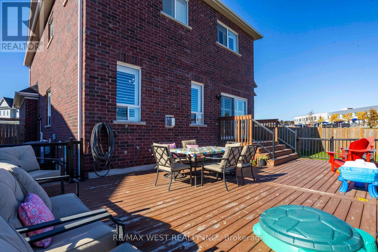
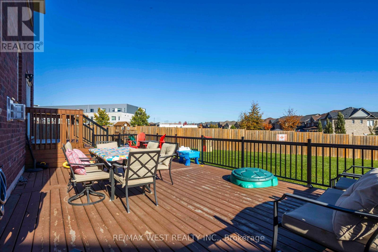
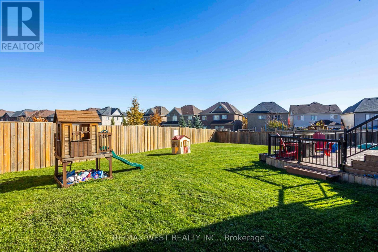
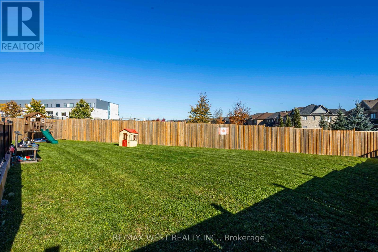
*** Premium, Exceptionally Large Pie-Shaped Lot with no neighbours behind *** 9Ft ceilings throughout the main floor ***Updated kitchen with newer granite countertops & backsplash (2024), S/S B/I dishwasher & microwave range hood (2026) ***Large walk-in Pantry with built-in shelving and utility sink *** Spacious & Bright Primary Bedroom Retreat with W/I Closet and 5pc Ensuite Bathroom *** No carpeting anywhere! *** Direct entry from garage into house *** Fully finished basement withluxurious finishes throughout, separate side entrance, dimmable pot lights, elegant 4pc bathroom, and a kitchen with a gasrange. Laundry room features built-in storage cabinets and access to a large cold cellar *** Expansive backyard with Large Deck,new taller fencing for extra privacy, and new deck railing (2025), children's treehouse *** Super easy access to the 407 *** Stepsto elementary School *** Quick 5-min drive to Ontario Tech University & Durham College (id:63476)
Property Details
| MLS® Number | E14134532 |
| Property Type | Single Family |
| Community Name | Windfields |
| Amenities Near By | Golf Nearby, Schools |
| Equipment Type | Water Heater |
| Parking Space Total | 6 |
| Rental Equipment Type | Water Heater |
| Structure | Deck |
| View Type | View |
Building
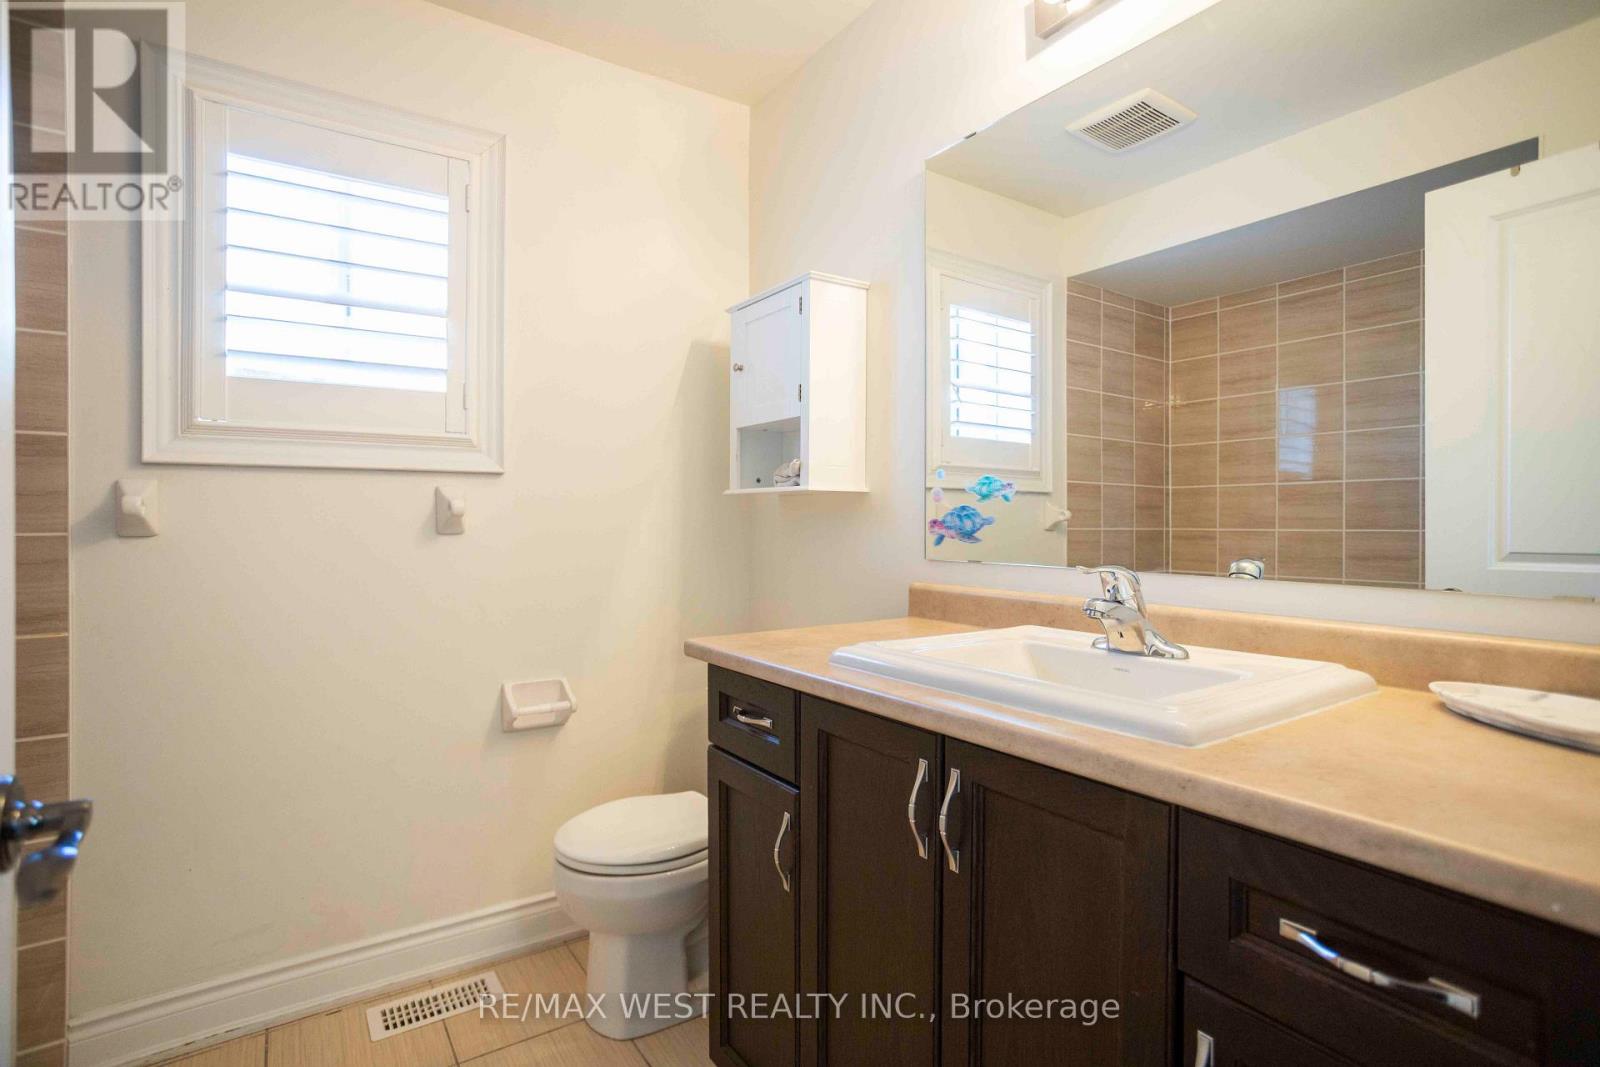
| Bathroom Total | 4 |
| Bedrooms Above Ground | 4 |
| Bedrooms Below Ground | 2 |
| Bedrooms Total | 6 |
| Age | 6 To 15 Years |
| Appliances | Range, Dishwasher, Dryer, Microwave, Hood Fan, Gas Stove(s), Washer, Window Coverings, Refrigerator |
| Basement Development | Finished |
| Basement Features | Separate Entrance, Walk Out |
| Basement Type | N/a, N/a (finished), N/a |
| Construction Style Attachment | Detached |
| Cooling Type | Central Air Conditioning |
| Exterior Finish | Brick |
| Fire Protection | Smoke Detectors |
| Fireplace Present | Yes |
| Flooring Type | Hardwood, Ceramic |
| Foundation Type | Block |
| Half Bath Total | 1 |
| Heating Fuel | Natural Gas |
| Heating Type | Forced Air |
| Stories Total | 2 |
| Size Interior | 2,000 - 2,500 Sqft |
| Type | House |
| Utility Water | Municipal Water |
Parking
| Garage |
Land
| Acreage | No |
| Fence Type | Fully Fenced |
| Land Amenities | Golf Nearby, Schools |
| Sewer | Sanitary Sewer |
| Size Depth | 166 Ft ,9 In |
| Size Frontage | 30 Ft ,1 In |
| Size Irregular | 30.1 X 166.8 Ft |
| Size Total Text | 30.1 X 166.8 Ft |
Rooms
| Level | Type | Length | Width | Dimensions |
|---|---|---|---|---|
| Second Level | Primary Bedroom | 4.21 m | 9.53 m | 4.21 m x 9.53 m |
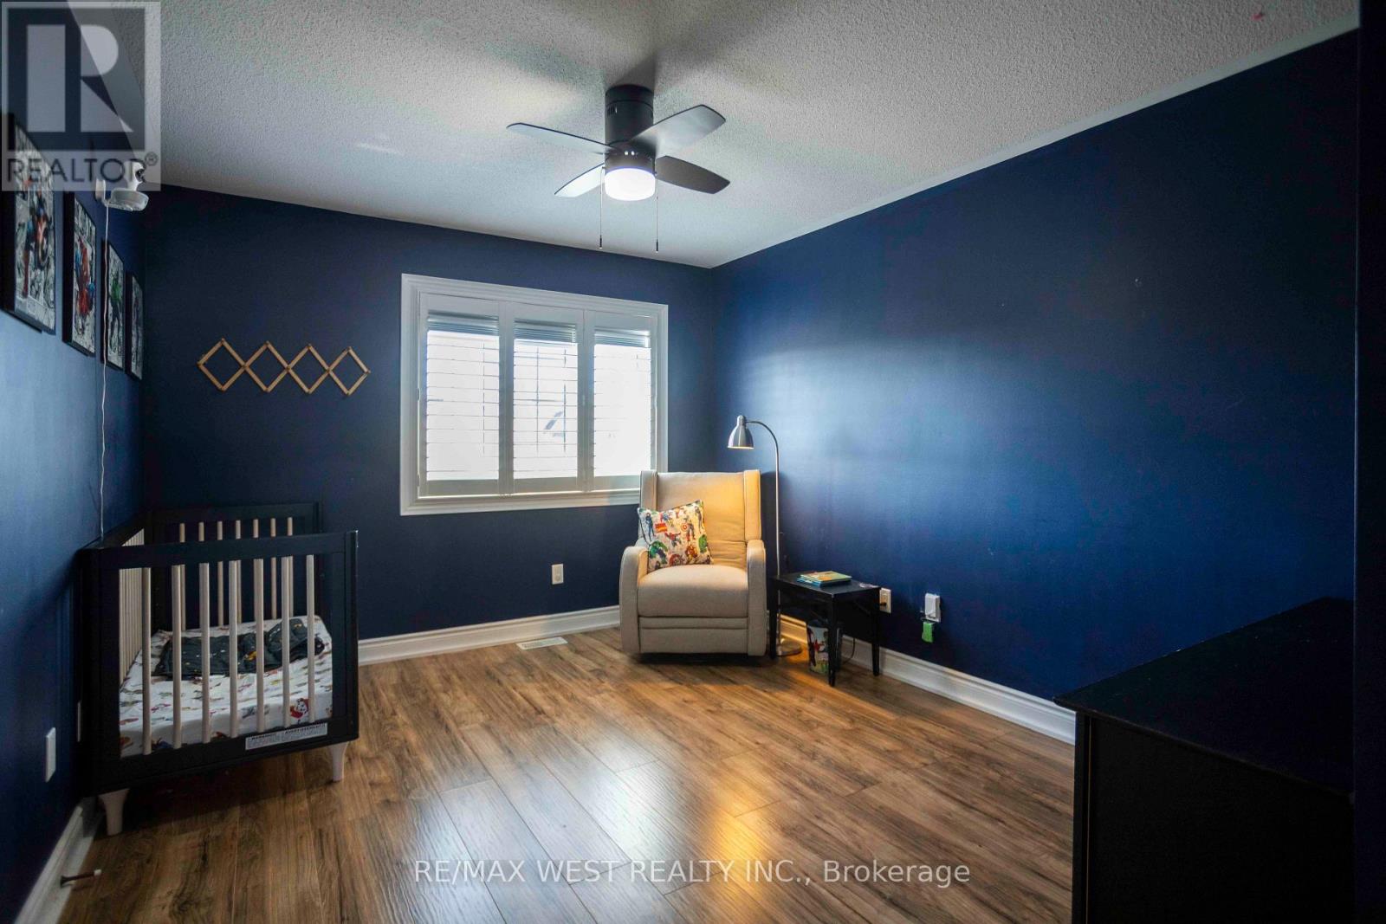
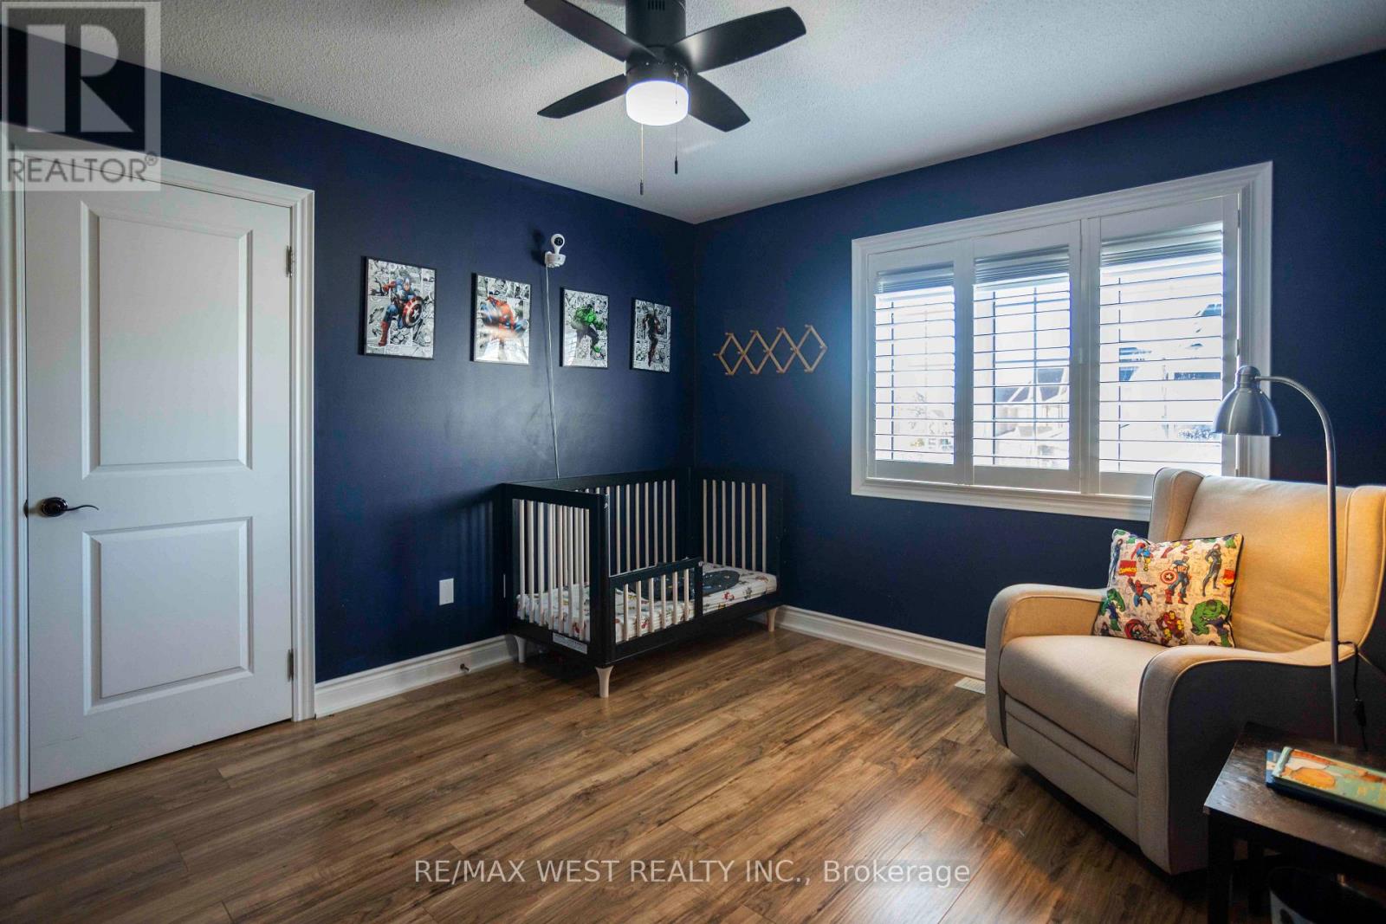
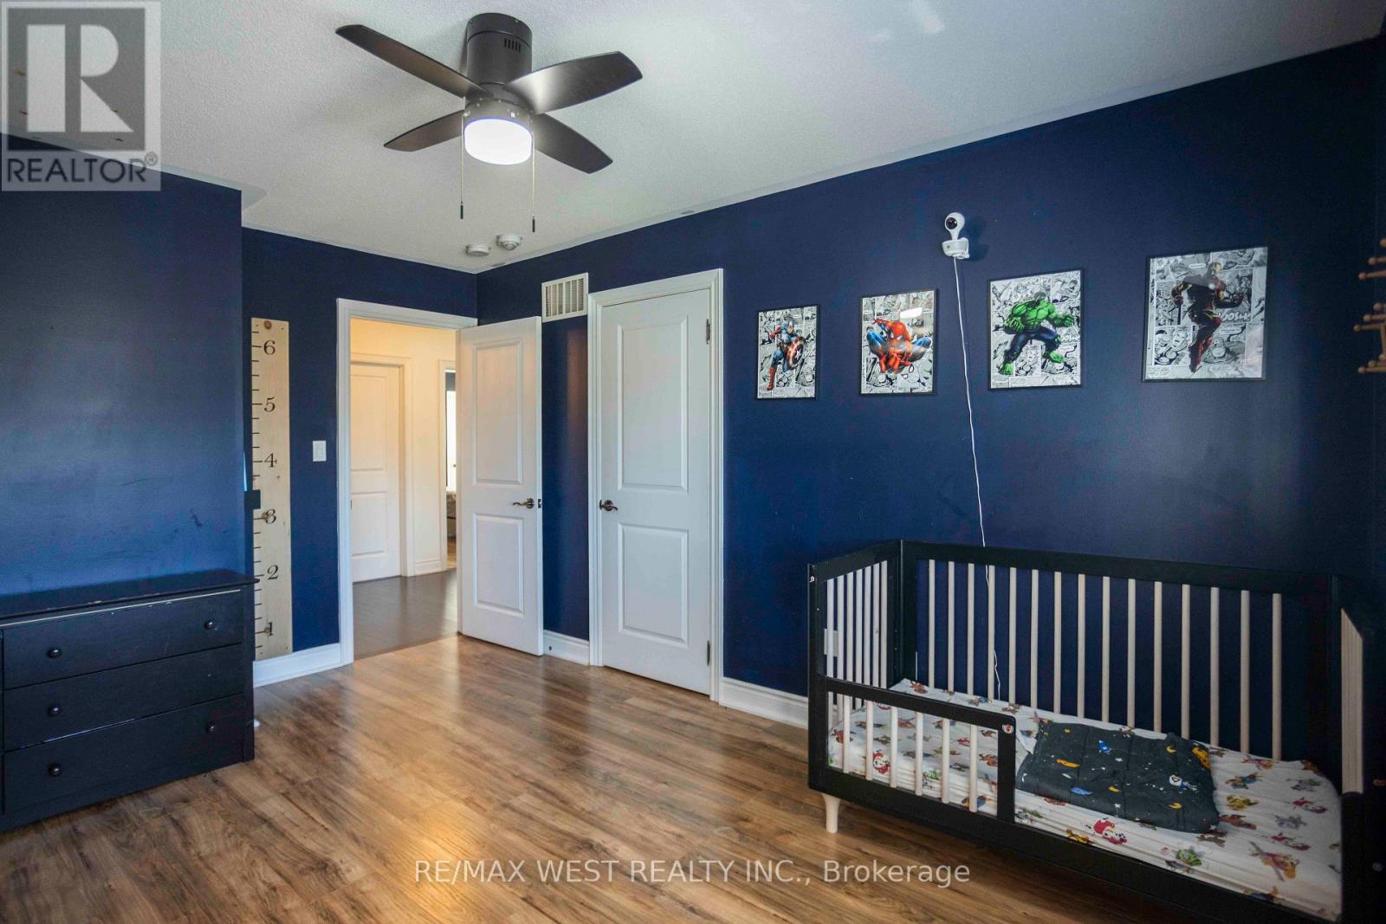
| Second Level | Bedroom 2 | 3.89 m | 4.93 m | 3.89 m x 4.93 m |
| Second Level | Bedroom 3 | 3.64 m | 3.64 m | 3.64 m x 3.64 m |
| Second Level | Bedroom 4 | 3.27 m | 4.38 m | 3.27 m x 4.38 m |
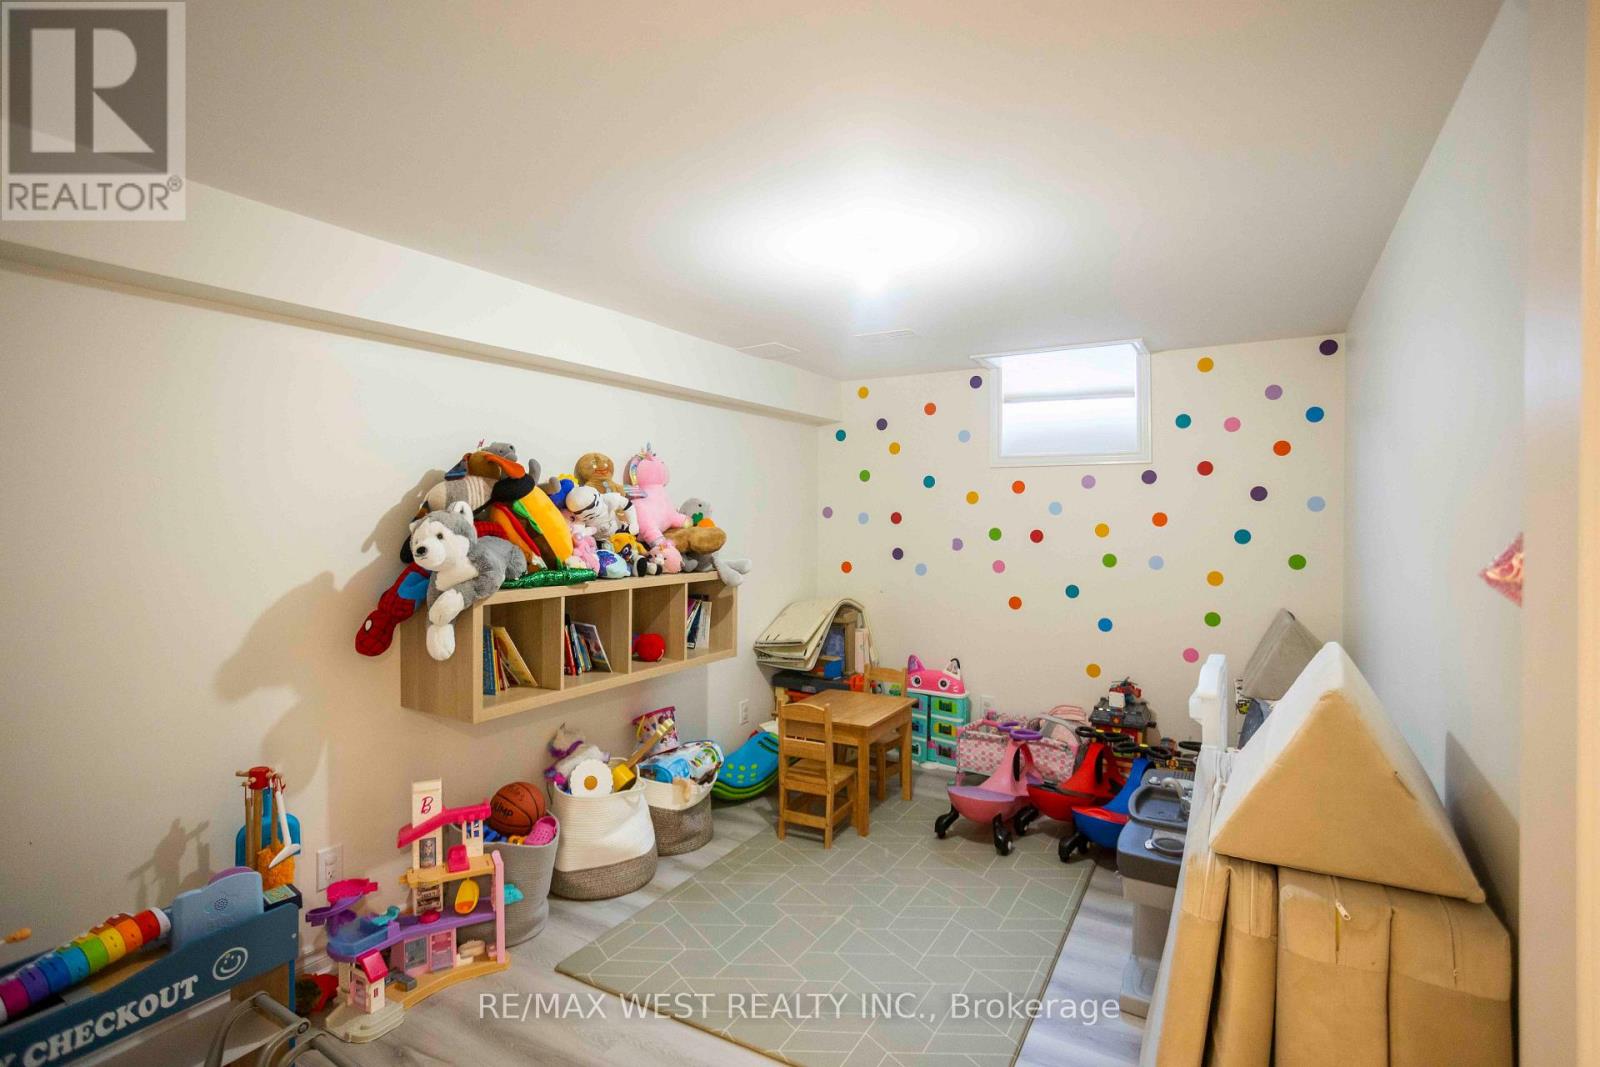
| Basement | Bedroom | 4.39 m | 2.88 m | 4.39 m x 2.88 m |
| Basement | Laundry Room | 3.6 m | 1.97 m | 3.6 m x 1.97 m |
| Basement | Living Room | 3.12 m | 3.38 m | 3.12 m x 3.38 m |
| Basement | Kitchen | 5.71 m | 4.53 m | 5.71 m x 4.53 m |
| Ground Level | Living Room | 4.64 m | 3.43 m | 4.64 m x 3.43 m |
| Ground Level | Family Room | 3.93 m | 2.94 m | 3.93 m x 2.94 m |
| Ground Level | Kitchen | 3.89 m | 3.18 m | 3.89 m x 3.18 m |
| Ground Level | Eating Area | 3.17 m | 3.21 m | 3.17 m x 3.21 m |
| Ground Level | Pantry | 1.6 m | 1.86 m | 1.6 m x 1.86 m |
Contact Us
Contact us for more information

The trademarks REALTOR®, REALTORS®, and the REALTOR® logo are controlled by The Canadian Real Estate Association (CREA) and identify real estate professionals who are members of CREA. The trademarks MLS®, Multiple Listing Service® and the associated logos are owned by The Canadian Real Estate Association (CREA) and identify the quality of services provided by real estate professionals who are members of CREA. The trademark DDF® is owned by The Canadian Real Estate Association (CREA) and identifies CREA's Data Distribution Facility (DDF®)
October 31 2026 05:01:13
Toronto Regional Real Estate Board
RE/MAX West Realty Inc.