
102 Paquette Street Azilda, Ontario P0M 1B0

$479,900
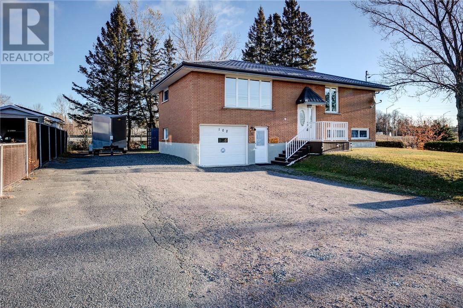
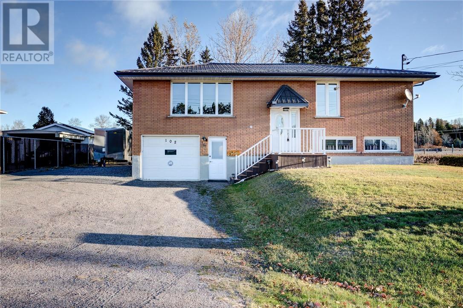
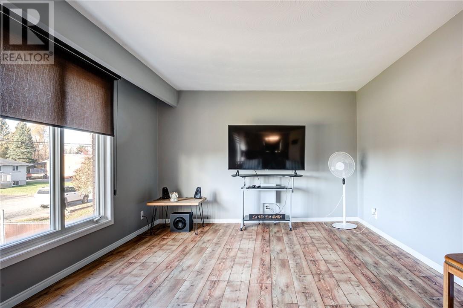
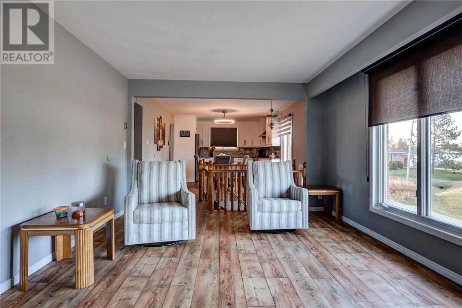
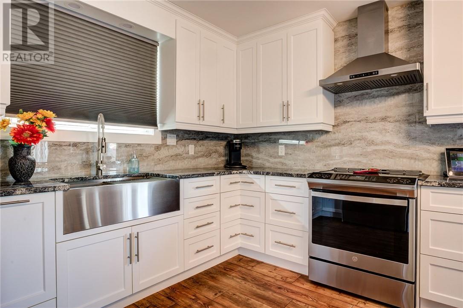
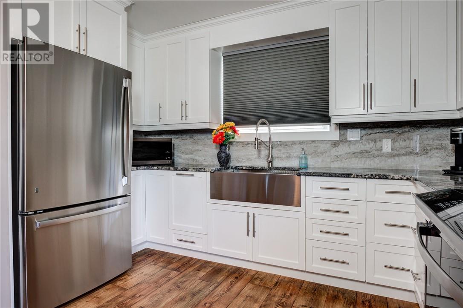
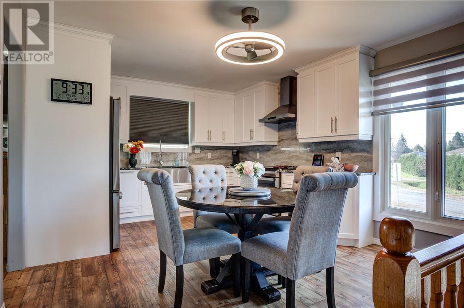
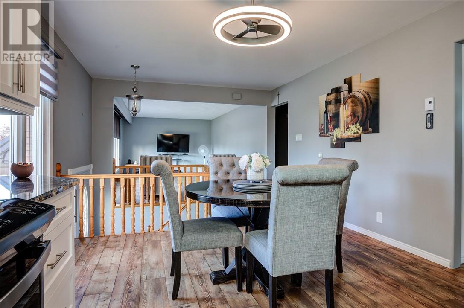
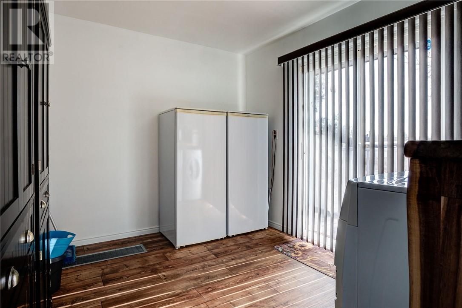
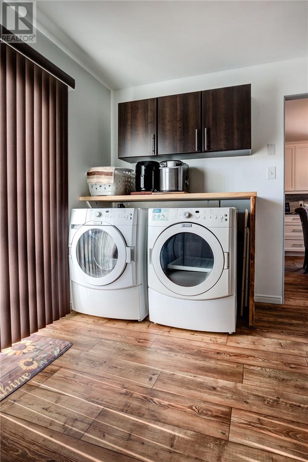
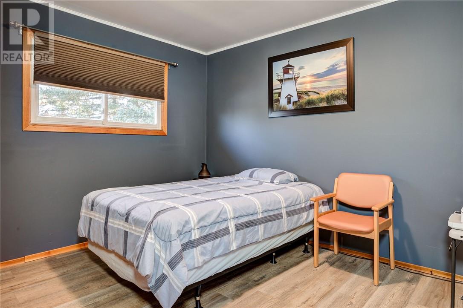
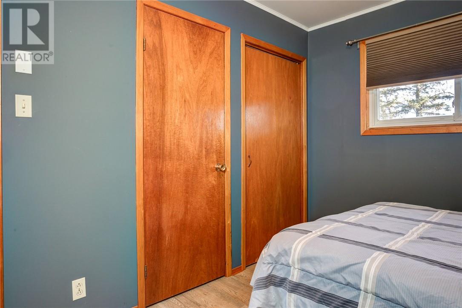
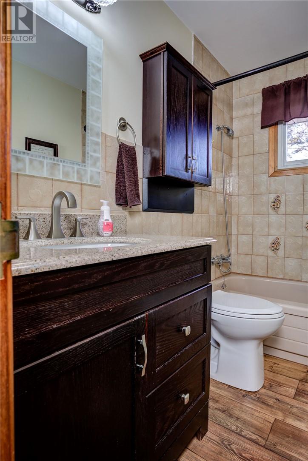
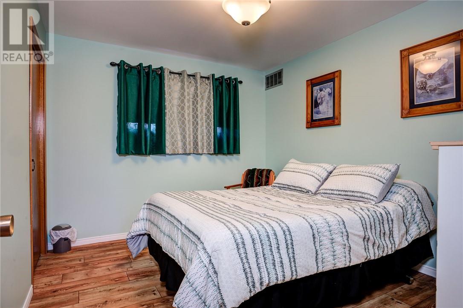
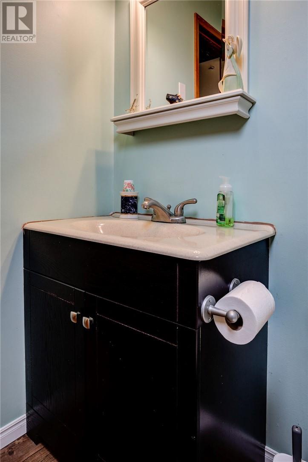
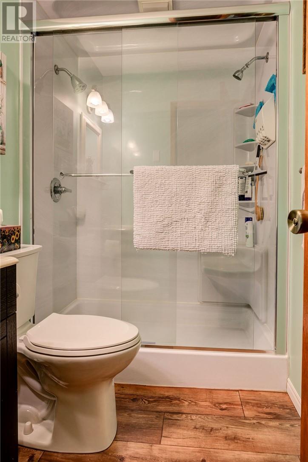
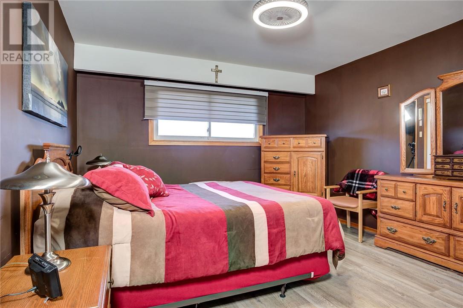
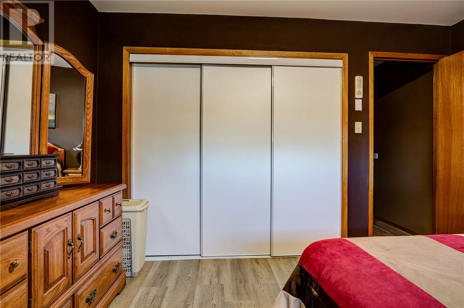
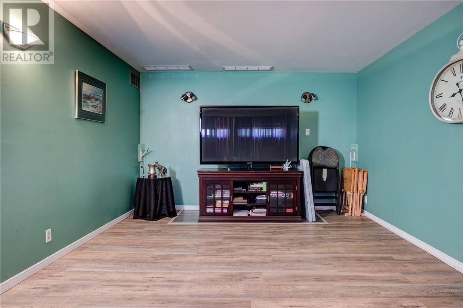
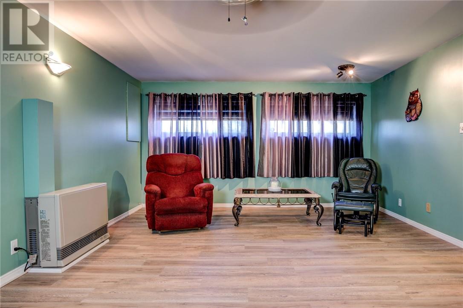
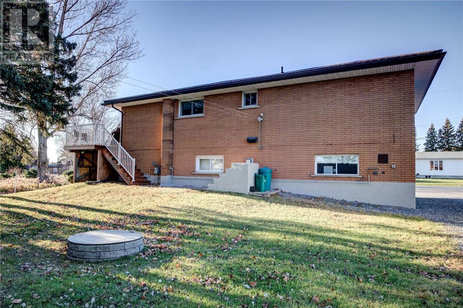
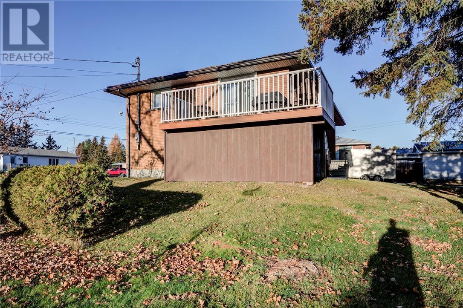
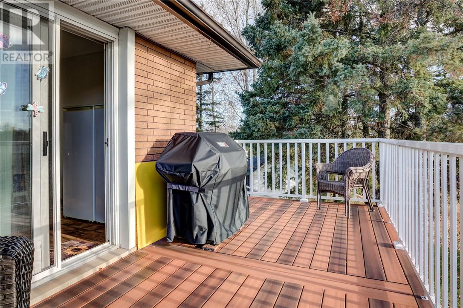
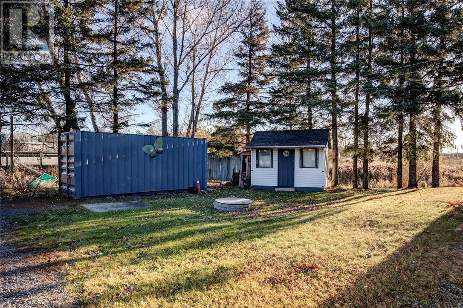
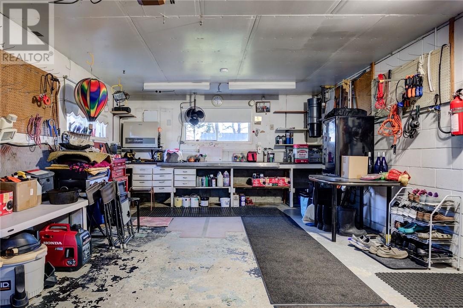
Welcome to 102 Paquette Street in Azilda! This well-maintained, all-brick raised ranch offers 3 bedrooms, 2 bathrooms and a wonderful combination of comfort, style and functionality! Step inside to discover a bright and inviting living space featuring beautiful flooring and a stylish kitchen complete with white cabinetry, granite countertops, a modern backsplash, stainless steel appliances and plenty of storage. The adjoining dining area provides a welcoming space for everyday meals and gatherings, while the finished lower level offers a spacious rec room, perfect for relaxing or entertaining. A convenient laundry area provides additional storage and direct access to the backyard deck. Outside, enjoy a lovely elevated deck surrounded by mature trees, offering a peaceful setting to unwind or entertain guests. Additional highlights include an attached garage, ample driveway parking and a durable metal roof. Complete with municipal water and sewer services, this charming home has plenty to offer! Book your private showing today! (id:63476)
Property Details
| MLS® Number | 2131176 |
| Property Type | Single Family |
| Equipment Type | Water Heater - Gas |
| Rental Equipment Type | Water Heater - Gas |
Building
| Bathroom Total | 2 |
| Bedrooms Total | 3 |
| Architectural Style | Raised Ranch |
| Basement Type | Full |
| Exterior Finish | Brick |
| Flooring Type | Laminate |
| Foundation Type | Block, Concrete |
| Heating Type | Other |
| Roof Material | Metal |
| Roof Style | Unknown |
| Stories Total | 1 |
| Size Interior | 1,500 - 2,000 Sqft |
| Type | House |
| Utility Water | Municipal Water |
Parking
| Attached Garage |
Land
| Acreage | No |
| Sewer | Municipal Sewage System |
| Size Frontage | 61 Ft |
| Size Total Text | 0-4,050 Sqft |
| Zoning Description | R1-5 |
Rooms
| Level | Type | Length | Width | Dimensions |
|---|---|---|---|---|
| Basement | Recreational, Games Room | 15 x 23 | ||
| Basement | Laundry Room | 12 x 9 | ||
| Main Level | Bedroom | 12 x 10 | ||
| Main Level | Bedroom | 12 x 9 | ||
| Main Level | Primary Bedroom | 13 x 12 | ||
| Main Level | Kitchen | 12 x 22 | ||
| Main Level | Living Room | 12 x 20 |
Contact Us
Contact us for more information

The trademarks REALTOR®, REALTORS®, and the REALTOR® logo are controlled by The Canadian Real Estate Association (CREA) and identify real estate professionals who are members of CREA. The trademarks MLS®, Multiple Listing Service® and the associated logos are owned by The Canadian Real Estate Association (CREA) and identify the quality of services provided by real estate professionals who are members of CREA. The trademark DDF® is owned by The Canadian Real Estate Association (CREA) and identifies CREA's Data Distribution Facility (DDF®)
October 30 2026 09:16:02
Sudbury Real Estate Board
Royal LePage Realty Team Brokerage